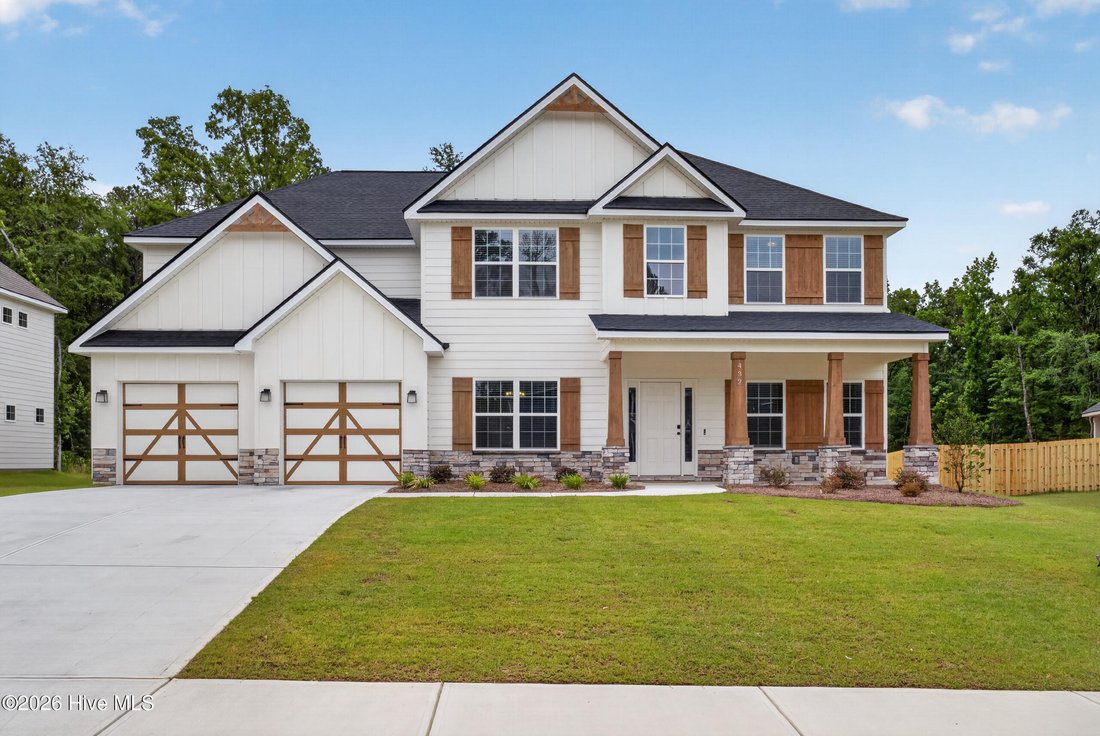
Résidence Unifamiliale à Evans
- 5 Chambres
- 4 SdB
- 3,324 Sqft
- 11,326 Sqft lot
- Mis à jour: Août 14
- Source: Hive MLS (North Carolina Regional) MLS#100582234
À propos de la propriété
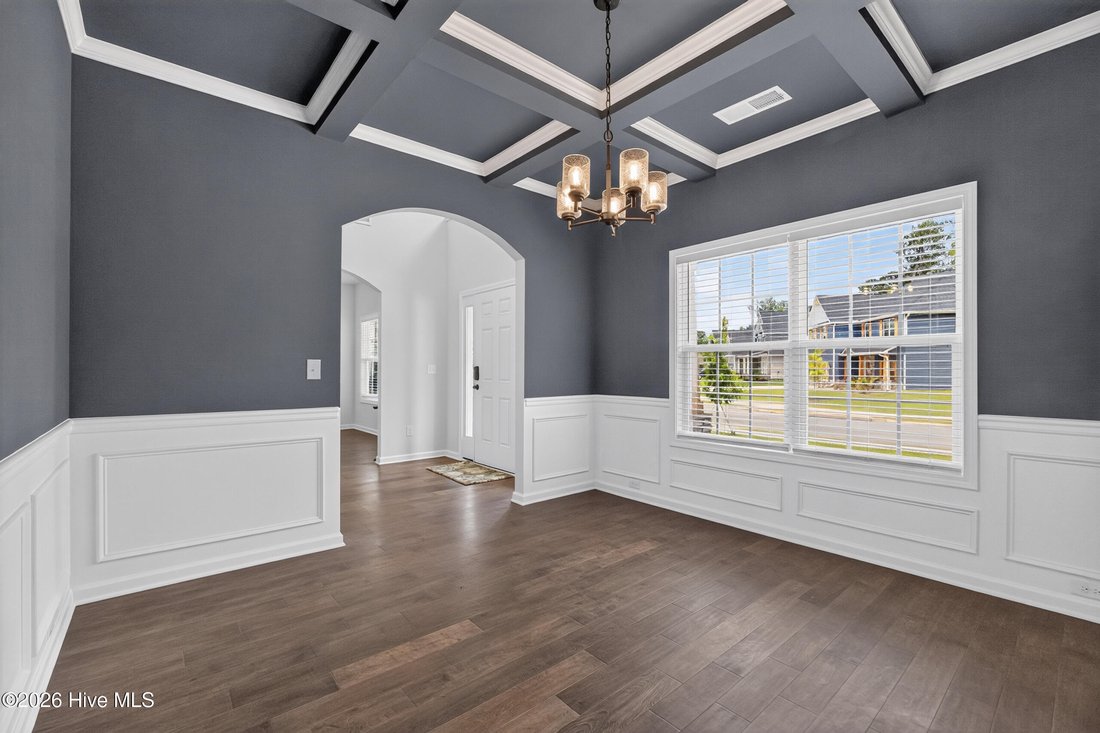
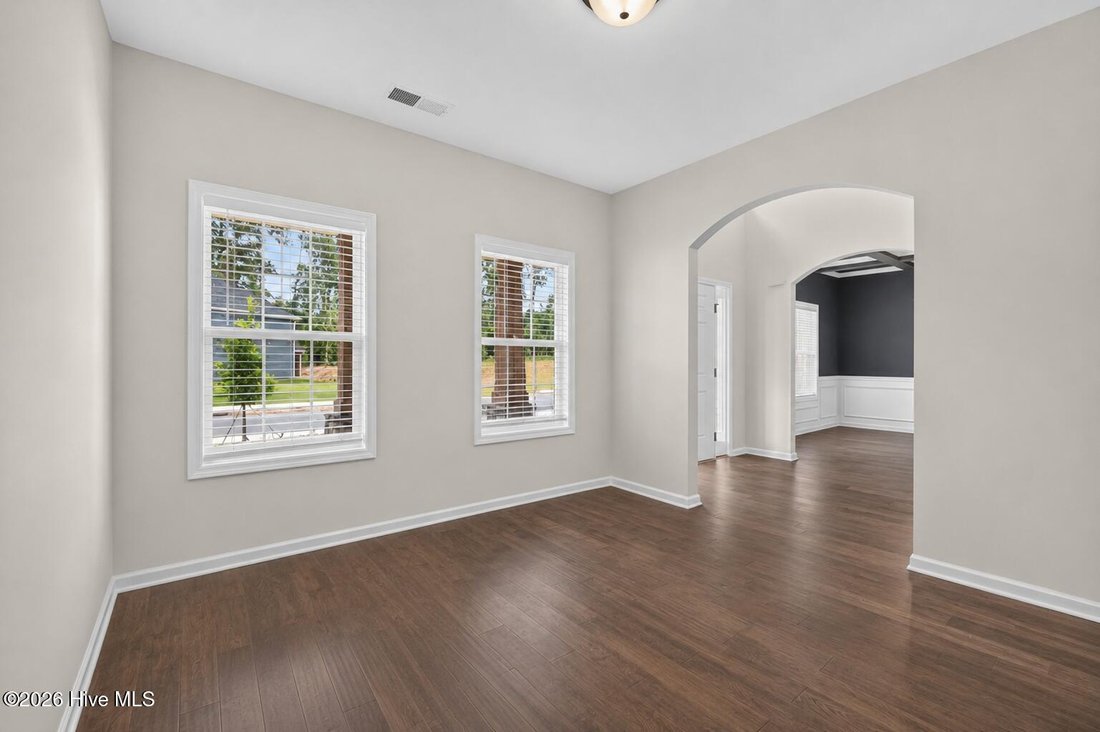
Inside, you’ll find an inviting foyer, elegant formal dining room, versatile flex space perfect for a home office
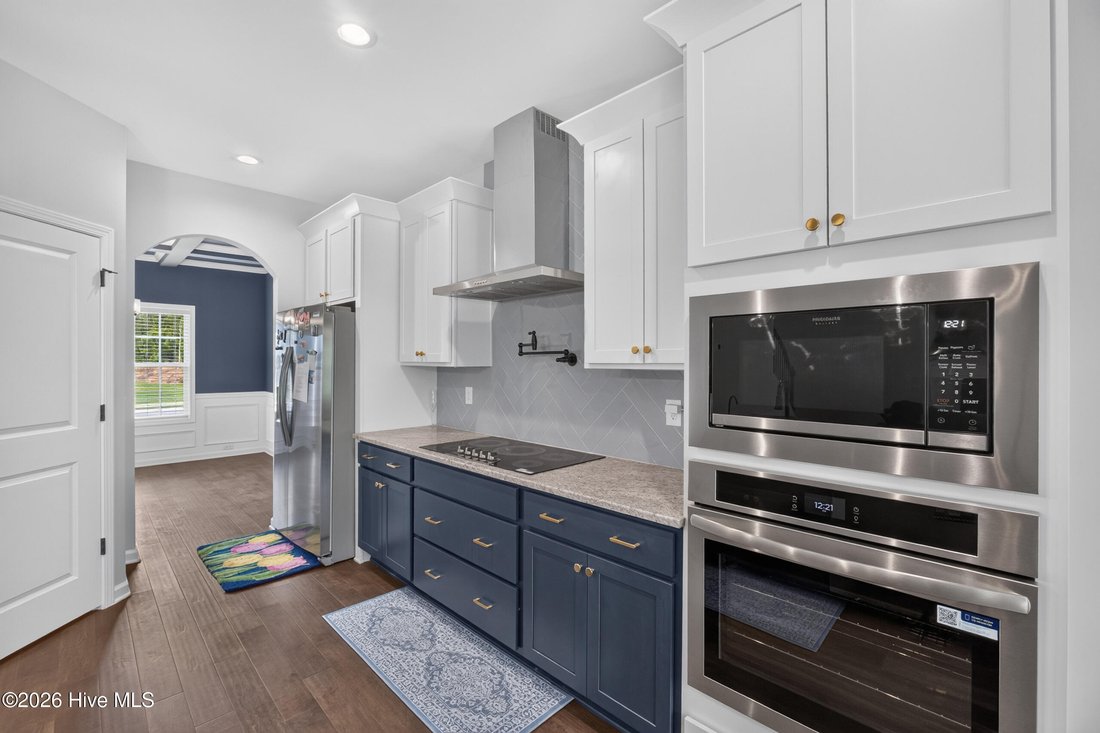
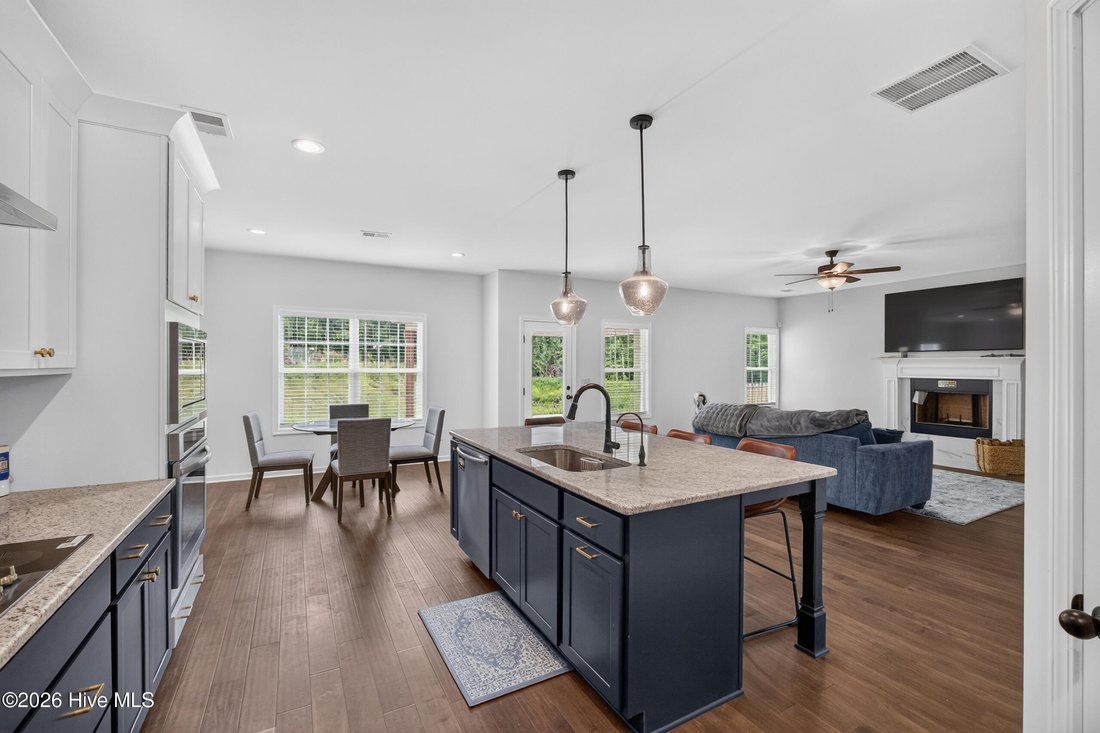
Inside, you’ll find an inviting foyer, elegant formal dining room, versatile flex space perfect for a home office or playroom, and a spacious great room with a wood-burning fireplace and abundant natural light. The open-concept kitchen is designed for gathering, featuring granite countertops, stainless steel appliances, a large center island, walk-in pantry, tiled backsplash, and the added convenience of a pot filler.
A main-level guest bedroom and full bathroom provide the ideal setup for visitors or multigenerational living. Upstairs, the owner’s suite offers a true spa-like retreat with tray ceilings and an oversized tiled walk-in shower featuring a rainfall shower head, built-in bench, and shower niche, along with dual vanities and a spacious walk-in closet. A second private suite includes its own fully tiled walk-in shower and walk-in closet, making it perfect for guests, teens, or extended family. Two additional bedrooms, another full bath, and a conveniently located laundry room complete the upper level.
The upgrades throughout this home are substantial and thoughtfully selected for both comfort and convenience. Enjoy whole-home window blinds, window screens, under-cabinet kitchen lighting, additional recessed lighting, ceiling fans in every bedroom, comfort-height vanities and toilets in all bathrooms, hardwoods in the upstairs hallway, and enhanced finishes throughout.
Step outside to the impressive 18’ x 24’ fully covered Luxe Game Day Patio, designed with entertaining in mind. Complete with a wood-burning fireplace and generous space for seating, dining, and hosting family and friends, this outdoor living area is truly an extension of the home.
Additional premium features include a whole-home water filtration system, water softener, and reverse osmosis drinking water dispenser, providing peace of mind and added everyday convenience.
With five bedrooms, four full bathrooms, multiple flexible living spaces, and an extensive package of high-end upgrades rarely found in comparable homes, this property offers an exceptional opportunity for buyers seeking space, quality, and move-in-ready luxury.
-
Type de propriété
Maison
-
Étages
2
-
Année de construction
2025
-
Prix/pied²
$166
Caractéristiques
- Garage
- Dressing
- Piscine
- Cheminée
- Cuisine ouverte
- Espace de vie extérieur
- Comptoirs en pierre
- Buanderie
- Îlot de cuisine
Explorez le secteur
L'agent vous contactera bientôt par
Publié par
Réserver une visite avec the agent
Choisissez une date et si vous souhaitez une visite virtuelle ou en personne avec l’agent.
The data relating to real estate on this website comes in part from the Internet Data Exchange program of Hive MLS. All information is deemed reliable but not guaranteed and should be independently verified. All properties are subject to prior sale, change, or withdrawal. Neither listing broker(s) nor Continental Real Estate Group, Inc shall be responsible for any typographical errors, misinformation, or misprints, and shall be held totally harmless from any damages arising from reliance upon these data. Copyright ©2026 Hive MLS LLC. All Rights Reserved.
Propriétés similaires à proximité
Nouvelles annonces à Evans




Explorez plus de biens à vendre
Evans, GA, États-Unis types de propriétés
Evans, GA, États-Unis Recherches populaires
- Propriétés avec Piscine à Evans, GA, États-Unis
- Propriétés avec Centre de remise en forme / Fitness à Evans, GA, États-Unis
- Constructions neuves propriétés à Evans, GA, États-Unis
- Propriétés avec Terrain de tennis à Evans, GA, États-Unis
- Vue sur un golfe propriétés à Evans, GA, États-Unis
- Propriétés avec Cuisine extérieure à Evans, GA, États-Unis
- Moderne propriétés à Evans, GA, États-Unis
- Propriétés avec Bibliothèque à Evans, GA, États-Unis
- Vue sur la mer propriétés à Evans, GA, États-Unis
- Rénové propriétés à Evans, GA, États-Unis
- Duplex propriétés à Evans, GA, États-Unis
- Vue sur la ville propriétés à Evans, GA, États-Unis
Guides et histoires connexes
La confiance des plus grands courtiers du monde
Les agents des propriétés les plus exceptionnelles du monde publient sur JamesEdition.
- Des annonces de Sotheby's, Christie's, BARNES et Engel & Völkers
- Chaque annonce est vérifiée avant sa mise en ligne
- Contactez directement des agents vérifiés
En continuant, vous acceptez nos Conditions et notre Politique de confidentialité.
partnered with