$589,900

Résidence Unifamiliale à Evans

  • 6 Chambres
  • 5 SdB
  • 3,530 Sqft
  • 9,584 Sqft lot
  • Mis à jour: Juin 2
  • Source:
    Hive MLS (North Carolina Regional)  MLS#98253090

À propos de la propriété

La description a été traduite automatiquement.
La description est affichée dans la langue d'origine.
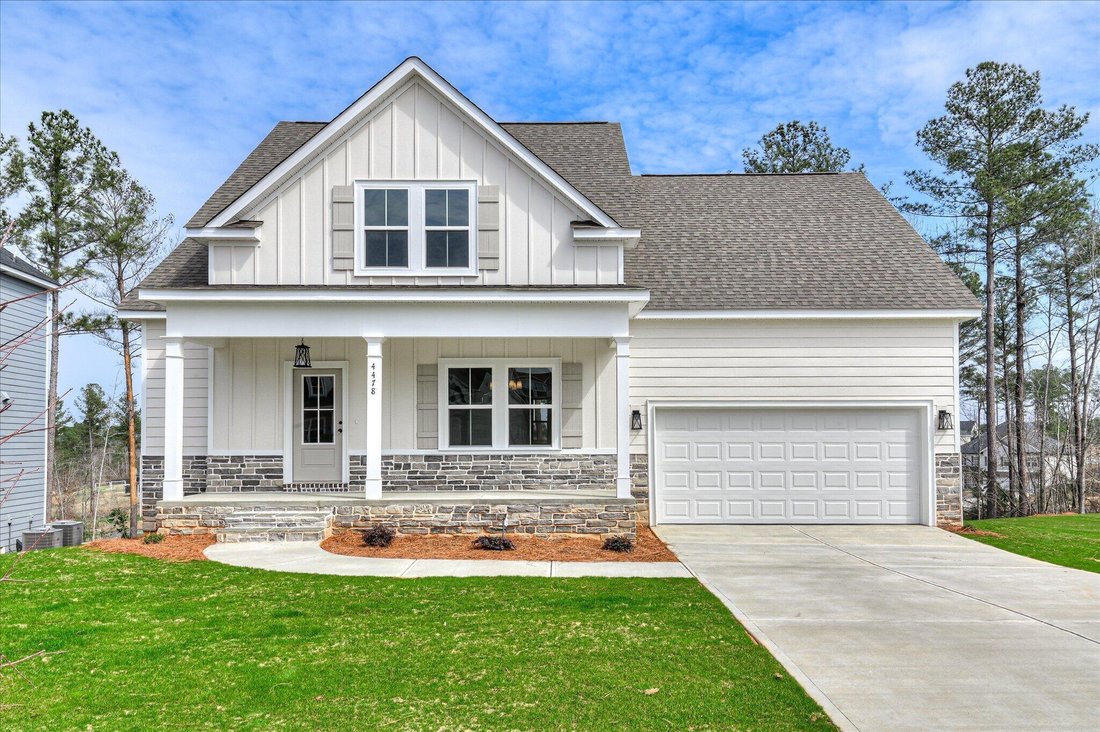
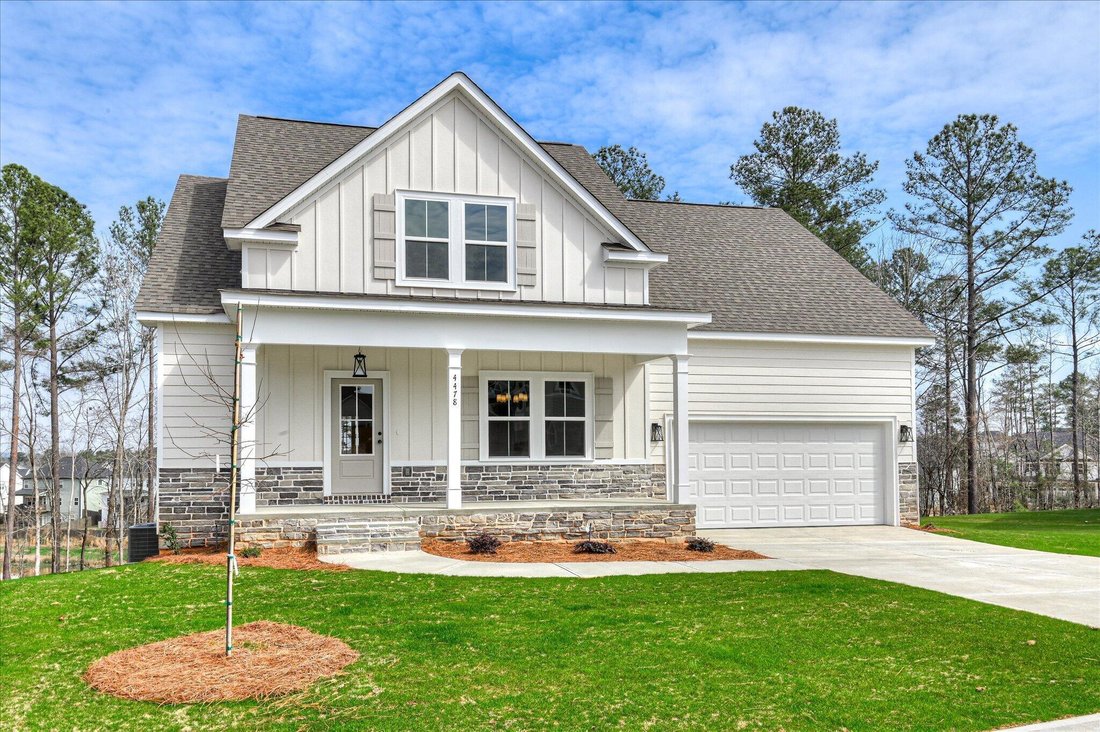
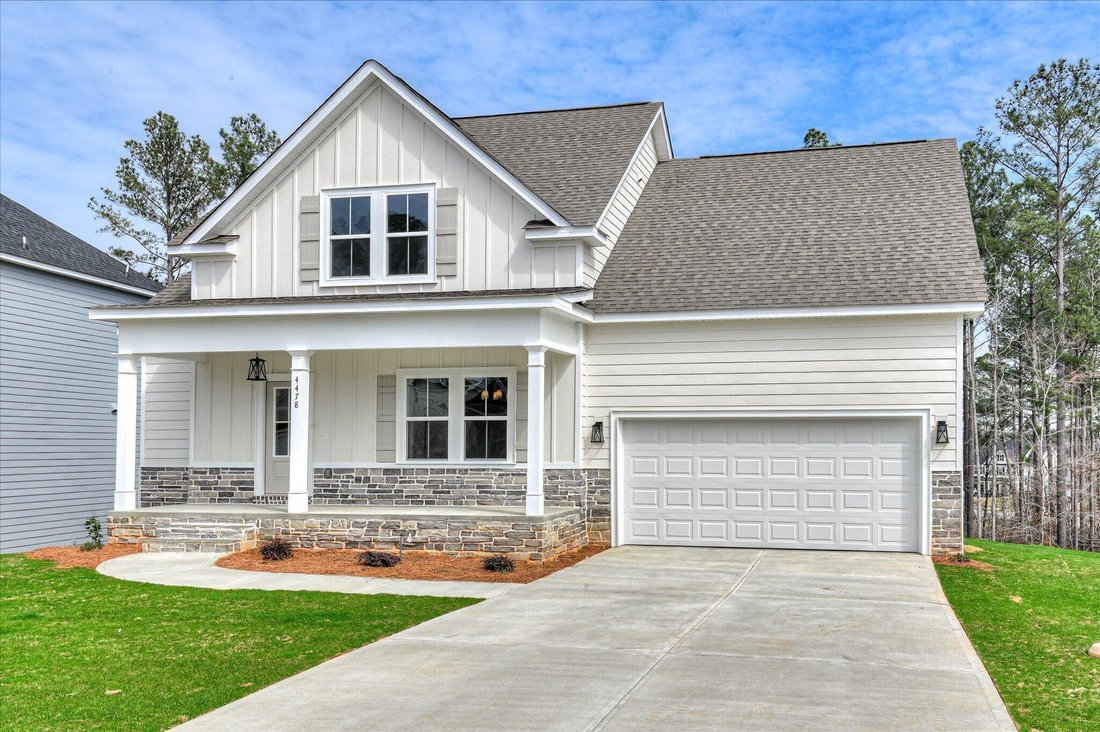
Casper basement plan by Plandwell Homes - 6 Bed | 4.5 Bath | 3530 Sq Ft. ***Builder Incentive includes 10k towards closing costs, 6’ shadow box fence and 2’’ Faux wood blinds. A formal dining room off the foyer sets the tone with timeless elegance, while the open-concept family room and kitchen create the perfect space for gatherings, everyday living, and entertaining. The thoughtful layout blends
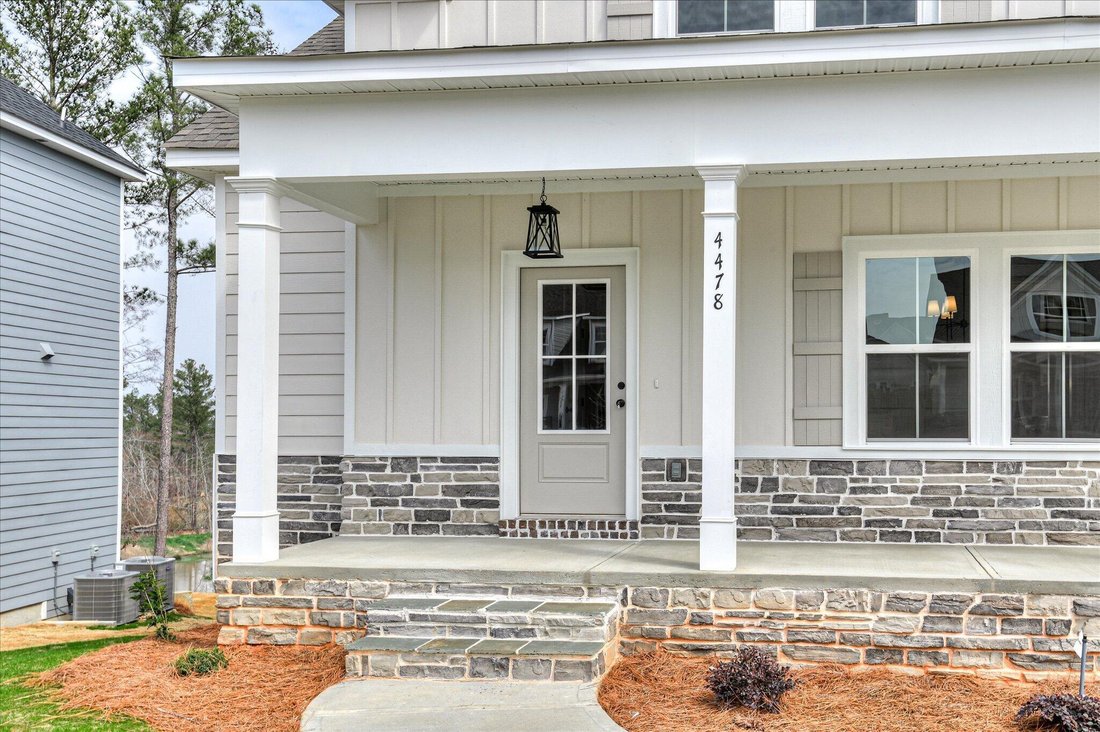
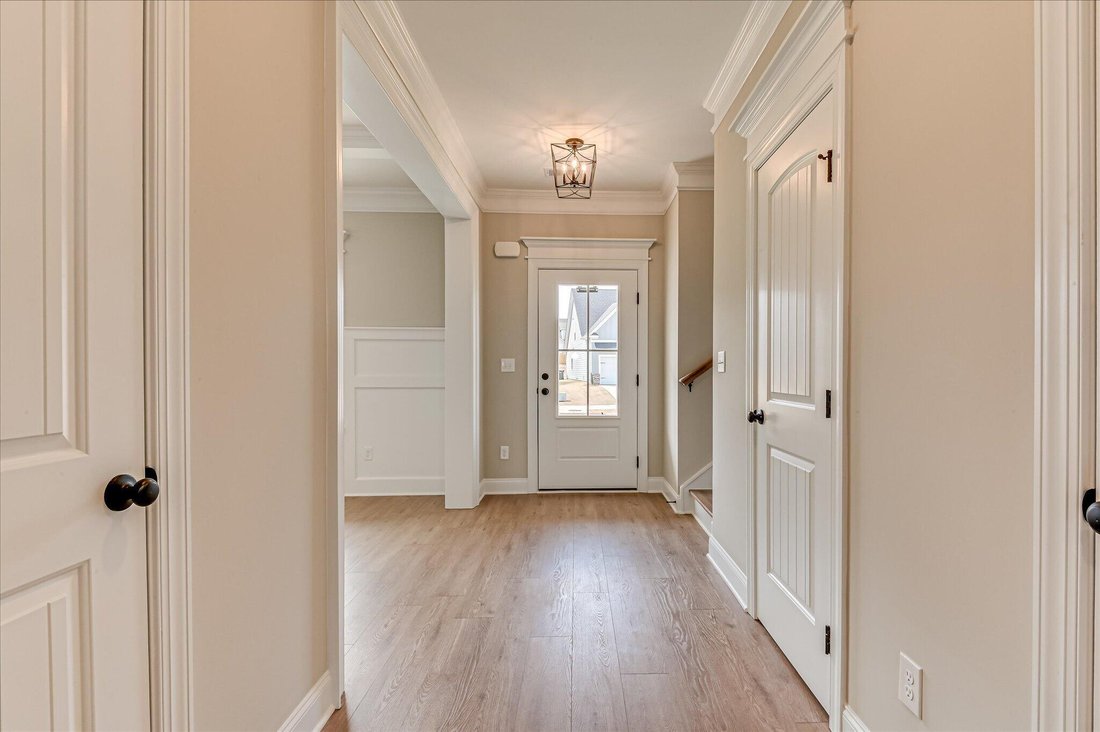
Casper basement plan by Plandwell Homes - 6 Bed | 4.5 Bath | 3530 Sq Ft. ***Builder Incentive includes 10k towards closing costs, 6’ shadow box fence and 2’’ Faux wood blinds. A formal dining room off the foyer sets the tone with timeless elegance, while the open-concept family room and kitchen create the perfect space for gatherings, everyday living, and entertaining. The thoughtful layout blends function with style, making the heart of the home feel both spacious and inviting. The main level features a guest/in-law suite with a full bath, offering the ideal retreat for visitors, extended family, or even a private office setup. Mud bench off the garage. Upstairs, you’ll find the owner’s suite plus 2 additional bedrooms, providing comfort and privacy for everyone in the household. Designed for modern living with classic charm. Basement includes a large family room, 2 bedrooms, 1 bath, kitchenette, mechanical room, and a shop room! LVP IN DINING ROOM, FOYER, KITCHEN, BREAKFAST AREA AND GREAT ROOM. TILE IN ALL WET AREAS. GRANITE/QUARTZ IN KITCHEN AND MASTER. YARD IS FULLY LANDSCAPED AND IRRIGATED. ** OPTIONS IN THE HOME CAN CHANGE PRIOR TO AN AGREED UPON CONTRACT AT THE BUILDERS DISCRETION. WP INCLUDES 3.5 ACRE PARK ,WALKING TRAILS, SIDEWALKS, STREET TREES, STREET LIGHTS, PLAYGROUND, FIRE PIT & POOL.
  • Type de propriété

    Maison

  • Étages

    3

  • Année de construction

    2025

  • Prix/pied²

    $167

Caractéristiques

  • Garage
  • Dressing
  • Piscine
  • Jardin
  • Foyer
  • Terrain de jeu
  • Sous-sol
  • Vie privée
  • Laveuse sécheuse
Caractéristiques

Lot

  • Vie privée

Intérieur

  • Bureau
  • Îlot de cuisine
  • Laveuse sécheuse
  • Sous-sol
  • Dressing

Outdoor

  • Foyer
  • Piscine
  • Garage
  • Terrain de jeu
  • Jardin

Explorez le secteur

4478 Baywood Trail, Evans, Géorgie, États-Unis Voir sur Google Maps
Prix par sqft
Faible
Élevé

Voir 119 autres annonces à Evans

Meybohm - New Home Div. - Evans

Inscrit il y a 8 mois
Votre message
Vous vous êtes renseigné sur ce bien

L'agent vous contactera bientôt par

Publié par

Meybohm - New Home Div. - Evans
Georgia, United States
Voir le profil de l’agence
6
Annonces
2025
Inscrit

Réserver une visite avec the agent

Choisissez une date et si vous souhaitez une visite virtuelle ou en personne avec l’agent.

In-person tour
Date préférée
Type de visite
Meybohm - New Home Div. - Evans
Evans, Georgia, United States
Voir le profil de l’agence
Dernière mise à jour
Juin 2
Première mise en ligne
May 30
Référence de l’annonce
98253090
Statut de l’annonce
Appel

Démarrer un appel téléphonique avec :

Bonjour, j'appelle au sujet du bien avec la référence 98253090, que j'ai vu sur JamesEdition.

Après l'appel, nous transmettrons vos coordonnées à l'agent pour faciliter la communication.

brokerages we
partnered with