
$1,375,000
Résidence Unifamiliale à Eureka
- 6 Chambres
- 5 SdB
- 6,424 Sqft
- 2.1 Ac lot
- Mis à jour: Aujourd'hui
- Source: MARIS MLS MLS#26071455
À propos de la propriété
La description a été traduite automatiquement.
La description est affichée dans la langue d'origine.
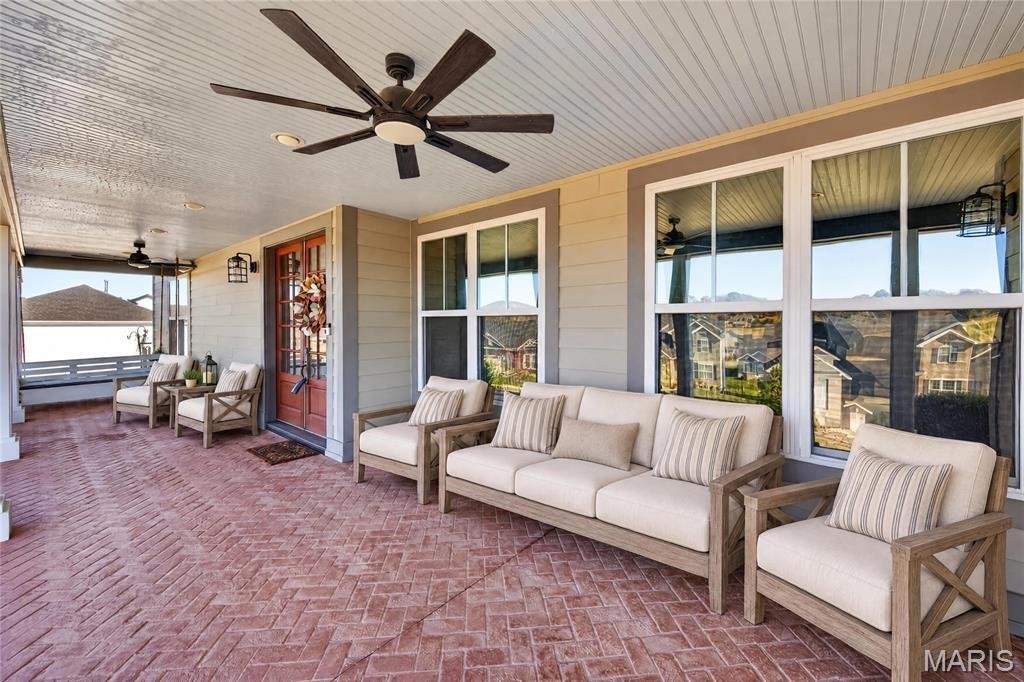
Prepare to be wowed! Spectacular 6 bedroom (possible 7), 5 bathroom, 6,424 sq ft home with amazing features, finishes and thoughtful design. There is an oversized 3 car garage with a separate living quarter built above for the ultimate in multigenerational living for an in-law quarters or carriage house. This executive, modern farmhouse inspired home has a wraparound porch and sits on a 2.1 Acre h
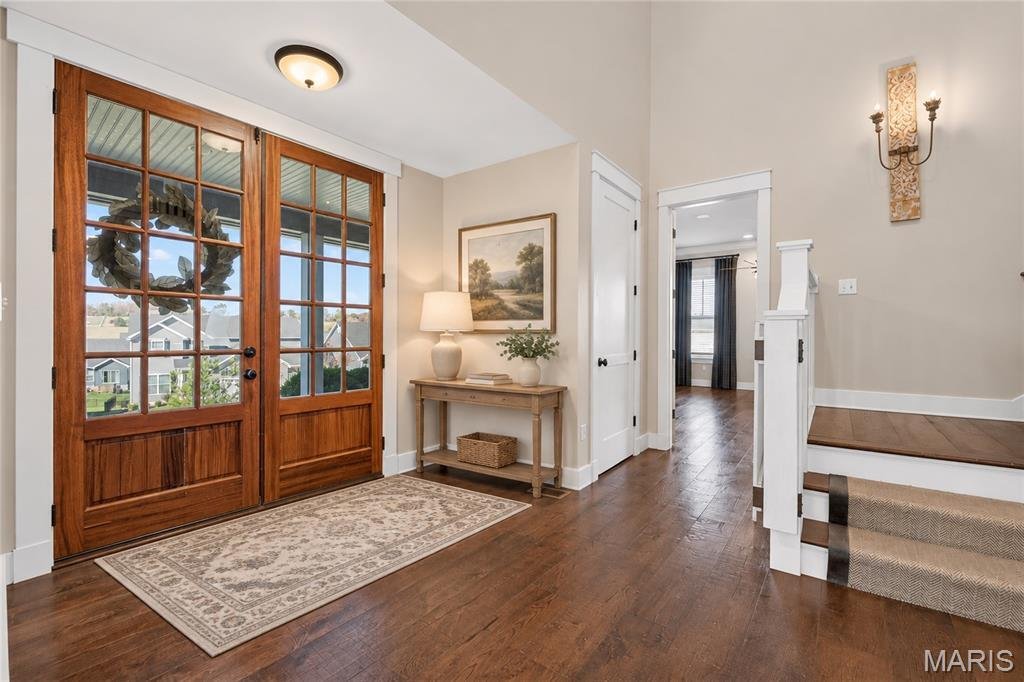
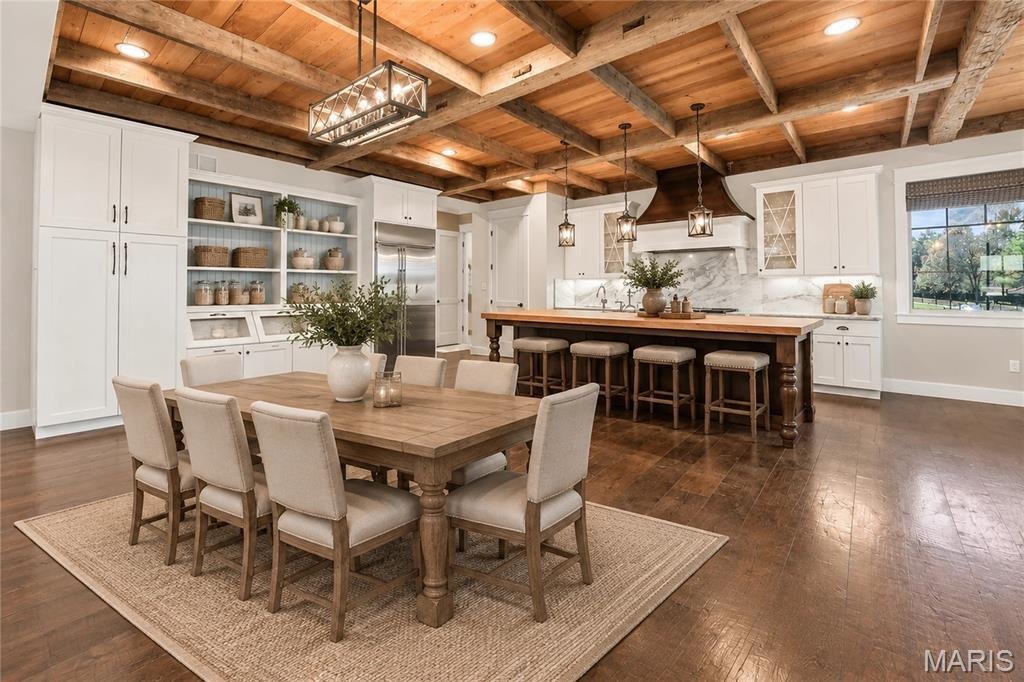
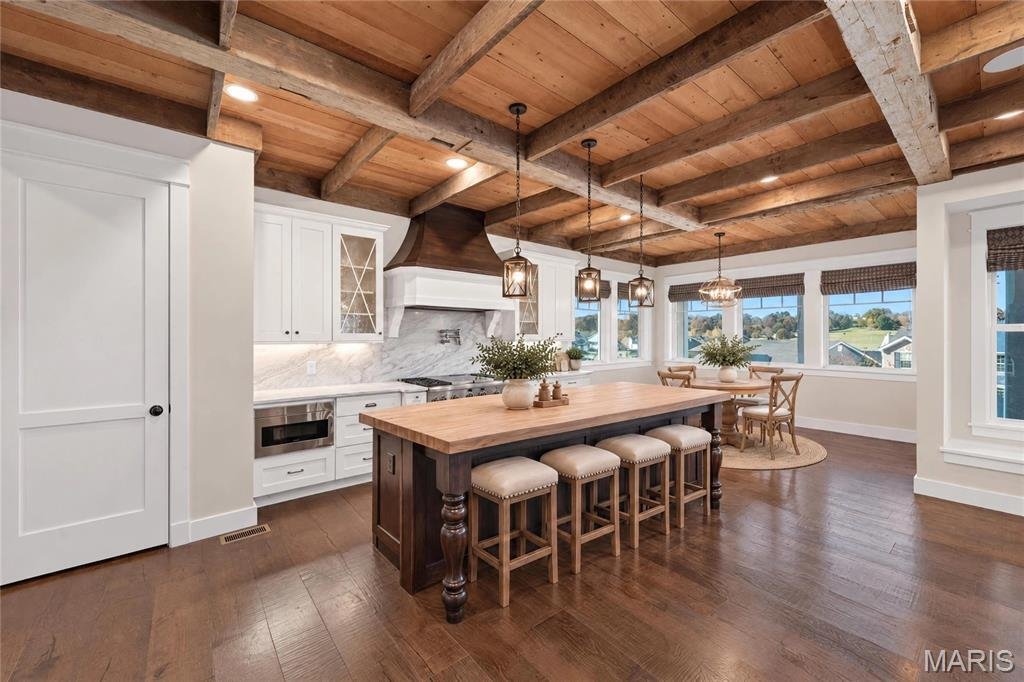
Prepare to be wowed! Spectacular 6 bedroom (possible 7), 5 bathroom, 6,424 sq ft home with amazing features, finishes and thoughtful design. There is an oversized 3 car garage with a separate living quarter built above for the ultimate in multigenerational living for an in-law quarters or carriage house. This executive, modern farmhouse inspired home has a wraparound porch and sits on a 2.1 Acre homesite backing to trees. The impact as you enter the home is jaw dropping with soaring vaulted ceilings with reclaimed wood and elegant beams, a two-story stone fireplace, gourmet Kitchen, huge island with butcher block top, commercial grade Monogram appliances, custom cabinetry, incredible wood floors and tall ceilings throughout the main floor. There is a Family Room with a full custom bar, Office and fireplace with custom surround that has 2 doors that open to a covered patio with stone to ceiling fireplace. A main floor Primary Suite and luxurious Primary Bath have a jetted tub, custom cabinetry, step in custom tile steam shower with multi shower heads, private commode and 2 walk in closets. The main level areas are open, large and inviting. There is an additional full bath on the main as well as a laundry room, Owners entry and spacious Laundry Room. Upstairs, there are 4 generous sized bedrooms, 2 full bathrooms, a Flex/Recreation Room (poss bdr) and an additional covered composite deck for outdoor enjoyment. Adding versatility, there is a separate apartment built over the garage with a Foyer, Kitchen, Bathroom, Living Room, Bedroom and large closets for storage. The oversized garage (40’9W x 24’10 D) is beautifully finished with drywall, epoxy-type floor coating, 3 openers, insulated garage doors, and electric car chargers. There are so many features in this home, you must see it to appreciate all it has to offer. Spectacular views, a pool friendly homesite, exquisite finishes, you will be wowed!
-
Type de propriété
Maison
-
Année de construction
2016
-
Prix/pied²
$214
Caractéristiques
Explorez le secteur
96 High Trails Drive, Eureka, Missouri, États-Unis
Voir sur Google Maps
Prix par sqft
Faible
Élevé
Inscrit il y a 11 mois
Vous vous êtes renseigné sur ce bien
L'agent vous contactera bientôt par
Publié par
Berkshire Hathaway HomeServices Select Properties - O'Fallon
Missouri, United States
Voir le profil de l’agence
50
Annonces
2025
Inscrit
Réserver une visite avec the agent
Choisissez une date et si vous souhaitez une visite virtuelle ou en personne avec l’agent.
Date préférée
Type de visite
Berkshire Hathaway HomeServices Select Properties - O'Fallon
O'Fallon, Missouri, United States
Voir le profil de l’agence
Dernière mise à jour
Aujourd'hui
Première mise en ligne
Novembre 21
Référence de l’annonce
26071455
Statut de l’annonce
Based on information submitted to the MLS GRID as of 2026. All data is obtained from various sources and may not have been verified by broker or MLS GRID. Supplied Open House Information is subject to change without notice. All information should be independently reviewed and verified for accuracy. Properties may or may not be listed by the office/agent presenting the information.
Propriétés similaires à proximité
Nouvelles annonces à Eureka




Explorez plus de biens à vendre
Eureka, MO, États-Unis Recherches populaires
- Propriétés avec Cuisine ouverte à Eureka, MO, États-Unis
- Lotissement sécurisé propriétés à Eureka, MO, États-Unis
- Propriétés avec Centre de remise en forme / Fitness à Eureka, MO, États-Unis
- Constructions neuves propriétés à Eureka, MO, États-Unis
- Propriétés avec Cinéma à Eureka, MO, États-Unis
- Propriétés avec Terrain de tennis à Eureka, MO, États-Unis
- Immobilier d’investissement propriétés à Eureka, MO, États-Unis
- Vue sur la montagne propriétés à Eureka, MO, États-Unis
- Propriétés avec Salle de jeux à Eureka, MO, États-Unis
- Moderne propriétés à Eureka, MO, États-Unis
Guides et histoires connexes
La confiance des plus grands courtiers du monde
Les agents des propriétés les plus exceptionnelles du monde publient sur JamesEdition.
- Des annonces de Sotheby's, Christie's, BARNES et Engel & Völkers
- Chaque annonce est vérifiée avant sa mise en ligne
- Contactez directement des agents vérifiés
En continuant, vous acceptez nos Conditions et notre Politique de confidentialité.
Brokerages we
partnered with
partnered with