$1,199,000
Résidentiel Eugene
- 3 Chambres
- 3 SdB
- 3,308 Sqft
- 11,762 Sqft lot
- Mis à jour: Hier
-
3
Vues des 30 derniers jours
- 1
- MLS#645834714
À propos de la propriété
La description a été traduite automatiquement.
La description est affichée dans la langue d'origine.
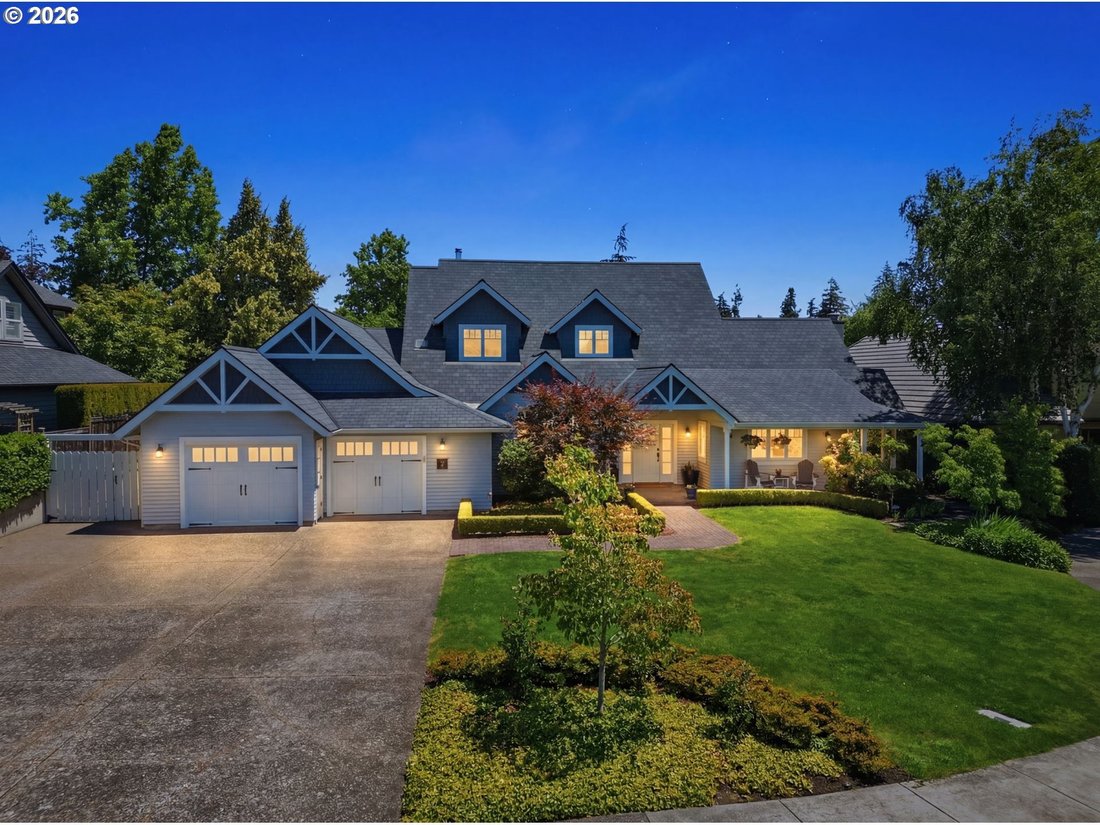
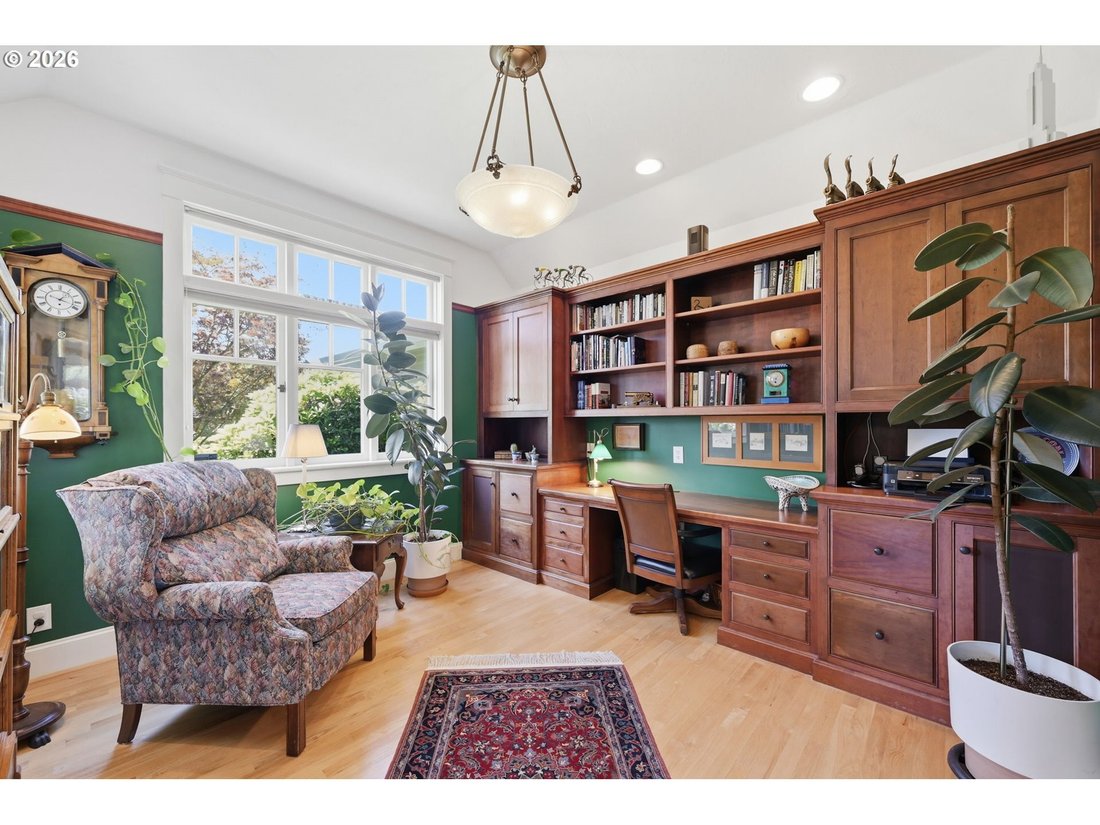
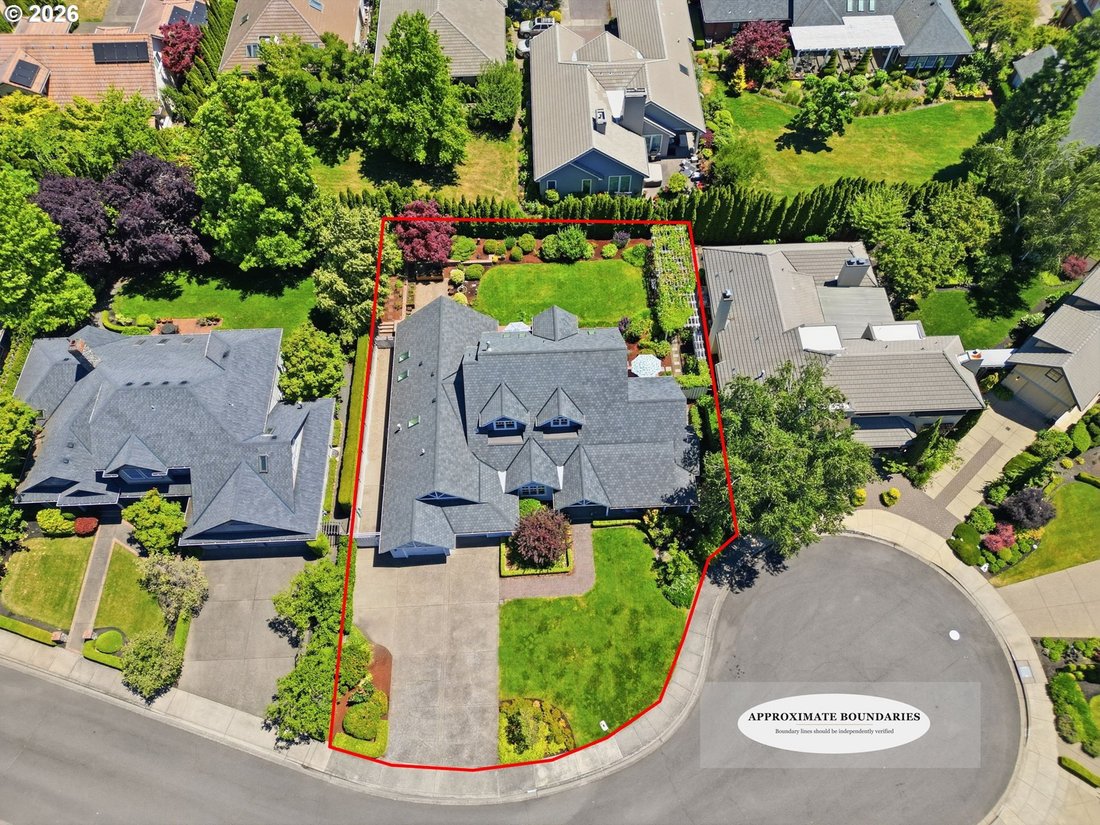
Exceptional David Edrington designed home, perfectly situated in Country Club Estates is now available for the most discerning of buyers! A truly custom home, it features incredible curb appeal with expansive landscaped yards & a gorgeous wrapped front porch. Inside the grand entrance you’ll find a dedicated office with custom built-in desk & cabinets, glass French doors & wood floors.
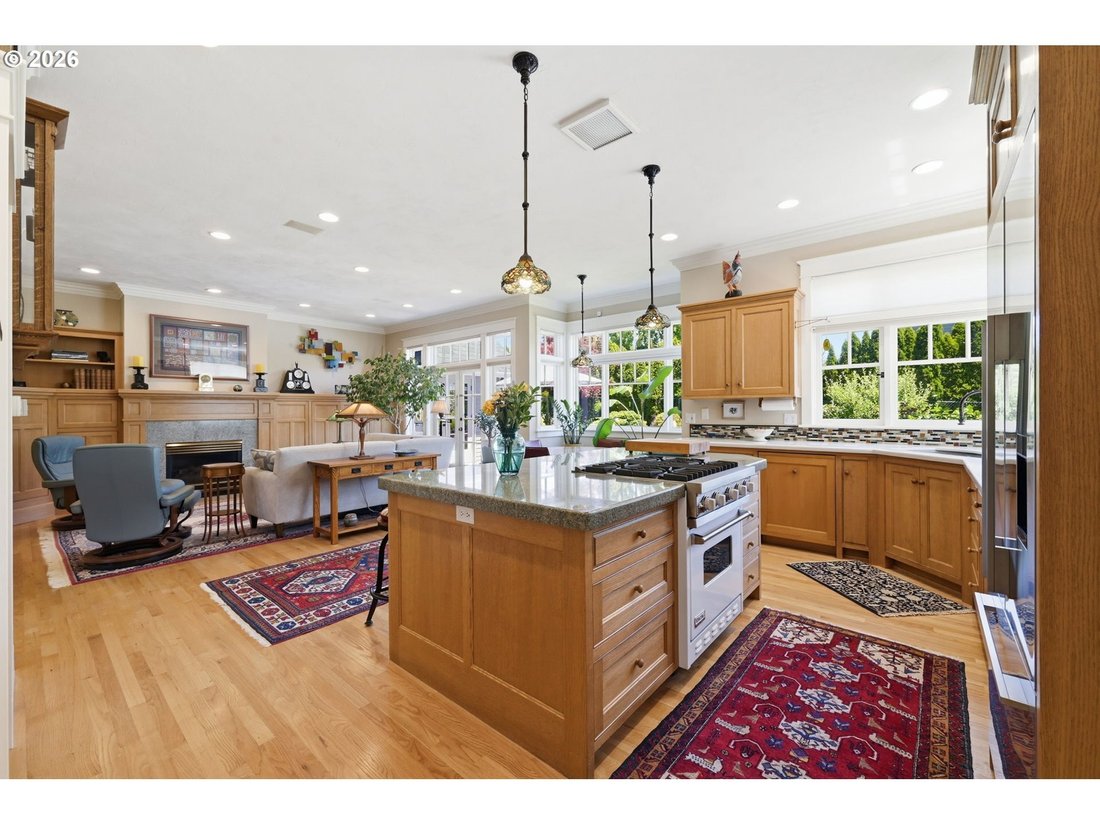
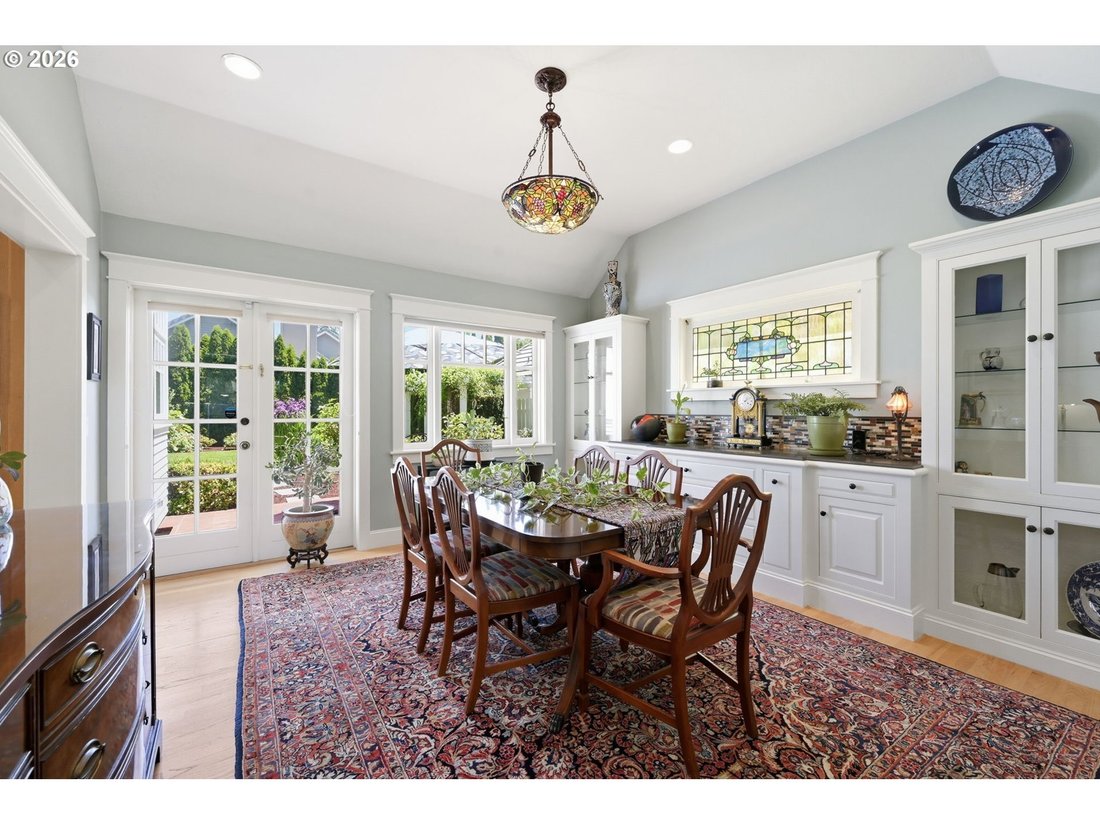
Exceptional David Edrington designed home, perfectly situated in Country Club Estates is now available for the most discerning of buyers! A truly custom home, it features incredible curb appeal with expansive landscaped yards & a gorgeous wrapped front porch. Inside the grand entrance you’ll find a dedicated office with custom built-in desk & cabinets, glass French doors & wood floors. On your right is a perfect sitting room with wainscoting, wood floors, great windows & French doors to the side porch. The formal dining room boasts tasteful built-ins, wood floors, high ceilings and a custom stained-glass window that is easily removable to enhance lighting. The gourmet kitchen includes granite surfaces, wood floors, Miele Combi-Steam Oven, a large pantry, breakfast eating space, office nook & custom straight grain oak throughout. The kitchen overlooks the cozy living room with a gas fireplace, more custom straight grain oak built-ins, high ceilings and French doors to the back patio. All windows in the home are custom wood windows with individual glass panes. The Primary Suite on the main level brings you wood floors, high ceilings, French doors to the back patio, spacious walk-in closet w/ built-in organizers and an expansive suite. Tile floors, walk-in shower, dual sink stations and freestanding tub make the suite complete. The upper level will WOW you with a mini kitchenette, welcoming sitting area under skylights, separate nook and 2 more perfectly designed bedrooms. Yards are professionally landscaped with extensive landscape design revisions overseen by licensed landscape architect. The backyard features a large arbor with 2 different grape varieties, raised gardening beds, water feature, multiple patios/brick gathering areas, lawn space, blueberries, strawberries, figs AND PRIVACY. Don’t miss the extra parking & shed with electricity. 2-Car OS Garage. Perfectly situated in a cul-de-sac location for destination traffic!
-
Type de propriété
Maison
-
Année de construction
1995
-
Prix/pied²
$362
Caractéristiques
- Cheminée
- Garage
- Jardin
- Dressing
- Stationnement
- Vie privée
- Bureau
Explorez le secteur
743 CLUB WAY, Eugene, OR 97401, Oregon, États-Unis
Voir sur Google Maps
Prix par sqft
Faible
Élevé
Inscrit il y a 4 ans
Vous vous êtes renseigné sur ce bien
L'agent vous contactera bientôt par
Publié par
4
Annonces
2026
Inscrit
Réserver une visite avec Steven G. Duncan
Choisissez une date et si vous souhaitez une visite virtuelle ou en personne avec l’agent.
Date préférée
Type de visite

Dernière mise à jour
Hier
Première mise en ligne
Jun 26
Licence de l’agent
#201218732
Référence de l’annonce
2130385607268452
Statut de l’annonce
Propriétés similaires à proximité
Nouvelles annonces à Eugene

Explorez plus de biens à vendre
Eugene, OR, États-Unis types de propriétés
Eugene, OR, États-Unis Recherches populaires
- Propriétés avec Jardin à Eugene, OR, États-Unis
- Moderne propriétés à Eugene, OR, États-Unis
- Propriétés avec Centre de remise en forme / Fitness à Eugene, OR, États-Unis
- Propriétés avec Piscine à Eugene, OR, États-Unis
- Propriétés avec Balcon à Eugene, OR, États-Unis
- Propriétés avec Terrasse à Eugene, OR, États-Unis
- Vue sur un golfe propriétés à Eugene, OR, États-Unis
- Vue sur la ville propriétés à Eugene, OR, États-Unis
- Au bord de l’eau propriétés à Eugene, OR, États-Unis
- Propriétés avec Cinéma à Eugene, OR, États-Unis
- Colline propriétés à Eugene, OR, États-Unis
- Propriétés avec Ascenseur à Eugene, OR, États-Unis
Guides et histoires connexes
La confiance des plus grands courtiers du monde
Les agents des propriétés les plus exceptionnelles du monde publient sur JamesEdition.
- Des annonces de Sotheby's, Christie's, BARNES et Engel & Völkers
- Chaque annonce est vérifiée avant sa mise en ligne
- Contactez directement des agents vérifiés
En continuant, vous acceptez nos Conditions et notre Politique de confidentialité.
brokerages we
partnered with
partnered with