$1,799,362
Maison Ettelbruck
- 5 Chambres
- 2 SdB
- 3,391 Sqft
- Mis à jour: Septembre 18
À propos de la propriété
La description a été traduite automatiquement.
La description est affichée dans la langue d'origine.
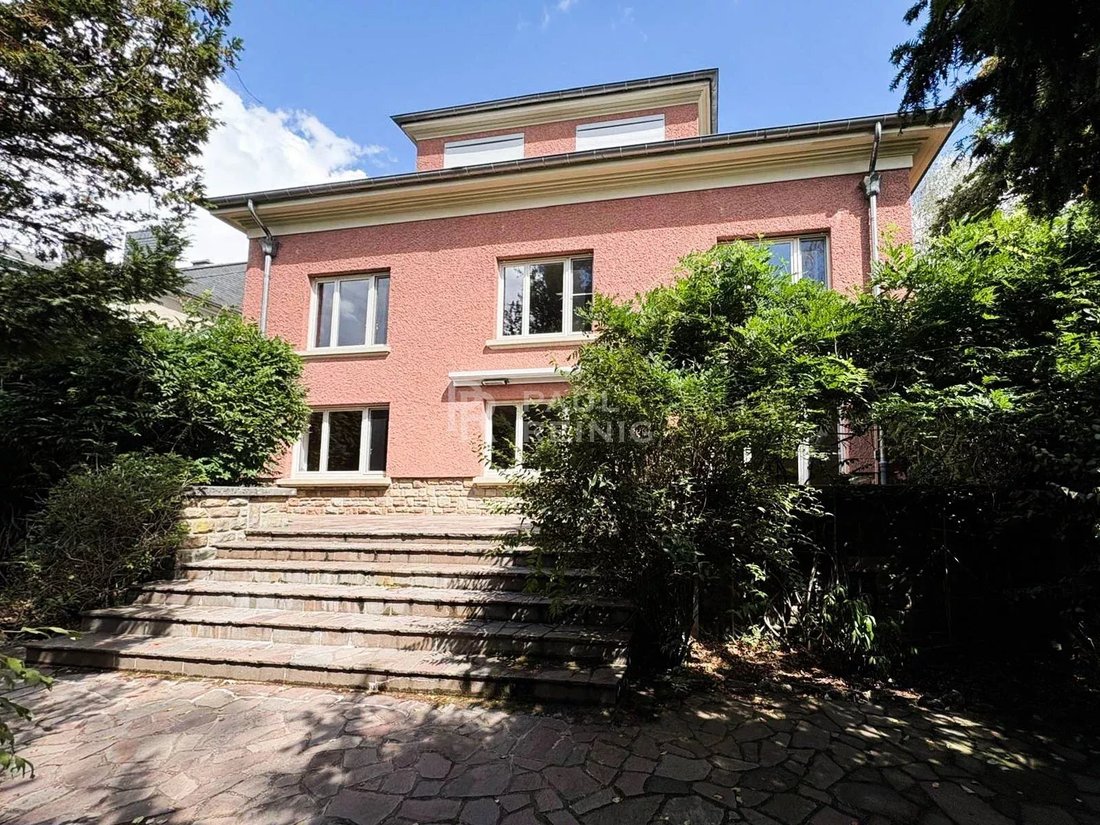
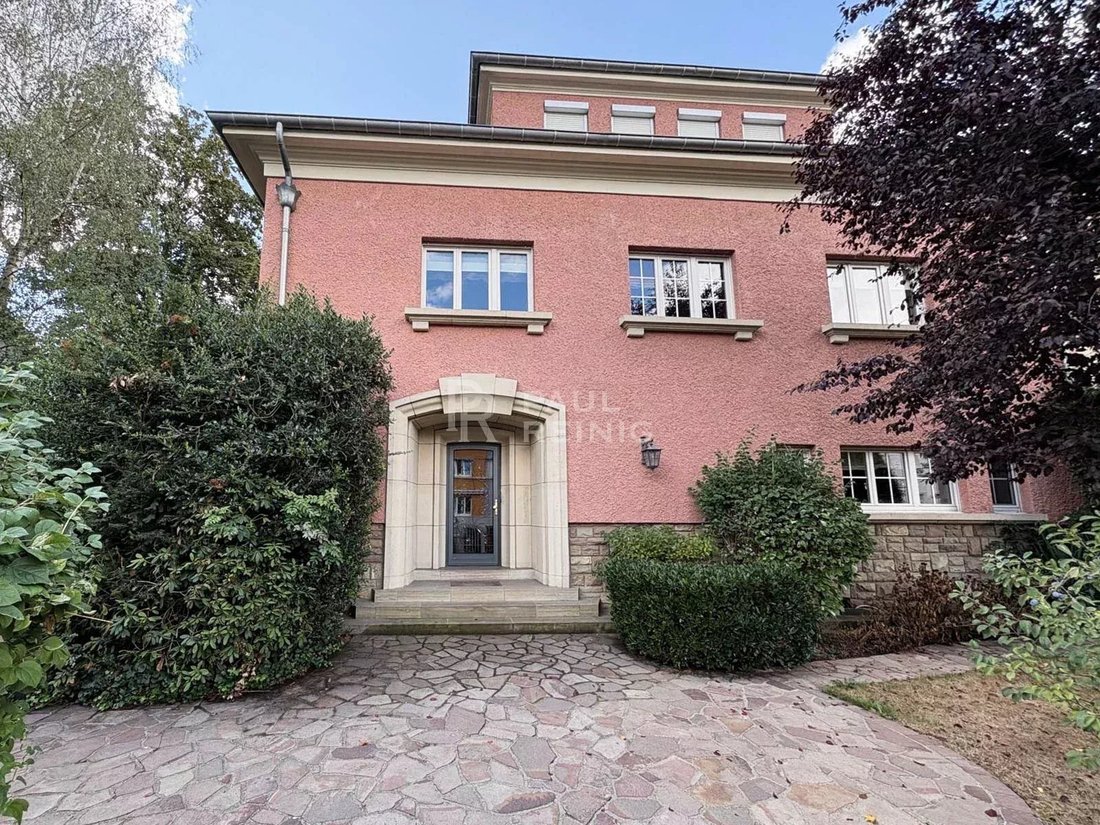
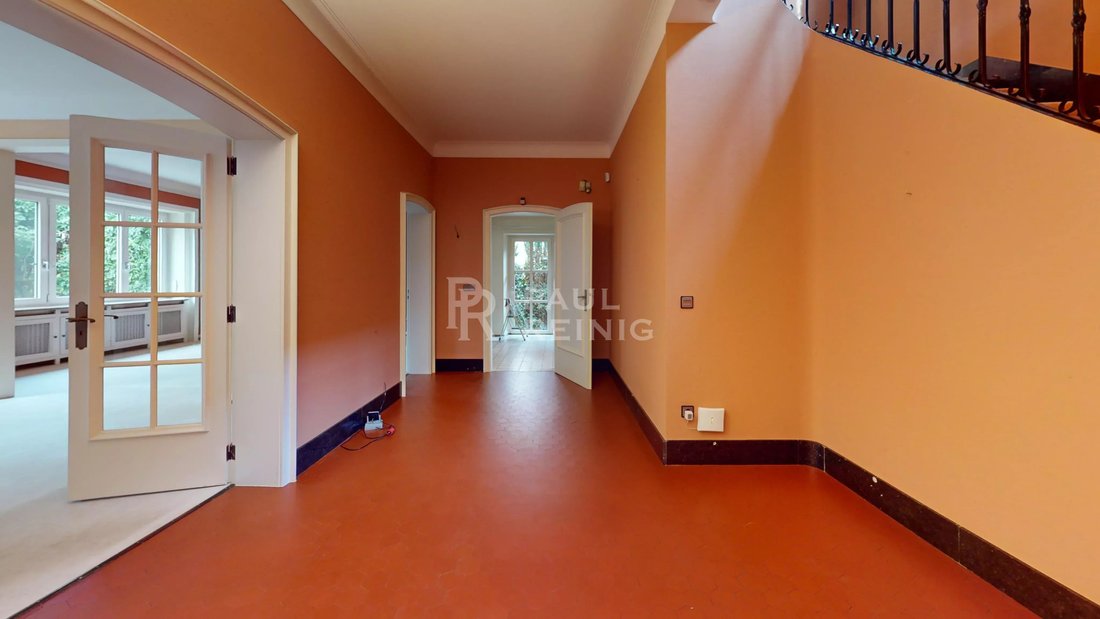
An exceptional villa with district heating, with a total floor area of 475 m², set on a plot of 13,13 ares, ideally situated in Ettelbruck, close to all amenities and with easy access to the motorway, comprising as follows:
Link virtual viewing:
[hidden information]
basement: enclosed garage, utility room, storage room, wine cellar, boiler room, large multi-purpose room of 45
Link virtual viewing:
[hidden information]
basement: enclosed garage, utility room, storage room, wine cellar, boiler room, large multi-purpose room of 45
An exceptional villa with district heating, with a total floor area of 475 m², set on a plot of 13,13 ares, ideally situated in Ettelbruck, close to all amenities and with easy access to the motorway, comprising as follows:
Link virtual viewing:
[hidden information]
basement: enclosed garage, utility room, storage room, wine cellar, boiler room, large multi-purpose room of 45m²
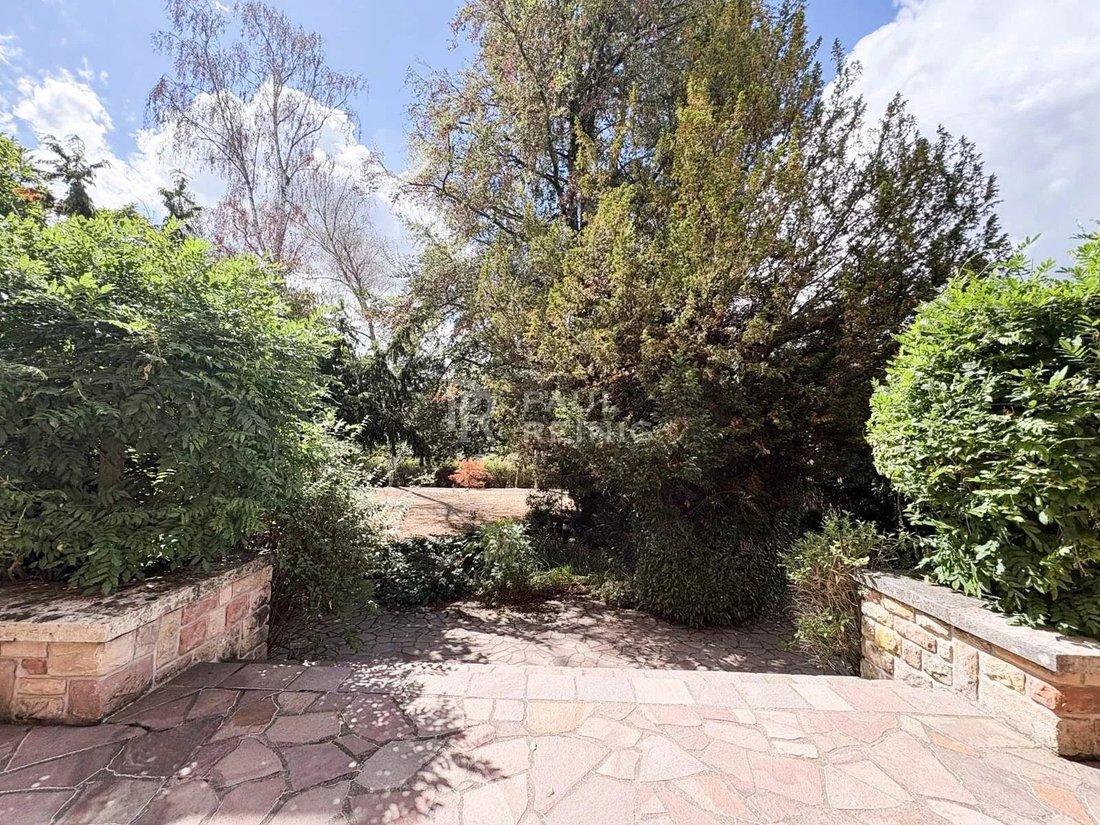
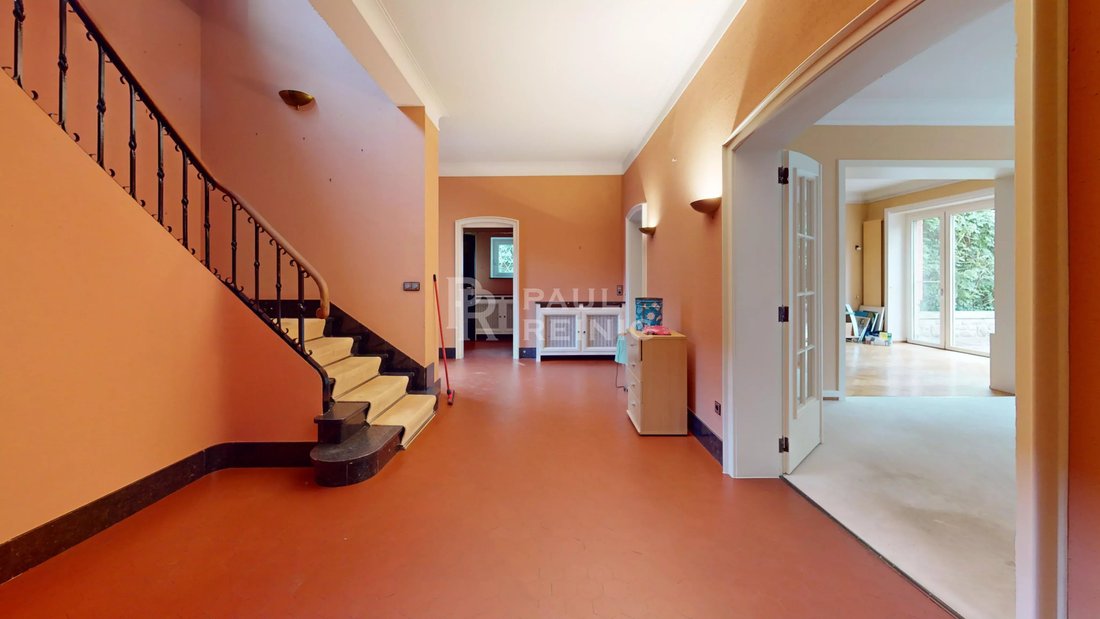
ground floor: entrance hall with cloakroom and separate WC, living and dining room with access to the terrace and garden, fitted kitchen
First floor: 3 bedrooms, bathroom with bath and shower, separate toilet
Second floor: home cinema, 2 bedrooms, shower room, separate toilet
- plot of 13,13 ares
- built in 1950 by architect Laurent SCHMIT
- district heating
- fitted with an alarm system
- landscaped garden
- available immediately
- Energy Performance Certificate currently being issued
- double glazing
- ideally suited to self-employed professionals
Contact: Manuela WEIS
[hidden information]
Tel. 26 81 59-31
Link virtual viewing:
[hidden information]
basement: enclosed garage, utility room, storage room, wine cellar, boiler room, large multi-purpose room of 45m²
ground floor: entrance hall with cloakroom and separate WC, living and dining room with access to the terrace and garden, fitted kitchen
First floor: 3 bedrooms, bathroom with bath and shower, separate toilet
Second floor: home cinema, 2 bedrooms, shower room, separate toilet
- plot of 13,13 ares
- built in 1950 by architect Laurent SCHMIT
- district heating
- fitted with an alarm system
- landscaped garden
- available immediately
- Energy Performance Certificate currently being issued
- double glazing
- ideally suited to self-employed professionals
Contact: Manuela WEIS
[hidden information]
Tel. 26 81 59-31
-
Type de propriété
Maison
-
Étages
4
-
Prix/pied²
$530
Caractéristiques
- Garage
- Jardin
- Terrasse
- Cheminée
- Cinéma
- Cave à vins
- Cuisinière à gaz
- Sous-sol
Explorez le secteur
Ettelbruck, Diekirch, Luxembourg
Voir sur Google Maps
Prix par sqft
Faible
Élevé
Inscrit il y a 4 ans
Vous vous êtes renseigné sur ce bien
L'agent vous contactera bientôt par
Publié par
27
Annonces
2023
Inscrit
Réserver une visite avec the agent
Choisissez une date et si vous souhaitez une visite virtuelle ou en personne avec l’agent.
Date préférée
Type de visite
Dernière mise à jour
Septembre 18
Première mise en ligne
Août 31
Référence de l’annonce
87292544
La confiance des plus grands courtiers du monde
Les agents des propriétés les plus exceptionnelles du monde publient sur JamesEdition.
- Des annonces de Sotheby's, Christie's, BARNES et Engel & Völkers
- Chaque annonce est vérifiée avant sa mise en ligne
- Contactez directement des agents vérifiés
En continuant, vous acceptez nos Conditions et notre Politique de confidentialité.