$985,864
T3+2 À Estrela/Santos O Velho, Dans Le Centre De Lisbonne.
- 3 Chambres
- 2 SdB
- 1,830 Sqft
- Mis à jour: Juin 18
- 3
À propos de la propriété
La description a été traduite automatiquement.
La description est affichée dans la langue d'origine.
T4+2 à ESTRELA/Santos-o-Velho, dans le centre de Lisbonne.
Situé dans un quartier au caractère très lisboète, mais déjà proche du Tage, cet appartement plein de fenêtres fait partie d’un imposant bâtiment de design ancien dont la façade est recouverte de tuiles.
Les trois façades orientées ouest, sud-est et nord-ouest (NW-SE-W) offrent à l’intérieur de l’appartement une excellente exposit
Situé dans un quartier au caractère très lisboète, mais déjà proche du Tage, cet appartement plein de fenêtres fait partie d’un imposant bâtiment de design ancien dont la façade est recouverte de tuiles.
Les trois façades orientées ouest, sud-est et nord-ouest (NW-SE-W) offrent à l’intérieur de l’appartement une excellente exposit
T4+2 in ESTRELA / Santos-o-Velho, central Lisbon.
In an area of very Lisbon character, but already close to the Tagus River, this flat full of windows is part of an imposing building of old design with a façade covered with tiles.
The three facades facing West, Southeast and Northwest (NW-SE-W), offer the interior of the flat an excellent sun exposure throughout the day. Being a ground fl
In an area of very Lisbon character, but already close to the Tagus River, this flat full of windows is part of an imposing building of old design with a façade covered with tiles.
The three facades facing West, Southeast and Northwest (NW-SE-W), offer the interior of the flat an excellent sun exposure throughout the day. Being a ground fl
T4+2 à ESTRELA/Santos-o-Velho, dans le centre de Lisbonne.
Situé dans un quartier au caractère très lisboète, mais déjà proche du Tage, cet appartement plein de fenêtres fait partie d’un imposant bâtiment de design ancien dont la façade est recouverte de tuiles.
Les trois façades orientées ouest, sud-est et nord-ouest (NW-SE-W) offrent à l’intérieur de l’appartement une excellente exposition au soleil tout au long de la journée. Comme il s’agit d’un rez-de-chaussée situé au niveau de l’entrée de la rue, il équivaut à un 1er étage sur la façade latérale et à un 3e étage sur la façade principale avec plus de fenêtres où se trouvent le salon et la cuisine.
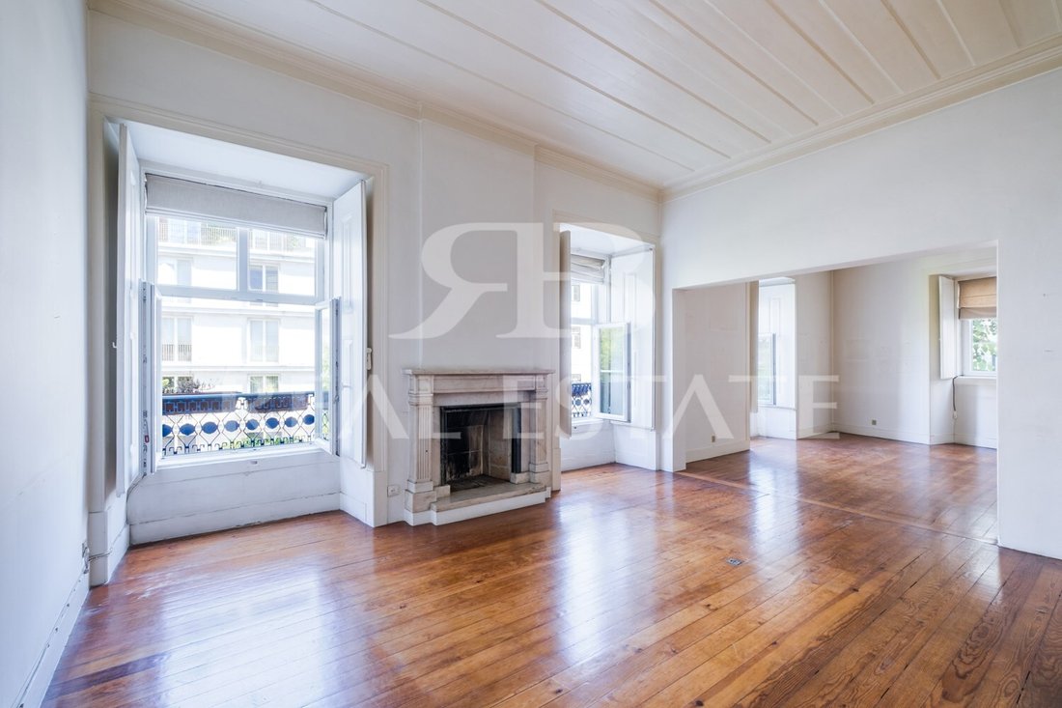
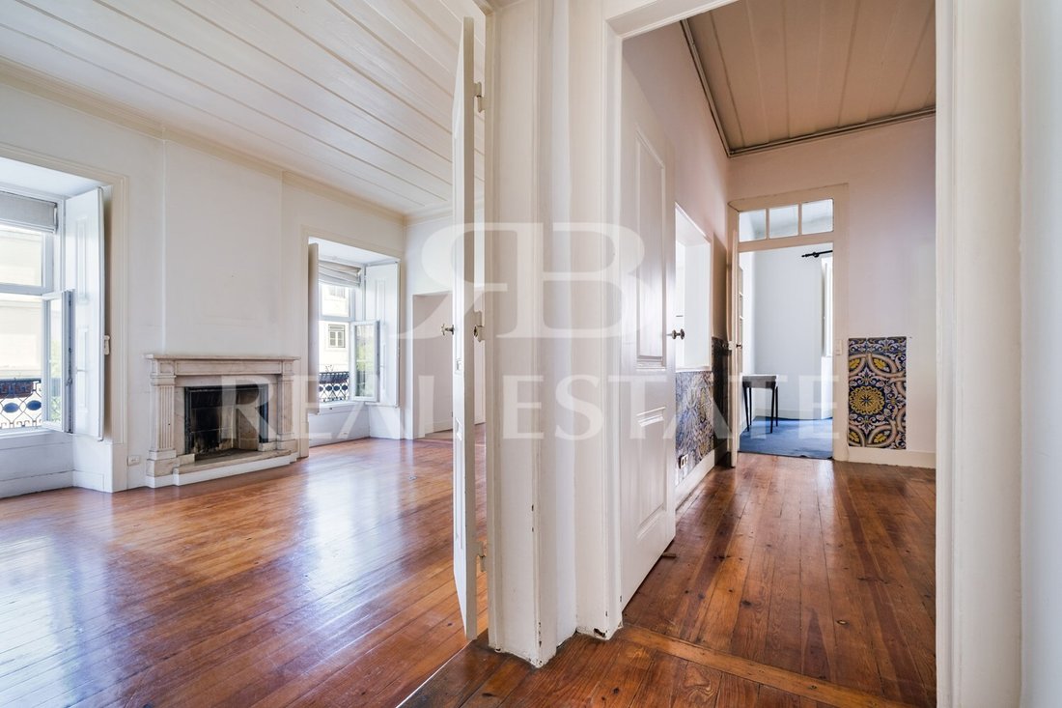
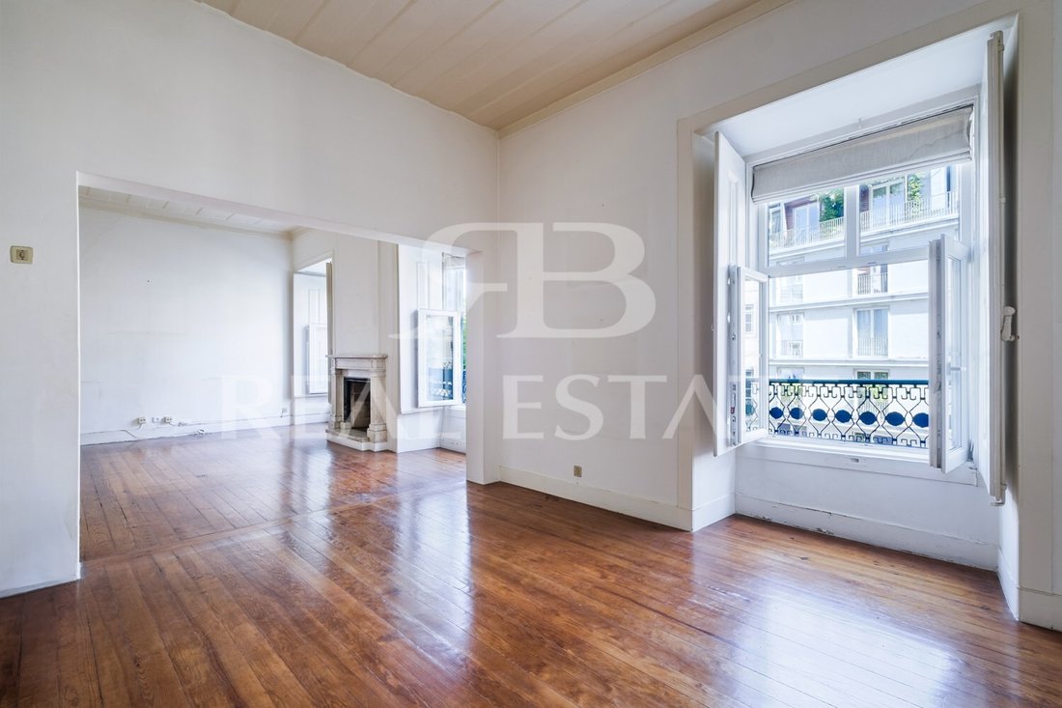
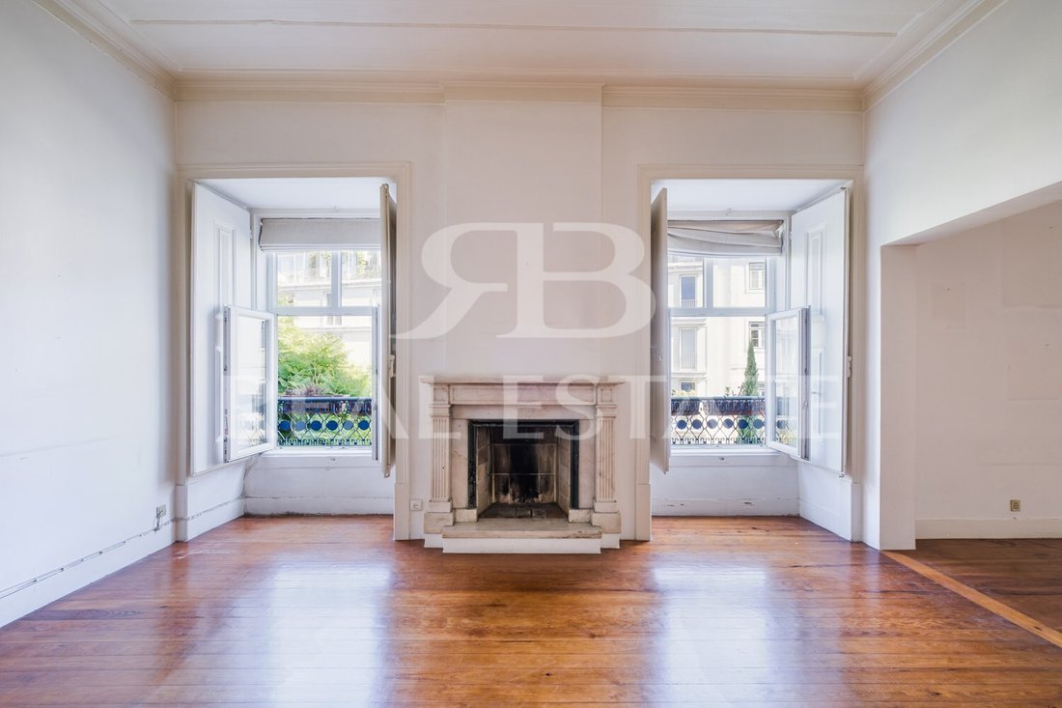
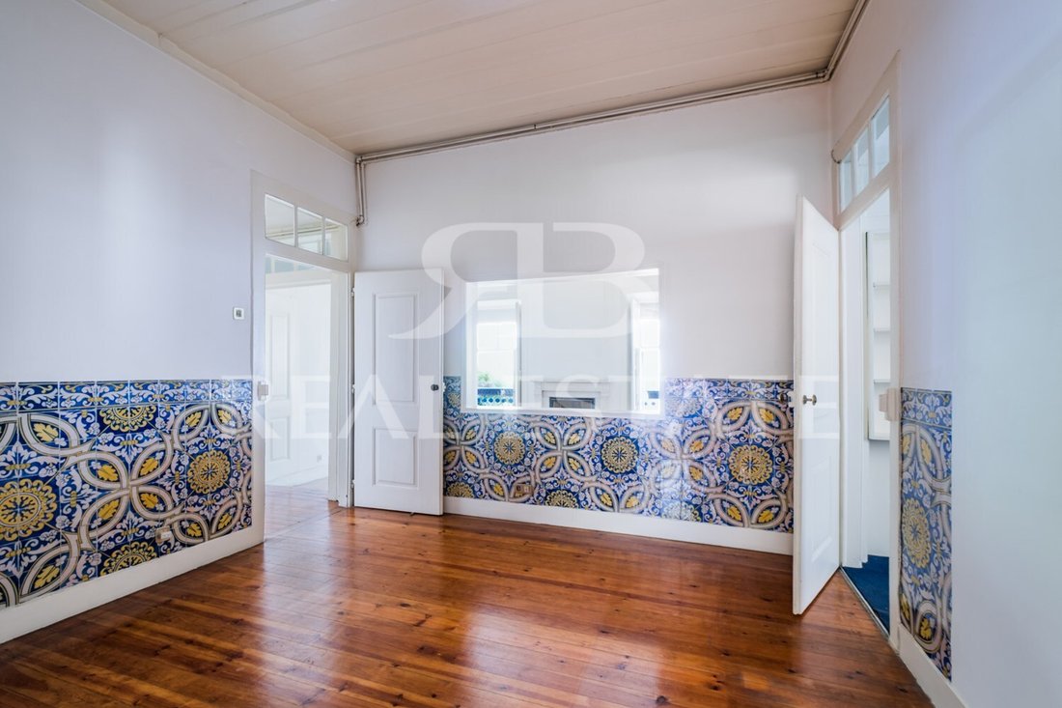
La distribution des pièces est très polyvalente, avec un énorme potentiel pour devenir un excellent appartement moderne mais regorgeant de détails typiques de l’architecture portugaise traditionnelle, tels que : parquet en planches, portes et volets en bois massif, hauts plafonds (3,32 m), lambrins de vieux carreaux.
Une immense chambre double reliée à une salle à manger se distingue, avec une vue imprenable orientée plein sud sur le bosquet d’un jardin.
- Double salon, avec cheminée, 45 m2.
- Salle à manger avec lambrins carrelés, 23m2.
- 1 chambre avec dressing de 32m2 et porte donnant sur la salle de bain - c’est une suite, mais avec une salle de bain partagée avec une autre chambre.
- 2 chambres (16m2 et 12m2), dont une avec accès direct à la salle de bain commune.
- 2 salles de bain (10,5 m2 2 3 m2).
- Cuisine 15m2.
- couloir et circulation.
Emplacement privilégié dans un quartier résidentiel, commercial et commercial, à proximité du musée d’art ancien, du Largo de Santos, de São Bento et du Tage, où il excelle dans la préservation de l’ancien design de Lisbonne en le partageant avec des boutiques de design contemporain. Vous pouvez circuler parmi les nouveaux cafés, les restaurants pour déguster différentes saveurs, les magasins de vêtements colorés, les potiers, les magasins de décoration, les fondations et les espaces publics paysagers très prisés.
Cette propriété RB001881 autres sur le site RB Real [informations cachées]
Classe énergétique : D
#Référence : RB001881
Situé dans un quartier au caractère très lisboète, mais déjà proche du Tage, cet appartement plein de fenêtres fait partie d’un imposant bâtiment de design ancien dont la façade est recouverte de tuiles.
Les trois façades orientées ouest, sud-est et nord-ouest (NW-SE-W) offrent à l’intérieur de l’appartement une excellente exposition au soleil tout au long de la journée. Comme il s’agit d’un rez-de-chaussée situé au niveau de l’entrée de la rue, il équivaut à un 1er étage sur la façade latérale et à un 3e étage sur la façade principale avec plus de fenêtres où se trouvent le salon et la cuisine.
La distribution des pièces est très polyvalente, avec un énorme potentiel pour devenir un excellent appartement moderne mais regorgeant de détails typiques de l’architecture portugaise traditionnelle, tels que : parquet en planches, portes et volets en bois massif, hauts plafonds (3,32 m), lambrins de vieux carreaux.
Une immense chambre double reliée à une salle à manger se distingue, avec une vue imprenable orientée plein sud sur le bosquet d’un jardin.
- Double salon, avec cheminée, 45 m2.
- Salle à manger avec lambrins carrelés, 23m2.
- 1 chambre avec dressing de 32m2 et porte donnant sur la salle de bain - c’est une suite, mais avec une salle de bain partagée avec une autre chambre.
- 2 chambres (16m2 et 12m2), dont une avec accès direct à la salle de bain commune.
- 2 salles de bain (10,5 m2 2 3 m2).
- Cuisine 15m2.
- couloir et circulation.
Emplacement privilégié dans un quartier résidentiel, commercial et commercial, à proximité du musée d’art ancien, du Largo de Santos, de São Bento et du Tage, où il excelle dans la préservation de l’ancien design de Lisbonne en le partageant avec des boutiques de design contemporain. Vous pouvez circuler parmi les nouveaux cafés, les restaurants pour déguster différentes saveurs, les magasins de vêtements colorés, les potiers, les magasins de décoration, les fondations et les espaces publics paysagers très prisés.
Cette propriété RB001881 autres sur le site RB Real [informations cachées]
Classe énergétique : D
#Référence : RB001881
T4+2 in ESTRELA / Santos-o-Velho, central Lisbon.
In an area of very Lisbon character, but already close to the Tagus River, this flat full of windows is part of an imposing building of old design with a façade covered with tiles.
The three facades facing West, Southeast and Northwest (NW-SE-W), offer the interior of the flat an excellent sun exposure throughout the day. Being a ground floor at the street entrance level, it is equivalent to a 1st floor on the side façade, and a 3rd floor on the predominant façade with more windows where the living room and kitchen are located.
The distribution of the rooms is very versatile, with enormous potential to be an excellent modern flat but full of typical details of traditional Portuguese architecture, such as: wooden flooring in plank, solid wood doors and shutters, high ceilings 3.32m), lambrins of old tiles.
A huge double room connected to a dining room stands out, with an unobstructed view facing south over the grove of a garden.
- Double living room, with fireplace, 45 m2.
- Dining room with tiled lambrins, 23m2.
- 1 Bedroom with dressing room 32m2 and door to the bathroom - it is a suite, but with a shared bathroom with another bedroom.
- 2 Bedrooms (16m2 and 12m2), one of them with direct access to the shared bathroom.
- 2 bathrooms (10.5m2 2 3m2).
- Kitchen 15m2.
- corridor and circulation.
Privileged location in a residential, service and commercial area, close to the Museum of Ancient Art, Largo de Santos, São Bento and the Tagus River, where it excels in preserving the old design of Lisbon by sharing it with contemporary design shops. You can circulate among new cafes, restaurants for tasting various flavours, colourful clothing stores, potters, decoration stores, foundations and very desirable landscaped public spaces.
This property RB001881 others on the RB Real [hidden information] website
Energy Rating: D
#ref:RB001881
In an area of very Lisbon character, but already close to the Tagus River, this flat full of windows is part of an imposing building of old design with a façade covered with tiles.
The three facades facing West, Southeast and Northwest (NW-SE-W), offer the interior of the flat an excellent sun exposure throughout the day. Being a ground floor at the street entrance level, it is equivalent to a 1st floor on the side façade, and a 3rd floor on the predominant façade with more windows where the living room and kitchen are located.
The distribution of the rooms is very versatile, with enormous potential to be an excellent modern flat but full of typical details of traditional Portuguese architecture, such as: wooden flooring in plank, solid wood doors and shutters, high ceilings 3.32m), lambrins of old tiles.
A huge double room connected to a dining room stands out, with an unobstructed view facing south over the grove of a garden.
- Double living room, with fireplace, 45 m2.
- Dining room with tiled lambrins, 23m2.
- 1 Bedroom with dressing room 32m2 and door to the bathroom - it is a suite, but with a shared bathroom with another bedroom.
- 2 Bedrooms (16m2 and 12m2), one of them with direct access to the shared bathroom.
- 2 bathrooms (10.5m2 2 3m2).
- Kitchen 15m2.
- corridor and circulation.
Privileged location in a residential, service and commercial area, close to the Museum of Ancient Art, Largo de Santos, São Bento and the Tagus River, where it excels in preserving the old design of Lisbon by sharing it with contemporary design shops. You can circulate among new cafes, restaurants for tasting various flavours, colourful clothing stores, potters, decoration stores, foundations and very desirable landscaped public spaces.
This property RB001881 others on the RB Real [hidden information] website
Energy Rating: D
#ref:RB001881
-
Type de propriété
Appartement
-
Prix/pied²
$538
-
Émissions
NI
-
Consommation
D
Caractéristiques
Explorez le secteur
Estrela, Lisbonne, Portugal
Voir sur Google Maps
Prix par sqft
Faible
Élevé
Inscrit il y a 7 ans
Vous vous êtes renseigné sur ce bien
L'agent vous contactera bientôt par
Publié par
27
Annonces
2020
Inscrit
Réserver une visite avec the agent
Choisissez une date et si vous souhaitez une visite virtuelle ou en personne avec l’agent.
Date préférée
Type de visite
Dernière mise à jour
Juin 18
Première mise en ligne
Août 6, 2025
Référence de l’annonce
RB001881-0523613698
La confiance des plus grands courtiers du monde
Les agents des propriétés les plus exceptionnelles du monde publient sur JamesEdition.
- Des annonces de Sotheby's, Christie's, BARNES et Engel & Völkers
- Chaque annonce est vérifiée avant sa mise en ligne
- Contactez directement des agents vérifiés
En continuant, vous acceptez nos Conditions et notre Politique de confidentialité.