$2,405,871
Prix réduit de $279,752 le Sep 16, 2026
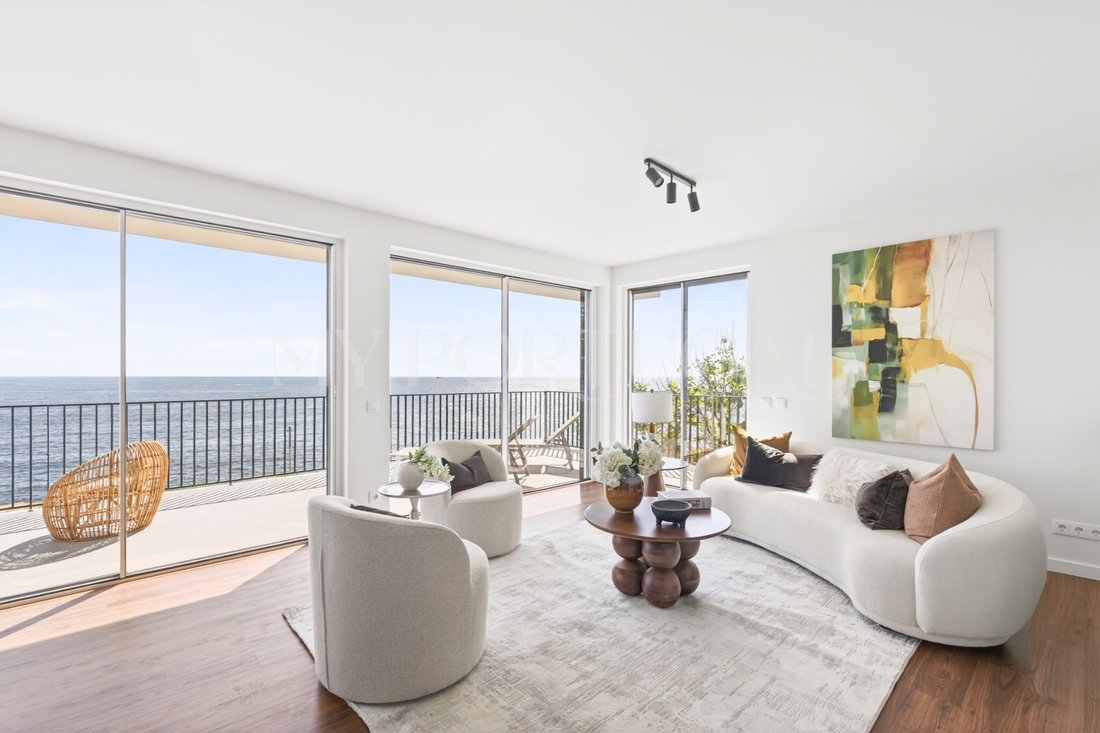
Penthouse En Duplex En Première Ligne De Mer | Terrasse Panoramique De 38 M²
- 4 Chambres
- 4 SdB
- 1,540 Sqft
- Mis à jour: Septembre 16
- 1
À propos de la propriété
La description a été traduite automatiquement.
La description est affichée dans la langue d'origine.
Overview & Architecture
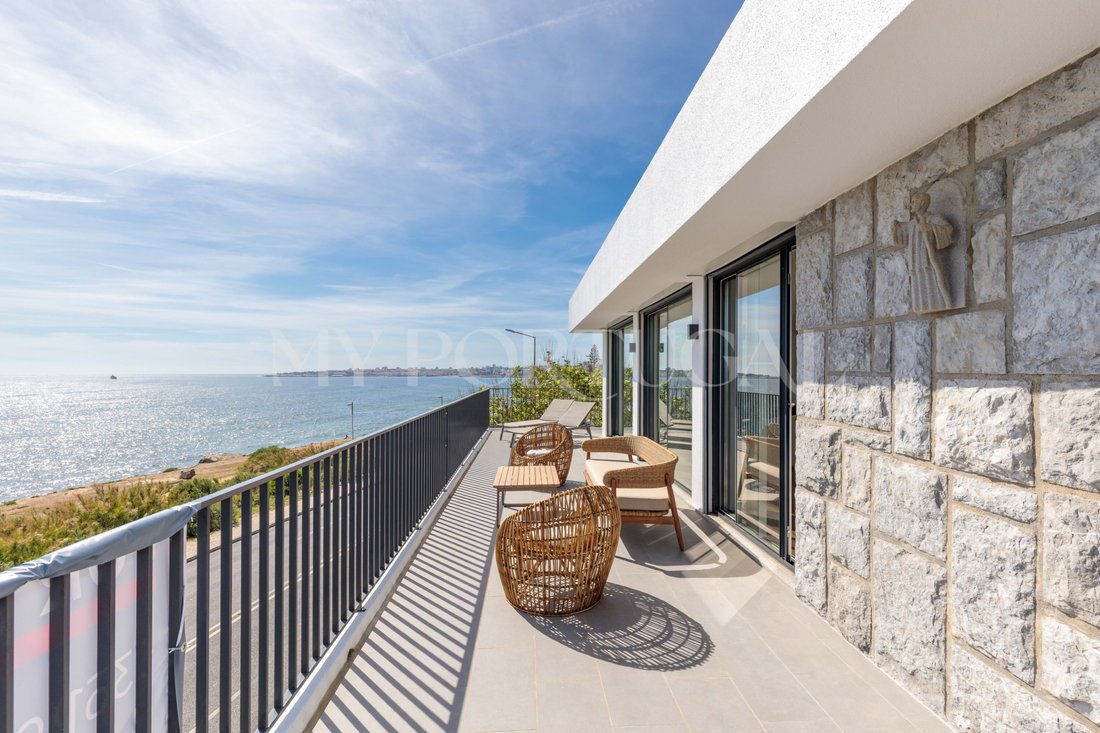
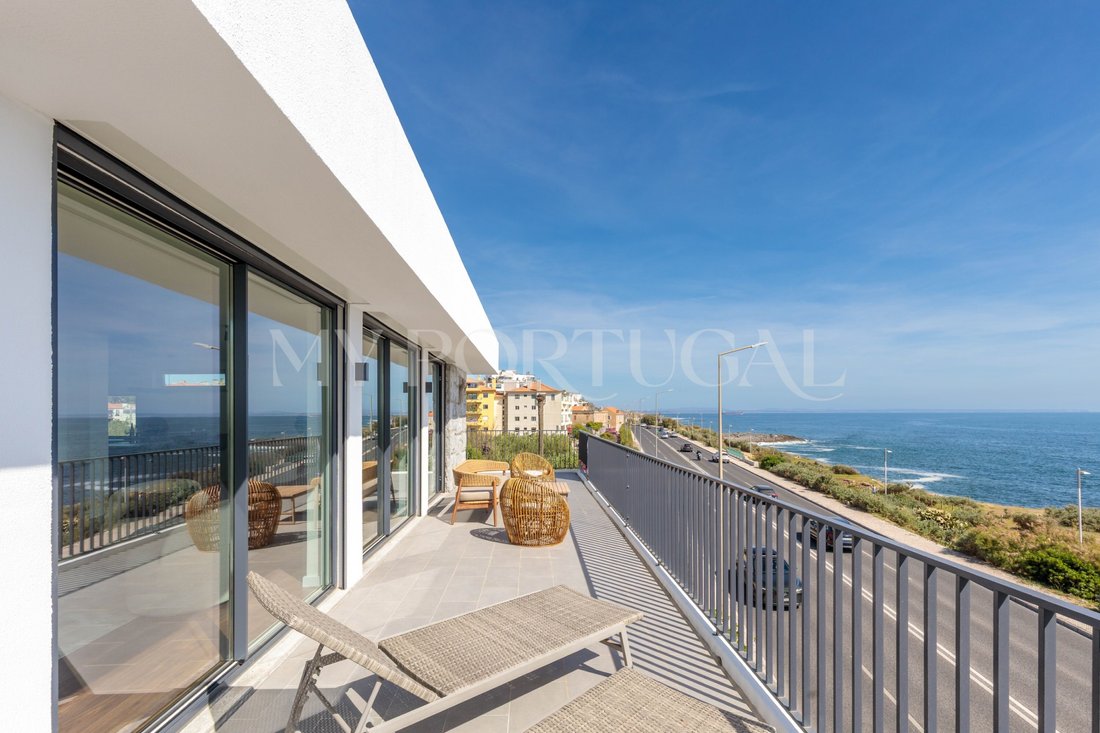
This duplex apartment occupies the top two floors of an exclusive two-family building (Fraction B), situated directly on the coastal frontline. Its elevated position delivers an unobstructed, 180° panoramic view over the Atlantic Ocean, stretching across the coastline from Estoril to Cascais Bay. The shoreline is located fifty meters from the building structure
This duplex apartment occupies the top two floors of an exclusive two-family building (Fraction B), situated directly on the coastal frontline. Its elevated position delivers an unobstructed, 180° panoramic view over the Atlantic Ocean, stretching across the coastline from Estoril to Cascais Bay. The shoreline is located fifty meters from the building structure
Overview & Architecture
This duplex apartment occupies the top two floors of an exclusive two-family building (Fraction B), situated directly on the coastal frontline. Its elevated position delivers an unobstructed, 180° panoramic view over the Atlantic Ocean, stretching across the coastline from Estoril to Cascais Bay. The shoreline is located fifty meters from the building structure.
With 196.71 sqm of private gross area and 84.78 sqm of dependent gross area, the property underwent a complete architectural and structural reconstruction. The engineering scope included:
Infrastructure: Full replacement and modernization of electrical systems, plumbing, and hydraulic networks.
Layout: Complete redesign of the floor plan to optimize space, light, and functionality.
Key Features & Layout
Upper Level (Social Floor)
Designed as an open-concept social space that flows seamlessly onto the exterior:
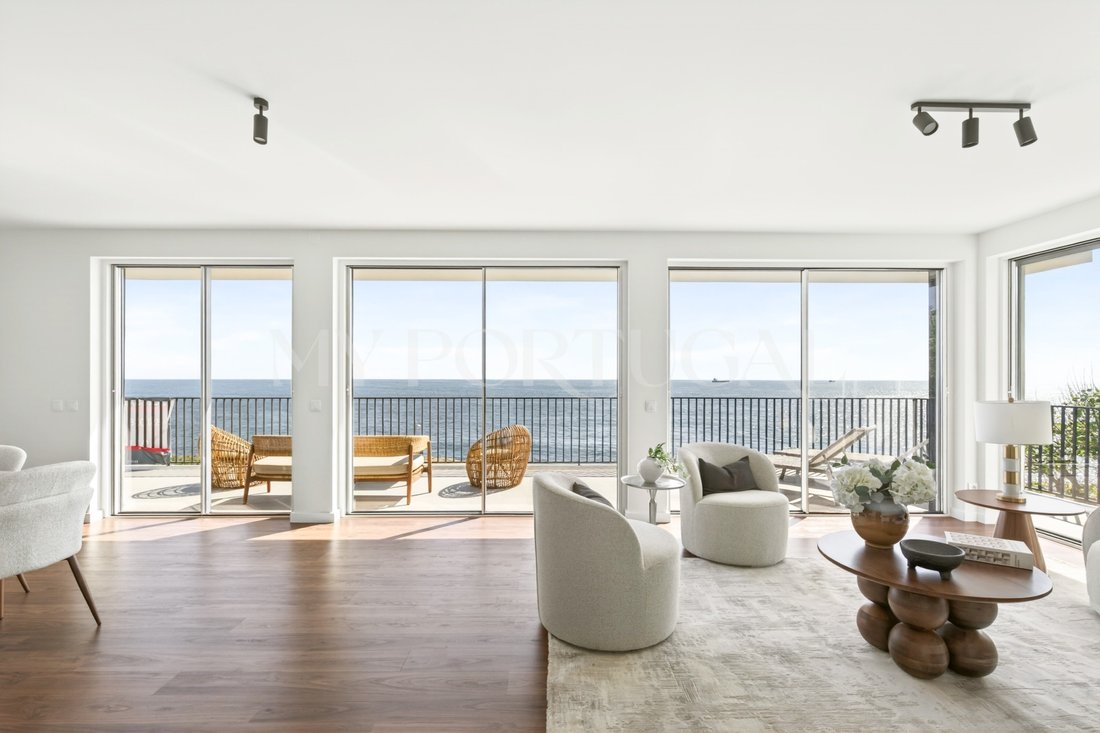
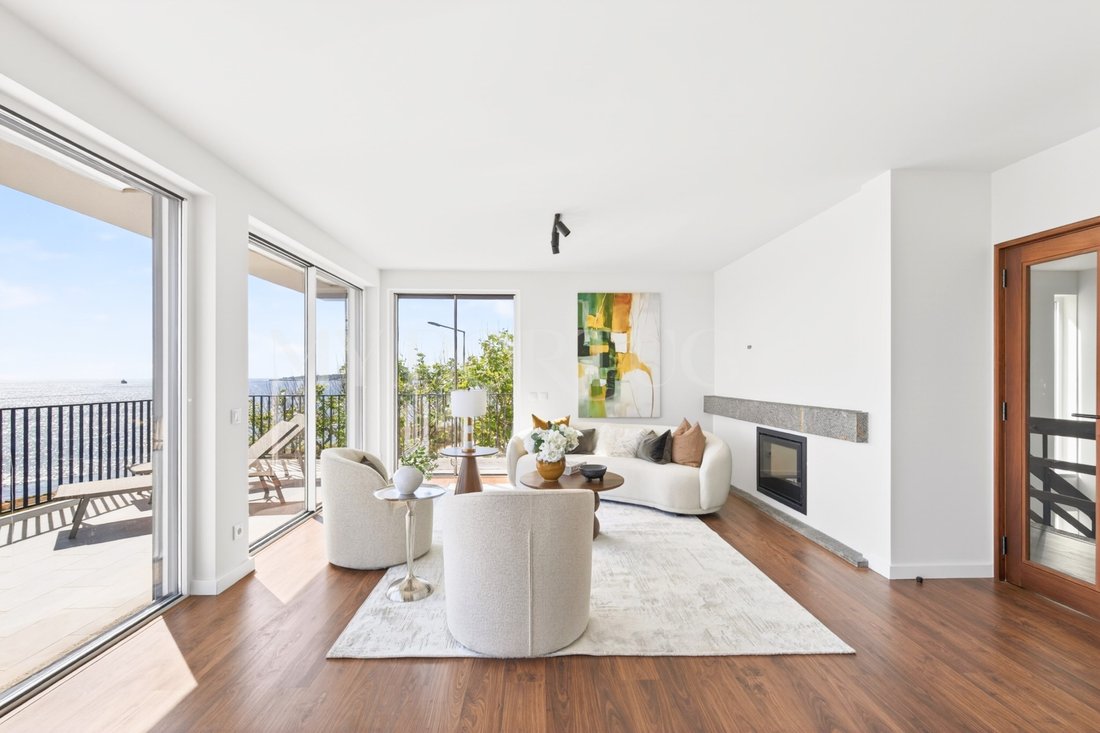
Living & Dining Space: 30.60 sqm living room framed by large-format glass sliding doors.
Designer Kitchen: 15.20 sqm space equipped with high-specification Bosch appliances, including dual ovens, and a BORA PURU cooktop featuring integrated downdraft extraction.
Panoramic Terrace: 38.00 sqm outdoor terrace featuring Marine-Grade 316 stainless steel railings for maximum resistance to sea air.
Utility & Amenities: Independent 7.40 sqm laundry room and a dedicated guest powder room.
Lower Level (Private Quarters)
Accommodations: 4 bedrooms reconfigured into 2 en-suite bedrooms plus 2 additional bedrooms served by a full bathroom.
Technical Specifications & Finishes
Thermal & Acoustic Insulation: High-end aluminum window frames with thermal break technology and acoustic glazing.
Surfaces: Full-body Margres ceramic tiles in wet areas and continuous high-durability Quick-Step flooring throughout living areas.
Parking & Exterior: Dedicated parking rights in the shared underground garage (basement) and access to the building’s common garden/patio.
Distances to Key Points of Interest
Services & Retail
3.0 km - Supercor Estoril
4.0 km - CascaiShopping
7.0 km - Cascais Marina
Education
2.7 km - Colégio Maristas de Carcavelos
5.2 km - St. Julian’s School (International, Carcavelos)
5.6 km - Nova School of Business and Economics (University, Carcavelos)
7.0 km - Saint Dominic’s International School (International, São Domingos de Rana)
10.0 km - CAISL - Carlucci American International School of Lisbon (International, Beloura)
Sports, Leisure & Entertainment
0.1 km - São Pedro do Estoril Beach
0.5 km - Bafureira Beach
3.0 km - Estoril Casino
3.0 km - Tamariz Beach Club
3.5 km - Estoril Golf Club
4.0 km - Clube Naval de Cascais
Healthcare
7.5 km - CUF Cascais Hospital
8.0 km - Hospital Lusíadas Cascais
Public Transport & Road Access
0.3 km - São Pedro do Estoril Train Station (Cascais Line)
0.1 km - Avenida Marginal / EN6 (Direct coastal access | Eastbound to Lisbon, Westbound to Cascais)
4.0 km - A5 Highway Access (Main highway | Eastbound to Central Lisbon / Airport, Westbound to Cascais)
This duplex apartment occupies the top two floors of an exclusive two-family building (Fraction B), situated directly on the coastal frontline. Its elevated position delivers an unobstructed, 180° panoramic view over the Atlantic Ocean, stretching across the coastline from Estoril to Cascais Bay. The shoreline is located fifty meters from the building structure.
With 196.71 sqm of private gross area and 84.78 sqm of dependent gross area, the property underwent a complete architectural and structural reconstruction. The engineering scope included:
Infrastructure: Full replacement and modernization of electrical systems, plumbing, and hydraulic networks.
Layout: Complete redesign of the floor plan to optimize space, light, and functionality.
Key Features & Layout
Upper Level (Social Floor)
Designed as an open-concept social space that flows seamlessly onto the exterior:
Living & Dining Space: 30.60 sqm living room framed by large-format glass sliding doors.
Designer Kitchen: 15.20 sqm space equipped with high-specification Bosch appliances, including dual ovens, and a BORA PURU cooktop featuring integrated downdraft extraction.
Panoramic Terrace: 38.00 sqm outdoor terrace featuring Marine-Grade 316 stainless steel railings for maximum resistance to sea air.
Utility & Amenities: Independent 7.40 sqm laundry room and a dedicated guest powder room.
Lower Level (Private Quarters)
Accommodations: 4 bedrooms reconfigured into 2 en-suite bedrooms plus 2 additional bedrooms served by a full bathroom.
Technical Specifications & Finishes
Thermal & Acoustic Insulation: High-end aluminum window frames with thermal break technology and acoustic glazing.
Surfaces: Full-body Margres ceramic tiles in wet areas and continuous high-durability Quick-Step flooring throughout living areas.
Parking & Exterior: Dedicated parking rights in the shared underground garage (basement) and access to the building’s common garden/patio.
Distances to Key Points of Interest
Services & Retail
3.0 km - Supercor Estoril
4.0 km - CascaiShopping
7.0 km - Cascais Marina
Education
2.7 km - Colégio Maristas de Carcavelos
5.2 km - St. Julian’s School (International, Carcavelos)
5.6 km - Nova School of Business and Economics (University, Carcavelos)
7.0 km - Saint Dominic’s International School (International, São Domingos de Rana)
10.0 km - CAISL - Carlucci American International School of Lisbon (International, Beloura)
Sports, Leisure & Entertainment
0.1 km - São Pedro do Estoril Beach
0.5 km - Bafureira Beach
3.0 km - Estoril Casino
3.0 km - Tamariz Beach Club
3.5 km - Estoril Golf Club
4.0 km - Clube Naval de Cascais
Healthcare
7.5 km - CUF Cascais Hospital
8.0 km - Hospital Lusíadas Cascais
Public Transport & Road Access
0.3 km - São Pedro do Estoril Train Station (Cascais Line)
0.1 km - Avenida Marginal / EN6 (Direct coastal access | Eastbound to Lisbon, Westbound to Cascais)
4.0 km - A5 Highway Access (Main highway | Eastbound to Central Lisbon / Airport, Westbound to Cascais)
-
Type de propriété
Appartement
-
Étages
2
-
Niveau d'étage
1
-
Année de construction
1981
-
Prix/pied²
$1,563
-
Émissions
NI
-
Consommation
E
Caractéristiques
- Jardin
- Terrasse
- Garage
- Cheminée
- Bord de Mer
- Le front de mer
- Plage
- Vue sur l’océan
- Au bord de l’eau
Caractéristiques
Lot
- Vue panoramique / panoramique
- Vue sur la mer
- Plage
- Vue sur la montagne
- Côtières
- Vue sur la mer
- Vue sur l’océan
- Au bord de l’eau
- Bord de Mer
- Le front de mer
- Duplex
- Rénové
- Moderne
Intérieur
- Haut plafond
- Bureau
- Cheminée
- Climatisation
- Îlot de cuisine
- Laveuse sécheuse
- Bar
- Buanderie
- Cuisine ouverte
- Sous-sol
- Comptoirs en pierre
- Dressing
Outdoor
- Terrasse
- Balcon
- Stationnement
- Garage
- Espace de vie extérieur
- Porte
- Jardin
Explorez le secteur
R. dos Lusíadas 23, Estoril, Portugal, Cascais et Estoril, Lisbonne
Voir sur Google Maps
Prix par sqft
Faible
Élevé
Inscrit il y a 4 ans
Vous vous êtes renseigné sur ce bien
L'agent vous contactera bientôt par
Publié par
36
Annonces
2023
Inscrit
Réserver une visite avec the agent
Choisissez une date et si vous souhaitez une visite virtuelle ou en personne avec l’agent.
Date préférée
Type de visite
Dernière mise à jour
Septembre 16
Première mise en ligne
Juillet 11
Référence de l’annonce
HAB_797B-0526240616
Propriétés similaires à proximité
Nouvelles annonces à Estoril




Explorez plus de biens à vendre
Estoril, Cascais et Estoril, Lisbonne types de propriétés
- Appartements à vendre à Estoril, Cascais et Estoril, Lisbonne
- Maisons à vendre à Estoril, Cascais et Estoril, Lisbonne
- Villas à vendre à Estoril, Cascais et Estoril, Lisbonne
- Campagne à vendre à Estoril, Cascais et Estoril, Lisbonne
- Penthouses à vendre à Estoril, Cascais et Estoril, Lisbonne
- Maisons de ville à vendre à Estoril, Cascais et Estoril, Lisbonne
- appartements à vendre à Estoril, Cascais et Estoril, Lisbonne
- Chalets à vendre à Estoril, Cascais et Estoril, Lisbonne
- Fincas à vendre à Estoril, Cascais et Estoril, Lisbonne
- Corps de ferme à vendre à Estoril, Cascais et Estoril, Lisbonne
Estoril, Cascais et Estoril, Lisbonne Recherches populaires
- Vue sur la mer propriétés à Estoril, Cascais et Estoril, Lisbonne
- Vue sur un golfe propriétés à Estoril, Cascais et Estoril, Lisbonne
- Lotissement sécurisé propriétés à Estoril, Cascais et Estoril, Lisbonne
- Haute altitude propriétés à Estoril, Cascais et Estoril, Lisbonne
- Au bord de l’eau propriétés à Estoril, Cascais et Estoril, Lisbonne
- Moderne propriétés à Estoril, Cascais et Estoril, Lisbonne
- Constructions neuves propriétés à Estoril, Cascais et Estoril, Lisbonne
- Propriétés avec Piscine à Estoril, Cascais et Estoril, Lisbonne
- Front de rivière propriétés à Estoril, Cascais et Estoril, Lisbonne
- Propriétés avec Piscine intérieure à Estoril, Cascais et Estoril, Lisbonne
- Vue sur l’océan propriétés à Estoril, Cascais et Estoril, Lisbonne
Guides et histoires connexes
La confiance des plus grands courtiers du monde
Les agents des propriétés les plus exceptionnelles du monde publient sur JamesEdition.
- Des annonces de Sotheby's, Christie's, BARNES et Engel & Völkers
- Chaque annonce est vérifiée avant sa mise en ligne
- Contactez directement des agents vérifiés
En continuant, vous acceptez nos Conditions et notre Politique de confidentialité.