$1,149,000
Résidence Unifamiliale à Estero
- 5 Chambres
- 5 SdB
- 4,027 Sqft
- 11,400 Sqft lot
- Mis à jour: Aujourd'hui
- Source: Florida Gulf Coast Multiple Listing Service MLS#226020601
À propos de la propriété
La description a été traduite automatiquement.
La description est affichée dans la langue d'origine.
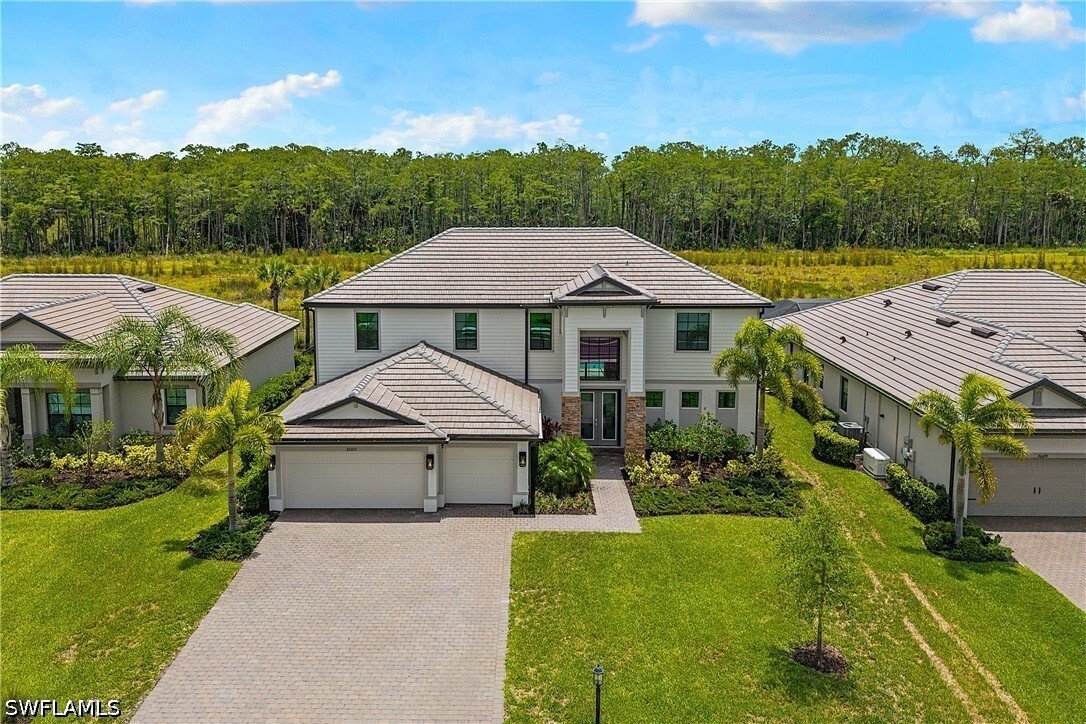
HIGHLY DESIRABLE & PROFESSIONALLY STAGED “WYNWOOD” FLOORPLAN WITH 2 MASTER BEDROOMS, CUSTOM POOL/SPA AND PRIVATE, PERIMETER, PRESERVE VIEWS IS AVAILABLE NOW IN VERDANA VILLAGE! Not your vanilla, out of the box home... this MUST SEE residence is FULLY DECKED OUT with WOOD TRIM ACCENTS, FIREPLACE FEATURE WALL, REMODELED BATHROOMS and BUILT-IN CLOSET ORGANIZERS IN ALL BEDROOMS! This Spacious home
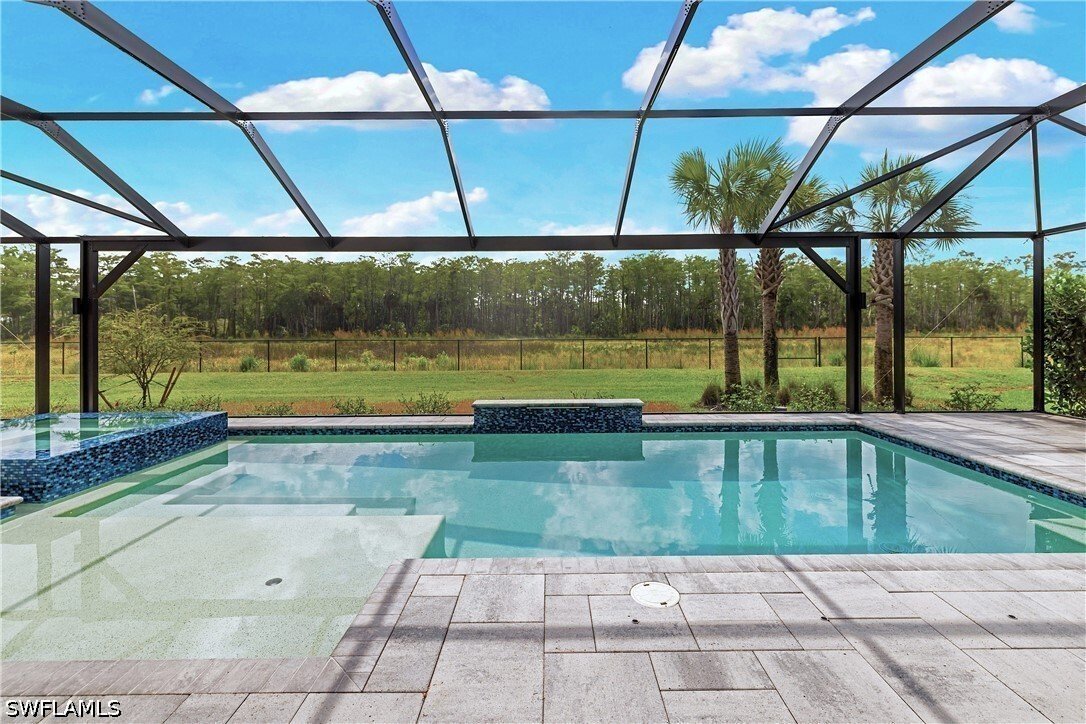
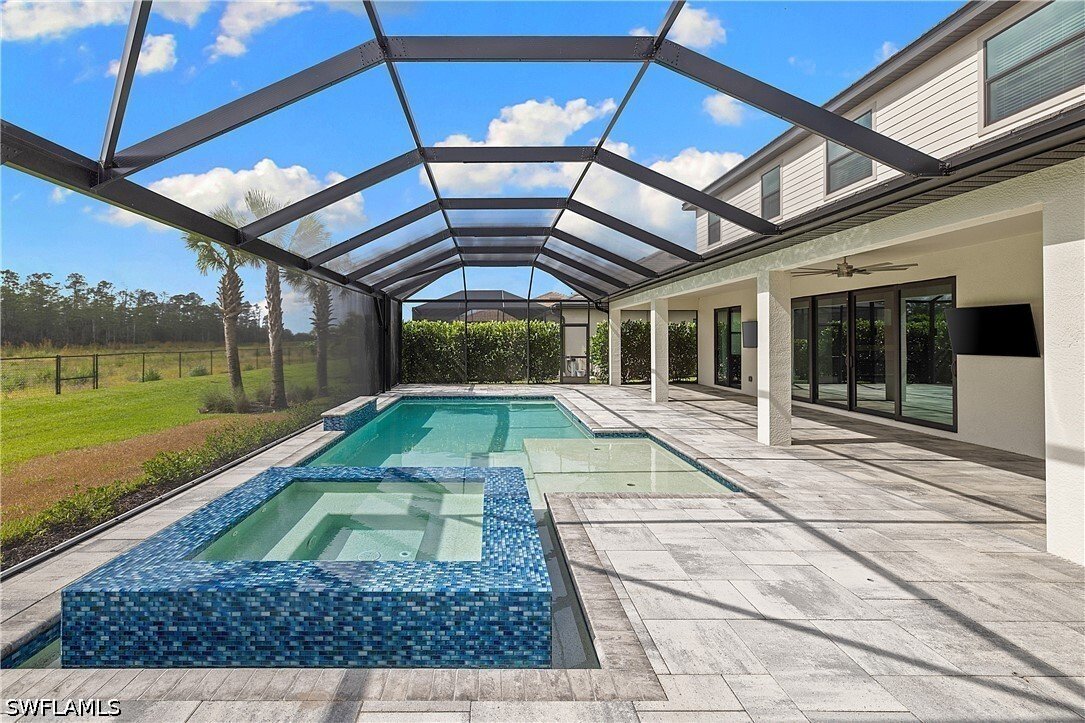
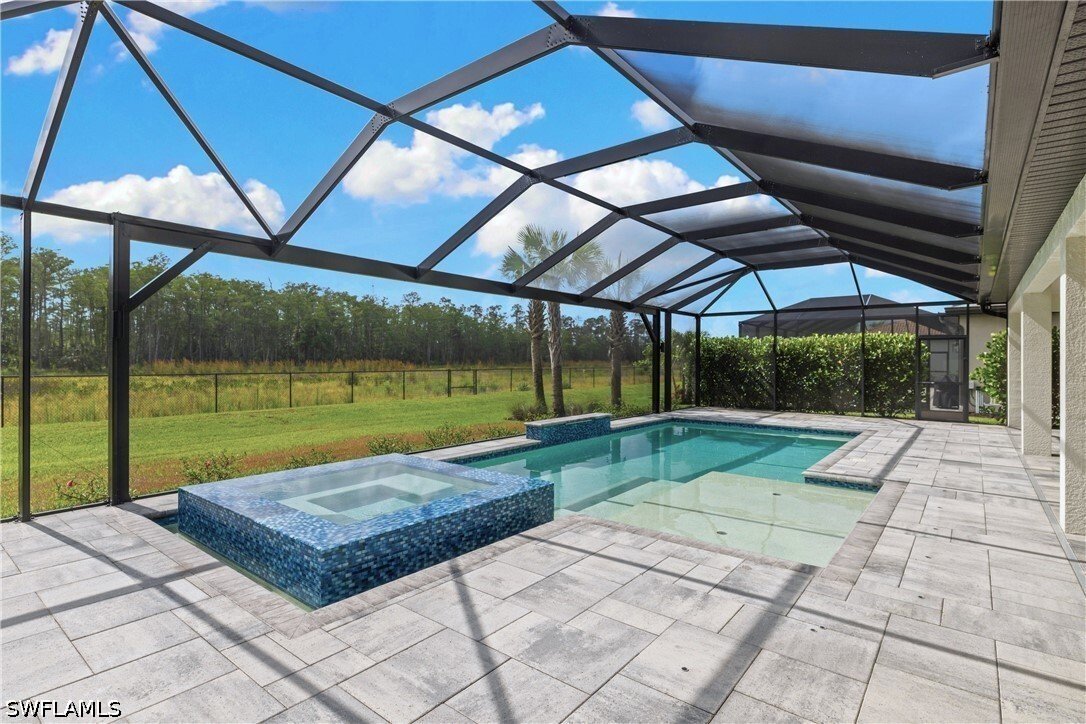
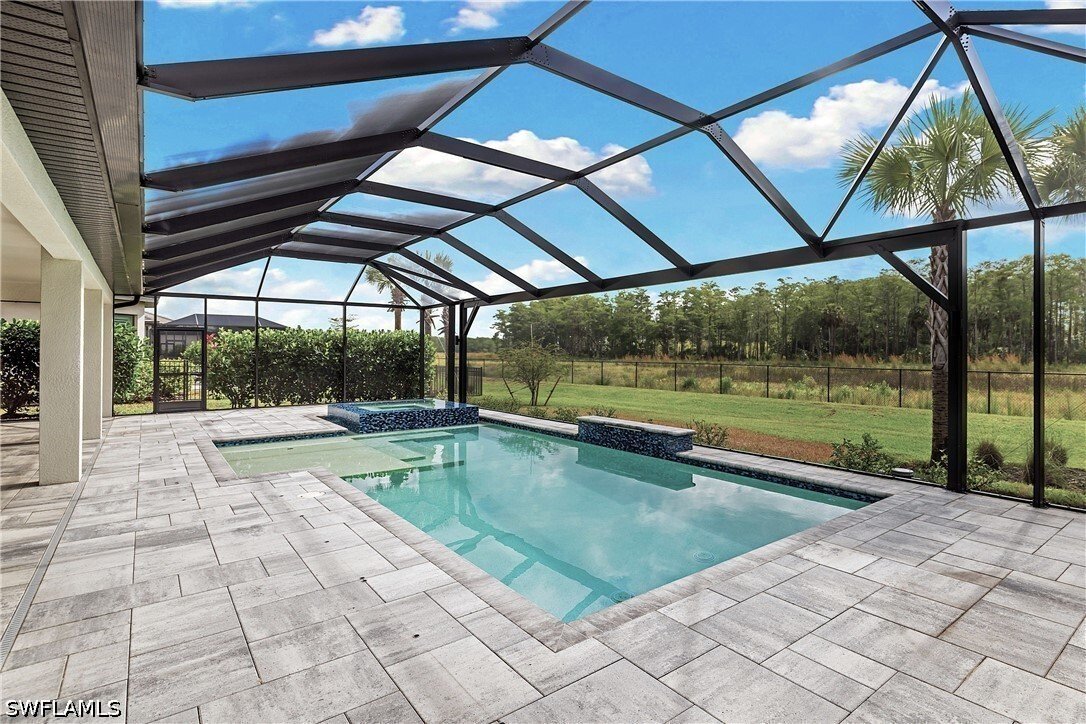
HIGHLY DESIRABLE & PROFESSIONALLY STAGED “WYNWOOD” FLOORPLAN WITH 2 MASTER BEDROOMS, CUSTOM POOL/SPA AND PRIVATE, PERIMETER, PRESERVE VIEWS IS AVAILABLE NOW IN VERDANA VILLAGE! Not your vanilla, out of the box home... this MUST SEE residence is FULLY DECKED OUT with WOOD TRIM ACCENTS, FIREPLACE FEATURE WALL, REMODELED BATHROOMS and BUILT-IN CLOSET ORGANIZERS IN ALL BEDROOMS! This Spacious home offers 5 Bedrooms+ Den + Loft, 4 Full Baths, Powder Bath, 3 Car Garage, 4,027sf Living Area. Relax on the EXPANSIVE SCREENED COVERED LANAI running the entire width of the home (10’ x 60’). Take in those welcoming, ”day starting” Florida sunrises over the pines and palms from your lanai with this Eastern Rear Exposure home. Enjoy the CUSTOM SALTWATER POOL/360 DEGREE SPA, PICTURE WINDOW SCREEN, RAISED WALL with SHEER DESCENT WATERFALL and SUNSHELF with 2 lighted bubblers. On the main level, you’ll find wood-look plank tile flooring throughout the living space, as well as the 1st Floor Junior Master Bedroom (ideal for guests who may have trouble with the stairs), Den, Powder Bath & Laundry (with cabinet, sink and additional storage under the stairs). The Kitchen is appointed with WHITE SHAKER Cabinets, QUARTZ Countertops, BUILT-IN STAINLESS STEEL APPLIANCES and GAS COOKTOP, Designer Gray HERRINGBONE Backsplash illuminated by UNDERCABINET LIGHTING and a passthrough window to the lanai. The Dining Area is accented by WOOD TRIM ceiling detail, upscale chandelier & sliders to the lanai. The Greatroom showcases a TV-FIREPLACE BUILD OUT trimmed with SHIPLAP and adjoined by a Den with double door entry & WOOD TRIMMED WALLS. The main living space boasts DUAL SLIDERS opening to the lanai for indoor/outdoor entertaining. The 1ST FLOOR JUNIOR MASTER SUITE has sliding glass door access to the lanai and showcases WOOD TRIM WALLS joined by a WALK IN CLOSET w/ORGANIZERS & a spa-like ENSUITE with double sinks, LIGHTED MIRRORS, ENCLOSED SHOWER with DUAL SHOWER HEADS/BODY SPRAYERS and MODERN TILE. Upstairs, you’ll find the Primary Suite, 3 Guest Bedrooms, 2 Full Baths for guests, and OVERSIZED LOFT. The Primary Bedroom is appointed with 2 Walk-In Closets with ORANIZERS and a LUXURIOUS BATHROOM with Dual Sinks, ILLUMINATED MIRRORS, and ENCLOSED SHOWER with multiple shower heads and DESIGNER TILE. This home is equipped with WHOLE HOME GENERATOR, IMPACT RESISTANT Windows/Doors, WHOLE HOUSE WATER FILTRATION and REVERSE OSMOSIS SYSTEM in Kitchen, TANKLESS water heater, MINI SPLIT AC in garage and is located in FLOOD ZONE X (no flood insurance required). Amenities include Indoor/Outdoor Pickleball & Tennis, Indoor Basketball, Bocce, Clubhouse, Dog Park, Resort-style Pool & Spa, Fitness center, Movement Studio, Playground, Restaurant, Craft Beer lounge, Cafe and Indoor/Outdoor bar. Satellite amenity includes Social Room, Pool/lap lanes, Fitness Center, Sports Field. Publix Plaza outside community gates! One or more photo(s) has been virtually staged, AI generated or rendered.
-
Type de propriété
Maison
-
Étages
2
-
Année de construction
2023
-
Prix/pied²
$285
Caractéristiques
- Garage
- Piscine
- Centre de remise en forme / Fitness
- Terrain de tennis
- Cheminée
- Vue sur la mer
- Jardin
- Basket
- Terrain de jeu
Caractéristiques
Lot
- Lotissement sécurisé
- Vue sur la mer
Intérieur
- Haut plafond
- Cheminée
- Îlot de cuisine
- Cuisinière à gaz
- Jacuzzi
- Bar
- Buanderie
- Comptoirs en pierre
- Dressing
- Centre de remise en forme / Fitness
Outdoor
- Piscine
- Garage
- Terrain de jeu
- Terrain de tennis
- Porte
- Jardin
- Basket
Explorez le secteur
20475 Napa Loop, Estero, Floride, États-Unis
Voir sur Google Maps
Prix par sqft
Faible
Élevé
Inscrit il y a 11 mois
Vous vous êtes renseigné sur ce bien
L'agent vous contactera bientôt par
Publié par
6
Annonces
2025
Inscrit
Réserver une visite avec the agent
Choisissez une date et si vous souhaitez une visite virtuelle ou en personne avec l’agent.
Date préférée
Type de visite
Dernière mise à jour
Aujourd'hui
Première mise en ligne
May 23
Référence de l’annonce
226020601
Statut de l’annonce
IDX information is provided exclusively for personal, non-commercial use, and may not be used for any purpose other than to identify prospective properties consumers may be interested in purchasing. Information is deemed reliable but not guaranteed. The listing broker’s offer of compensation is made only to participants of the MLS where the listing is filed.
Propriétés similaires à proximité
Nouvelles annonces à Estero




Explorez plus de biens à vendre
Estero, FL, États-Unis types de propriétés
Estero, FL, États-Unis Recherches populaires
- Vue sur un golfe propriétés à Estero, FL, États-Unis
- Propriétés avec Cinéma à Estero, FL, États-Unis
- Propriétés avec Hammam à Estero, FL, États-Unis
- Vue sur la ville propriétés à Estero, FL, États-Unis
- Vue sur l’océan propriétés à Estero, FL, États-Unis
- Vue sur la mer propriétés à Estero, FL, États-Unis
- Front de rivière propriétés à Estero, FL, États-Unis
- Le front de mer propriétés à Estero, FL, États-Unis
- Duplex propriétés à Estero, FL, États-Unis
Guides et histoires connexes
La confiance des plus grands courtiers du monde
Les agents des propriétés les plus exceptionnelles du monde publient sur JamesEdition.
- Des annonces de Sotheby's, Christie's, BARNES et Engel & Völkers
- Chaque annonce est vérifiée avant sa mise en ligne
- Contactez directement des agents vérifiés
En continuant, vous acceptez nos Conditions et notre Politique de confidentialité.
brokerages we
partnered with
partnered with