
$1,069,676
Valle Romana Estepona
- Mis à jour: Août 7
- 4
À propos de la propriété
La description a été traduite automatiquement.
La description est affichée dans la langue d'origine.
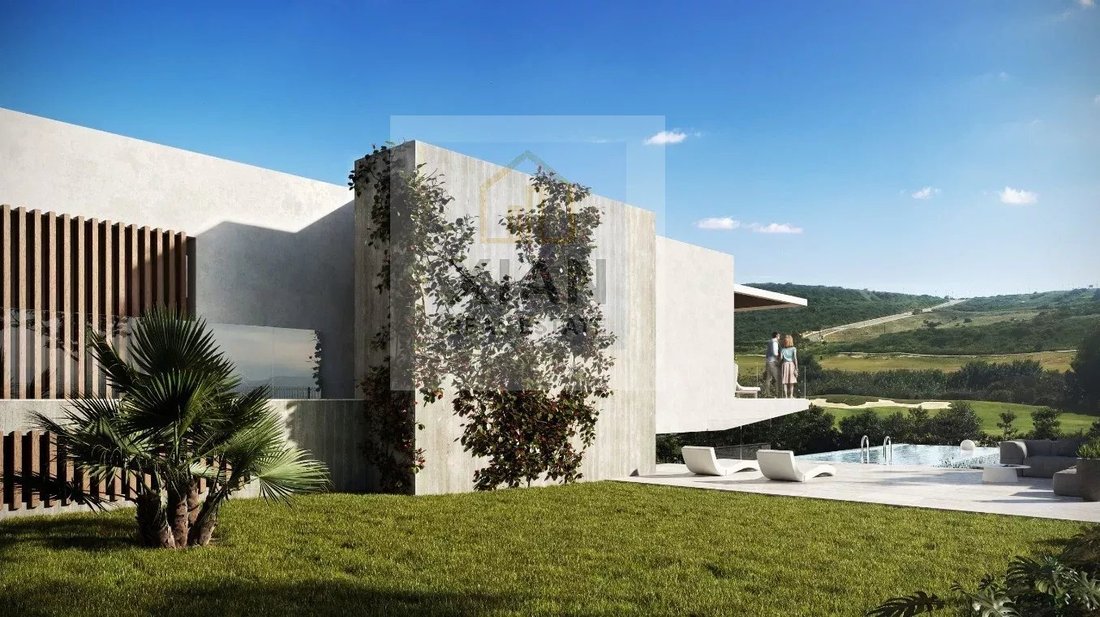
Situé sur la première ligne de golf de Valle Romano. La maison est située sur le talus existant. Rez-de-chaussée relié au jardin principal et à la piscine. À l’étage supérieur, il y a une entrée, un bureau et une chambre d’amis, ainsi qu’un toit de jardin. La maison est articulée autour d’un axe longitudinal qui permet une lecture claire et nette, répartissant les pièces principales sur ses côtés
Located on the first golf line of Valle Romano. The house is situated on the existing embankment. Ground floor connected to the main garden and the pool. On the upper floor there is an entrance, office and guest bedroom, as well as a garden roof. The house is articulated around a longitudinal axis that allows a clear and clean reading, distributing the main rooms on its sides as well as the patio
Situé sur la première ligne de golf de Valle Romano. La maison est située sur le talus existant. Rez-de-chaussée relié au jardin principal et à la piscine. À l’étage supérieur, il y a une entrée, un bureau et une chambre d’amis, ainsi qu’un toit de jardin. La maison est articulée autour d’un axe longitudinal qui permet une lecture claire et nette, répartissant les pièces principales sur ses côtés ainsi que le patio qui articule tout l’espace, permettant une ventilation croisée et ajoutant de la lumière filtrée par le système de treillis.
Nombre minimum de chambres : 6
Nombre maximum de chambres : 6
Salles de bain minimum : 4
Salles de bain maximum : 4
Superficie minimale : 394 m²
Superficie maximale : 394 m²
Surface minimale du terrain : 803 m²
Surface maximale du terrain : 803 m²
Nombre minimum de chambres : 6
Nombre maximum de chambres : 6
Salles de bain minimum : 4
Salles de bain maximum : 4
Superficie minimale : 394 m²
Superficie maximale : 394 m²
Surface minimale du terrain : 803 m²
Surface maximale du terrain : 803 m²
Located on the first golf line of Valle Romano. The house is situated on the existing embankment. Ground floor connected to the main garden and the pool. On the upper floor there is an entrance, office and guest bedroom, as well as a garden roof. The house is articulated around a longitudinal axis that allows a clear and clean reading, distributing the main rooms on its sides as well as the patio that articulates the whole space, allowing cross ventilation and adding light filtered by the latticework system.
Minimum bedrooms: 6
Maximum bedrooms: 6
Minimum bathrooms: 4
Maximum bathrooms: 4
Minimum area: 394 sqm
Maximum area: 394 sqm
Minimum plot area: 803 sqm
Maximum plot area: 803 sqm
Minimum bedrooms: 6
Maximum bedrooms: 6
Minimum bathrooms: 4
Maximum bathrooms: 4
Minimum area: 394 sqm
Maximum area: 394 sqm
Minimum plot area: 803 sqm
Maximum plot area: 803 sqm
-
Type de propriété
Villa
Caractéristiques
- Jardin
- Piscine
- Bureau
- Balcon
Explorez le secteur
Estepona, Andalousie, Espagne
Voir sur Google Maps
Prix par sqft
Faible
Élevé
Nestled in the upscale area of Estepona, Spain, this property offers a blend of luxury and convenience. It is just a 15-minute drive to Puerto Banús Marina, known for its high-end shops and dining. Estepona Beach is a short 10-minute drive away, providing a perfect blend of natural beauty and relaxation. Estepona also provides easy access to Málaga Airport in 55 minutes. Enjoy a vibrant lifestyle with nearby cultural sites and the tranquility of the Costa del Sol.
Voir à proximité
Attractions
Écoles
Málaga Airport
Airport
55 min
Estepona Marina
Port / Marina
10 min
Puerto Banús
Shopping & Lifestyle
15 min
Finca Cortesin Golf Club
Golf & Country Clubs
15 min
Estepona Beach
Outdoor & Nature
10 min
International School Estepona
International School
15 min
Atalaya International School
International School
20 min
Inscrit il y a 4 ans
Vous vous êtes renseigné sur ce bien
L'agent vous contactera bientôt par
Publié par
254
Annonces
2022
Inscrit
Réserver une visite avec the agent
Choisissez une date et si vous souhaitez une visite virtuelle ou en personne avec l’agent.
Date préférée
Type de visite
Dernière mise à jour
Août 7
Première mise en ligne
Août 18, 2022
Référence de l’annonce
7212786
La confiance des plus grands courtiers du monde
Les agents des propriétés les plus exceptionnelles du monde publient sur JamesEdition.
- Des annonces de Sotheby's, Christie's, BARNES et Engel & Völkers
- Chaque annonce est vérifiée avant sa mise en ligne
- Contactez directement des agents vérifiés
En continuant, vous acceptez nos Conditions et notre Politique de confidentialité.