$3,199,873
Villa Individuelle Estepona House
- 4 Chambres
- 4 SdB
- 4,338 Sqft
- 6,986 Sqft lot
- Mis à jour: Aujourd'hui
À propos de la propriété
La description a été traduite automatiquement.
La description est affichée dans la langue d'origine.
Villa Individuelle, Estepona, Costa del Sol.
4 Chambres, 4.5 Salles de bains, Surface 403 m², Terrasse 214 m², Jardin/Terrain 649 m².
Situation : Port à proximité, Magasins à proximité, Mer à proximité, Ville à proximité, Ecoles à proximité, Forêt à proximité, Marina à proximité.
Orientation : Sud, Sud-ouest.
Etat : Excellent, Nouvelle construction.
Piscine : Privée.
R
4 Chambres, 4.5 Salles de bains, Surface 403 m², Terrasse 214 m², Jardin/Terrain 649 m².
Situation : Port à proximité, Magasins à proximité, Mer à proximité, Ville à proximité, Ecoles à proximité, Forêt à proximité, Marina à proximité.
Orientation : Sud, Sud-ouest.
Etat : Excellent, Nouvelle construction.
Piscine : Privée.
R
New Golden Mile, Estepona East
This four-bedroom villa in El Campanario understands the assignment from the outset: clean architecture, private outdoor living, and interiors designed around natural light rather than unnecessary statement pieces. Set across 403 m² on a 648 m² plot, the home combines sharp contemporary lines with warm textures, landscaped greenery, and a layout that moves e
This four-bedroom villa in El Campanario understands the assignment from the outset: clean architecture, private outdoor living, and interiors designed around natural light rather than unnecessary statement pieces. Set across 403 m² on a 648 m² plot, the home combines sharp contemporary lines with warm textures, landscaped greenery, and a layout that moves e
Villa Individuelle, Estepona, Costa del Sol.
4 Chambres, 4.5 Salles de bains, Surface 403 m², Terrasse 214 m², Jardin/Terrain 649 m².
Situation : Port à proximité, Magasins à proximité, Mer à proximité, Ville à proximité, Ecoles à proximité, Forêt à proximité, Marina à proximité.
Orientation : Sud, Sud-ouest.
Etat : Excellent, Nouvelle construction.
Piscine : Privée.
Régulateur de température : Climatisation, Clim. chaud, Clim. froid, Chauffage au sol, SDB sol chauffant.
Vues : Jardin, Piscine, Urbaine.
Caractéristiques : Terrasse couverte, Garde-robes encastrées, Transports à proximité, Terrasse privée, Télévision par satellite, WiFi, Salle de sport, Débarras, Salle de bains attenante, Doubles-vitrages, Sous-sol, Fibre optique.
Mobilier : Non meublé, En option.
Cuisine : Entièrement équipée.
Jardin : Privé.
Parking : Garage, Plusieurs.
Services publics : Electricité, Eau potable.
Catégorie : Golf, Maisons de vacances, Investissement, De luxe, Contemporain.
4 Chambres, 4.5 Salles de bains, Surface 403 m², Terrasse 214 m², Jardin/Terrain 649 m².
Situation : Port à proximité, Magasins à proximité, Mer à proximité, Ville à proximité, Ecoles à proximité, Forêt à proximité, Marina à proximité.
Orientation : Sud, Sud-ouest.
Etat : Excellent, Nouvelle construction.
Piscine : Privée.
Régulateur de température : Climatisation, Clim. chaud, Clim. froid, Chauffage au sol, SDB sol chauffant.
Vues : Jardin, Piscine, Urbaine.
Caractéristiques : Terrasse couverte, Garde-robes encastrées, Transports à proximité, Terrasse privée, Télévision par satellite, WiFi, Salle de sport, Débarras, Salle de bains attenante, Doubles-vitrages, Sous-sol, Fibre optique.
Mobilier : Non meublé, En option.
Cuisine : Entièrement équipée.
Jardin : Privé.
Parking : Garage, Plusieurs.
Services publics : Electricité, Eau potable.
Catégorie : Golf, Maisons de vacances, Investissement, De luxe, Contemporain.
New Golden Mile, Estepona East
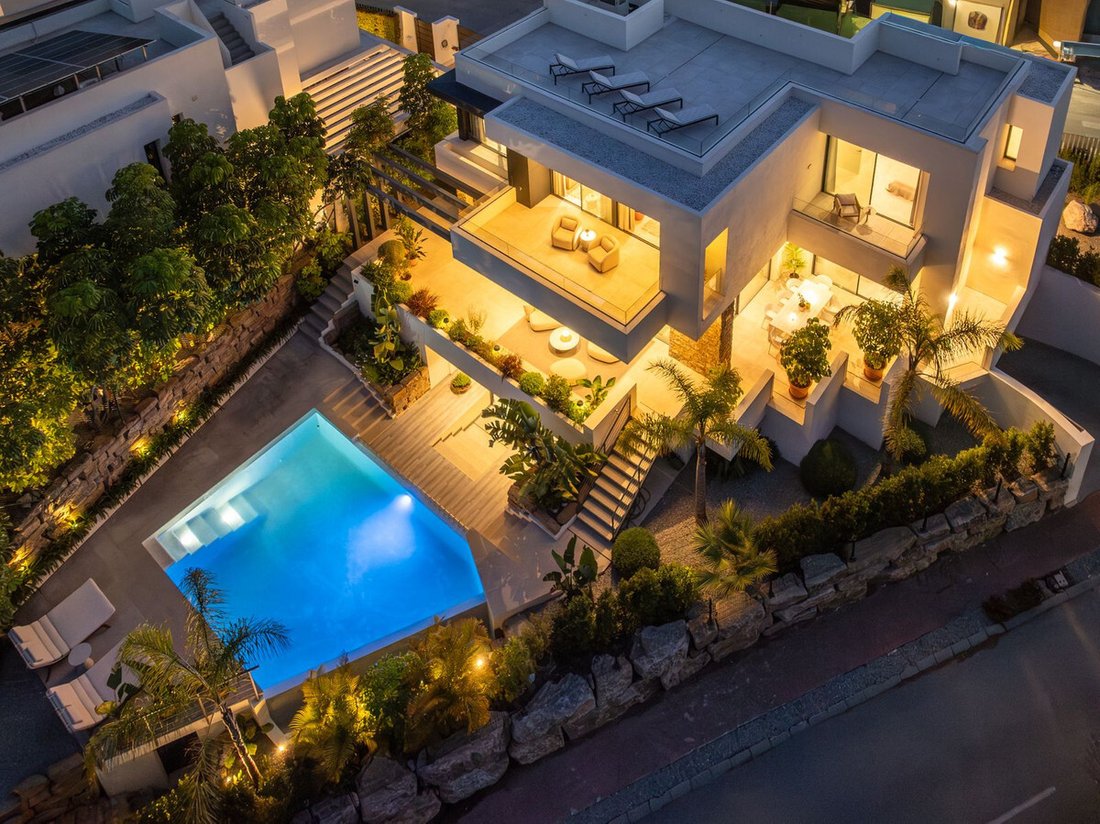
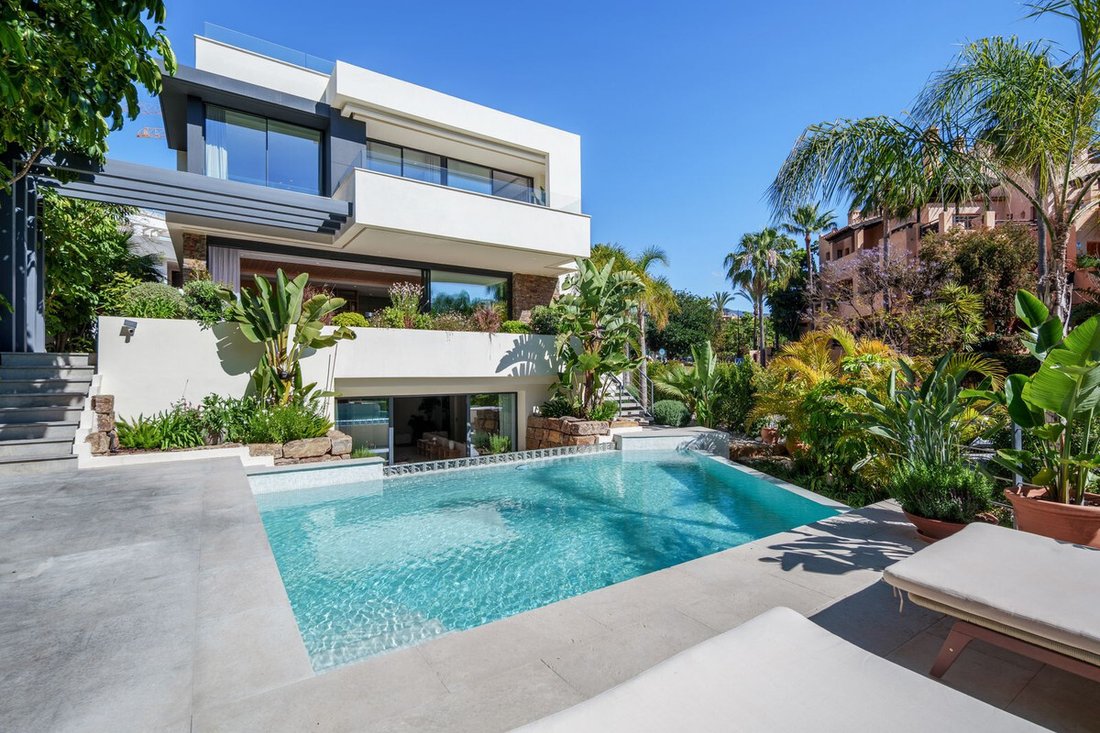
This four-bedroom villa in El Campanario understands the assignment from the outset: clean architecture, private outdoor living, and interiors designed around natural light rather than unnecessary statement pieces. Set across 403 m² on a 648 m² plot, the home combines sharp contemporary lines with warm textures, landscaped greenery, and a layout that moves effortlessly between indoor and outdoor spaces. The private pool, rooftop solarium, generous terraces, and two-car garage complete a property designed for practical luxury.
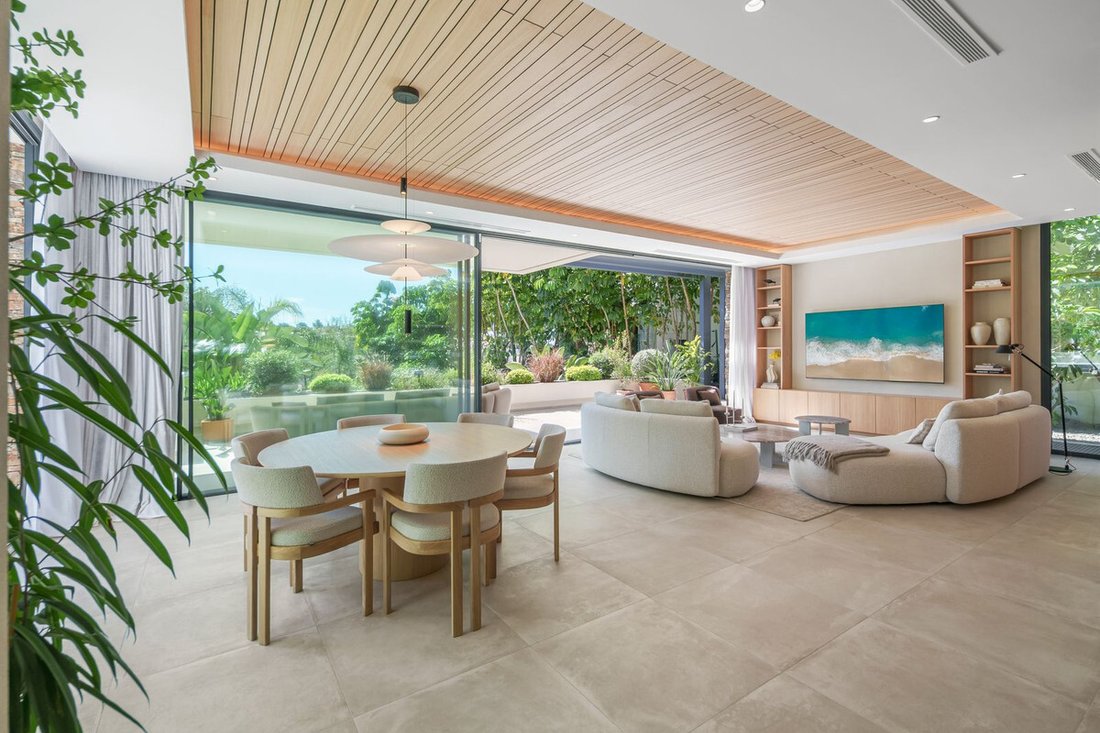
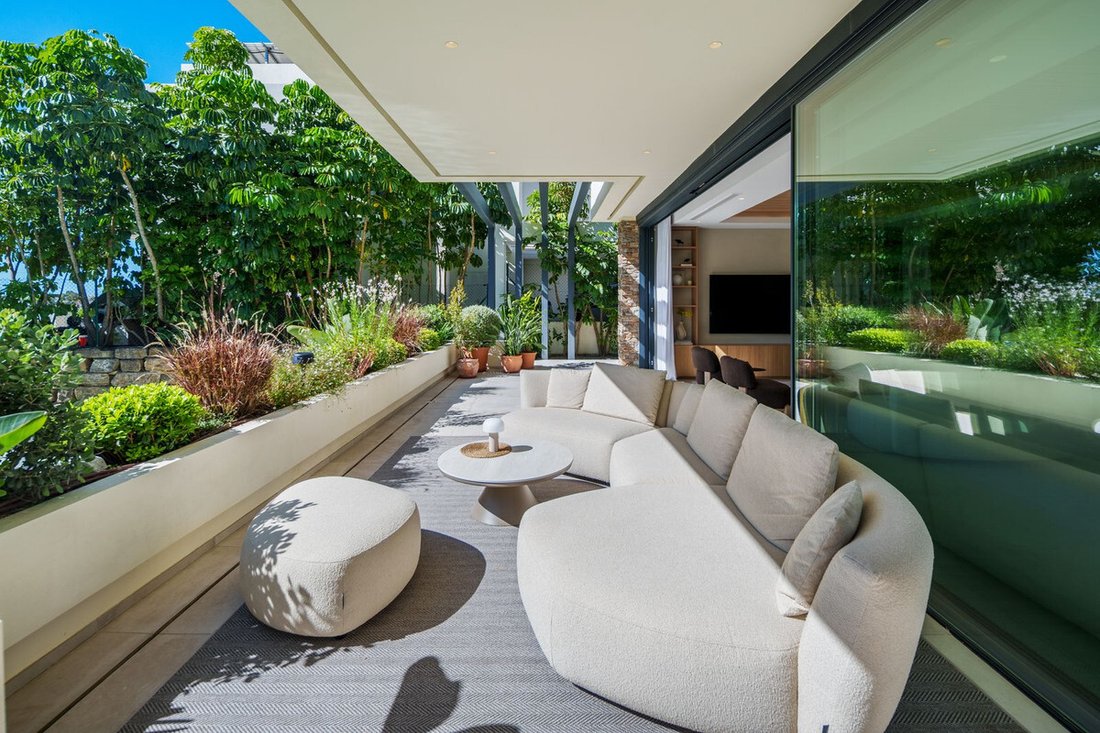
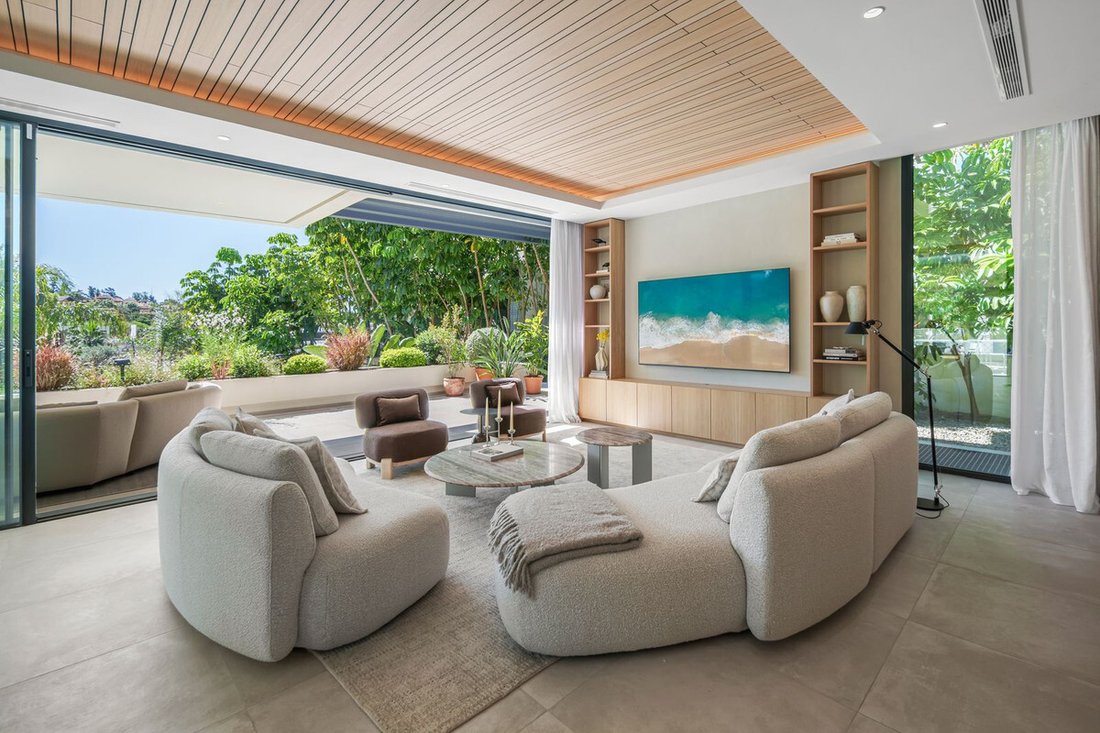
The main living space is where the house shifts away from the expected. Full-height sliding glass doors open completely onto the terraces, creating one uninterrupted living environment framed by mature tropical planting. Timber ceilings, oversized proportions, natural stone finishes, and soft neutral tones give the interiors warmth without losing the contemporary edge. The kitchen is equally considered: functional, refined, and directly connected to outdoor dining and entertaining areas. Every room feels intentional rather than decorative.
All four bedrooms are en-suite, each designed with privacy, natural light, and terrace access in mind.
This four-bedroom villa in El Campanario understands the assignment from the outset: clean architecture, private outdoor living, and interiors designed around natural light rather than unnecessary statement pieces. Set across 403 m² on a 648 m² plot, the home combines sharp contemporary lines with warm textures, landscaped greenery, and a layout that moves effortlessly between indoor and outdoor spaces. The private pool, rooftop solarium, generous terraces, and two-car garage complete a property designed for practical luxury.
The main living space is where the house shifts away from the expected. Full-height sliding glass doors open completely onto the terraces, creating one uninterrupted living environment framed by mature tropical planting. Timber ceilings, oversized proportions, natural stone finishes, and soft neutral tones give the interiors warmth without losing the contemporary edge. The kitchen is equally considered: functional, refined, and directly connected to outdoor dining and entertaining areas. Every room feels intentional rather than decorative.
All four bedrooms are en-suite, each designed with privacy, natural light, and terrace access in mind.
-
Type de propriété
Villa
-
Prix/pied²
$737
Caractéristiques
- Jardin
- Piscine
- Terrasse
- Garage
- Moderne
- Centre de remise en forme / Fitness
- Constructions neuves
- Immobilier d’investissement
- Sous-sol
Caractéristiques
Lot
- Constructions neuves
- Immobilier d’investissement
- Moderne
Intérieur
- Climatisation
- Îlot de cuisine
- Cuisinière à gaz
- Bar
- Sous-sol
- Comptoirs en pierre
- Centre de remise en forme / Fitness
Outdoor
- Terrasse
- Balcon
- Piscine
- Garage
- Jardin
Explorez le secteur
El Campanario, Estepona, 29680, Spain
Voir sur Google Maps
Prix par sqft
Faible
Élevé
Inscrit il y a 3 ans
Vous vous êtes renseigné sur ce bien
L'agent vous contactera bientôt par
Publié par
544
Annonces
2023
Inscrit
Réserver une visite avec the agent
Choisissez une date et si vous souhaitez une visite virtuelle ou en personne avec l’agent.
Date préférée
Type de visite
Dernière mise à jour
Aujourd'hui
Première mise en ligne
Sep 9
Référence de l’annonce
R5482579
Propriétés similaires à proximité
Nouvelles annonces à Estepona



Explorez plus de biens à vendre
Estepona, Andalousie, Espagne types de propriétés
- Appartements à vendre à Estepona, Andalousie, Espagne
- Villas à vendre à Estepona, Andalousie, Espagne
- Maisons à vendre à Estepona, Andalousie, Espagne
- Penthouses à vendre à Estepona, Andalousie, Espagne
- Campagne à vendre à Estepona, Andalousie, Espagne
- Fincas à vendre à Estepona, Andalousie, Espagne
- Chalets à vendre à Estepona, Andalousie, Espagne
- Châteaux à vendre à Estepona, Andalousie, Espagne
- Corps de ferme à vendre à Estepona, Andalousie, Espagne
Estepona, Andalousie, Espagne Recherches populaires
- Vue sur la mer propriétés à Estepona, Andalousie, Espagne
- Vue sur le lac propriétés à Estepona, Andalousie, Espagne
- Côtières propriétés à Estepona, Andalousie, Espagne
- Lotissement sécurisé propriétés à Estepona, Andalousie, Espagne
- Au bord de l’eau propriétés à Estepona, Andalousie, Espagne
- Colline propriétés à Estepona, Andalousie, Espagne
- Immobilier d’investissement propriétés à Estepona, Andalousie, Espagne
- Équestre propriétés à Estepona, Andalousie, Espagne
- Propriétés avec Centre de remise en forme / Fitness à Estepona, Andalousie, Espagne
- Propriétés avec Sauna à Estepona, Andalousie, Espagne
- Le front de mer propriétés à Estepona, Andalousie, Espagne
- Propriétés avec Piscine à Estepona, Andalousie, Espagne
- Propriétés avec Terrain de tennis à Estepona, Andalousie, Espagne
- Propriétés avec Héliport à Estepona, Andalousie, Espagne
- Propriétés avec Aéroport privé à Estepona, Andalousie, Espagne
- Propriétés avec Piscine intérieure à Estepona, Andalousie, Espagne
- Vue sur l’océan propriétés à Estepona, Andalousie, Espagne
Estepona, Andalousie, Espagne Quartiers
- Maisons à vendre à Cancelada, Estepona, Andalousie
- Maisons à vendre à Bel-Air, Estepona, Andalousie
- Maisons à vendre à Buenas Noches, Estepona, Espagne
- Maisons à vendre à Gualdalmansa, Estepona, Andalousie
- Maisons à vendre à La Gaspara, Estepona, Espagne
- Maisons à vendre à Atalaya Isdabe, Estepona, Andalousie
Guides et histoires connexes
La confiance des plus grands courtiers du monde
Les agents des propriétés les plus exceptionnelles du monde publient sur JamesEdition.
- Des annonces de Sotheby's, Christie's, BARNES et Engel & Völkers
- Chaque annonce est vérifiée avant sa mise en ligne
- Contactez directement des agents vérifiés
En continuant, vous acceptez nos Conditions et notre Politique de confidentialité.