$1,028,487
Esporles : Nouveau Bâtiment Prêt à Emménager Dans La Zone Du Patrimoine Mondial De Tramuntana
- 3 Chambres
- 3 SdB
- 2,196 Sqft
- Mis à jour: Septembre 4
À propos de la propriété
La description a été traduite automatiquement.
La description est affichée dans la langue d'origine.
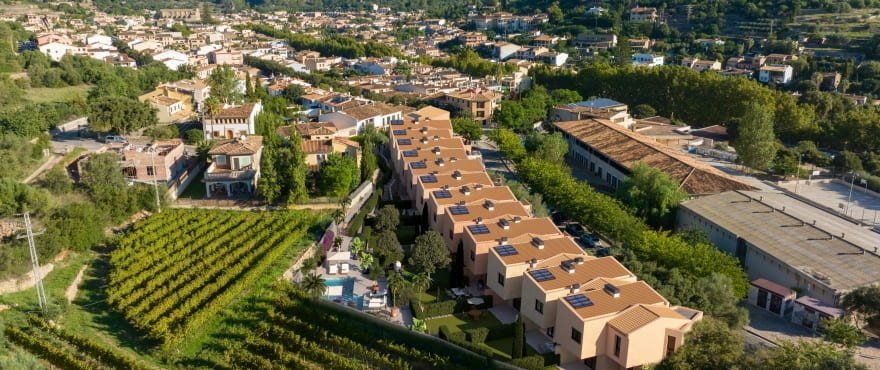
This ready-to-move-in new-build townhouse is located in Esporles, a traditional Mallorcan village at the foot of the Serra de Tramuntana. Completed in 2026, the project combines the authentic architectural style of Mallorcan village houses with modern technology, high-quality finishes and contemporary living comfort.
The property offers approx. 149.58 m² of pure living area and approx. 20
The property offers approx. 149.58 m² of pure living area and approx. 20
This ready-to-move-in new-build townhouse is located in Esporles, a traditional Mallorcan village at the foot of the Serra de Tramuntana. Completed in 2026, the project combines the authentic architectural style of Mallorcan village houses with modern technology, high-quality finishes and contemporary living comfort.
The property offers approx. 149.58 m² of pure living area and approx. 204.44 m² of built and usable area. The living space is complemented by a private garden of approx. 21.33 m² and terrace areas of approx. 33.53 m². The southwest orientation provides pleasant natural light and an attractive sunny position.
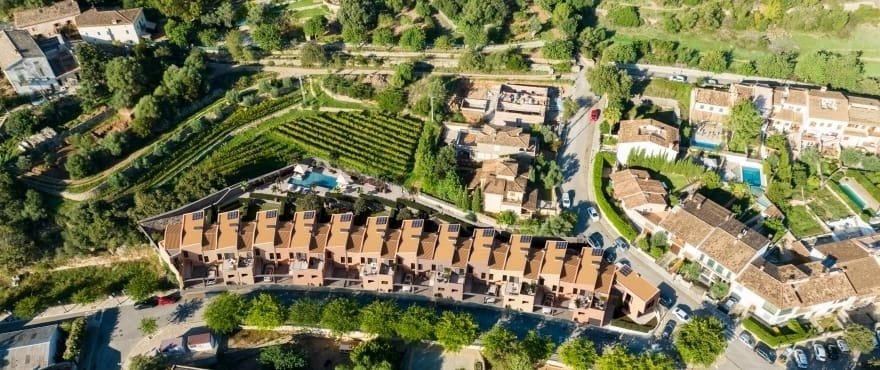
The house is distributed over two floors and comprises a total of 4 rooms, including 3 double bedrooms, 3 bathrooms, one of them en suite, as well as an open-plan living and dining area with a modern fitted kitchen. The property forms part of an exclusive new-build project with a total of 13 townhouses, characterised by clear layouts, high-quality materials and harmonious architecture.
The kitchen is delivered fully furnished and equipped with appliances by Siemens or a comparable brand, including an oven, induction hob and extractor hood. The bathrooms are modern in design and feature wall-hung wooden vanity units, walk-in showers and concealed fittings by Tres.
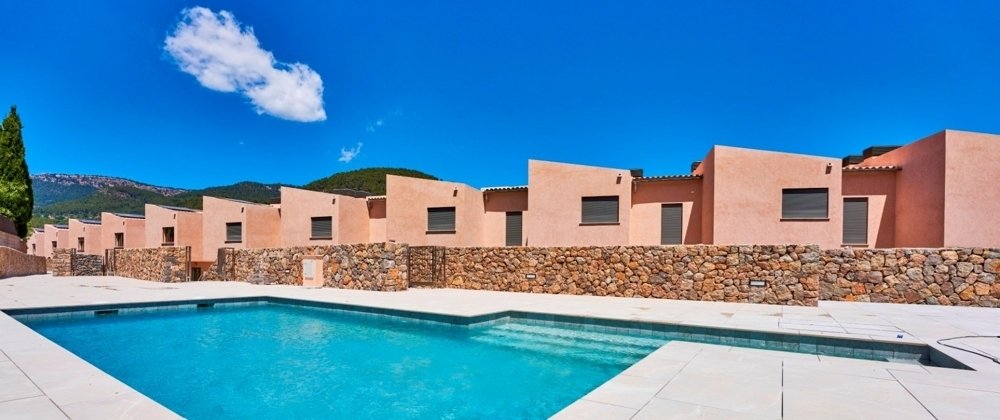
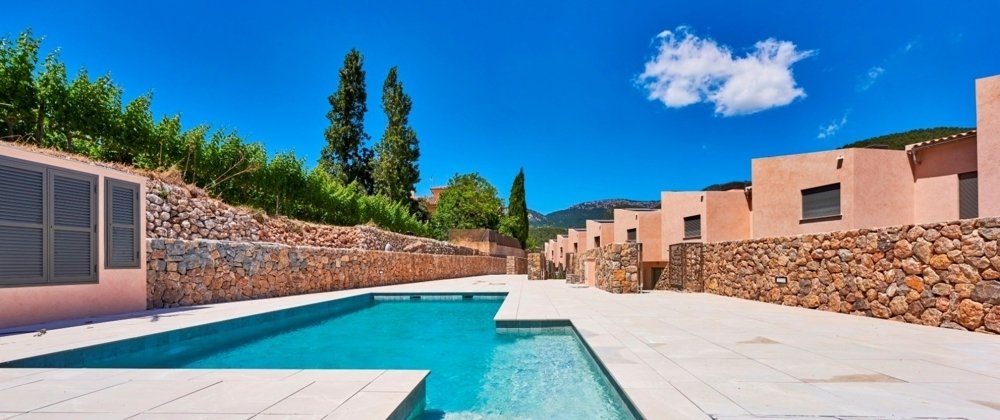
Underfloor heating, air conditioning, aerothermal system, solar panels, large-format porcelain tiles by Saloni, double-glazed windows and a private parking space with direct individual access ensure a high level of comfort. The private garden provides access to the beautifully landscaped communal green area with pool.
Layout
Ground Floor
The ground floor comprises the entrance area, an open-plan living and dining area, the fully equipped fitted kitchen and access to the terrace and private garden. The living area is generously designed and opens harmoniously onto the outdoor space.
Upper Floor
The upper floor offers three double bedrooms and two bathrooms. The main bedroom has an en-suite bathroom. The other bedrooms share a separate bathroom.
Outdoor Area
The property offers two terrace areas with a total of approx. 33.53 m² and a private garden of approx. 21.33 m². From here, there is access to the landscaped communal area with pool. The property also includes a private parking space with direct access.
GOIBE468739/2024
Location
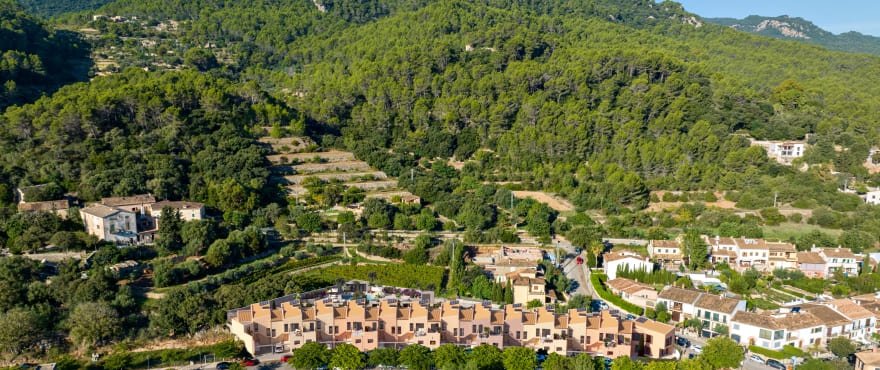
The property is located in Esporles, a picturesque and lively village at the foot of the Serra de Tramuntana. The village is known for its traditional architecture, natural stone houses, narrow streets, charming squares and peaceful, authentic atmosphere.
Esporles offers very good infrastructure for residents and visitors. Supermarkets, pharmacies, banks, restaurants, artisan shops, schools and healthcare facilities are located in the village and are comfortably accessible. Cultural activities and local festivals also contribute to an active community life.
The surrounding area is characterised by beautiful landscapes, Mediterranean nature and proximity to the Tramuntana mountains. This makes the property ideal for buyers looking for a modern, ready-to-move-in new build with high-quality features in an authentic Mallorcan village.
Features
Built in 2026
Ready-to-move-in new build
New-build project with 13 townhouses
Traditional Mallorcan architectural style
Southwest orientation
Approx. 149.58 m² pure living area
Approx. 204.44 m² built and usable area
Approx. 21.33 m² private garden
Approx. 33.53 m² terrace area
4 rooms
3 double bedrooms
3 bathrooms, 1 en suite
Open-plan living and dining area
Fully equipped fitted kitchen
Siemens appliances or comparable brand
Oven, induction hob and extractor hood
Modern bathrooms with wall-hung wooden vanity units
Walk-in showers
Concealed fittings by Tres
Large-format porcelain tiles by Saloni
Non-slip exterior tiles
Underfloor heating in all rooms
Air conditioning
Aerothermal system / heat pump
Solar panels
Double-glazed windows
Private parking space
Private garden
Access to landscaped communal area with pool
The property offers approx. 149.58 m² of pure living area and approx. 204.44 m² of built and usable area. The living space is complemented by a private garden of approx. 21.33 m² and terrace areas of approx. 33.53 m². The southwest orientation provides pleasant natural light and an attractive sunny position.
The house is distributed over two floors and comprises a total of 4 rooms, including 3 double bedrooms, 3 bathrooms, one of them en suite, as well as an open-plan living and dining area with a modern fitted kitchen. The property forms part of an exclusive new-build project with a total of 13 townhouses, characterised by clear layouts, high-quality materials and harmonious architecture.
The kitchen is delivered fully furnished and equipped with appliances by Siemens or a comparable brand, including an oven, induction hob and extractor hood. The bathrooms are modern in design and feature wall-hung wooden vanity units, walk-in showers and concealed fittings by Tres.
Underfloor heating, air conditioning, aerothermal system, solar panels, large-format porcelain tiles by Saloni, double-glazed windows and a private parking space with direct individual access ensure a high level of comfort. The private garden provides access to the beautifully landscaped communal green area with pool.
Layout
Ground Floor
The ground floor comprises the entrance area, an open-plan living and dining area, the fully equipped fitted kitchen and access to the terrace and private garden. The living area is generously designed and opens harmoniously onto the outdoor space.
Upper Floor
The upper floor offers three double bedrooms and two bathrooms. The main bedroom has an en-suite bathroom. The other bedrooms share a separate bathroom.
Outdoor Area
The property offers two terrace areas with a total of approx. 33.53 m² and a private garden of approx. 21.33 m². From here, there is access to the landscaped communal area with pool. The property also includes a private parking space with direct access.
GOIBE468739/2024
Location
The property is located in Esporles, a picturesque and lively village at the foot of the Serra de Tramuntana. The village is known for its traditional architecture, natural stone houses, narrow streets, charming squares and peaceful, authentic atmosphere.
Esporles offers very good infrastructure for residents and visitors. Supermarkets, pharmacies, banks, restaurants, artisan shops, schools and healthcare facilities are located in the village and are comfortably accessible. Cultural activities and local festivals also contribute to an active community life.
The surrounding area is characterised by beautiful landscapes, Mediterranean nature and proximity to the Tramuntana mountains. This makes the property ideal for buyers looking for a modern, ready-to-move-in new build with high-quality features in an authentic Mallorcan village.
Features
Built in 2026
Ready-to-move-in new build
New-build project with 13 townhouses
Traditional Mallorcan architectural style
Southwest orientation
Approx. 149.58 m² pure living area
Approx. 204.44 m² built and usable area
Approx. 21.33 m² private garden
Approx. 33.53 m² terrace area
4 rooms
3 double bedrooms
3 bathrooms, 1 en suite
Open-plan living and dining area
Fully equipped fitted kitchen
Siemens appliances or comparable brand
Oven, induction hob and extractor hood
Modern bathrooms with wall-hung wooden vanity units
Walk-in showers
Concealed fittings by Tres
Large-format porcelain tiles by Saloni
Non-slip exterior tiles
Underfloor heating in all rooms
Air conditioning
Aerothermal system / heat pump
Solar panels
Double-glazed windows
Private parking space
Private garden
Access to landscaped communal area with pool
-
Type de propriété
Maison
-
Étages
2
-
Année de construction
2026
-
Prix/pied²
$468
Caractéristiques
- Jardin
- Piscine
- Terrasse
- Vue sur la montagne
- Foyer
- Cuisine ouverte
- Constructions neuves
- Espace de vie extérieur
- Climatisation
Caractéristiques
Lot
- Vue sur la montagne
- Constructions neuves
Intérieur
- Climatisation
- Cuisine ouverte
Outdoor
- Terrasse
- Stationnement
- Foyer
- Piscine
- Espace de vie extérieur
- Jardin
Explorez le secteur
Esporles, 07190, Spain
Voir sur Google Maps
Prix par sqft
Faible
Élevé
Located in Esporles, this property offers serene village living with easy access to Palma de Mallorca’s urban amenities. Within a 30-minute drive to Palma Airport and city center, residents enjoy proximity to natural landscapes like the Tramuntana mountains. Local dining, boutique shopping, and cultural sites are accessible, making it ideal for those seeking a balanced lifestyle with both tranquility and convenience.
Voir à proximité
Attractions
Écoles
Palma de Mallorca Airport
Airport
25 min
Palma Estació Intermodal
Train Station
30 min
Golf Son Muntaner
Golf & Country Clubs
20 min
Es Baluard Museum of Modern and Contemporary Art
Culture & Heritage
30 min
Arabella Spa at Son Vida
Luxury Wellness & Spas
25 min
Passeig des Born Shopping
Shopping & Lifestyle
30 min
Tramuntana Mountains - Hiking Trails
Outdoor & Nature
20 min
The Academy International School
International School
20 min
Rafa Nadal Academy
Private School
15 min
Ies Santa Maria
Public School
25 min
Inscrit il y a 4 ans
Vous vous êtes renseigné sur ce bien
L'agent vous contactera bientôt par
Publié par
202
Annonces
2022
Inscrit
Réserver une visite avec the agent
Choisissez une date et si vous souhaitez une visite virtuelle ou en personne avec l’agent.
Date préférée
Type de visite
Dernière mise à jour
Septembre 4
Première mise en ligne
Sep 4
Référence de l’annonce
SAE 2081
Propriétés similaires à proximité
Nouvelles annonces à Esporles


Explorez plus de biens à vendre
Esporles, Îles Baléares, Espagne types de propriétés
Esporles, Îles Baléares, Espagne Recherches populaires
Guides et histoires connexes
La confiance des plus grands courtiers du monde
Les agents des propriétés les plus exceptionnelles du monde publient sur JamesEdition.
- Des annonces de Sotheby's, Christie's, BARNES et Engel & Völkers
- Chaque annonce est vérifiée avant sa mise en ligne
- Contactez directement des agents vérifiés
En continuant, vous acceptez nos Conditions et notre Politique de confidentialité.