$3,202,127
Excellente Maison/Villa De 5 Chambres Avec 654 M² De Jardin à Vendre à Esplugues, Barcelone
- 5 Chambres
- 5 SdB
- 4,855 Sqft
- 8,622 Sqft lot
- Mis à jour: Juin 18
-
1
Vues des 30 derniers jours
- 2
À propos de la propriété
La description a été traduite automatiquement.
La description est affichée dans la langue d'origine.
Modern and elegant house of approx. 451m2 built (cadastre) in 1991 on a plot of 801m2, with comprehensive renovation in 2007, including the façade. This exceptional house is made up of four floors with sea views linked by an lift and stairs, taking advantage of the different terraces of the garden plot. It has a very functional and modern design, as well as being very cozy and full of personality.
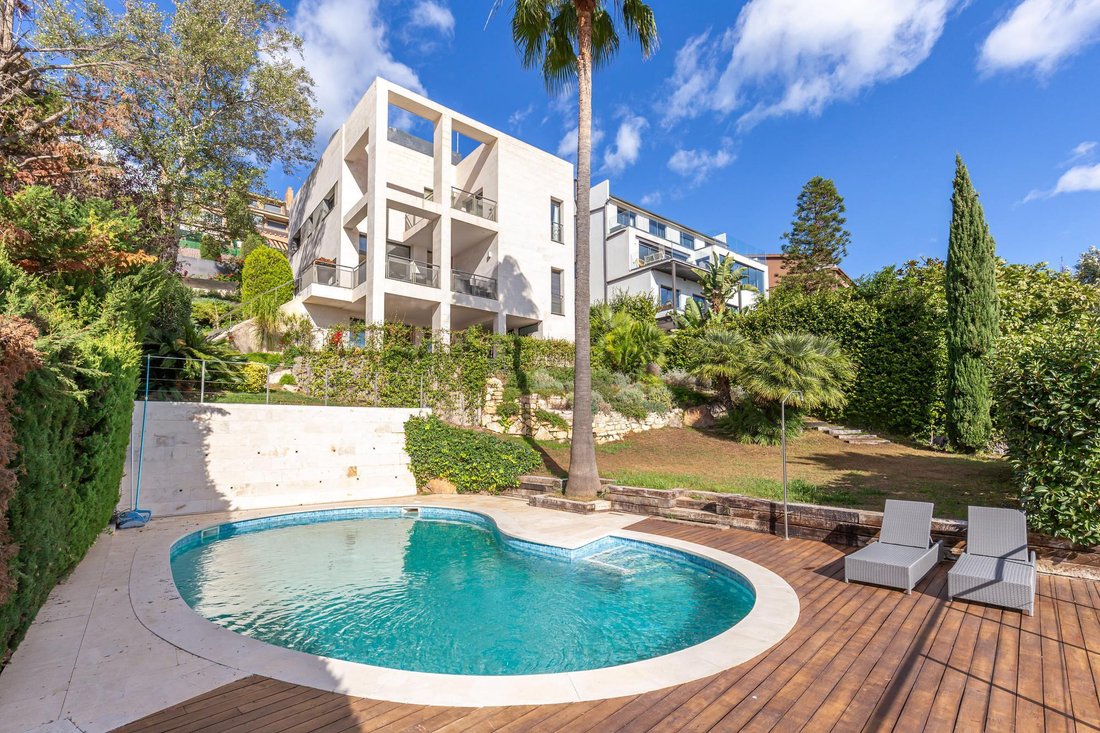
Modern and elegant house of approx. 451m2 built (cadastre) in 1991 on a plot of 801m2, with comprehensive renovation in 2007, including the façade. This exceptional house is made up of four floors with sea views linked by an lift and stairs, taking advantage of the different terraces of the garden plot. It has a very functional and modern design, as well as being very cozy and full of personality. The luminosity and tranquility of its rooms, all exterior, stands out. In addition, the house offers exclusive amenities such as a 653.65m² perimeter garden with a 42m2 pool, two porches ideal for a chill-out, 5 bedrooms, four bathrooms and a guest toilet. It has a garage with capacity for two cars and motorcycles, as well as exterior space for another two.
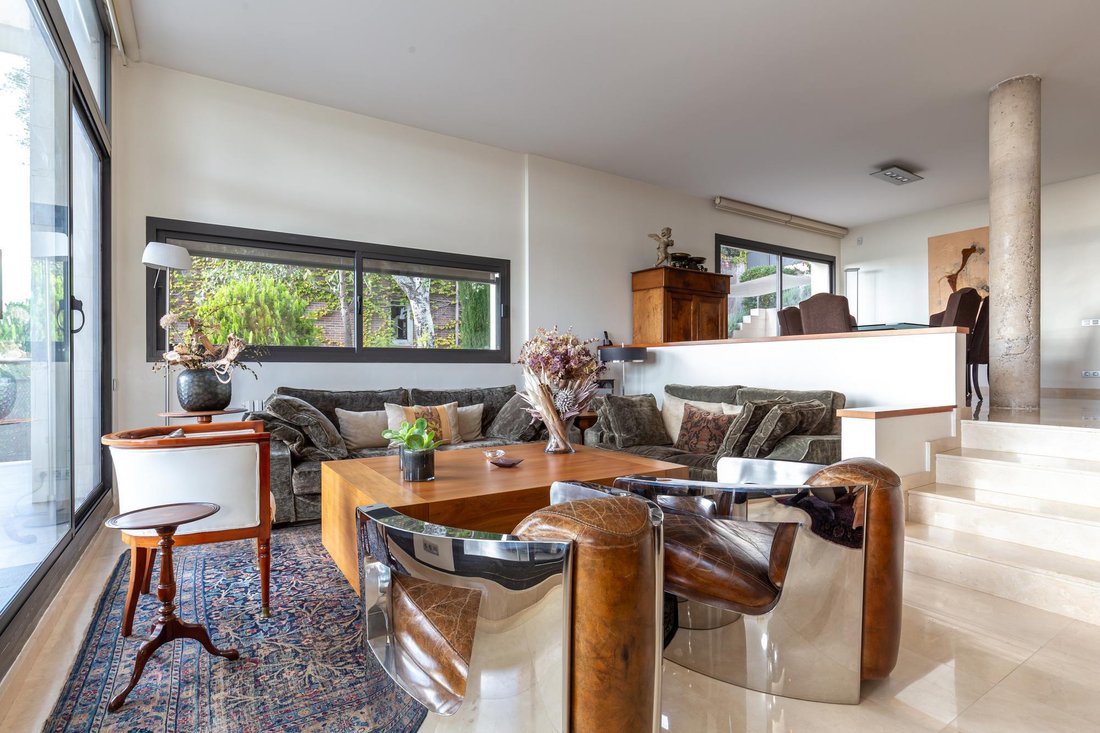
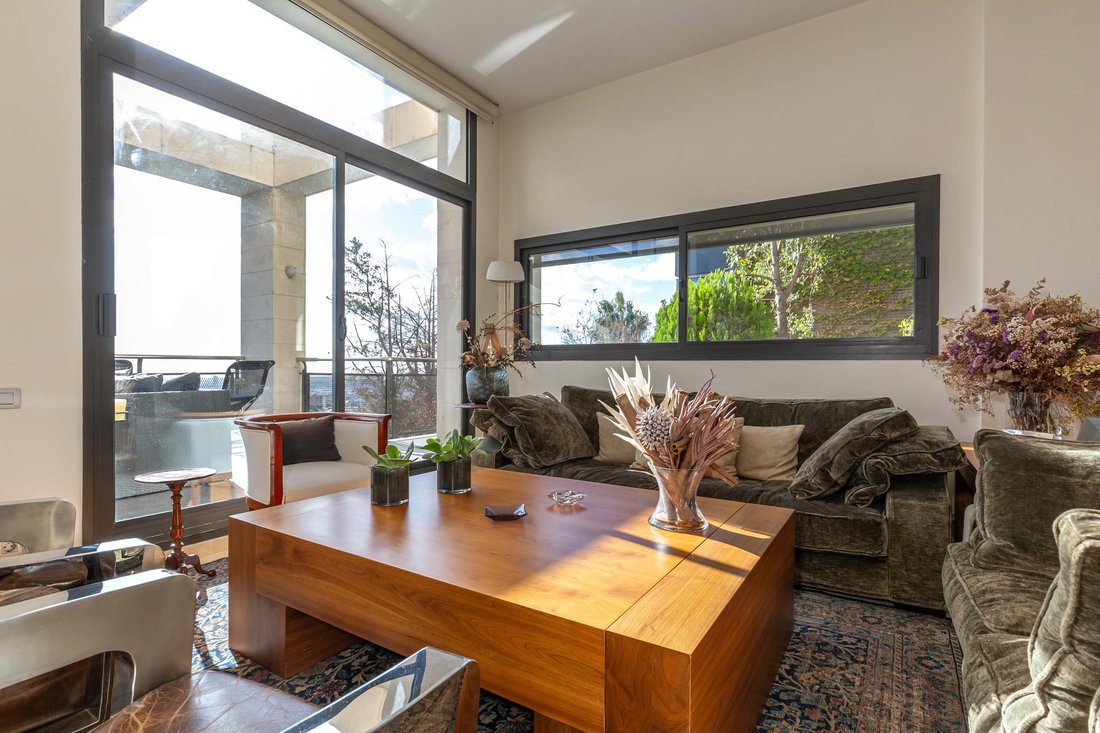
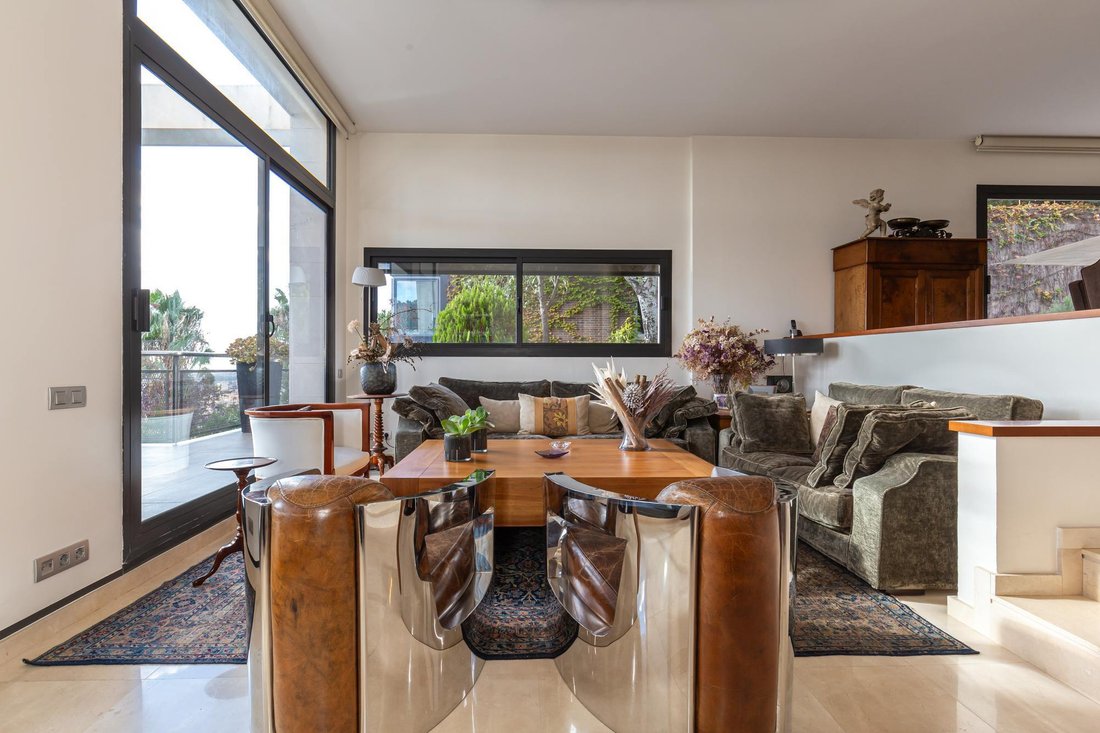
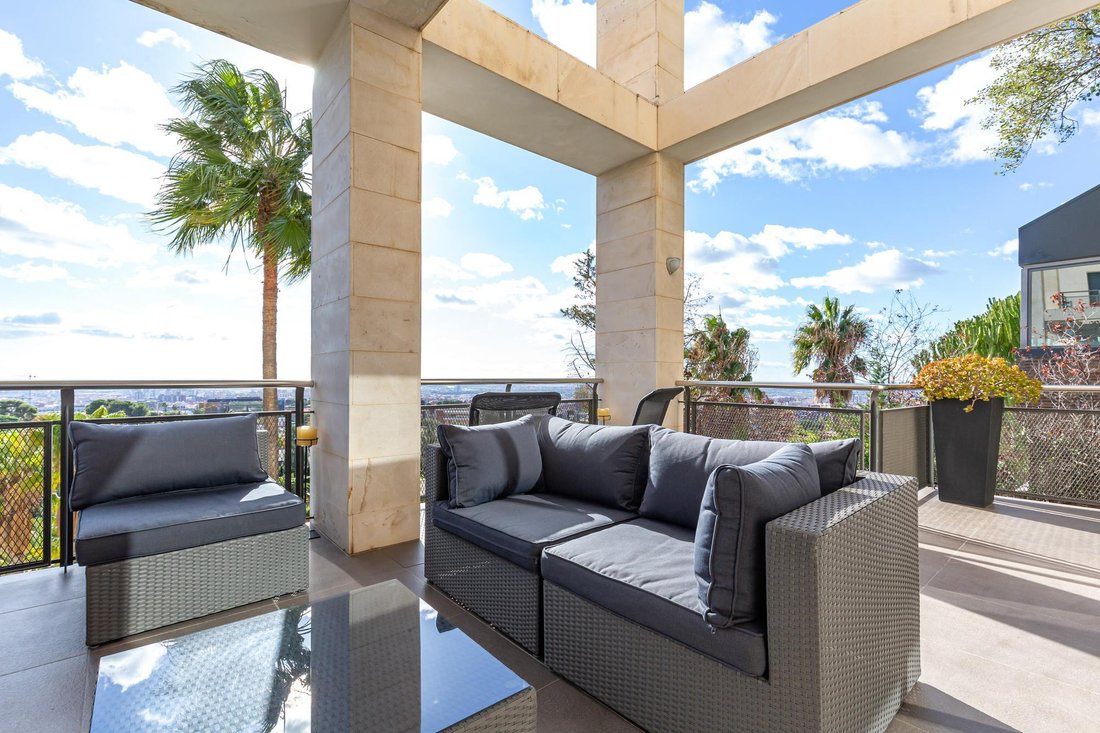
The house is accessed through the garden at street level. The house is distributed over four floors with a clear separation between day area . On the ground floor, entrance hall with staircase to the spacious living room with two rooms with fireplace and double-height space, large balconies open the space to the porch area and exterior terrace of 19.62m2 with fantastic views of the sea, next to the fireplace area. the adjacent study library room. The formal dining room with access to the side garden is located four steps above the level of the living room, which allows the uses of the space to be differentiated from the day area without visually dividing them and keeping it open-plan. Two entrances connect the dining room with the kitchen, next to one of them the lift. The kitchen with a central island and office area is equipped with high-end appliances such as Miele or Neff, it has a gas and induction stove, oven, microwave, cocivap and American refrigerator. The kitchen has access to both sides of the plot , in one of them is the exterior access staircase and the room with the softener, in the other a large storage room wardrobe and another for cleaning, as well as the terrace with a dining table. garden level dining room and sea views. Here there is a access from the street directly to the garden . A guest toilet completes this floor .
The first floor , at street level, has a central hall with views of the double living room space, which gives access to two double bedrooms with built-in wardrobes and sea views, which share a full bathroom with shower, an en-suite bedroom with built-in wardrobes, access to a 9.54m2 terrace with sea views and a full bathroom with bathtub and bidet. And to the garage for two cars and motorcycles with an exterior area for another two.
The second floor has a large room used as a gym in its circular façade area and as an study in the area where the bedroom suite was located with access to a 61.85m2 perimeter terrace with sea views. The built-in wardrobe and the bathroom with shower.
The semi-basement floor has a hallway with closets and the lift, a full bathroom with shower, a double bedroom with a built-in wardrobe and wine cellar- storage room under the stairs and access to the porch with sea views. The floor is completed by a living room with a games area and access to the 36.96m2 porch. In the porch area there is the laundry room and the lift machine room. From the porch and garden a staircase goes down to the large garden with the pool surrounded by wood and natural limestone.
The house has heating by radiators and a condensing boiler with accumulator with a thermostat on the 1st floor . Aluminum windows with double glazed glass. Gradhemetic motorized blinds with adjustable slats on floor 1 and 2. Motorized screens on the ground floor. Ducted air conditioning on the 1st floor bedroom area and through Split in the suite. Security system with alarm. Descaler and osmosis in the kitchen. Automatic watering. Wooden floors in the night area and marble floors in the day area, stoneware in bathrooms and outdoor areas . The Ciudad Diagonal area has private security.
An extraordinary house, with a garden, swimming pool and garage in one of the best neighborhoods of Esplugues de Llobregat. Contact us to visit this luxury home.
The house is accessed through the garden at street level. The house is distributed over four floors with a clear separation between day area . On the ground floor, entrance hall with staircase to the spacious living room with two rooms with fireplace and double-height space, large balconies open the space to the porch area and exterior terrace of 19.62m2 with fantastic views of the sea, next to the fireplace area. the adjacent study library room. The formal dining room with access to the side garden is located four steps above the level of the living room, which allows the uses of the space to be differentiated from the day area without visually dividing them and keeping it open-plan. Two entrances connect the dining room with the kitchen, next to one of them the lift. The kitchen with a central island and office area is equipped with high-end appliances such as Miele or Neff, it has a gas and induction stove, oven, microwave, cocivap and American refrigerator. The kitchen has access to both sides of the plot , in one of them is the exterior access staircase and the room with the softener, in the other a large storage room wardrobe and another for cleaning, as well as the terrace with a dining table. garden level dining room and sea views. Here there is a access from the street directly to the garden . A guest toilet completes this floor .
The first floor , at street level, has a central hall with views of the double living room space, which gives access to two double bedrooms with built-in wardrobes and sea views, which share a full bathroom with shower, an en-suite bedroom with built-in wardrobes, access to a 9.54m2 terrace with sea views and a full bathroom with bathtub and bidet. And to the garage for two cars and motorcycles with an exterior area for another two.
The second floor has a large room used as a gym in its circular façade area and as an study in the area where the bedroom suite was located with access to a 61.85m2 perimeter terrace with sea views. The built-in wardrobe and the bathroom with shower.
The semi-basement floor has a hallway with closets and the lift, a full bathroom with shower, a double bedroom with a built-in wardrobe and wine cellar- storage room under the stairs and access to the porch with sea views. The floor is completed by a living room with a games area and access to the 36.96m2 porch. In the porch area there is the laundry room and the lift machine room. From the porch and garden a staircase goes down to the large garden with the pool surrounded by wood and natural limestone.
The house has heating by radiators and a condensing boiler with accumulator with a thermostat on the 1st floor . Aluminum windows with double glazed glass. Gradhemetic motorized blinds with adjustable slats on floor 1 and 2. Motorized screens on the ground floor. Ducted air conditioning on the 1st floor bedroom area and through Split in the suite. Security system with alarm. Descaler and osmosis in the kitchen. Automatic watering. Wooden floors in the night area and marble floors in the day area, stoneware in bathrooms and outdoor areas . The Ciudad Diagonal area has private security.
An extraordinary house, with a garden, swimming pool and garage in one of the best neighborhoods of Esplugues de Llobregat. Contact us to visit this luxury home.
-
Type de propriété
Villa
-
Année de construction
1991
-
Prix/pied²
$659
-
Émissions
E
-
Consommation
E
Caractéristiques
- Jardin
- Piscine
- Garage
- Terrasse
- Bibliothèque
- Cave à vins
- Vue sur la mer
- Ascenseur
- Centre de remise en forme / Fitness
Caractéristiques
Lot
- Vue sur la mer
- Vue sur la montagne
- Vue sur la mer
Intérieur
- Bureau
- Cheminée
- Climatisation
- Îlot de cuisine
- Buanderie
- Cave à vins
- Ascenseur
- Bibliothèque
- Sous-sol
- Comptoirs en pierre
- Centre de remise en forme / Fitness
Outdoor
- Terrasse
- Balcon
- Stationnement
- Piscine
- Garage
- Espace de vie extérieur
- Jardin
Explorez le secteur
Ciudad Diagonal, Esplugues de Llobregat, 08950, Spain
Voir sur Google Maps
Prix par sqft
Faible
Élevé

Inscrit il y a 7 mois
Vous vous êtes renseigné sur ce bien
L'agent vous contactera bientôt par
Publié par
20
Annonces
2026
Inscrit
Réserver une visite avec Lucas Fox Sant Just
Choisissez une date et si vous souhaitez une visite virtuelle ou en personne avec l’agent.
Date préférée
Type de visite

Lucas Fox Sant Just
Calle Bonavista, 50, 08960, Sant Just Desvern, Barcelona, Spain
Voir le profil de l’agence
Dils Lucas Fox is a full-service real estate agency with over 20 years experience, offering high quality residenti
Dils Lucas Fox is a full-service real estate agency with over 20 years experience, offering high quality residential homes and a comprehensive range of property services to national and international clients. Our team is made up of 250+ international and multilingual employees, who bring a dynamic and diverse range of experience and expertise to the business, chosen for their professionalism, integrity and in-depth knowledge of the market. Lucas Fox brings an innovative approach to the industry, offering unrivalled knowledge of the Spanish property sector, locations and lifestyle. Dils Lucas Fox currently operates in over 30 locations throughout Spain, Andorra, Portugal and France and more office openings are planned thanks to the Lucas Fox Affiliates Programme. As a company of the Dils group, Lucas Fox specialises in advising companies, organisations and (institutional) investors in the purchase, sale, rental and development of residential properties
Dernière mise à jour
Juin 18
Première mise en ligne
Jan 23
Référence de l’annonce
SJD45953
Propriétés similaires à proximité
Nouvelles annonces à Esplugues de Llobregat


Explorez plus de biens à vendre
Esplugues de Llobregat, Catalogne, Espagne types de propriétés
Esplugues de Llobregat, Catalogne, Espagne Recherches populaires
- Vue sur la mer propriétés à Esplugues de Llobregat, Catalogne, Espagne
- Au bord de l’eau propriétés à Esplugues de Llobregat, Catalogne, Espagne
- Le front de mer propriétés à Esplugues de Llobregat, Catalogne, Espagne
- Propriétés avec Héliport à Esplugues de Llobregat, Catalogne, Espagne
- Plage propriétés à Esplugues de Llobregat, Catalogne, Espagne
Guides et histoires connexes
La confiance des plus grands courtiers du monde
Les agents des propriétés les plus exceptionnelles du monde publient sur JamesEdition.
- Des annonces de Sotheby's, Christie's, BARNES et Engel & Völkers
- Chaque annonce est vérifiée avant sa mise en ligne
- Contactez directement des agents vérifiés
En continuant, vous acceptez nos Conditions et notre Politique de confidentialité.