$3,313,143
Maison Exclusive De Haut Standing À Ciudad Diagonal Avec Jardin Et Piscine Privée
- 4 Chambres
- 3 SdB
- 6,459 Sqft
- 9,688 Sqft lot
- Mis à jour: Juin 18
- 1
À propos de la propriété
La description a été traduite automatiquement.
La description est affichée dans la langue d'origine.
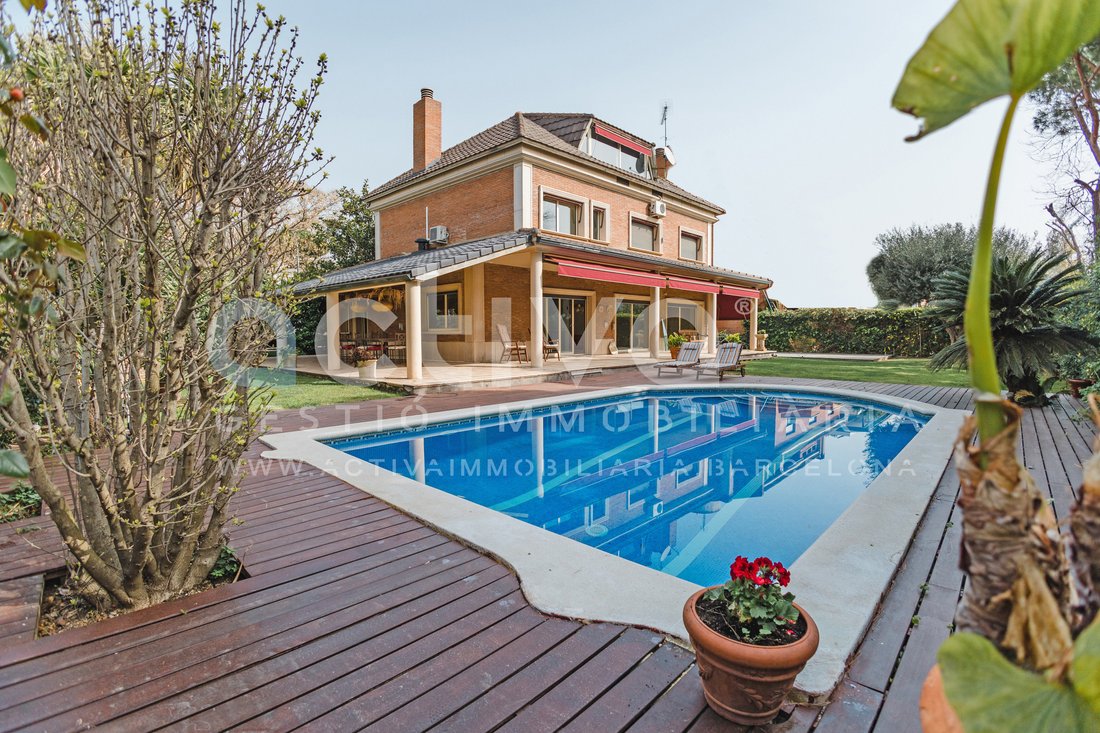
Elegant detached house located in one of the best residential areas of Ciudad Diagonal, surrounded by a large garden with a pool and unbeatable privacy. It is a bright and spacious home, ideal for family enjoyment, with all the comforts and quality finishes.
Very well connected and just minutes from the main international schools such as Deutsche Schule and The American School, with quick
Very well connected and just minutes from the main international schools such as Deutsche Schule and The American School, with quick
Elegant detached house located in one of the best residential areas of Ciudad Diagonal, surrounded by a large garden with a pool and unbeatable privacy. It is a bright and spacious home, ideal for family enjoyment, with all the comforts and quality finishes.
Very well connected and just minutes from the main international schools such as Deutsche Schule and The American School, with quick access to the ring roads and entrances to Barcelona.
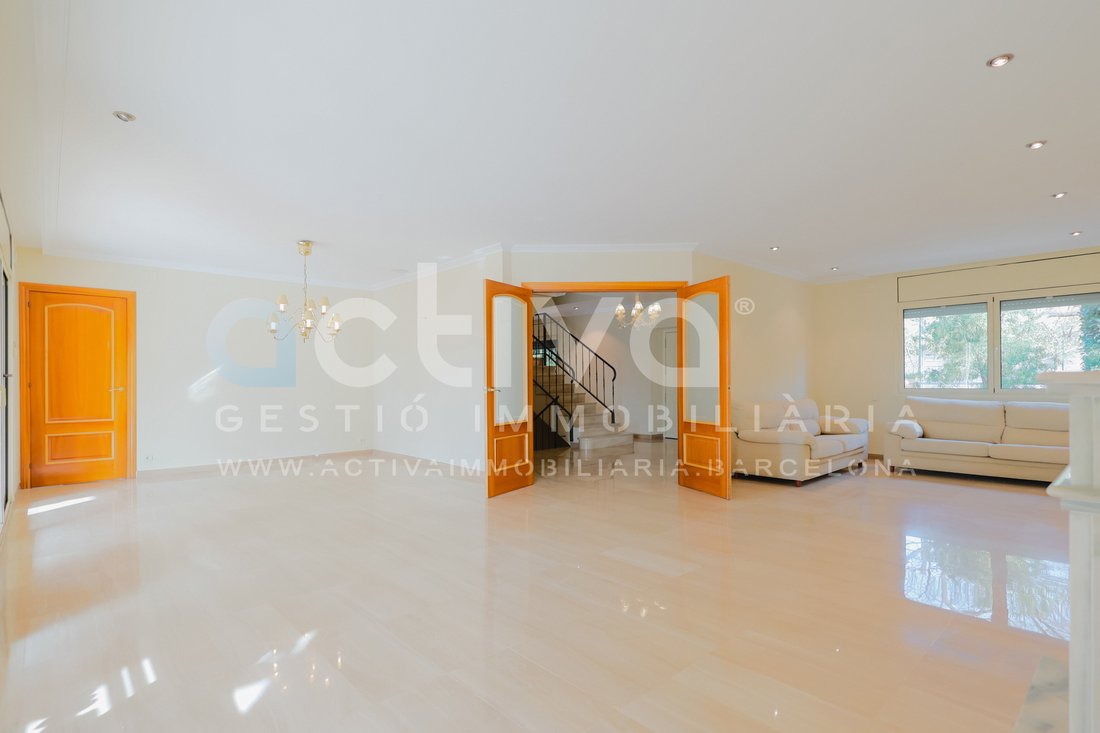
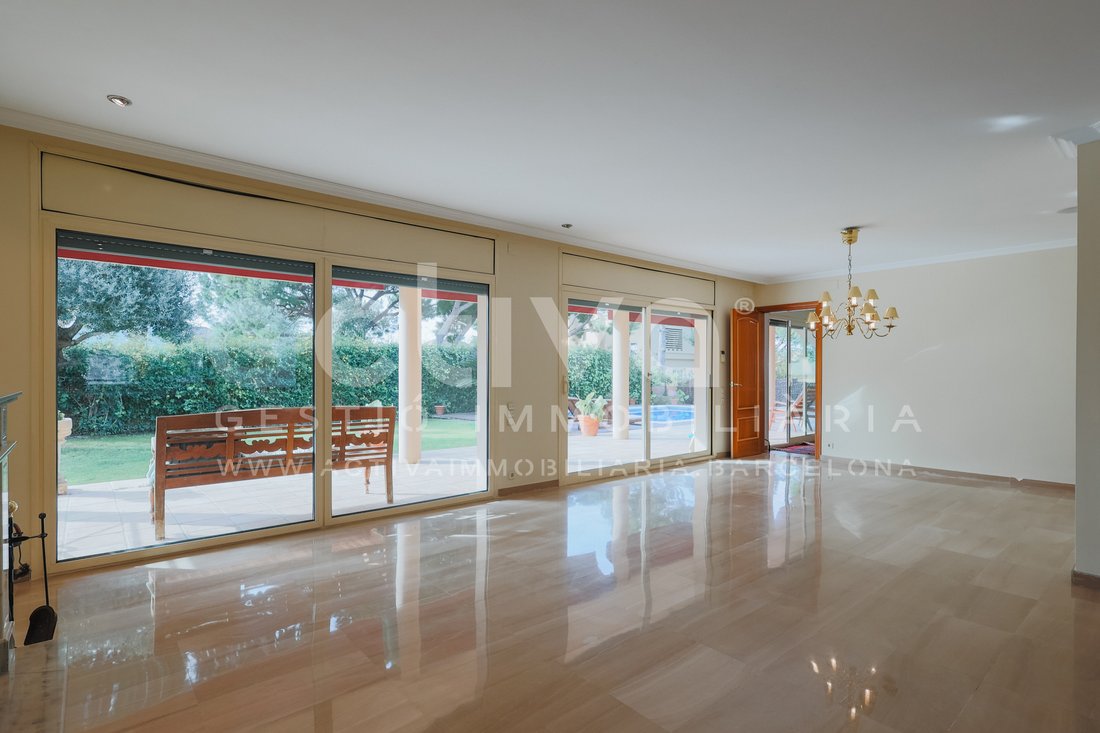
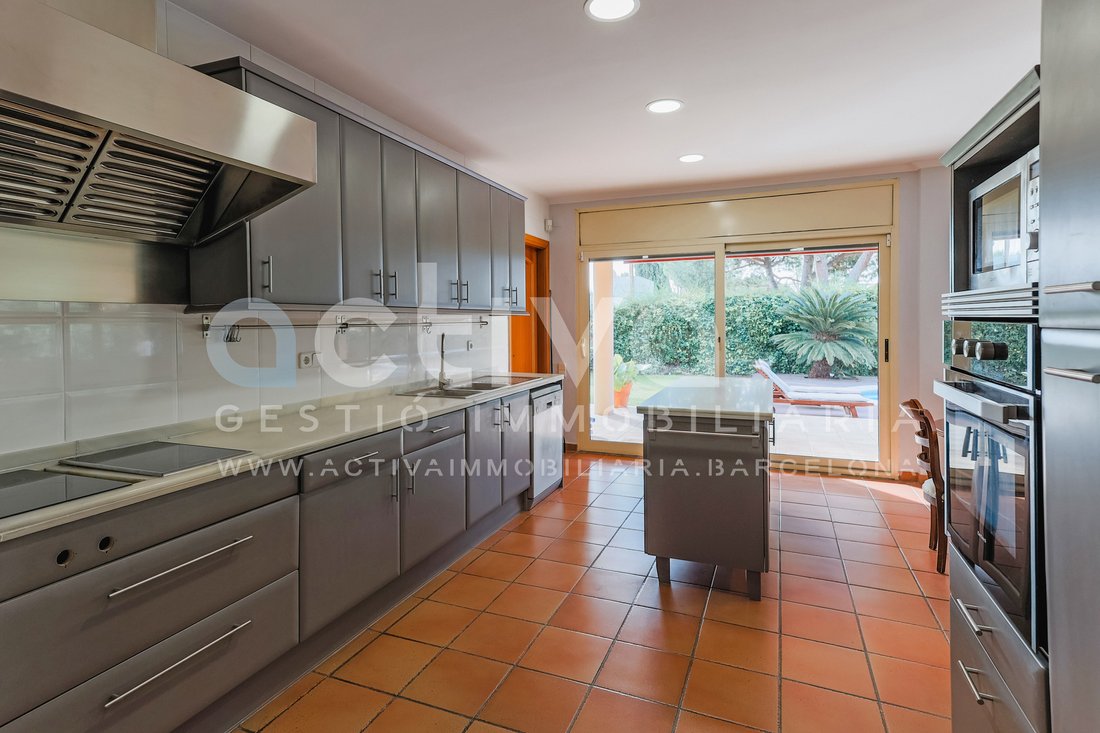
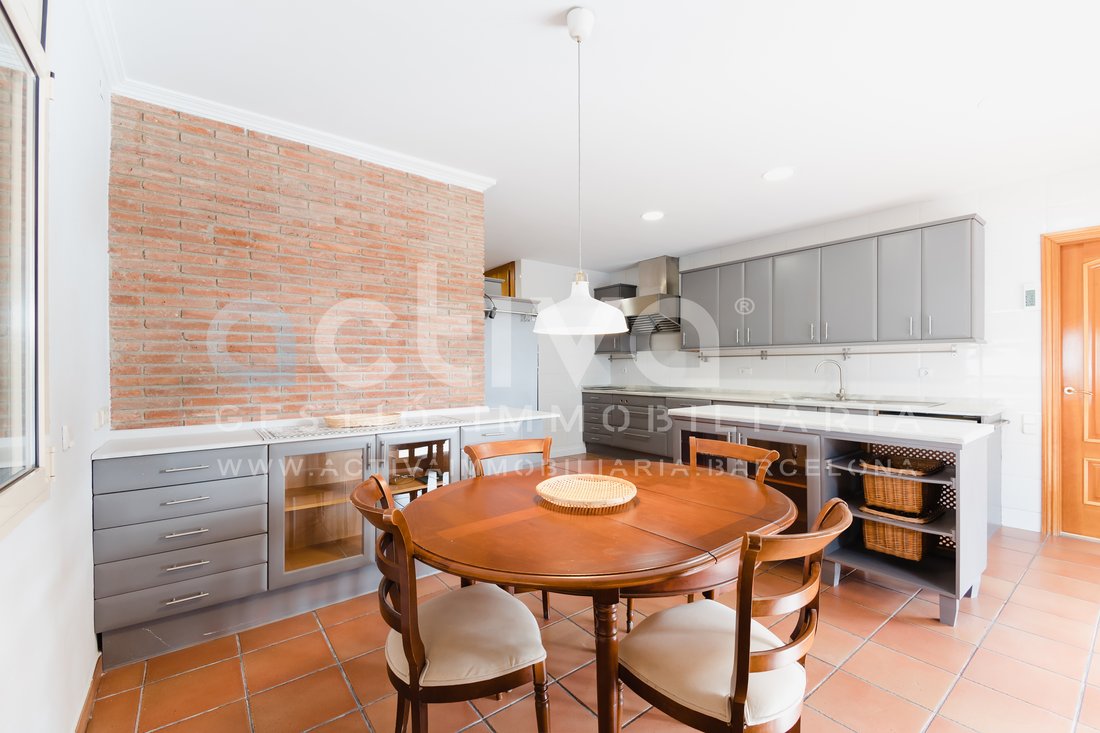
The house stands out for its large living-dining room with a fireplace and direct access to the garden and pool, as well as a comfortable and cozy kitchen with access to a fantastic outdoor terrace with a barbecue. It also has a laundry and service area connected to the outside.
On the upper floor, the master suite has a bathroom and dressing room, accompanied by very bright double bedrooms, a single room, and a full bathroom. The top floor offers a large multipurpose room with spectacular views of the city.
The house is completed with a garage for several vehicles, an internal elevator, and additional rooms that allow multiple uses. A unique property in a privileged location, designed for those seeking space, light, and tranquility without giving up proximity to Barcelona.
Property with an area over 300 m², excluded from the application of the rental price reference index system.
Habitation certificate: CHB0502392***** (last digits omitted to preserve proper use of information; full number available upon request from interested parties)
Energy rating: E/E
Owner is a major holder.
**The information provided is for informational purposes only and has no contractual value. The offer is subject to changes in features, price, omission, and/or withdrawal from the market without prior notice.
AICAT Registration Number 3616 API Number 9078.
Very well connected and just minutes from the main international schools such as Deutsche Schule and The American School, with quick access to the ring roads and entrances to Barcelona.
The house stands out for its large living-dining room with a fireplace and direct access to the garden and pool, as well as a comfortable and cozy kitchen with access to a fantastic outdoor terrace with a barbecue. It also has a laundry and service area connected to the outside.
On the upper floor, the master suite has a bathroom and dressing room, accompanied by very bright double bedrooms, a single room, and a full bathroom. The top floor offers a large multipurpose room with spectacular views of the city.
The house is completed with a garage for several vehicles, an internal elevator, and additional rooms that allow multiple uses. A unique property in a privileged location, designed for those seeking space, light, and tranquility without giving up proximity to Barcelona.
Property with an area over 300 m², excluded from the application of the rental price reference index system.
Habitation certificate: CHB0502392***** (last digits omitted to preserve proper use of information; full number available upon request from interested parties)
Energy rating: E/E
Owner is a major holder.
**The information provided is for informational purposes only and has no contractual value. The offer is subject to changes in features, price, omission, and/or withdrawal from the market without prior notice.
AICAT Registration Number 3616 API Number 9078.
-
Type de propriété
Villa
-
Étages
3
-
Prix/pied²
$513
-
Émissions
E
-
Consommation
E
Caractéristiques
- Piscine
- Garage
- Cheminée
- Dressing
- Foyer
- Cuisine extérieure
- Ascenseur
- Manoir
- Sous-sol
Caractéristiques
Lot
- Vie privée
- Manoir
Intérieur
- Haut plafond
- Cheminée
- Climatisation
- Îlot de cuisine
- Ascenseur
- Sous-sol
- Dressing
Outdoor
- Stationnement
- Foyer
- Piscine
- Garage
- Cuisine extérieure
- Espace de vie extérieur
- Porte
Explorez le secteur
Ciudad Diagonal, Esplugues de Llobregat, 08950, Spain
Voir sur Google Maps
Prix par sqft
Faible
Élevé
Inscrit il y a 4 mois
Vous vous êtes renseigné sur ce bien
L'agent vous contactera bientôt par
Publié par
16
Annonces
2026
Inscrit
Réserver une visite avec the agent
Choisissez une date et si vous souhaitez une visite virtuelle ou en personne avec l’agent.
Date préférée
Type de visite
ACTIVA GESTIÓ IMMOBILIÀRIA
22 Carrer de Joana Raspall, 08980, Sant Feliu de Llobregat, Cataluña, Spain
Voir le profil de l’agence
Dernière mise à jour
Juin 18
Première mise en ligne
Juin 18
Référence de l’annonce
CSM 213009VA
Propriétés similaires à proximité
Nouvelles annonces à Esplugues de Llobregat


Explorez plus de biens à vendre
Esplugues de Llobregat, Catalogne, Espagne types de propriétés
Esplugues de Llobregat, Catalogne, Espagne Recherches populaires
Guides et histoires connexes
La confiance des plus grands courtiers du monde
Les agents des propriétés les plus exceptionnelles du monde publient sur JamesEdition.
- Des annonces de Sotheby's, Christie's, BARNES et Engel & Völkers
- Chaque annonce est vérifiée avant sa mise en ligne
- Contactez directement des agents vérifiés
En continuant, vous acceptez nos Conditions et notre Politique de confidentialité.