$1,001,252
Maison De Maître (200 M2) Avec Dépendance (110 M2) Dans Un Parc Boisé De 2 580 M2 Rivesaltes
- 7 Chambres
- 3,337 Sqft
- Mis à jour: Août 7
- 1
À propos de la propriété
La description a été traduite automatiquement.
La description est affichée dans la langue d'origine.
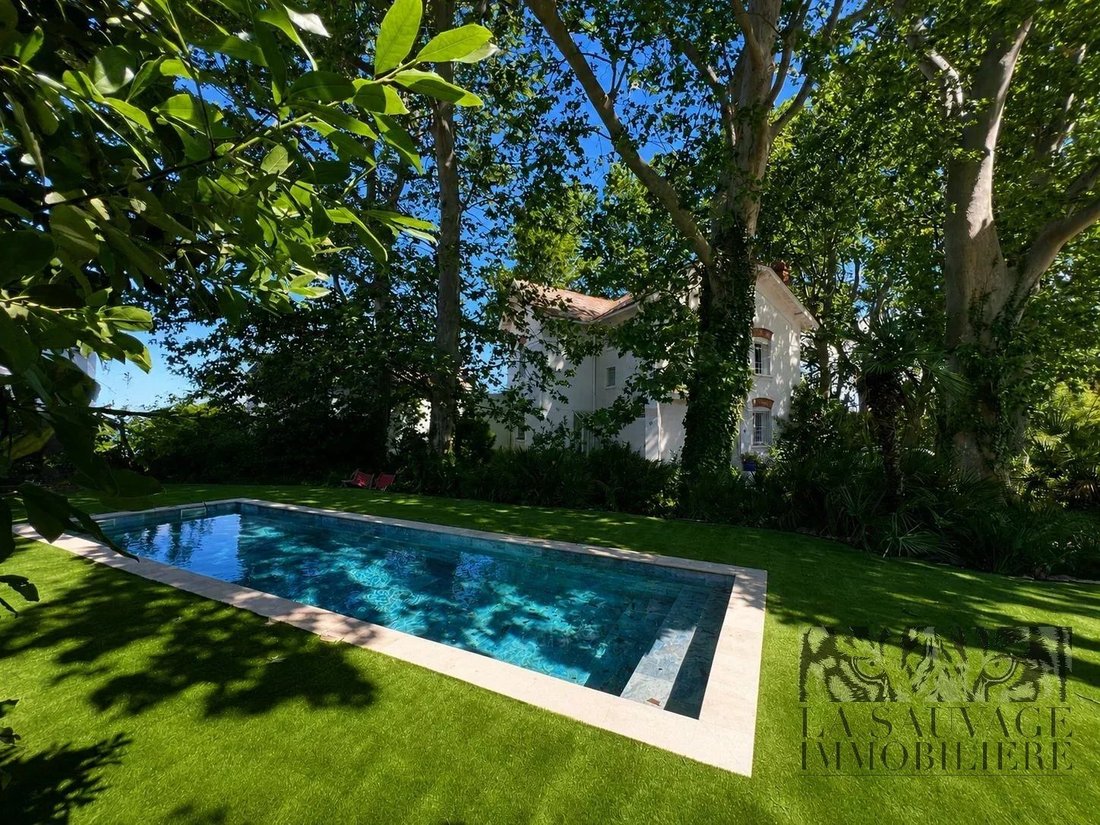
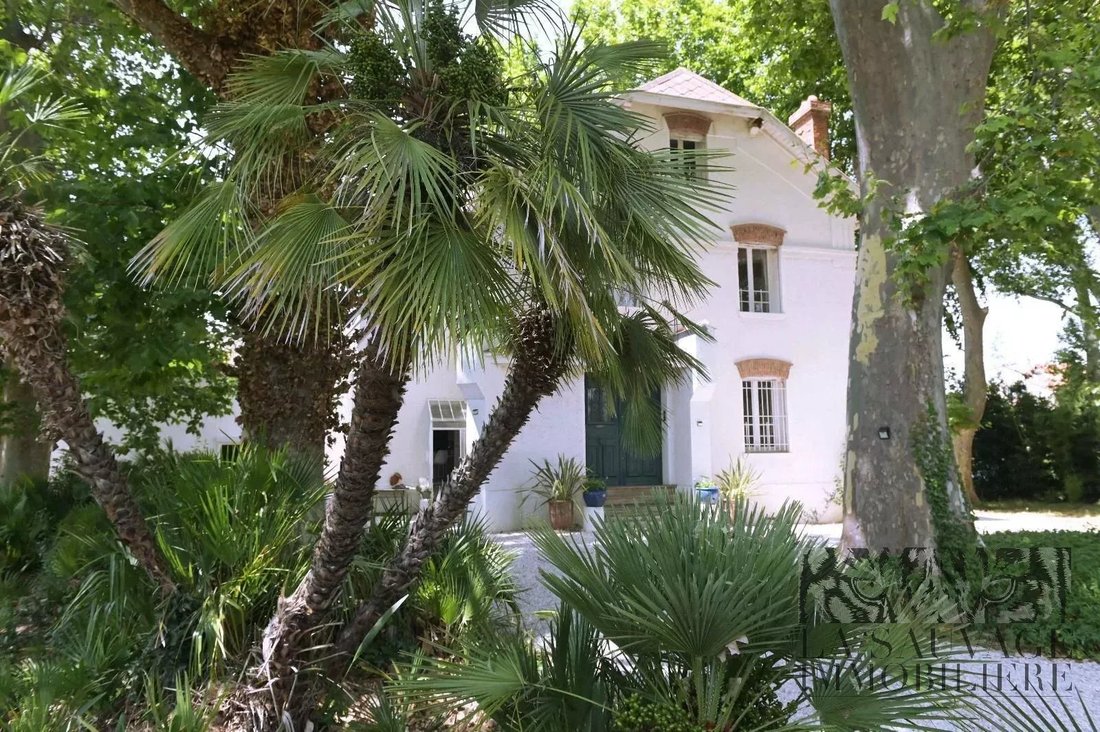
In a walled and beautifully wooded park of 2,580 m2, this sumptuous mansion with a surface area of about 200 m2, embodies the timeless charm of exceptional architecture.
To this, we add an independent outbuilding of 110 m2, reinvented with refinement in a ”loft-studio” spirit, offering a contemporary living space bathed in light.
The period elements – high ceilings adorned with mouldings,
To this, we add an independent outbuilding of 110 m2, reinvented with refinement in a ”loft-studio” spirit, offering a contemporary living space bathed in light.
The period elements – high ceilings adorned with mouldings,
In a walled and beautifully wooded park of 2,580 m2, this sumptuous mansion with a surface area of about 200 m2, embodies the timeless charm of exceptional architecture.
To this, we add an independent outbuilding of 110 m2, reinvented with refinement in a ”loft-studio” spirit, offering a contemporary living space bathed in light.
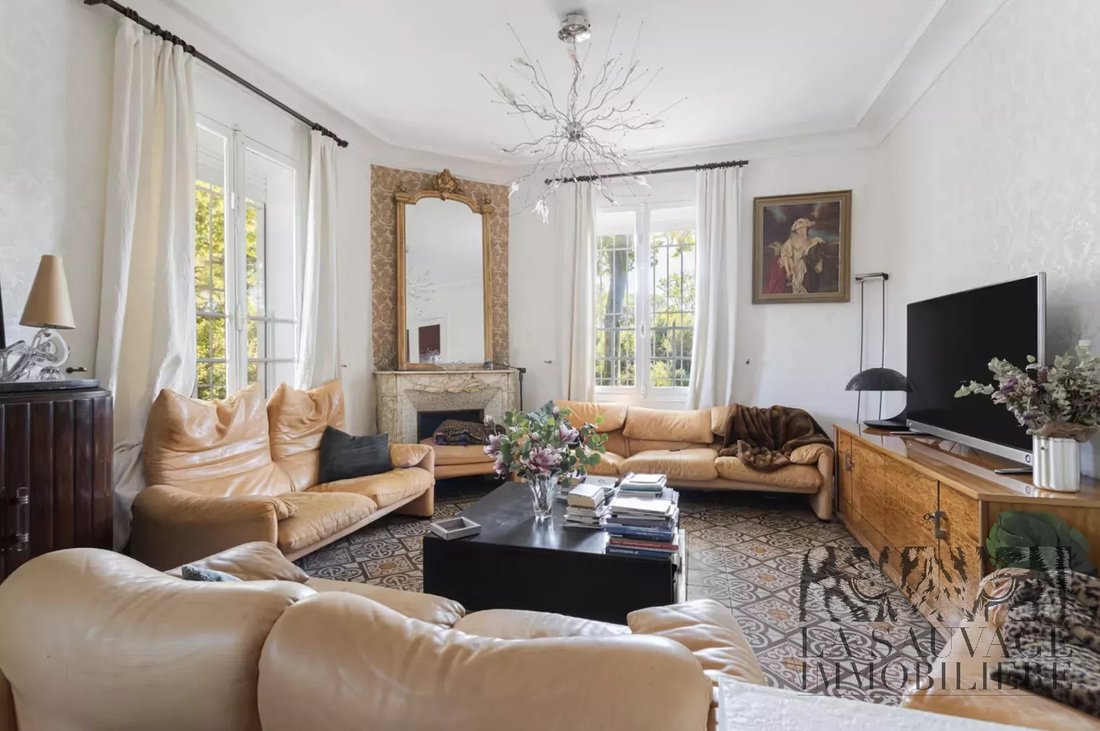
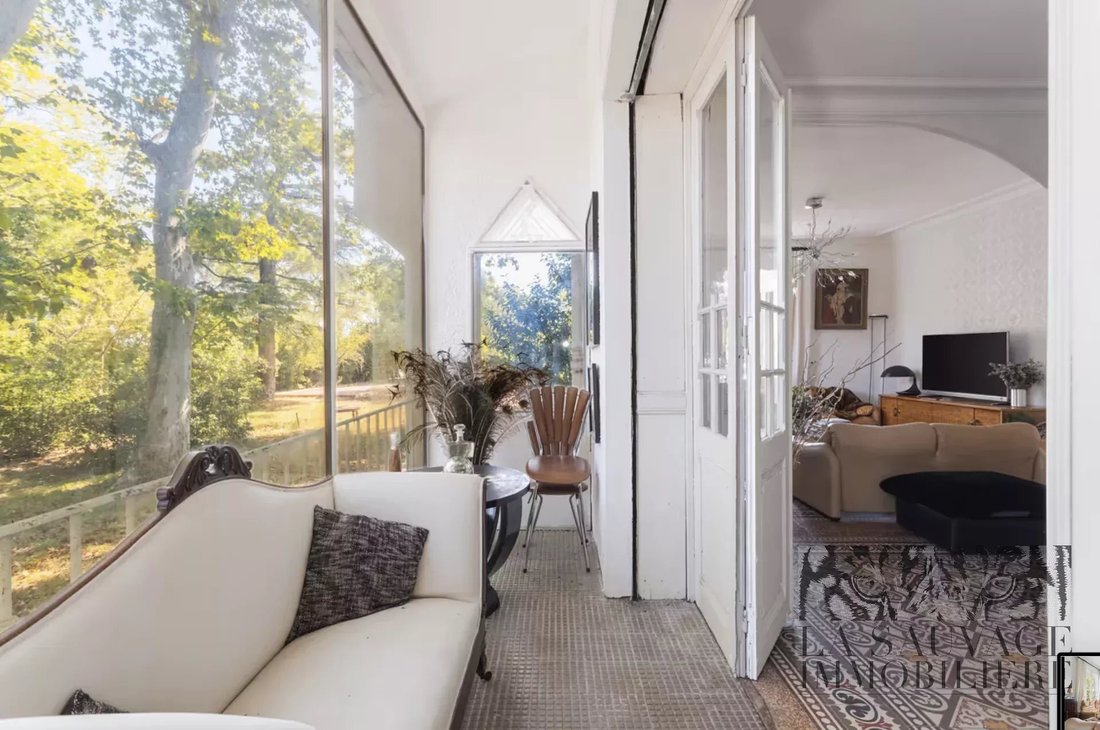
The period elements – high ceilings adorned with mouldings, original cement tiles, majestic fireplaces – are combined with the wide openings that elegantly illuminate the spaces of the main house with its unusual character.
On the ground floor :
A spacious and majestic entrance hall, a real invitation to discovery.
A double living room and dining room with fireplace, perfect for moments of conviviality.
An independent kitchen, completely renovated in a refined and contemporary style.
An office, ideal for working or indulging in your passions.
Separate toilet.
On the first floor :
Two master suites of 19 m2, each with an en suite bathroom.
A third room of 16 m2, equally bright.
On the second floor :
Two elegant rooms, one with a dressing room and the other with a private bathroom.
A 27 m2 attic room, decorated with exposed beams, offering a warm space.
The outbuilding, completely revisited in a loft of 110 m2, offers an independent living space, currently exploited in upscale guest rooms.
The careful services and open architecture make it a remarkable place :
A living room bathed in light thanks to large windows.
A fully equipped modern kitchen.
A bedroom suite on the ground floor and a second mezzanine bedroom.
A bathroom and separate toilet.
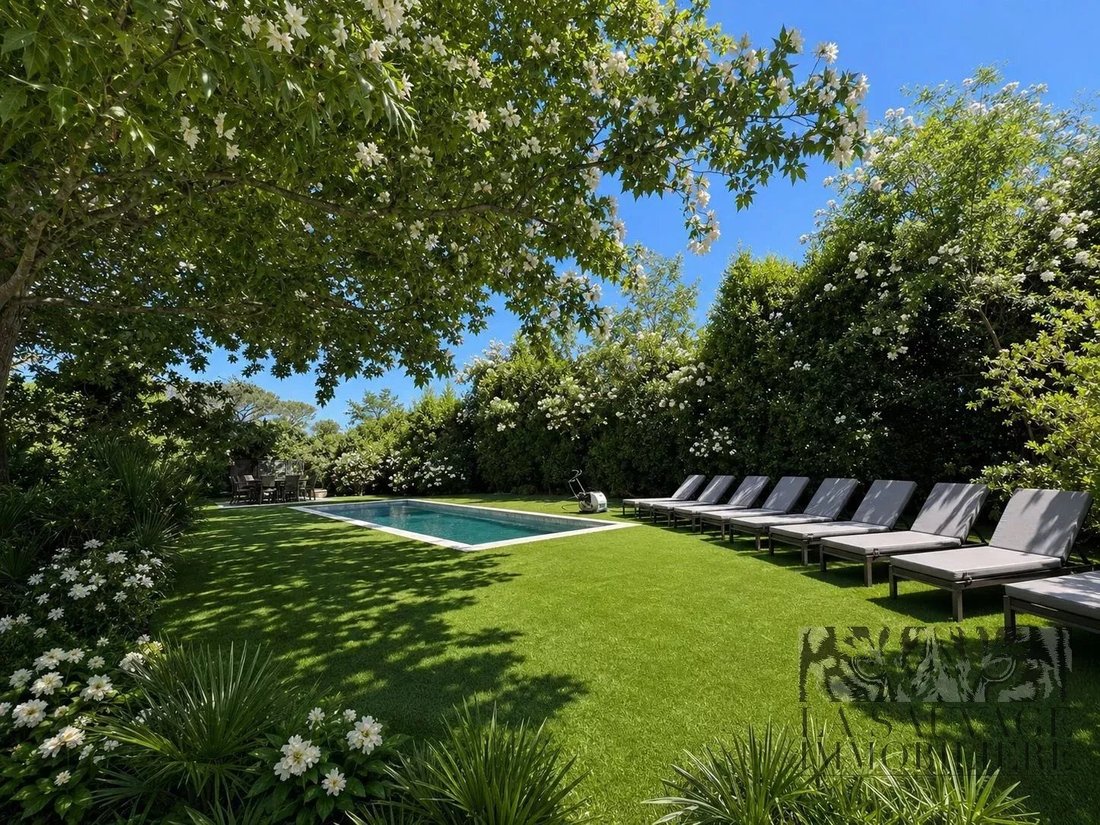
This park is carefully landscaped and offers several shady terraces, perfect for enjoying moments of relaxation in complete privacy.
A drill allows a sustainable maintenance of outdoor spaces.
Thermodynamic water heater, heat pump and air conditioning reversible, also present in the loft.
Large basement for storage.
Ideally located, this property benefits from the proximity of the sea (about 20 mins), the motorway and the airport of Perpignan/ Rivesaltes, while offering a peaceful and unspoilt environment, away from the urban bustle.
The local shops and the charm of the historic center complete this idyllic picture.
This exceptional home harmoniously combines character and modernity.
A rare opportunity for lovers of unique and prestigious properties.
Information on the risks to which this property is exposed is available on the Georisques website : [hidden information]
Visits and information 7d/7
Agency fees charged to the seller.
Des informations sur les risques auxquels est exposé ce bien sont disponibles sur le site Géorisques : https://www.georisques.gouv.fr/
To this, we add an independent outbuilding of 110 m2, reinvented with refinement in a ”loft-studio” spirit, offering a contemporary living space bathed in light.
The period elements – high ceilings adorned with mouldings, original cement tiles, majestic fireplaces – are combined with the wide openings that elegantly illuminate the spaces of the main house with its unusual character.
On the ground floor :
A spacious and majestic entrance hall, a real invitation to discovery.
A double living room and dining room with fireplace, perfect for moments of conviviality.
An independent kitchen, completely renovated in a refined and contemporary style.
An office, ideal for working or indulging in your passions.
Separate toilet.
On the first floor :
Two master suites of 19 m2, each with an en suite bathroom.
A third room of 16 m2, equally bright.
On the second floor :
Two elegant rooms, one with a dressing room and the other with a private bathroom.
A 27 m2 attic room, decorated with exposed beams, offering a warm space.
The outbuilding, completely revisited in a loft of 110 m2, offers an independent living space, currently exploited in upscale guest rooms.
The careful services and open architecture make it a remarkable place :
A living room bathed in light thanks to large windows.
A fully equipped modern kitchen.
A bedroom suite on the ground floor and a second mezzanine bedroom.
A bathroom and separate toilet.
This park is carefully landscaped and offers several shady terraces, perfect for enjoying moments of relaxation in complete privacy.
A drill allows a sustainable maintenance of outdoor spaces.
Thermodynamic water heater, heat pump and air conditioning reversible, also present in the loft.
Large basement for storage.
Ideally located, this property benefits from the proximity of the sea (about 20 mins), the motorway and the airport of Perpignan/ Rivesaltes, while offering a peaceful and unspoilt environment, away from the urban bustle.
The local shops and the charm of the historic center complete this idyllic picture.
This exceptional home harmoniously combines character and modernity.
A rare opportunity for lovers of unique and prestigious properties.
Information on the risks to which this property is exposed is available on the Georisques website : [hidden information]
Visits and information 7d/7
Agency fees charged to the seller.
Des informations sur les risques auxquels est exposé ce bien sont disponibles sur le site Géorisques : https://www.georisques.gouv.fr/
-
Type de propriété
Maison
-
Prix/pied²
$300
Caractéristiques
Caractéristiques
Lot
- Vie privée
- Manoir
- Rénové
- Moderne
Intérieur
- Haut plafond
- Bureau
- Cheminée
- Climatisation
- Cuisinière à gaz
- Sous-sol
Outdoor
- Terrasse
- Jardin
Explorez le secteur
Espira-de-l'Agly, Occitanie, France
Voir sur Google Maps
Prix par sqft
Faible
Élevé
Inscrit il y a 4 ans
Vous vous êtes renseigné sur ce bien
L'agent vous contactera bientôt par
Publié par
26
Annonces
2022
Inscrit
Réserver une visite avec the agent
Choisissez une date et si vous souhaitez une visite virtuelle ou en personne avec l’agent.
Date préférée
Type de visite
Dernière mise à jour
Août 7
Première mise en ligne
Janvier 25, 2025
Référence de l’annonce
8971
Propriétés similaires à proximité
Nouvelles annonces à Espira-de-l'Agly


Explorez plus de biens à vendre
Espira-de-l'Agly, Occitanie, France types de propriétés
Espira-de-l'Agly, Occitanie, France Recherches populaires
- Vue panoramique / panoramique propriétés à Espira-de-l'Agly, Occitanie, France
- Propriétés avec Bureau à Espira-de-l'Agly, Occitanie, France
- Vue sur la montagne propriétés à Espira-de-l'Agly, Occitanie, France
- Propriétés avec Cuisine extérieure à Espira-de-l'Agly, Occitanie, France
- Vie privée propriétés à Espira-de-l'Agly, Occitanie, France
- Propriétés avec Centre de remise en forme / Fitness à Espira-de-l'Agly, Occitanie, France
- Propriétés avec Climatisation à Espira-de-l'Agly, Occitanie, France
- Propriétés avec Cave à vins à Espira-de-l'Agly, Occitanie, France
- Propriétés avec Cheminée à Espira-de-l'Agly, Occitanie, France
- Manoir propriétés à Espira-de-l'Agly, Occitanie, France
- Propriétés avec Cuisine ouverte à Espira-de-l'Agly, Occitanie, France
- Rénové propriétés à Espira-de-l'Agly, Occitanie, France
Guides et histoires connexes
La confiance des plus grands courtiers du monde
Les agents des propriétés les plus exceptionnelles du monde publient sur JamesEdition.
- Des annonces de Sotheby's, Christie's, BARNES et Engel & Völkers
- Chaque annonce est vérifiée avant sa mise en ligne
- Contactez directement des agents vérifiés
En continuant, vous acceptez nos Conditions et notre Politique de confidentialité.