
$722,499
Villa Espartinas
- 4 Chambres
- 3 SdB
- 1,615 Sqft
- 27,987 Sqft lot
- Mis à jour: Mai 7
-
1
Vues des 30 derniers jours
- 1
À propos de la propriété
La description a été traduite automatiquement.
La description est affichée dans la langue d'origine.
Villa maison de 2.600 m2 terrain et 150 m2 construite à Espartinas. Villa maison de 2 600 m2 de terrain et 150 m2 construits, à Espartinas, avec une autorisation de construction croissante de 370m2, ferait un total de 520m2. L’entrée de la parcelle par porte piétonne en fer et porte de garage automatique en fer. Solaire avant et arrière de terre, puits artésien, capacité en surface jusqu’à 11 voit
Sale of Villa house of 2,600 m2 of plot and 150 m2 built in Espartinas. Sale of a villa house of 2,600 m2 of plot and 150 m2 built, in Espartinas, with an increasing construction authorization of 370m2, would make a total of 520m2. Entrance to the plot by pedestrian iron gate and automatic iron garage door. Front and rear plot of land, artesian well, surface capacity up to 11 cars. There are some

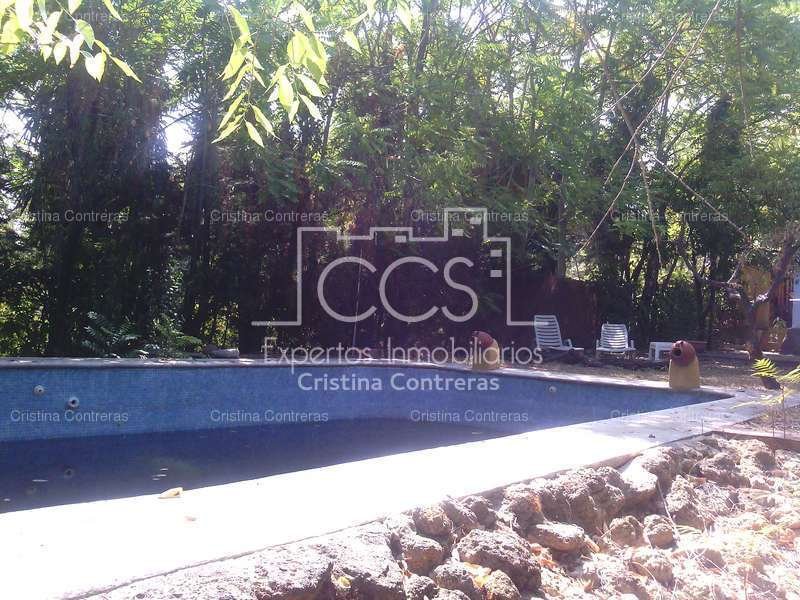
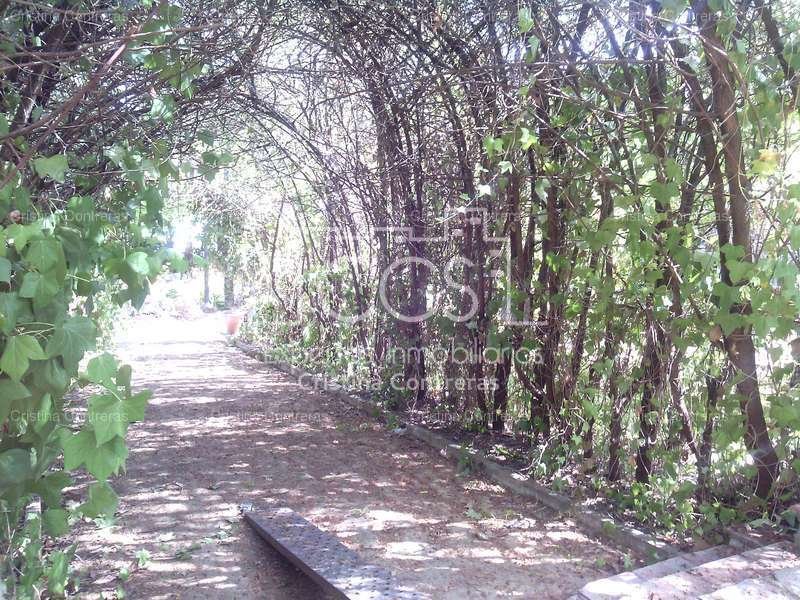
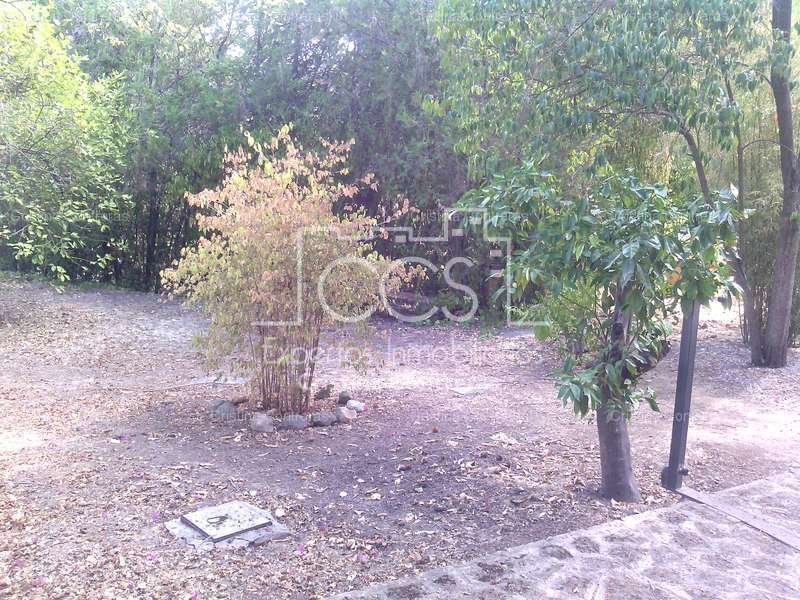
Villa maison de 2.600 m2 terrain et 150 m2 construite à Espartinas. Villa maison de 2 600 m2 de terrain et 150 m2 construits, à Espartinas, avec une autorisation de construction croissante de 370m2, ferait un total de 520m2. L’entrée de la parcelle par porte piétonne en fer et porte de garage automatique en fer. Solaire avant et arrière de terre, puits artésien, capacité en surface jusqu’à 11 voitures. Il y a quelques constructions sur le site, type maison de service, puis complète une autre construction dédiée à l’époque à l’atelier. De l’autre côté de la parcelle, des cages à chiens, un pigeonnier, un étang actuellement vide, où ils avaient des canards et des poissons rouges. De ce côté de la parcelle une autre construction avec plusieurs dépendances. Dans la zone arrière de la maison se trouve la piscine, d’une dimension de 8x5, avec escalier romain, carrelage. L’entrée de la maison par un petit escalier de 5 marches, son chemin mène à un couloir formé par le côté gauche de la maison et sur la droite une maison en bois où se trouve actuellement un atelier. L’entrée de la maison par des portes coulissantes en verre et palillería extérieure, une seule latte, et une menuiserie en métal d’aluminium blanc... Accès à une pièce avec plancher en bois suédois et plafond en bois entier avec ses poutres et planches correspondantes.1 split chaleur froide. Ensuite, la cuisine meublée avec des appareils tels que réfrigérateur, four, cuisinière à 5 feux, hotte, meubles en maçonnerie. À côté de la cuisine, le salon, sol en marbre blanc, chauffage au sol par l’eau et avec ventilation dans certains points du sol., moulure en plâtre, fenêtres en bois avec volets, sapelli, moustiquaires sur les fenêtres et stores enrouleurs, cheminée ouverte. Du salon, il y a une pièce en tant que chambre principale, accessible par un couloir, et à gauche une grande armoire, à droite 1 salle de bain extérieure avec baignoire, puis la chambre, avec 1 chaleur froide divisée, et une grande armoire à l’intérieur de la pièce. Nous continuons avec une autre chambre avec placard intégré et 1 salle de bain commune avec baignoire. Alarme. Et enfin une autre chambre avec une autre grande armoire intégrée et une salle de bain à l’intérieur, extérieur avec plaque de douche et 1 chaleur froide fractionnée. Il y a la possibilité de séparer la parcelle en 2 contemplerait alors la villa d’un côté, et la parcelle de l’autre. Il y a un sous-sol dont la construction diaphane est d’environ 6 0m2, à partir de là il y a une porte où vous pouvez visualiser complètement le terrain du bâtiment de la maison, car être construit sur des colonnes sur une surface périphérique, permet de construire un sous-sol diaphane dans la construction totale de la maison.
FRAIS D’INTERMÉDIATION IMMOBILIÈRE NON INCLUS DANS LE PRIX D’ACHAT (Ref.30521 / 8273)
FRAIS D’INTERMÉDIATION IMMOBILIÈRE NON INCLUS DANS LE PRIX D’ACHAT (Ref.30521 / 8273)
Sale of Villa house of 2,600 m2 of plot and 150 m2 built in Espartinas. Sale of a villa house of 2,600 m2 of plot and 150 m2 built, in Espartinas, with an increasing construction authorization of 370m2, would make a total of 520m2. Entrance to the plot by pedestrian iron gate and automatic iron garage door. Front and rear plot of land, artesian well, surface capacity up to 11 cars. There are some constructions on the site, type of service house, followed by another construction dedicated at the time to the workshop. On another side of the plot, dog cages, a dovecote, a pond currently empty, where they had ducks and goldfish. On this side of the plot there is another construction with several outbuildings. In the rear area of the house is the swimming pool, of a dimension of 8x5, with Roman steps, mosaic tiles. The entrance to the house through a small staircase of 5 steps, its path leads to a corridor formed by the left side of the house and to the right a wooden house where there is currently a workshop. The entrance to the house through sliding glass doors and exterior latillery, a single slat, and white aluminum metal carpentry... Access to a room with Swedish wooden floors and full wooden ceiling with its corresponding beams and planks.1 split cold heat. Next comes the fitted kitchen with appliances such as fridge, oven, 5-burner burner, hood, masonry furniture. Following the kitchen, the living room, white marble flooring, underfloor heating by water and with ventilation in some points of the floor, plaster molding, wooden windows with shutters, sapelli, mosquito nets on the windows and roller blinds, open fireplace. From the living room there is a room as a master bedroom, accessed through a hallway, and to the left a large wardrobe, to the right 1 outdoor bathroom with bathtub, and then the bedroom, with 1 split hot and cold, and a large wardrobe inside the room. We continue with another bedroom with built-in wardrobe, and 1 common exterior bathroom with bathtub. Alarm. And finally another room with another large built-in wardrobe and a bathroom inside it, exterior with shower, and 1 split hot and cold. There is the possibility of segregating the plot into 2, the villa would then be contemplated on one side, and the plot on the other. There is a basement whose diaphanous construction is about 6 0m2, from this there is a door where you can see the complete terrain of the building of the house, since being built on columns on the perimeter surface, makes it possible to build an open basement in the total construction of the house.
REAL ESTATE BROKERAGE FEES NOT INCLUDED IN THE PURCHASE PRICE ([hidden information] / 8273)
REAL ESTATE BROKERAGE FEES NOT INCLUDED IN THE PURCHASE PRICE ([hidden information] / 8273)
-
Type de propriété
Villa
-
Prix/pied²
$447
Caractéristiques
- Jardin
- Piscine
- Garage
- Terrasse
- Cave à vins
- Cheminée
- Cuisinière à gaz
- Sous-sol
- Porte
Caractéristiques
Intérieur
- Cheminée
- Climatisation
- Cuisinière à gaz
- Cave à vins
- Sous-sol
Outdoor
- Terrasse
- Balcon
- Piscine
- Garage
- Porte
- Jardin
Explorez le secteur
Espartinas, 41807, Spain
Voir sur Google Maps
Prix par sqft
Faible
Élevé
Located in the idyllic area of Espartinas, Aljarafe, this luxury property offers serene residential living with convenient access to cultural and lifestyle amenities. Just a 20-minute drive from Seville city center, residents can enjoy vibrant dining, shopping, and historical attractions. Proximity to the A49 highway ensures smooth connectivity, while local vineyards and golf courses offer leisurely pursuits within minutes. This blend of tranquility and accessibility presents an ideal lifestyle.
Voir à proximité
Attractions
Écoles
Seville Airport
Airport
30 min
Sevilla-Santa Justa Train Station
Train Station
25 min
Real Club de Golf de Sevilla
Golf & Country Clubs
15 min
Barrio Santa Cruz
Culture & Heritage
20 min
Calle Sierpes
Shopping & Lifestyle
20 min
International School San Francisco de Paula
International School
25 min
St. George's British School, Sevilla
Private School
18 min
Inscrit il y a 6 ans
Vous vous êtes renseigné sur ce bien
L'agent vous contactera bientôt par
Publié par
10
Annonces
2020
Inscrit
Réserver une visite avec the agent
Choisissez une date et si vous souhaitez une visite virtuelle ou en personne avec l’agent.
Date préférée
Type de visite
Dernière mise à jour
Mai 7
Première mise en ligne
Feb 24, 2020
Référence de l’annonce
CCO-30521
Propriétés similaires à proximité
Nouvelles annonces à Espartinas

Explorez plus de biens à vendre
Espartinas, Andalousie, Espagne Recherches populaires
Guides et histoires connexes
La confiance des plus grands courtiers du monde
Les agents des propriétés les plus exceptionnelles du monde publient sur JamesEdition.
- Des annonces de Sotheby's, Christie's, BARNES et Engel & Völkers
- Chaque annonce est vérifiée avant sa mise en ligne
- Contactez directement des agents vérifiés
En continuant, vous acceptez nos Conditions et notre Politique de confidentialité.