$836,931
Maison De Village à Vendre 8 Pièces
- 5 Chambres
- 1 SdB
- 3,402 Sqft
- 6,588 Sqft lot
- Mis à jour: Juillet 30
À propos de la propriété
La description a été traduite automatiquement.
La description est affichée dans la langue d'origine.
iad France - Brigitte Lovato vous propose: !! BIEN RARE SUR LE MARCHÉ - OPPORTUNITÉ À SAISIR - MAISON 166 m2 + RESTAURANT 150 m2 !!
Venez découvrir à ESCHERANGE, charmant petit village calme et verdoyant situé à seulement 15 minutes de la frontière luxembourgeoise, cette belle propriété construite en 1950 composée d’une maison d’habitation de 166 m² et d’un restaurant attenant de 150 m², le tou
Venez découvrir à ESCHERANGE, charmant petit village calme et verdoyant situé à seulement 15 minutes de la frontière luxembourgeoise, cette belle propriété construite en 1950 composée d’une maison d’habitation de 166 m² et d’un restaurant attenant de 150 m², le tou
iad France - Brigitte Lovato offers you: !! RARE PROPERTY ON THE MARKET - OPPORTUNITY TO SEIZE - HOUSE 166 m² + RESTAURANT 150 m² !! Discover in ESCHERANGE, a charming, quiet, and green small village located just 15 minutes from the Luxembourg border, this beautiful property built in 1950 consisting of a 166 m² residential house and an adjoining 150 m² restaurant, all on a 612 m² plot. This rare p
iad France - Brigitte Lovato vous propose: !! BIEN RARE SUR LE MARCHÉ - OPPORTUNITÉ À SAISIR - MAISON 166 m2 + RESTAURANT 150 m2 !!
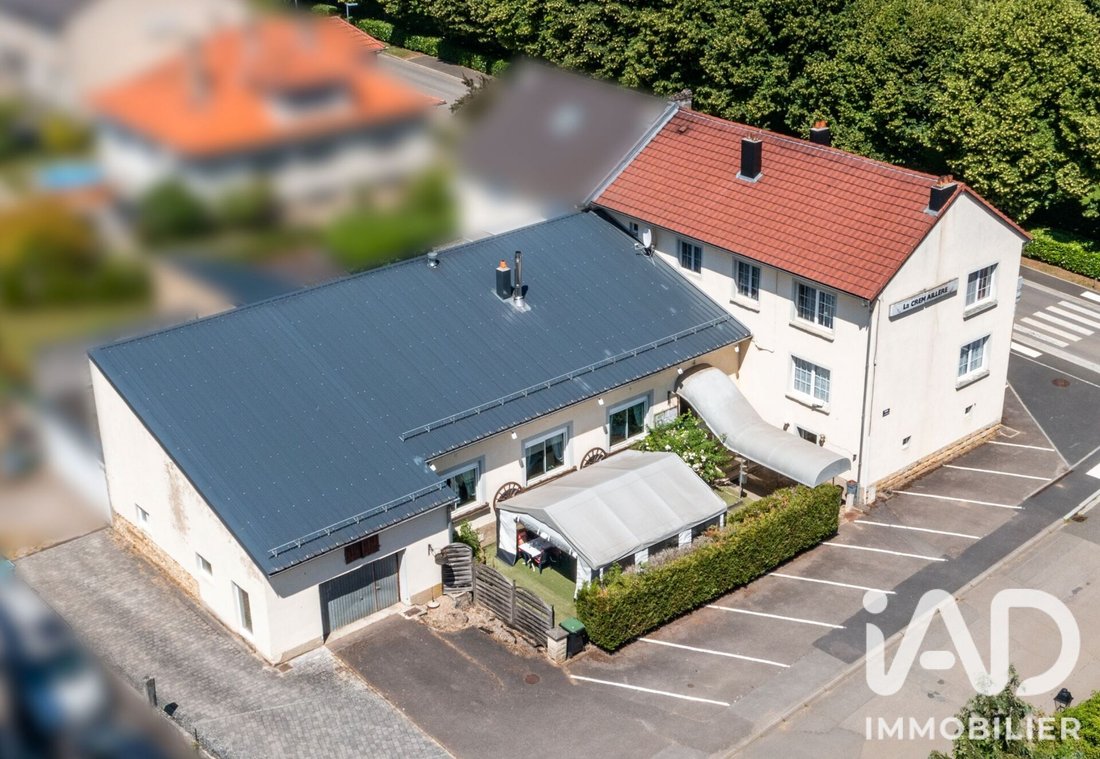
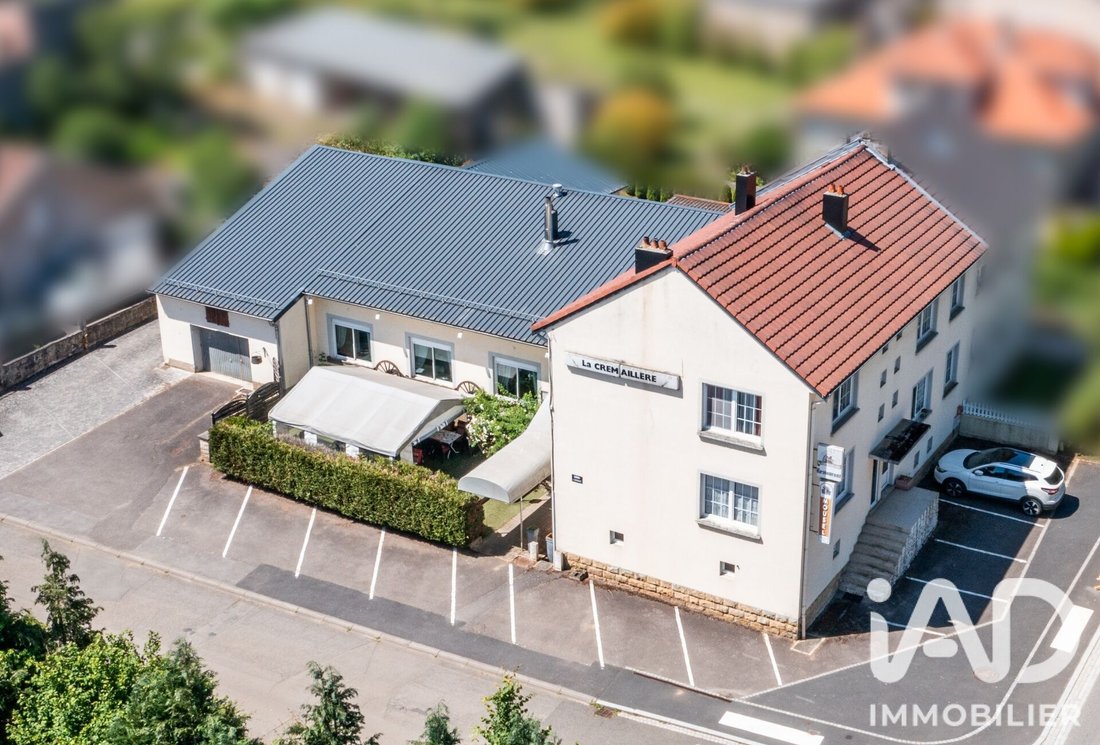
Venez découvrir à ESCHERANGE, charmant petit village calme et verdoyant situé à seulement 15 minutes de la frontière luxembourgeoise, cette belle propriété construite en 1950 composée d’une maison d’habitation de 166 m² et d’un restaurant attenant de 150 m², le tout sur un terrain de 612 m².
Ce bien rare présente un fort potentiel et de nombreuses possibilités d’exploitation, aussi bien pour une activité professionnelle que pour un projet mixte habitation/commerce.
MAISON D’HABITATION DE 166 m²
La maison se compose de 8 pièces spacieuses réparties sur deux niveaux :
- Au rez-de-chaussée :
Grand hall d’entrée de 9,27 m² desservant une grande pièce de vie très lumineuse de 38 m² avec parquet en chêne massif, une cuisine séparée de 22,50 m², un WC indépendant avec lavabo de 5 m² et un débarras de 4 m².
- Au 1er étage :
5 chambres spacieuses et lumineuses de 20.60 m2, 15.50 m2, 11.10 m2, 9.42 m2 et 9.36 m2.
Un bureau de 7.85 m2 et une grande salle de bain avec baignoire et WC de 13.25 m2 complètent cet étage.
A ce niveau, vous trouverez également un grenier à aménager.
- Sous-sol :
Deux caves de 34 m² et 26 m² comprenant une chaufferie et une buanderie.
RESTAURANT ATTENANT DE 150 m²
Ce restaurant comprend :
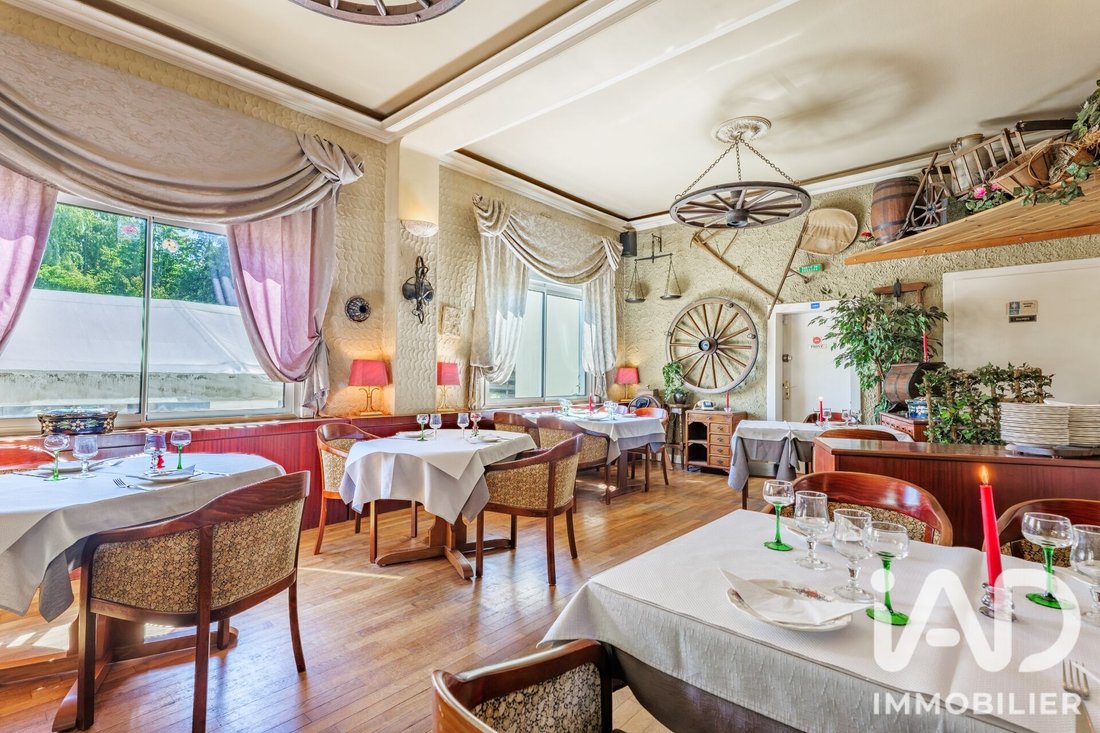
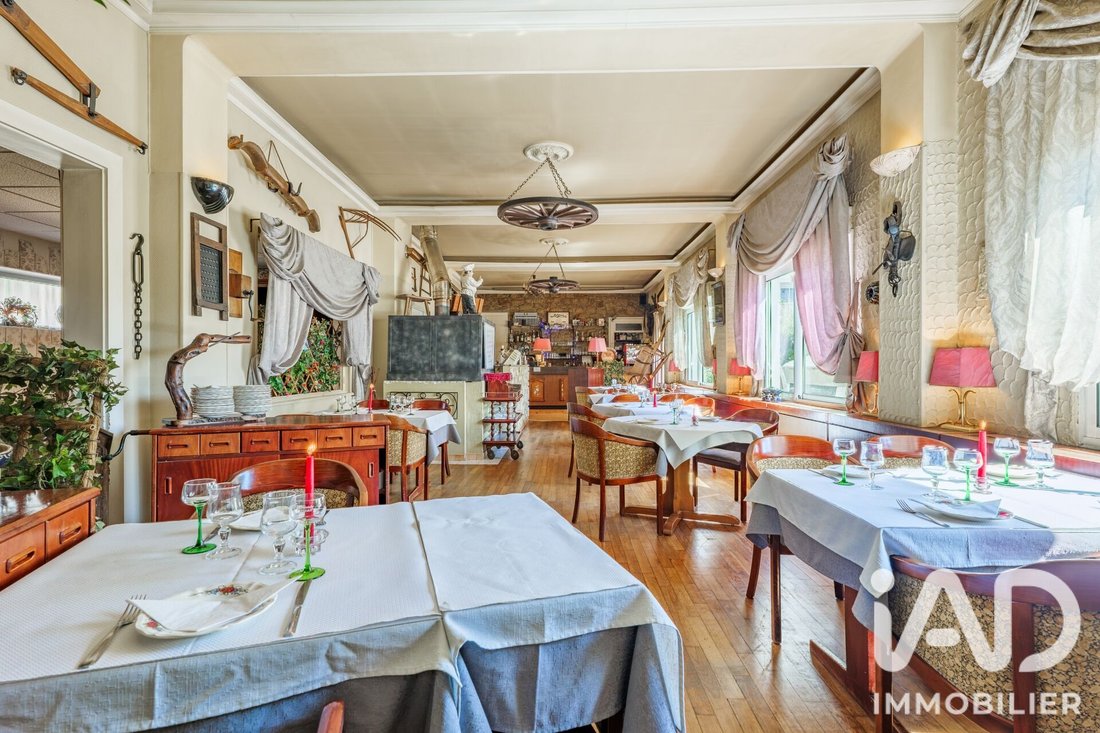
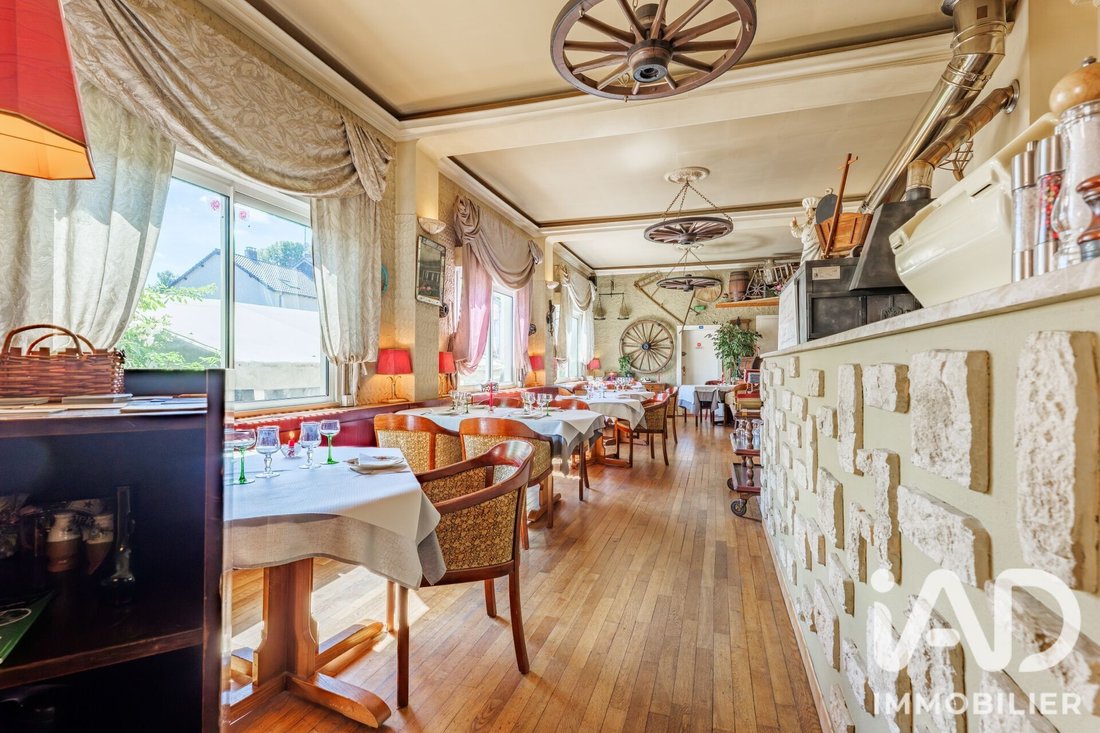
- une salle de restauration rustique et traditionnelle de 100 m² permettant d’accueillir jusqu’à 45 couverts avec à l’entrée un grand bar ainsi qu’un espace équipé avec four pour la cuisson des flammekueches,
- cuisine professionnelle attenante de 40 m²,
- sanitaires dédiés à la clientèle Hommes et Femmes.
Ce restaurant inspiré des tavernes alsaciennes dégage une ambiance chaleureuse, conviviale et authentique créant une atmosphère unique. Il est actuellement exploité en restaurant de flammekueche mais peut également être réorienté vers d’autres projets de restauration tels que :
- pizzeria
- brasserie
- restaurant traditionnel ou gastronomique
- restaurant oriental ou asiatique
- kébab ou snack
- restauration rapide ou à emporter.
Grâce à sa configuration, ce local peut également convenir à d’autres activités professionnelles telles que :
- salon de coiffure / barber shop
- institut de beauté et de massage
- salon de manucure et de pédicure
- activité libérale ou de services
- cabinet para-médical (médecins, infirmiers, ergothérapeutes, kinésithérapeutes)
- boutique de prêt-à-porter
- boulangerie...
EXTÉRIEUR ET POTENTIEL COMMERCIAL
L’extérieur constitue un véritable atout pour l’exploitation du bien.
Il comprend :
- une terrasse pavée de 60 m² d’une capacité de 20 à 25 couverts permettant d’augmenter significativement la capacité d’accueil du restaurant en période estivale.
Elle peut également être aménagée en espace lounge, idéal pour accueillir les clients en attente d’une table autour d’un café ou d’un apéritif.
La configuration des lieux permet par ailleurs l’installation d’une grande véranda, offrant ainsi la possibilité de profiter de cet espace en toute saison.
- 12 places de parking privatives offrant un confort d’accès optimal pour la clientèle et constituant un véritable atout commercial.
- un garage de 36 m2.
DIVERS ET PRESTATIONS :
Chauffage au fioul, chaudière de marque ARISTON et ballon d’eau chaude ARISTON remplacé en 2021
Double vitrage
Présence de la fibre optique
Raccordement au tout-à-l’égout
Toitures de la maison et du restaurant entièrement refaites à neuf en 2018
Des travaux de rénovation, notamment dans la cuisine et la salle de bain, ainsi qu’une remise au goût du jour sont à prévoir afin de valoriser pleinement cette propriété.
Ce projet offre enfin l’avantage de travailler à proximité de son domicile et de sa famille, limitant les déplacements et permettant une meilleure qualité de vie au quotidien avec un fort potentiel de développement pour un professionnel souhaitant s’implanter dans un secteur proche de la frontière luxembourgeoise.
Possibilité d’acquérir le fonds de commerce.
Contactez-moi rapidement pour organiser une visite et découvrir le fort potentiel de ce bien rare.
Une vidéo est disponible avec les photos.
Honoraires d’agence à la charge du vendeur.
Information d’affichage énergétique sur ce bien : classe ENERGIE F indice 341 et classe CLIMAT F indice 78. Les informations sur les risques auxquels ce bien est exposé, y compris l’obligation légale de débroussaillement, sont disponibles sur le site Géorisques : [hidden information]
La présente annonce immobilière a été rédigée sous la responsabilité éditoriale de Mme Brigitte Lovato mandataire indépendant en immobilier (sans détention de fonds), agent commercial de la SAS [hidden information] France immatriculé au RSAC de Thionville sous le numéro [hidden information], titulaire de la carte de démarchage immobilier pour le compte de la société [hidden information] France SAS.
Des informations sur les risques auxquels est exposé ce bien sont disponibles sur le site Géorisques : https://www.georisques.gouv.fr/
Venez découvrir à ESCHERANGE, charmant petit village calme et verdoyant situé à seulement 15 minutes de la frontière luxembourgeoise, cette belle propriété construite en 1950 composée d’une maison d’habitation de 166 m² et d’un restaurant attenant de 150 m², le tout sur un terrain de 612 m².
Ce bien rare présente un fort potentiel et de nombreuses possibilités d’exploitation, aussi bien pour une activité professionnelle que pour un projet mixte habitation/commerce.
MAISON D’HABITATION DE 166 m²
La maison se compose de 8 pièces spacieuses réparties sur deux niveaux :
- Au rez-de-chaussée :
Grand hall d’entrée de 9,27 m² desservant une grande pièce de vie très lumineuse de 38 m² avec parquet en chêne massif, une cuisine séparée de 22,50 m², un WC indépendant avec lavabo de 5 m² et un débarras de 4 m².
- Au 1er étage :
5 chambres spacieuses et lumineuses de 20.60 m2, 15.50 m2, 11.10 m2, 9.42 m2 et 9.36 m2.
Un bureau de 7.85 m2 et une grande salle de bain avec baignoire et WC de 13.25 m2 complètent cet étage.
A ce niveau, vous trouverez également un grenier à aménager.
- Sous-sol :
Deux caves de 34 m² et 26 m² comprenant une chaufferie et une buanderie.
RESTAURANT ATTENANT DE 150 m²
Ce restaurant comprend :
- une salle de restauration rustique et traditionnelle de 100 m² permettant d’accueillir jusqu’à 45 couverts avec à l’entrée un grand bar ainsi qu’un espace équipé avec four pour la cuisson des flammekueches,
- cuisine professionnelle attenante de 40 m²,
- sanitaires dédiés à la clientèle Hommes et Femmes.
Ce restaurant inspiré des tavernes alsaciennes dégage une ambiance chaleureuse, conviviale et authentique créant une atmosphère unique. Il est actuellement exploité en restaurant de flammekueche mais peut également être réorienté vers d’autres projets de restauration tels que :
- pizzeria
- brasserie
- restaurant traditionnel ou gastronomique
- restaurant oriental ou asiatique
- kébab ou snack
- restauration rapide ou à emporter.
Grâce à sa configuration, ce local peut également convenir à d’autres activités professionnelles telles que :
- salon de coiffure / barber shop
- institut de beauté et de massage
- salon de manucure et de pédicure
- activité libérale ou de services
- cabinet para-médical (médecins, infirmiers, ergothérapeutes, kinésithérapeutes)
- boutique de prêt-à-porter
- boulangerie...
EXTÉRIEUR ET POTENTIEL COMMERCIAL
L’extérieur constitue un véritable atout pour l’exploitation du bien.
Il comprend :
- une terrasse pavée de 60 m² d’une capacité de 20 à 25 couverts permettant d’augmenter significativement la capacité d’accueil du restaurant en période estivale.
Elle peut également être aménagée en espace lounge, idéal pour accueillir les clients en attente d’une table autour d’un café ou d’un apéritif.
La configuration des lieux permet par ailleurs l’installation d’une grande véranda, offrant ainsi la possibilité de profiter de cet espace en toute saison.
- 12 places de parking privatives offrant un confort d’accès optimal pour la clientèle et constituant un véritable atout commercial.
- un garage de 36 m2.
DIVERS ET PRESTATIONS :
Chauffage au fioul, chaudière de marque ARISTON et ballon d’eau chaude ARISTON remplacé en 2021
Double vitrage
Présence de la fibre optique
Raccordement au tout-à-l’égout
Toitures de la maison et du restaurant entièrement refaites à neuf en 2018
Des travaux de rénovation, notamment dans la cuisine et la salle de bain, ainsi qu’une remise au goût du jour sont à prévoir afin de valoriser pleinement cette propriété.
Ce projet offre enfin l’avantage de travailler à proximité de son domicile et de sa famille, limitant les déplacements et permettant une meilleure qualité de vie au quotidien avec un fort potentiel de développement pour un professionnel souhaitant s’implanter dans un secteur proche de la frontière luxembourgeoise.
Possibilité d’acquérir le fonds de commerce.
Contactez-moi rapidement pour organiser une visite et découvrir le fort potentiel de ce bien rare.
Une vidéo est disponible avec les photos.
Honoraires d’agence à la charge du vendeur.
Information d’affichage énergétique sur ce bien : classe ENERGIE F indice 341 et classe CLIMAT F indice 78. Les informations sur les risques auxquels ce bien est exposé, y compris l’obligation légale de débroussaillement, sont disponibles sur le site Géorisques : [hidden information]
La présente annonce immobilière a été rédigée sous la responsabilité éditoriale de Mme Brigitte Lovato mandataire indépendant en immobilier (sans détention de fonds), agent commercial de la SAS [hidden information] France immatriculé au RSAC de Thionville sous le numéro [hidden information], titulaire de la carte de démarchage immobilier pour le compte de la société [hidden information] France SAS.
Des informations sur les risques auxquels est exposé ce bien sont disponibles sur le site Géorisques : https://www.georisques.gouv.fr/
iad France - Brigitte Lovato offers you: !! RARE PROPERTY ON THE MARKET - OPPORTUNITY TO SEIZE - HOUSE 166 m² + RESTAURANT 150 m² !! Discover in ESCHERANGE, a charming, quiet, and green small village located just 15 minutes from the Luxembourg border, this beautiful property built in 1950 consisting of a 166 m² residential house and an adjoining 150 m² restaurant, all on a 612 m² plot. This rare property presents great potential and many possibilities for use, both for a professional activity or a mixed residential/commercial project. RESIDENTIAL HOUSE OF 166 m² The house consists of 8 spacious rooms spread over two levels: - On the ground floor: Large entrance hall of 9.27 m² leading to a bright living room of 38 m² with solid oak flooring, a separate kitchen of 22.50 m², an independent WC with sink of 5 m², and a storage room of 4 m². - On the 1st floor: 5 spacious and bright bedrooms measuring 20.60 m², 15.50 m², 11.10 m², 9.42 m², and 9.36 m². An office of 7.85 m² and a large bathroom with bathtub and WC of 13.25 m² complete this floor. There is also an attic to be converted at this level. - Basement: Two cellars of 34 m² and 26 m² including a boiler room and a laundry room. ADJOINING RESTAURANT OF 150 m² This restaurant includes: - A rustic and traditional dining room of 100 m² accommodating up to 45 covers, with a large bar at the entrance and an area equipped with an oven for baking flammekueches, - An adjoining professional kitchen of 40 m², - Restrooms dedicated to male and female customers. Inspired by Alsatian taverns, this restaurant exudes a warm, friendly, and authentic atmosphere creating a unique ambiance. It is currently operated as a flammekueche restaurant but can also be redirected towards other restaurant projects such as: - Pizzeria - Brasserie - Traditional or gourmet restaurant - Oriental or Asian restaurant - Kebab or snack bar - Fast food or take-away. Thanks to its layout, this space can also suit other professional activities such as: - Hair salon / barber shop - Beauty and massage institute - Manicure and pedicure salon - Liberal or service activities - Paramedical office (doctors, nurses, occupational therapists, physiotherapists) - Ready-to-wear boutique - Bakery... OUTDOOR AND COMMERCIAL POTENTIAL The exterior is a real asset for the property’s operation. It includes: - A paved terrace of 60 m² with a capacity of 20 to 25 covers, significantly increasing the restaurant’s seating capacity during the summer. It can also be arranged as a lounge area, ideal for welcoming customers waiting for a table with a coffee or aperitif. The layout also allows for the installation of a large veranda, offering the possibility to enjoy this space all year round. - 12 private parking spaces providing optimal access comfort for customers and constituting a real commercial advantage. - A 36 m² garage. VARIOUS AND FEATURES: - Oil heating, ARISTON brand boiler and ARISTON hot water tank replaced in 2021 - Double glazing - Fiber optic internet available - Connected to the main sewer system - Roofs of the house and restaurant completely renovated in 2018 Renovation work, especially in the kitchen and bathroom, as well as updating the decor, are to be expected to fully enhance this property. This project also offers the advantage of working close to home and family, reducing travel and allowing a better quality of life daily, with strong development potential for a professional wishing to establish themselves near the Luxembourg border. Possibility to acquire the business assets. Contact me quickly to arrange a visit and discover the strong potential of this rare property. A video is available along with photos. Agency fees are the responsibility of the seller. Energy display information for this property: ENERGY class F index 341 and CLIMATE class F index 78. Information on risks to which this property is exposed, including the legal obligation for brush clearing, is available on the Géorisques website. This real estate listing was written under the editorial responsibility of Mrs. Brigitte Lovato, independent real estate agent (without holding funds), commercial agent of SAS [hidden information] France registered with the Thionville RSAC under number [hidden information], holder of the real estate canvassing card on behalf of the company [hidden information] France SAS.
Des informations sur les risques auxquels est exposé ce bien sont disponibles sur le site Géorisques : https://www.georisques.gouv.fr/
Des informations sur les risques auxquels est exposé ce bien sont disponibles sur le site Géorisques : https://www.georisques.gouv.fr/
-
Type de propriété
Maison
-
Étages
2
-
Année de construction
1950
-
Prix/pied²
$246
-
Émissions
F
-
Consommation
F
Explorez le secteur
Escherange, Grand Est, France
Voir sur Google Maps
Prix par sqft
Faible
Élevé
Inscrit il y a 3 ans
Vous vous êtes renseigné sur ce bien
L'agent vous contactera bientôt par
Publié par
10746
Annonces
2023
Inscrit
Réserver une visite avec the agent
Choisissez une date et si vous souhaitez une visite virtuelle ou en personne avec l’agent.
Date préférée
Type de visite
Dernière mise à jour
Juillet 30
Première mise en ligne
Jun 23
Référence de l’annonce
2053350
La confiance des plus grands courtiers du monde
Les agents des propriétés les plus exceptionnelles du monde publient sur JamesEdition.
- Des annonces de Sotheby's, Christie's, BARNES et Engel & Völkers
- Chaque annonce est vérifiée avant sa mise en ligne
- Contactez directement des agents vérifiés
En continuant, vous acceptez nos Conditions et notre Politique de confidentialité.