$12,966,311
Maison Unifamiliale Détachée
- 8 SdB
- 19,096 Sqft
- 10
À propos de la propriété
La description a été traduite automatiquement.
La description est affichée dans la langue d'origine.
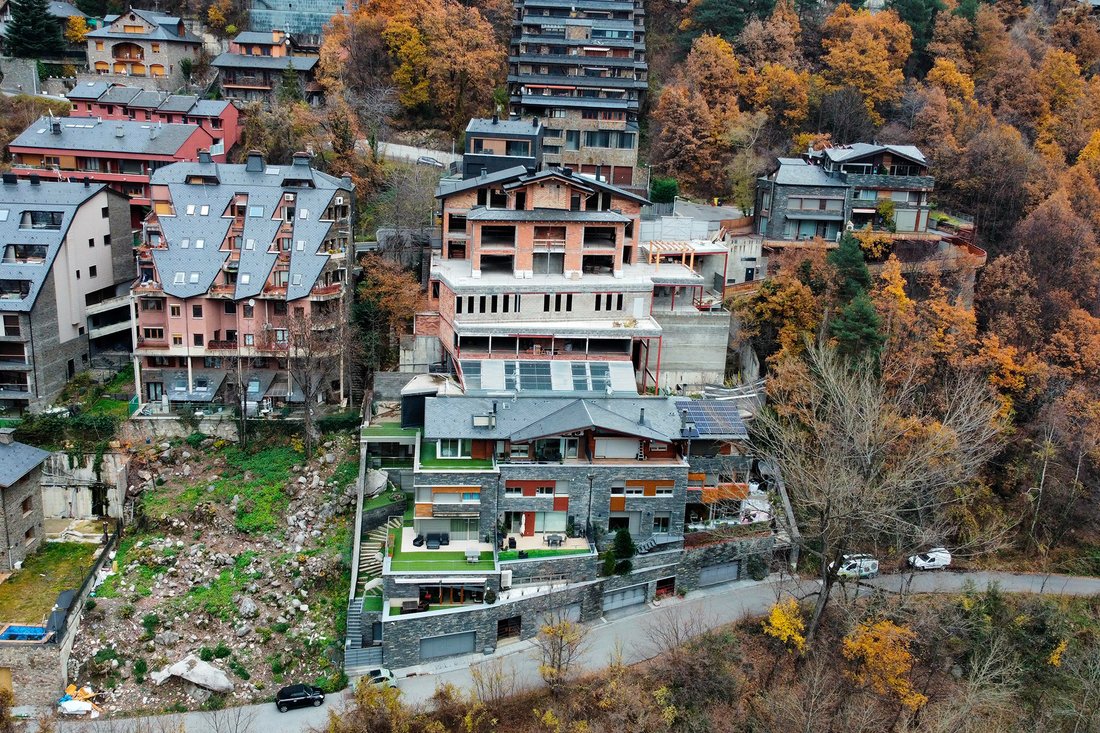
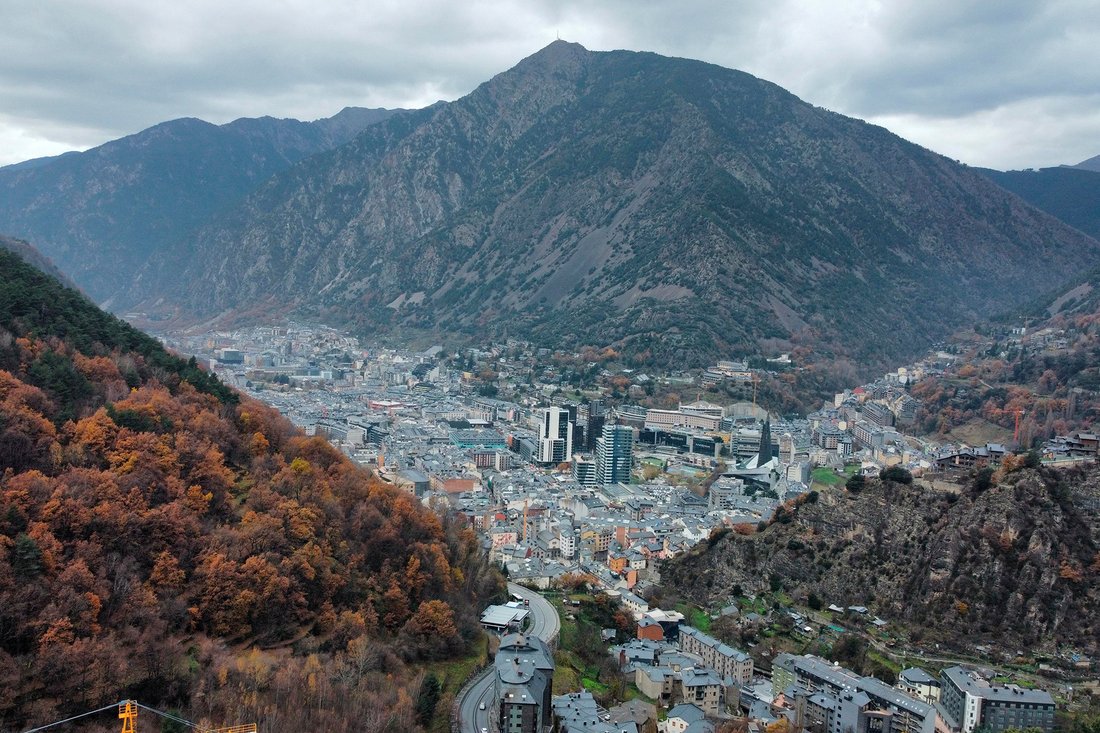
Dcouvrez ce chalet incroyable situ Escaldes-Engordany, qui offre des vues imprenables sur toute la valle et bnficie de soleil toute la journe. Situ seulement cinq minutes du centre, ce btiment se distingue par sa superficie, avec une surface construite totale d’environ 1774 m, rpartie en deux units rsidentielles presque gales, l’une de 905 m et l’autre de 869 m, chacune distribue sur trois niveaux
Discover this incredible chalet located in Escaldes-Engordany, which offers stunning views of the entire valley and enjoys sunlight throughout the day. Situated just five minutes from the center, this building stands out for its spaciousness, with a total constructed area of approximately 1774 m, divided into two nearly equal residential units, one of 905 m and the other of 869 m, each distributed
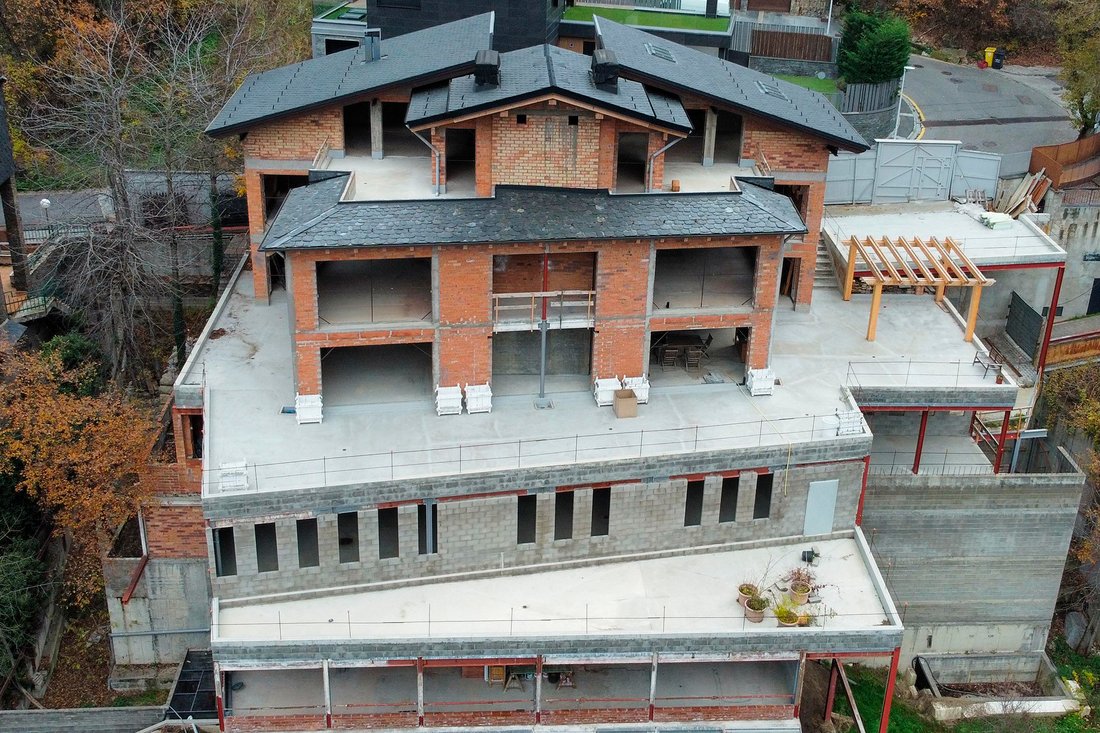
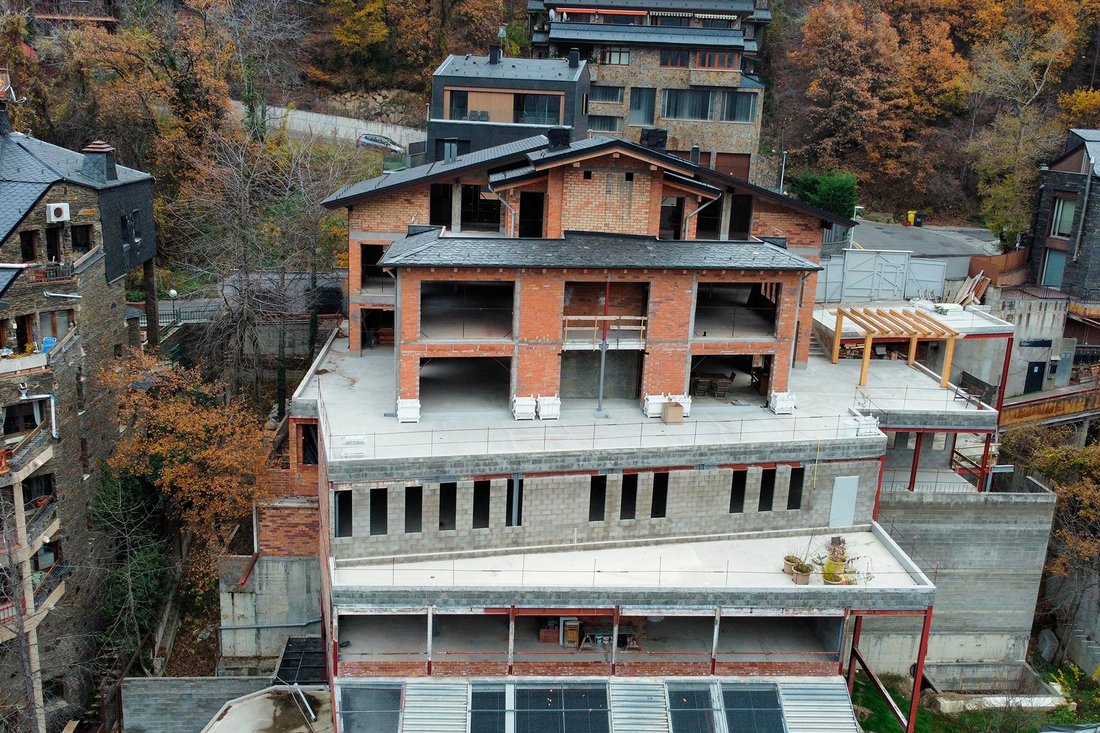
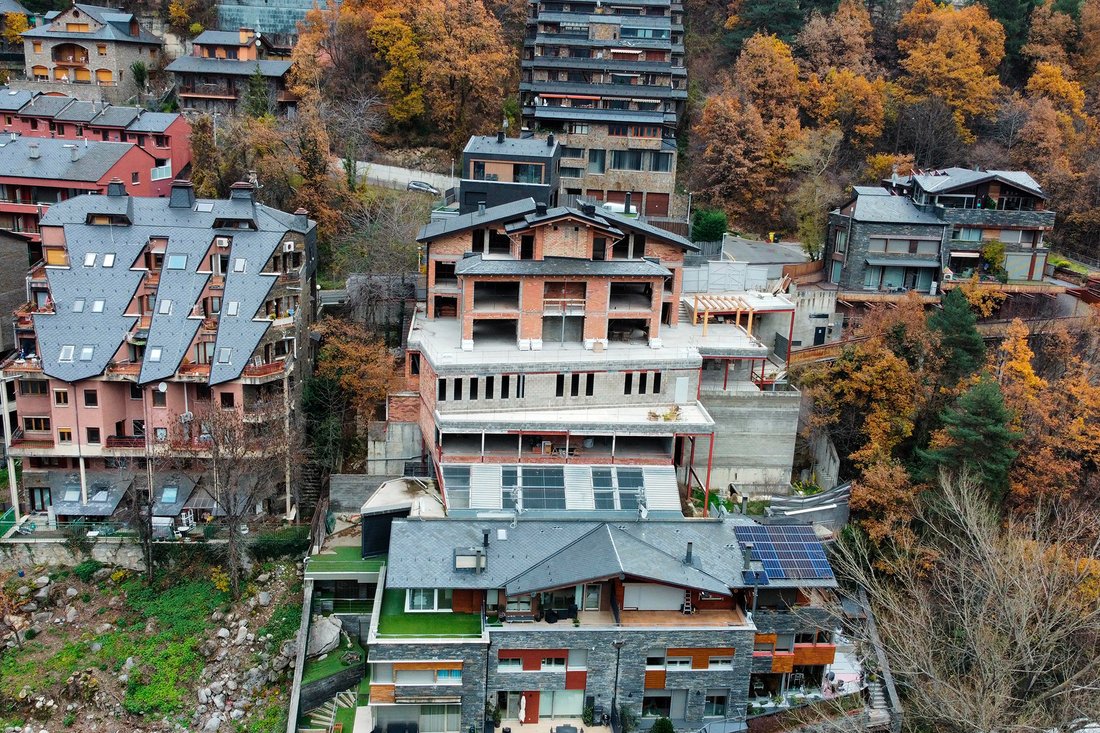
Dcouvrez ce chalet incroyable situ Escaldes-Engordany, qui offre des vues imprenables sur toute la valle et bnficie de soleil toute la journe. Situ seulement cinq minutes du centre, ce btiment se distingue par sa superficie, avec une surface construite totale d’environ 1774 m, rpartie en deux units rsidentielles presque gales, l’une de 905 m et l’autre de 869 m, chacune distribue sur trois niveaux souterrains et trois niveaux hors sol, accessibles par des escaliers et un ascenseur. Au rez-de-chausse de la premire habitation, vous trouverez un vaste salon avec une grande fentre donnant accs une terrasse qui entoure l’ensemble du btiment, accompagne d’une salle manger et d’une cuisine spacieuse quipe d’un lot. Ce niveau comprend galement un hall d’entre, une salle de bain pour invits, une seconde terrasse, et un garage pour deux voitures. La distribution du rez-de-chausse de la seconde habitation est pratiquement identique. Au premier tage de l’habitation 1, il y a un couloir qui communique avec deux suites, dont l’une dispose d’une grande fentre similaire celle du salon. Les deux salles de bain des suites sont quipes de doubles lavabos et de toilettes spares. En revanche, le premier tage de l’habitation 2 propose trois chambres, dont une en suite avec salle de bain spare, et deux chambres supplmentaires partageant une salle de bain complte. Le grenier de la premire habitation inclut une suite avec terrasse et un espace de rangement, tandis que le grenier de l’habitation 2 est similaire mais offre une salle de bain diffrente. Les trois niveaux souterrains du btiment fournissent des zones de stationnement, des dbarras et un espace technique. De plus, le niveau souterrain -3, accessible uniquement pied, offre un espace de stockage et une vaste zone ouverte pouvant tre utilise par les deux habitations, l’habitation 1 offrant une plus grande surface utile. C’est une occasion unique d’acqurir une proprit exceptionnelle dans un emplacement privilgi, avec tout ce qu’il faut pour une vie confortable et luxueuse. Idal tant pour les familles que pour ceux qui recherchent un refuge de luxe avec des vues incomparables.
Discover this incredible chalet located in Escaldes-Engordany, which offers stunning views of the entire valley and enjoys sunlight throughout the day. Situated just five minutes from the center, this building stands out for its spaciousness, with a total constructed area of approximately 1774 m, divided into two nearly equal residential units, one of 905 m and the other of 869 m, each distributed over three underground floors and three above-ground floors, accessible by stairs and elevator. On the ground floor of the first residence, you will find a generous living room with a large window that provides access to a terrace surrounding the entire building, along with a dining room and a spacious kitchen equipped with an island. This floor also has an entrance hall, a guest bathroom, a second terrace, and a garage for two cars. The layout of the ground floor of the second residence is practically identical. On the first floor of residence 1, there is a hallway that connects to two suites, one of which has a large window similar to that of the living room. Both suite bathrooms feature double sinks and a separate toilet. In contrast, the first floor of residence 2 has three bedrooms, one of which is en-suite with a separate bathroom, and two additional bedrooms that share a full bathroom. The attic of the first residence includes a suite with a terrace and a storage area, while the attic of residence 2 is similar but offers a different bathroom. The three underground levels of the building provide parking areas, storage rooms, and technical space. Additionally, the underground level -3, accessible only on foot, offers storage space and a large open area that can be utilized by both residences, with residence 1 offering a greater usable area. This is a unique opportunity to acquire an exceptional property in a prime location, with everything you need for a comfortable and luxurious life. Ideal for both families and those looking for a luxury retreat with unparalleled views.
-
Type de propriété
Maison
-
Année de construction
2024
-
Prix/pied²
$679
Caractéristiques
- Terrasse
- Ascenseur
- Garage
- Vue panoramique / panoramique
- Stationnement
Explorez le secteur
Escaldes-Engordany, 08 AD700, Les Escaldes, Les Escaldes, Andorre
Voir sur Google Maps
Prix par sqft
Faible
Élevé
Inscrit il y a 8 ans
Vous vous êtes renseigné sur ce bien
L'agent vous contactera bientôt par
Publié par
107
Annonces
2018
Inscrit
Réserver une visite avec Narcís Socías Tomàs
Choisissez une date et si vous souhaitez une visite virtuelle ou en personne avec l’agent.
Date préférée
Type de visite

Andorra Sotheby's International Realty
Carrer Santa Anna, 14 Xalet gran, AD700, Escaldes Engordany, Escaldes-Engordany, Andorra
Voir le profil de l’agence
Andorra Sotheby’s International Realty is a leading luxury real estate firm in
the Principality of Andorra, com
the Principality of Andorra, com
Andorra Sotheby’s International Realty is a leading luxury real estate firm in
the Principality of Andorra, combining deep local expertise with the global
reach, heritage and standards of the Sotheby’s International Realty® network.
Led by Narcís Socías Tomàs, CEO, the company is supported by a multidisciplinary
team specializing in luxury residential real estate, investment opportunities,
new developments, private and off-market transactions, international client
advisory and bespoke real estate services.
Ana Socías, Director of Operations and Presidency Strategy, contributes to the
firm’s operational management, strategic development and continued evolution
towards an increasingly international and client-focused organization.
The company’s origins are closely connected to Finques 3 Cases, founded as a
local Andorran real estate business and instrumental in establishing the
experience, market knowledge and relationships that subsequently supported the
development of Andorra Sotheby’s International Realty.
Today, Andorra Sotheby’s International Realty serves a discerning local and
international clientele seeking exceptional properties and investment
opportunities throughout the Principality. From its headquarters in
Escaldes-Engordany, the firm combines discretion, personalized service and
privileged knowledge of the Andorran market with access to the worldwide
Sotheby’s International Realty network.
Its vision is to position Andorra among Europe’s most distinguished destinations
for luxury living, investment and high-quality real estate, while maintaining
the values of trust, professionalism, discretion and excellence associated with
the Sotheby’s International Realty brand.
the Principality of Andorra, combining deep local expertise with the global
reach, heritage and standards of the Sotheby’s International Realty® network.
Led by Narcís Socías Tomàs, CEO, the company is supported by a multidisciplinary
team specializing in luxury residential real estate, investment opportunities,
new developments, private and off-market transactions, international client
advisory and bespoke real estate services.
Ana Socías, Director of Operations and Presidency Strategy, contributes to the
firm’s operational management, strategic development and continued evolution
towards an increasingly international and client-focused organization.
The company’s origins are closely connected to Finques 3 Cases, founded as a
local Andorran real estate business and instrumental in establishing the
experience, market knowledge and relationships that subsequently supported the
development of Andorra Sotheby’s International Realty.
Today, Andorra Sotheby’s International Realty serves a discerning local and
international clientele seeking exceptional properties and investment
opportunities throughout the Principality. From its headquarters in
Escaldes-Engordany, the firm combines discretion, personalized service and
privileged knowledge of the Andorran market with access to the worldwide
Sotheby’s International Realty network.
Its vision is to position Andorra among Europe’s most distinguished destinations
for luxury living, investment and high-quality real estate, while maintaining
the values of trust, professionalism, discretion and excellence associated with
the Sotheby’s International Realty brand.
Dernière mise à jour
Novembre 27, 2025
Première mise en ligne
Décembre 5, 2024
Lien de l’annonce
Référence de l’annonce
B62WBB
Propriétés similaires à proximité
Nouvelles annonces à Les Escaldes



Explorez plus de biens à vendre
Les Escaldes, Andorre Villes
Les Escaldes, Andorre types de propriétés
Les Escaldes, Andorre Recherches populaires
Guides et histoires connexes
La confiance des plus grands courtiers du monde
Les agents des propriétés les plus exceptionnelles du monde publient sur JamesEdition.
- Des annonces de Sotheby's, Christie's, BARNES et Engel & Völkers
- Chaque annonce est vérifiée avant sa mise en ligne
- Contactez directement des agents vérifiés
En continuant, vous acceptez nos Conditions et notre Politique de confidentialité.