$6,875,171
Propriété à Vendre à Escaldes
- 4 Chambres
- 4 SdB
- 14,413 Sqft
-
158
Vues des 30 derniers jours
- 79
À propos de la propriété
La description a été traduite automatiquement.
La description est affichée dans la langue d'origine.
Dcouvrez cette villa exclusive avec des vues captivantes Escaldes, une proprit Unique qui combine luxe, espace et confort dans un emplacement privilgi.Avec 1 339 m de surface construite sur un terrain de 580 m, cette villa de cinq tages plus un sous-sol offre un design moderne et fonctionnel avec des espaces habitables rcemment rnovs il y a seulement trois mois, utilisant des matriaux de premire q
Discover this exclusive villa with captivating views in Escaldes, a unique property that combines luxury, space, and comfort in a privileged location. With 1,339 m of constructed area on a 580 m plot, this villa of five floors plus a basement offers a modern and functional design with living areas recently renovated just three months ago using top-quality materials, such as a Bulthaup kitchen. It
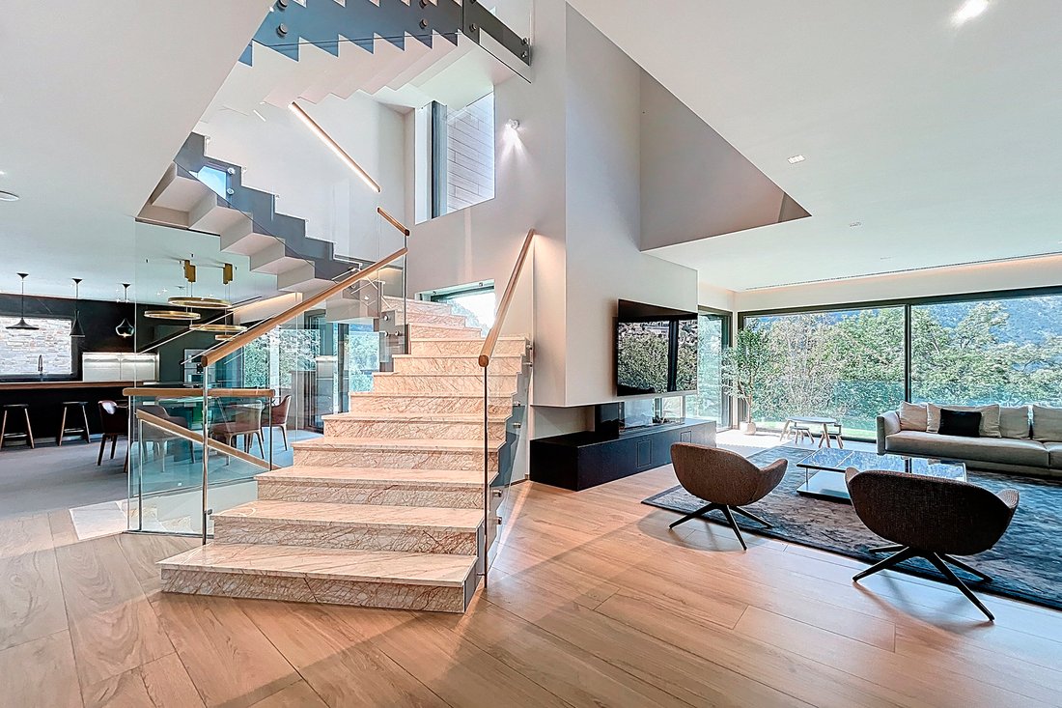
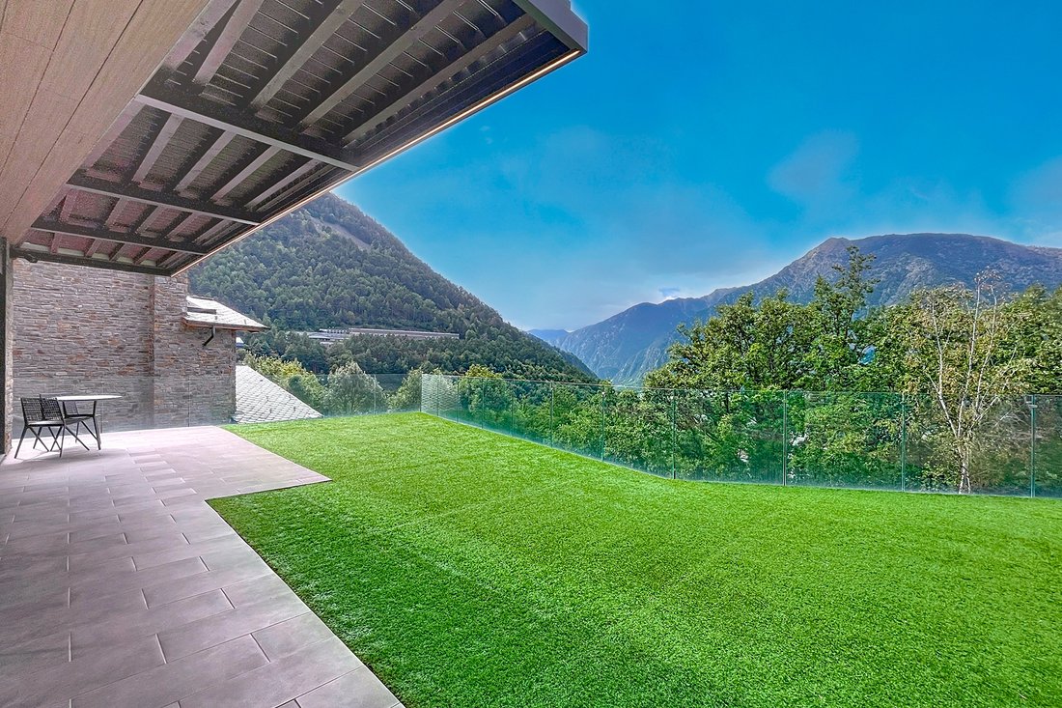
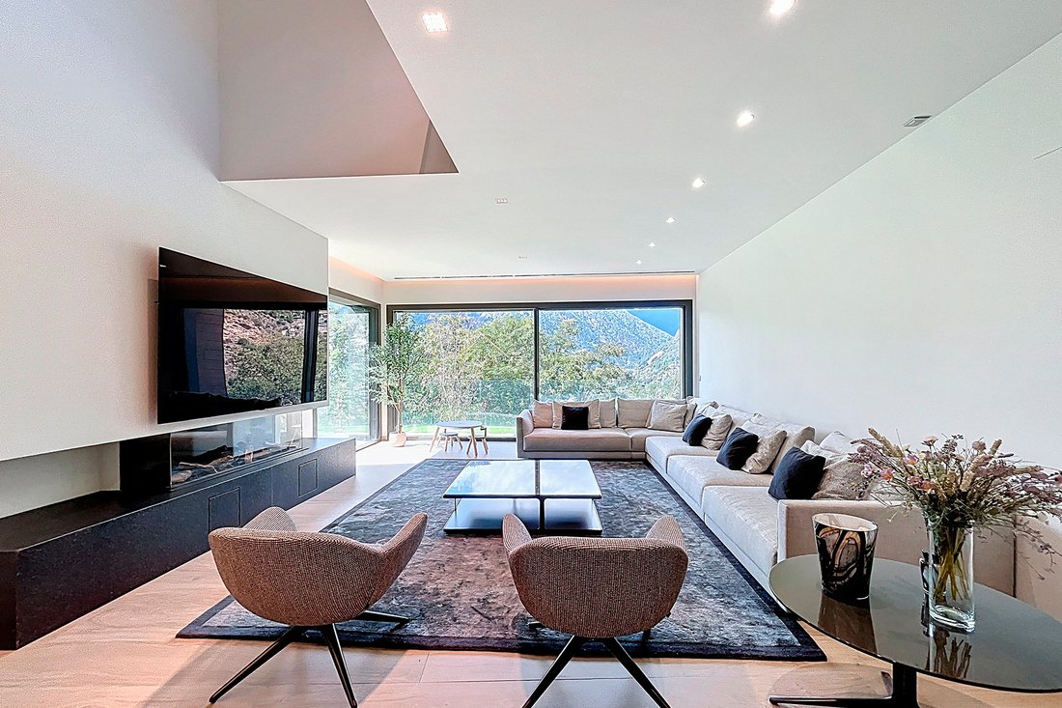
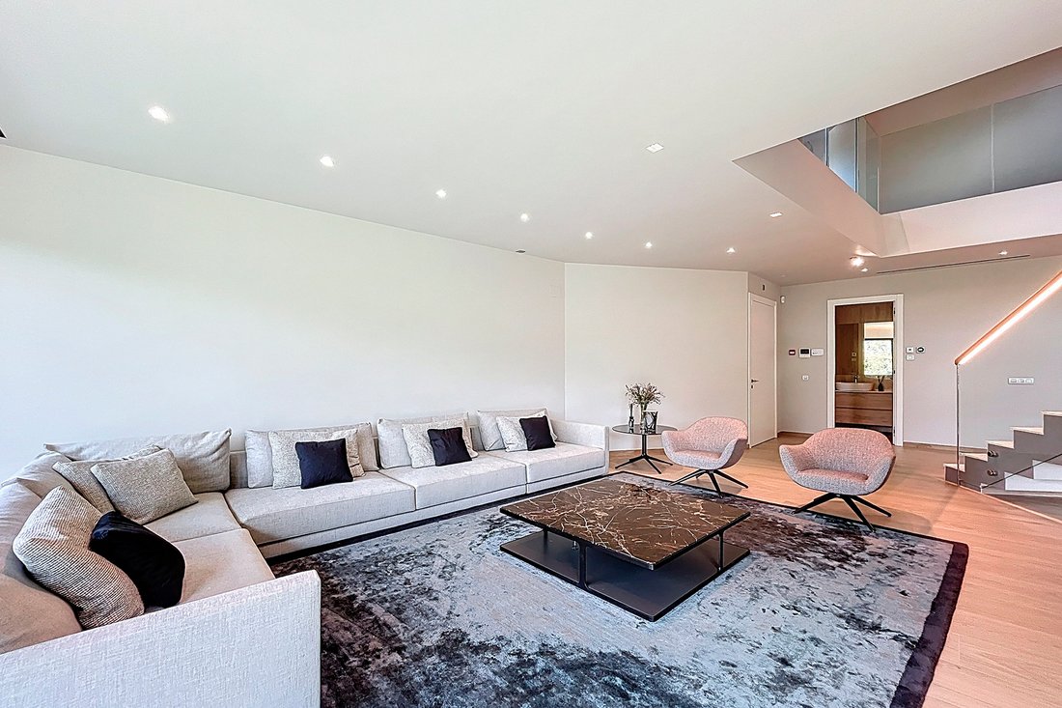
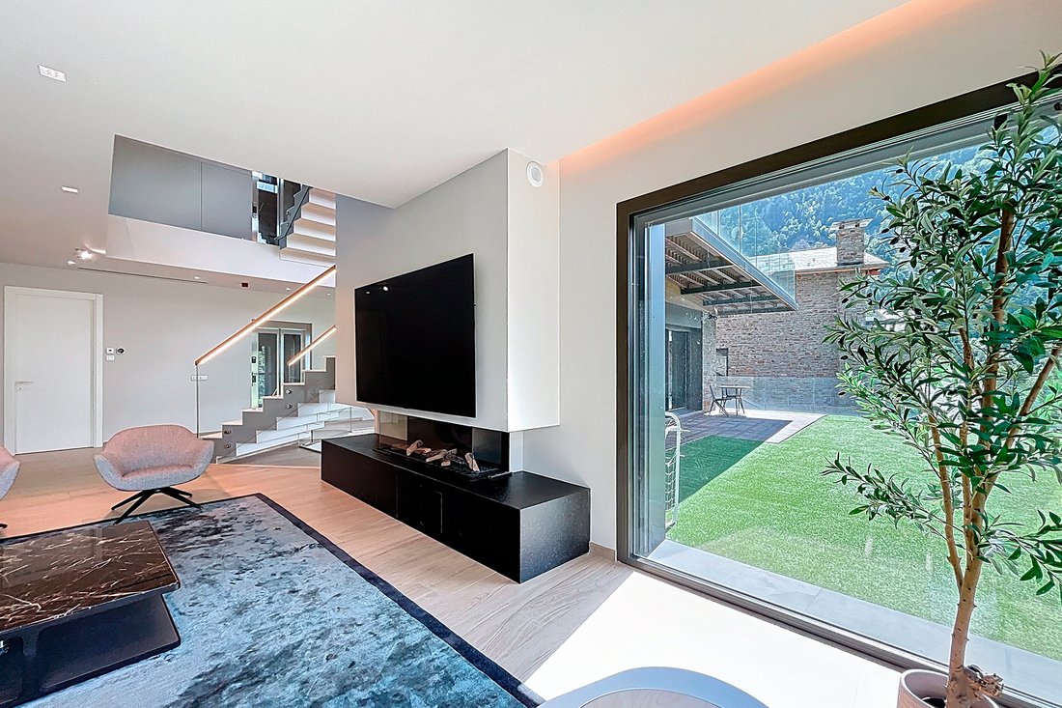
Dcouvrez cette villa exclusive avec des vues captivantes Escaldes, une proprit Unique qui combine luxe, espace et confort dans un emplacement privilgi.Avec 1 339 m de surface construite sur un terrain de 580 m, cette villa de cinq tages plus un sous-sol offre un design moderne et fonctionnel avec des espaces habitables rcemment rnovs il y a seulement trois mois, utilisant des matriaux de premire qualit, comme la cuisine Bulthaup. Elle dispose de 135 m rpartis sur plusieurs terrasses, 137 m de jardin et des zones extrieures parfaites pour profiter.La zone rsidentielle, situe au rez-de-chausse, combine des espaces ouverts et de hauts plafonds avec un escalier en marbre gyptien dcor d’une rampe claire, reliant tous les tages. Le salon-salle manger, avec une chemine gaz et un accs une grande terrasse-jardin avec espace barbecue, offre une ambiance chaleureuse et sophistique. La cuisine, rcemment rnove, avec lot central et espace de stockage, invite vivre des moments gastronomiques inoubliables.Au premier tage, vous trouverez l’espace nuit, avec un grand coin lecture, trois chambres doubles avec terrasse, et deux salles de bain avec douches hydromassage, dont l’une donne sur une petite zone jardin.La suite principale la deuxime tage comprend un dressing, deux salles de bain (une pour chacun), avec des technologies avances, douches hydromassage et baignoire, toutes avec vue, ainsi qu’une grande terrasse prive.Sous les niveaux rsidentiels, au sous-sol -1, il y a une buanderie avec patio extrieur de 8 m, une grande salle de 135 m destine la salle de sport, avec pr-installation pour une piscine ( agrandir si souhait), ainsi qu’une pice attenante pour un sauna, Hammam ou autres espaces de bien-tre. Il y a galement une zone avec quatre lavabos. De plus, un solarium de 45 m accessible par un escalier extrieur, parfait pour se dtendre et profiter de moments de calme.Au sous-sol -2, se trouve une salle spacieuse de 147 m modulable en salle de jeux, cinma ou espace de divertissement, complte par un petit appartement indpendant conu pour les invits ou le personnel, avec sa propre entre pour garantir intimit et confort.Le garage, en sous-sol -3, d’une capacit allant jusqu’ 10 voitures, comprend des rservoirs deau, une salle des installations et un WC de courtoisie.Il est important de noter que ces sous-sols, escaliers de distribution et la salle de sport seront rnovs dans le cadre d’une remise neuf, comme le montrent les rendus, pour obtenir un environnement modernis, contemporain, en harmonie avec le design de la proprit.Pour complter le confort, la proprit dispose d’un chauffage par le sol, d’une pompe chaleur, de la climatisation, d’un systme d’alarme, de deux ascenseurs un qui relie tous les tages et un autre qui arrive jusqu’ la salle de sport et l’espace de loisirs ainsi que de systmes technologiques dernier cri pour votre confort et votre scurit.
Discover this exclusive villa with captivating views in Escaldes, a unique property that combines luxury, space, and comfort in a privileged location. With 1,339 m of constructed area on a 580 m plot, this villa of five floors plus a basement offers a modern and functional design with living areas recently renovated just three months ago using top-quality materials, such as a Bulthaup kitchen. It features 135 m distributed across several terraces, 137 m of garden, and outdoor areas perfect for enjoying. The residential area, located on the ground floor, combines open spaces and high ceilings with an Egyptian marble staircase decorated with an illuminated railing connecting all floors. The living-dining room, with a gas fireplace and access to a large garden terrace with a barbecue area, creates a cozy and sophisticated atmosphere. The recently renovated kitchen, with a central island and pantry area, invites unforgettable gastronomic moments. On the first floor, you’ll find the sleeping quarters, featuring a spacious reading area, three double bedrooms with terraces, and two bathrooms with hydromassage showers, one of which has access to a small garden area. The master suite on the second floor includes a walk-in closet, two bathrooms (one for each occupant), advanced technologies, hydromassage showers, and a bathtub, all with views, as well as a large private terrace. Below the residential levels, in basement -1, there is a laundry room with an 8 m outdoor patio, a spacious 135 m gym room with pre-installation for a pool (to expand if desired), as well as an adjoining room for a sauna, Hammam, or other wellness spaces. It also features a zone with four sinks. Additionally, there is a 45 m solarium accessible via an outdoor staircase, ideal for relaxing and enjoying peaceful moments. In basement -2, a spacious 147 m open-plan room can be adapted as a game room, cinema, or entertainment area, complemented by a small independent apartment designed for guests or staff, with its own entrance to ensure privacy and comfort. The garage, located on basement -3, can accommodate up to 10 vehicles and includes water tanks, an equipment room, and a guest bathroom. It is noteworthy that the basement levels, distribution stairs, and gym area will undergo a redecorating renovation, as shown in the renderings, achieving a fresh, modern environment aligned with the property’s design. Completing the amenities, the property features underfloor heating, air source heat pump, air conditioning, security alarm system, two elevators one connecting all floors and another reaching the gym and leisure area and the latest technology systems for your comfort and safety.
-
Type de propriété
Maison
-
Année de construction
2022
-
Prix/pied²
$477
Caractéristiques
- Terrasse
- Vue sur la montagne
- Ascenseur
- Jardin
- Cinéma
- Sauna
- Dressing
- Piscine
- Cheminée
Caractéristiques
Lot
- Vue sur la montagne
- Vie privée
- Rénové
Intérieur
- Haut plafond
- Cheminée
- Climatisation
- Îlot de cuisine
- Laveuse sécheuse
- Buanderie
- Sauna
- Salle de jeux
- Cinéma
- Ascenseur
- Sous-sol
- Comptoirs en pierre
- Dressing
- Centre de remise en forme / Fitness
Outdoor
- Terrasse
- Balcon
- Stationnement
- Piscine
- Garage
- Jardin
Explorez le secteur
Escaldes-Engordany, 08 AD700, Les Escaldes, Les Escaldes, Andorre
Voir sur Google Maps
Prix par sqft
Faible
Élevé
Inscrit il y a 11 ans
Vous vous êtes renseigné sur ce bien
L'agent vous contactera bientôt par
Publié par
113
Annonces
2018
Inscrit
Réserver une visite avec Narcís Socías Tomàs
Choisissez une date et si vous souhaitez une visite virtuelle ou en personne avec l’agent.
Date préférée
Type de visite

Andorra Sotheby's International Realty
Carrer Santa Anna, 14 Xalet gran, AD700, Escaldes Engordany, Escaldes-Engordany, Andorra
Voir le profil de l’agence
Andorra | Sotheby´s International Realty is an independently owned company that
was formed by Joan Rafel Socías
was formed by Joan Rafel Socías
Andorra | Sotheby´s International Realty is an independently owned company that
was formed by Joan Rafel Socías and his brother Narcís together in February 2015
by rebranding Finques3Cases. The Socías brothers started building Finques3Cases
in 2000 and according to client´s voices it was established as the leading real
estate agency in the Principality of Andorra for high quality properties.
Narcís, Joan Rafel and their team have a deep knowledge and a strong network of
the local market. Together they set the highest standards in service and sales
of luxury properties in Andorra for their local and international clients. The
office is located in Escaldes-Engordany, the heart of the Principality of
Andorra, easily accessible from every point of the country. A staff of four more
sales agents fulfill clients needs with a personal service, great experience and
extensive understanding of the local market. The team is specialized in high end
homes, condominiums and townhouses. “Andorra is one of the safest countries in
the world and it offers a new and modern legal framework which makes it very
interesting for international investors, entrepreneurs and public figures. We
help our clients to not only find the ideal property but also with anything else
they may need including working through the Andorran residency process, founding
a company and connecting to local services like banks, tax advisors and lawyers.
We focus on providing solutions and developing ideas to serve the needs of our
clients. Our professional team offers support in multiple languages including
Catalán, Spanish, French, Portuguese, English, German and Russian.” As part of
the international network of Sotheby´s International Realty with more than 760
offices in over 56 countries, Andorra | Sotheby´s International Realty offers a
global service to its clients in the true sense of the word.
was formed by Joan Rafel Socías and his brother Narcís together in February 2015
by rebranding Finques3Cases. The Socías brothers started building Finques3Cases
in 2000 and according to client´s voices it was established as the leading real
estate agency in the Principality of Andorra for high quality properties.
Narcís, Joan Rafel and their team have a deep knowledge and a strong network of
the local market. Together they set the highest standards in service and sales
of luxury properties in Andorra for their local and international clients. The
office is located in Escaldes-Engordany, the heart of the Principality of
Andorra, easily accessible from every point of the country. A staff of four more
sales agents fulfill clients needs with a personal service, great experience and
extensive understanding of the local market. The team is specialized in high end
homes, condominiums and townhouses. “Andorra is one of the safest countries in
the world and it offers a new and modern legal framework which makes it very
interesting for international investors, entrepreneurs and public figures. We
help our clients to not only find the ideal property but also with anything else
they may need including working through the Andorran residency process, founding
a company and connecting to local services like banks, tax advisors and lawyers.
We focus on providing solutions and developing ideas to serve the needs of our
clients. Our professional team offers support in multiple languages including
Catalán, Spanish, French, Portuguese, English, German and Russian.” As part of
the international network of Sotheby´s International Realty with more than 760
offices in over 56 countries, Andorra | Sotheby´s International Realty offers a
global service to its clients in the true sense of the word.
Dernière mise à jour
Avril 27
Première mise en ligne
Sep 14, 2025
Lien de l’annonce
Référence de l’annonce
SY5DEZ
Propriétés similaires à proximité
Nouvelles annonces à Les Escaldes




Explorez plus de biens à vendre
Les Escaldes, Andorre Villes
Les Escaldes, Andorre types de propriétés
Les Escaldes, Andorre Recherches populaires
Guides et histoires connexes
La confiance des plus grands courtiers du monde
Les agents des propriétés les plus exceptionnelles du monde publient sur JamesEdition.
- Des annonces de Sotheby's, Christie's, BARNES et Engel & Völkers
- Chaque annonce est vérifiée avant sa mise en ligne
- Contactez directement des agents vérifiés
En continuant, vous acceptez nos Conditions et notre Politique de confidentialité.