$1,060,928
Maison Unifamiliale Individuelle Ervedal E Vila Franca Da Beira
- 6 Chambres
- 6 SdB
- 5,339 Sqft
- 1.35 Ac lot
- Mis à jour: Septembre 10
À propos de la propriété
La description a été traduite automatiquement.
La description est affichée dans la langue d'origine.
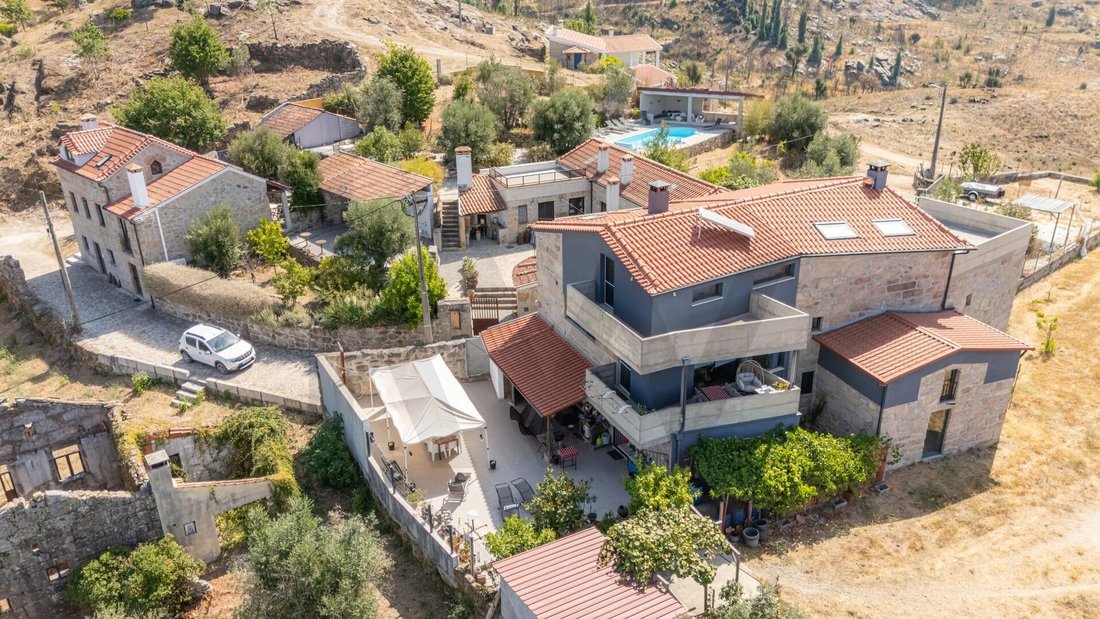
We want to present you with this opportunity to combine homeownership and profitability! This business includes:
- Residential house/villa
- Local accommodation
- Café/Studio/Exhibition room
- Garage
- Ruin and agricultural land
RESIDENTIAL HOUSE
The house is spread over three floors and includes a kitchen, common room, four bedrooms, office/studio, storage, a
- Residential house/villa
- Local accommodation
- Café/Studio/Exhibition room
- Garage
- Ruin and agricultural land
RESIDENTIAL HOUSE
The house is spread over three floors and includes a kitchen, common room, four bedrooms, office/studio, storage, a
We want to present you with this opportunity to combine homeownership and profitability! This business includes:
- Residential house/villa
- Local accommodation
- Café/Studio/Exhibition room
- Garage
- Ruin and agricultural land
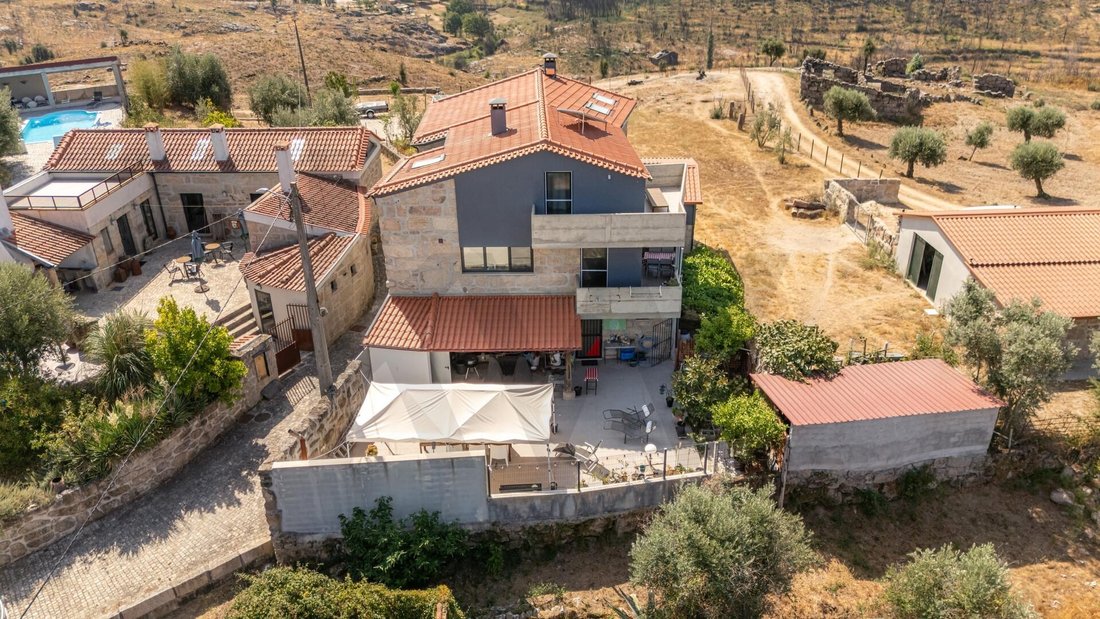
RESIDENTIAL HOUSE
The house is spread over three floors and includes a kitchen, common room, four bedrooms, office/studio, storage, and three bathrooms. It is equipped with:
- Solar thermal system, consisting of a flat solar collector connected to a 200-liter storage tank for hot water preparation;
- Pellet heat recovery stove installed in the common room;
- Radiators distributed throughout various rooms for ambient heating;
- Two Hisense brand split-type air conditioning systems.
LOCAL ACCOMMODATION
The building spans three floors and features a kitchen and common room, two bedrooms, storage, and two bathrooms. It is equipped with:
- Biomass-wood stove;
- Multi-split air conditioning;
- Solar thermal panel and electric water heater for hot water production.
CAFÉ/STUDIO/EXHIBITION ROOM
The ground floor building includes an industrial/professional kitchen, café and common room, bathrooms, storage, and an outdoor terrace with landscaped areas and a barbecue.
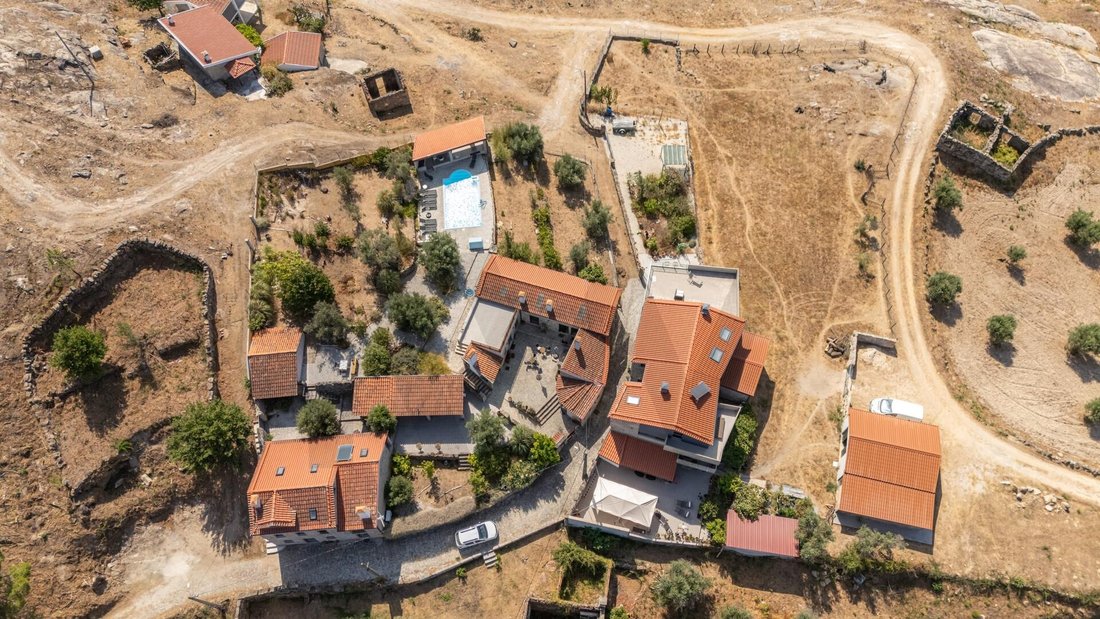
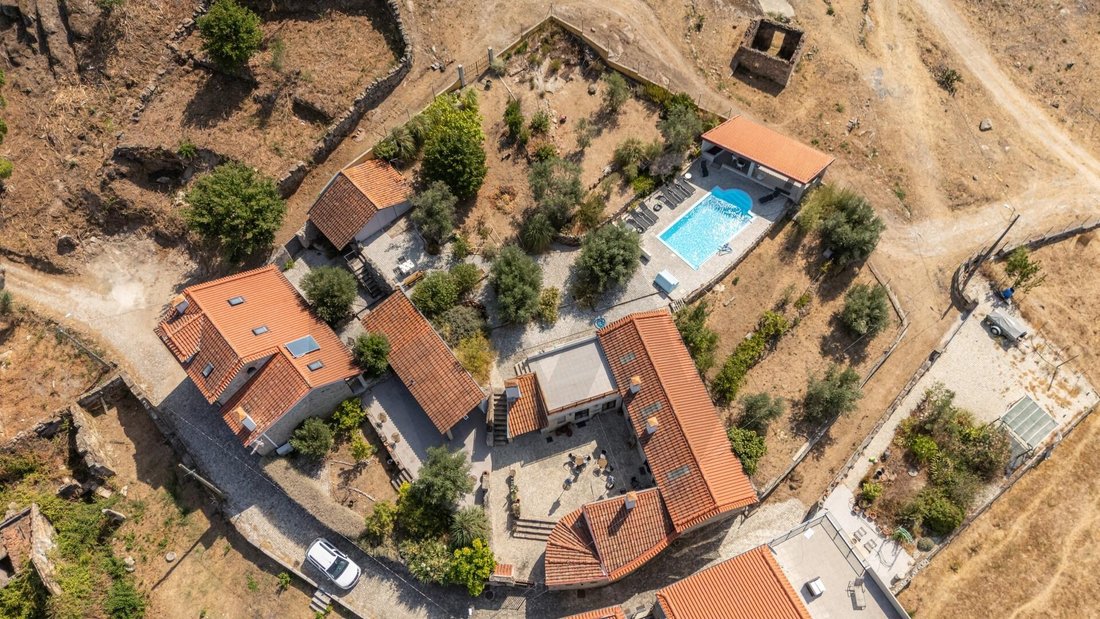
In the surrounding area of the buildings, you will find:
- Swimming pool with panoramic terrace;
- Landscaped areas;
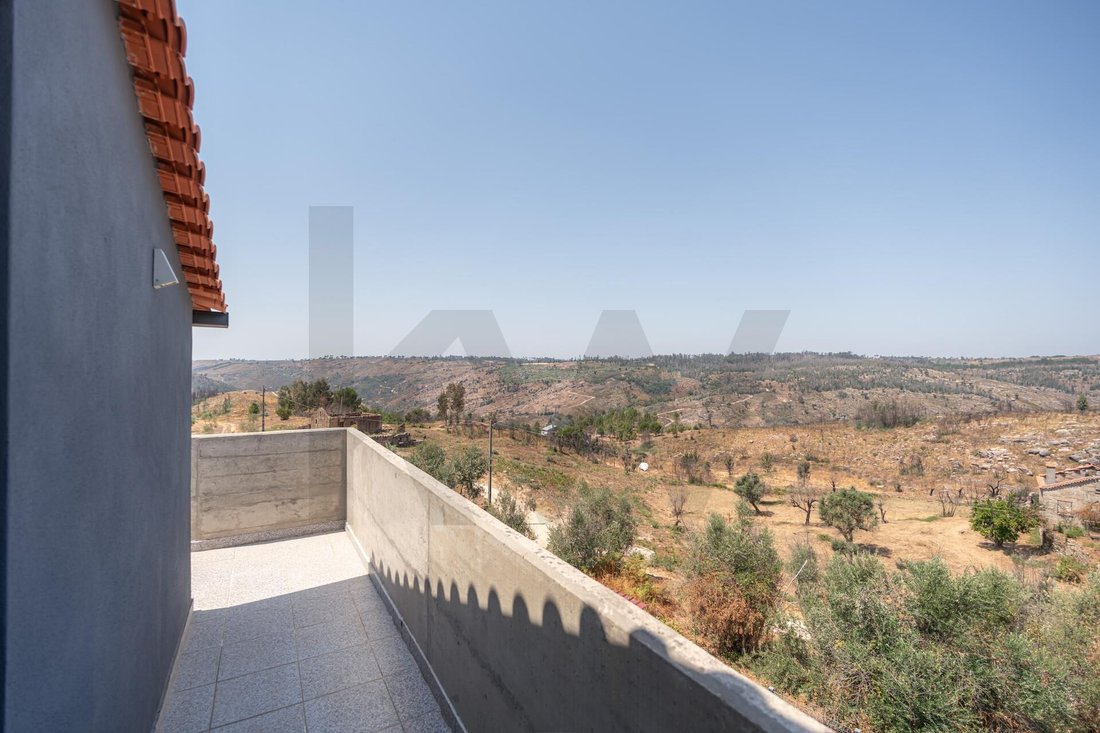
- Courtyards, terraces, balconies;
- Agricultural land.
Located in a small village, Vale de Ferro, in Oliveira do Hospital. Let’s visit!
At KW Portugal, we believe sharing is a way to provide the best service to the client. If you are a sector professional and have a qualified client, contact us and schedule your visit!
WHY BUY WITH A KW CONSULTANT?
We help buyers find their dream home and realize their projects! That is why we work with each client individually, dedicating the necessary time to understand their lifestyle, needs, and desires.
We are professionals experienced in working with people aiming to buy a home, for personal use or investment, and we would like to show you how you can achieve that goal.
WHEN YOU CHOOSE A KW CONSULTANT, YOU GET:
- A real estate consultant with the best training in the market
- Early viewing of homes
- Information about new homes on the market
- Information about other homes sold and their prices
- Presentation of the best financial solutions for property acquisition
- Support in the financing process (if required)
- Presence during property appraisal
- Support in scheduling and completing the Promissory Purchase and Sale Agreement (CPCV)
- Support in scheduling and completing the public deed of purchase and sale
Important: this advertisement may contain errors, so all information should be confirmed with the real estate consultant.
- Residential house/villa
- Local accommodation
- Café/Studio/Exhibition room
- Garage
- Ruin and agricultural land
RESIDENTIAL HOUSE
The house is spread over three floors and includes a kitchen, common room, four bedrooms, office/studio, storage, and three bathrooms. It is equipped with:
- Solar thermal system, consisting of a flat solar collector connected to a 200-liter storage tank for hot water preparation;
- Pellet heat recovery stove installed in the common room;
- Radiators distributed throughout various rooms for ambient heating;
- Two Hisense brand split-type air conditioning systems.
LOCAL ACCOMMODATION
The building spans three floors and features a kitchen and common room, two bedrooms, storage, and two bathrooms. It is equipped with:
- Biomass-wood stove;
- Multi-split air conditioning;
- Solar thermal panel and electric water heater for hot water production.
CAFÉ/STUDIO/EXHIBITION ROOM
The ground floor building includes an industrial/professional kitchen, café and common room, bathrooms, storage, and an outdoor terrace with landscaped areas and a barbecue.
In the surrounding area of the buildings, you will find:
- Swimming pool with panoramic terrace;
- Landscaped areas;
- Courtyards, terraces, balconies;
- Agricultural land.
Located in a small village, Vale de Ferro, in Oliveira do Hospital. Let’s visit!
At KW Portugal, we believe sharing is a way to provide the best service to the client. If you are a sector professional and have a qualified client, contact us and schedule your visit!
WHY BUY WITH A KW CONSULTANT?
We help buyers find their dream home and realize their projects! That is why we work with each client individually, dedicating the necessary time to understand their lifestyle, needs, and desires.
We are professionals experienced in working with people aiming to buy a home, for personal use or investment, and we would like to show you how you can achieve that goal.
WHEN YOU CHOOSE A KW CONSULTANT, YOU GET:
- A real estate consultant with the best training in the market
- Early viewing of homes
- Information about new homes on the market
- Information about other homes sold and their prices
- Presentation of the best financial solutions for property acquisition
- Support in the financing process (if required)
- Presence during property appraisal
- Support in scheduling and completing the Promissory Purchase and Sale Agreement (CPCV)
- Support in scheduling and completing the public deed of purchase and sale
Important: this advertisement may contain errors, so all information should be confirmed with the real estate consultant.
-
Type de propriété
Maison
-
Prix/pied²
$198
Caractéristiques
Caractéristiques
Lot
Intérieur
- Bureau
- Cheminée
- Climatisation
- Îlot de cuisine
- Cuisinière à gaz
- Comptoirs en pierre
Outdoor
Explorez le secteur
Inscrit il y a 9 mois
Vous vous êtes renseigné sur ce bien
L'agent vous contactera bientôt par
Publié par
13
Annonces
2026
Inscrit
Réserver une visite avec the agent
Choisissez une date et si vous souhaitez une visite virtuelle ou en personne avec l’agent.
Date préférée
Type de visite

Dernière mise à jour
Septembre 10
Première mise en ligne
Septembre 10
Référence de l’annonce
2157530343098676
La confiance des plus grands courtiers du monde
Les agents des propriétés les plus exceptionnelles du monde publient sur JamesEdition.
- Des annonces de Sotheby's, Christie's, BARNES et Engel & Völkers
- Chaque annonce est vérifiée avant sa mise en ligne
- Contactez directement des agents vérifiés
En continuant, vous acceptez nos Conditions et notre Politique de confidentialité.