$1,531,142
Joyau Historique Avec Son Caractère De Loft Moderne, Son Ascenseur Et Son Propre Système Photovoltaïque À Erschwil
- 3 Chambres
- 1 SdB
- 2,541 Sqft
- 4,726 Sqft lot
- Mis à jour: Novembre 4
À propos de la propriété
La description a été traduite automatiquement.
La description est affichée dans la langue d'origine.
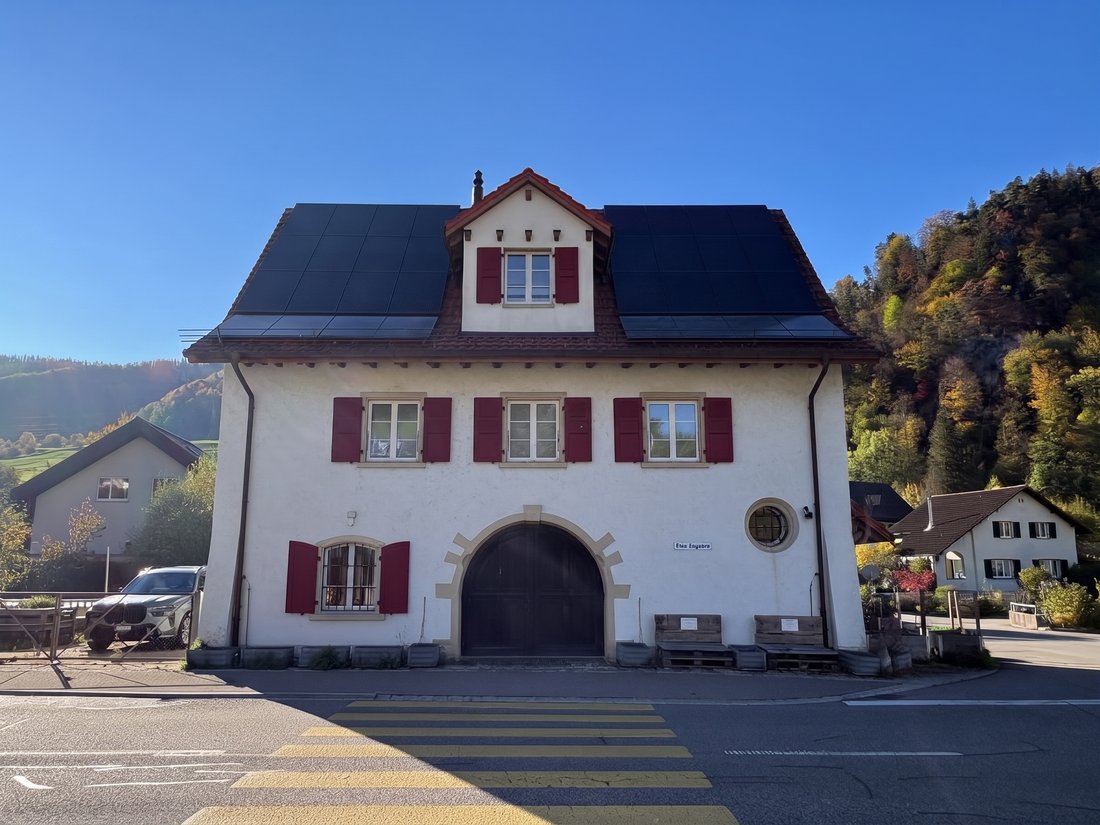
A historic property in Erschwil, completely stripped and refined into a modern living dream as part of a comprehensive core renovation.
We begin our journey in the basement. Here, you are welcomed by a spacious hobby room that can be flexibly used as a fitness, music, or leisure room. Right next to it is a practical storage room, a separate cellar.
The property is heated by a heat pump.
We begin our journey in the basement. Here, you are welcomed by a spacious hobby room that can be flexibly used as a fitness, music, or leisure room. Right next to it is a practical storage room, a separate cellar.
The property is heated by a heat pump.
A historic property in Erschwil, completely stripped and refined into a modern living dream as part of a comprehensive core renovation.
We begin our journey in the basement. Here, you are welcomed by a spacious hobby room that can be flexibly used as a fitness, music, or leisure room. Right next to it is a practical storage room, a separate cellar.
The property is heated by a heat pump.
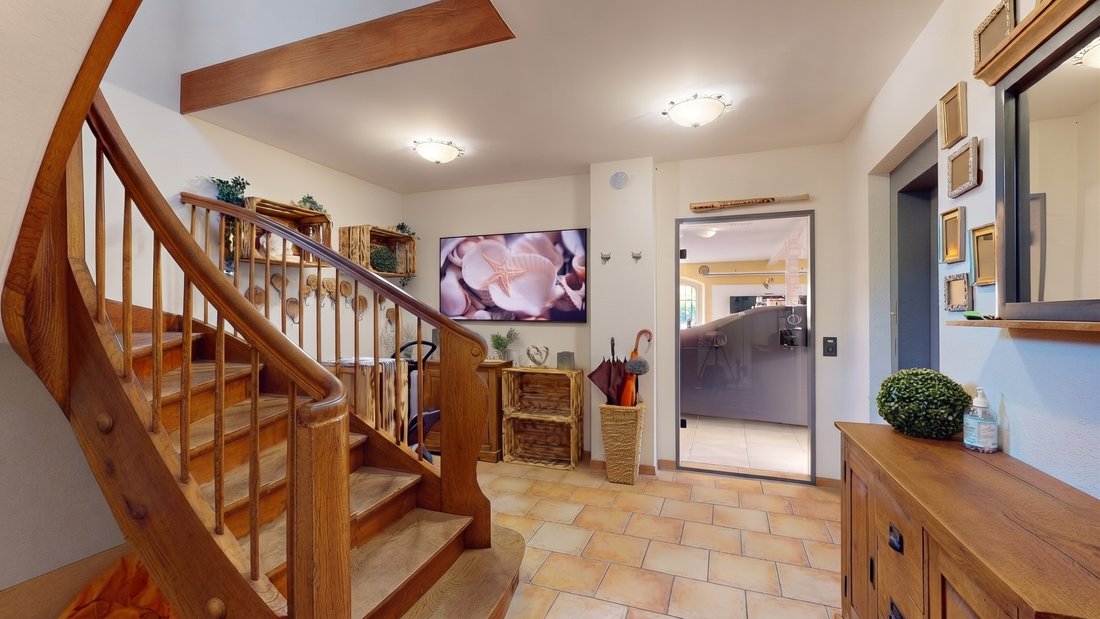
Via the staircase or conveniently with the integrated elevator, we go one floor up to the ground floor. You enter the house through a stylish entrance with elegant floor tiles and a striking wooden staircase. From here, the approximately 66 square meter bright multipurpose room opens up. Whether as a representative office, exclusive studio, home cinema, or even as a stylish parking space for a collector’s vehicle – the diverse room options leave nothing to be desired. A separate guest toilet completes this level.
Next, we proceed to the upper floor, which is entirely dedicated to private retreat. A harmonious corridor connects three bright rooms that are perfect as bedrooms, children’s rooms, or dressing rooms. The large bathroom, equipped with an inviting corner bathtub, a separate shower, and elegant materials, offers a true spa character. Another separate toilet and a practical utility area round off the space on this floor.
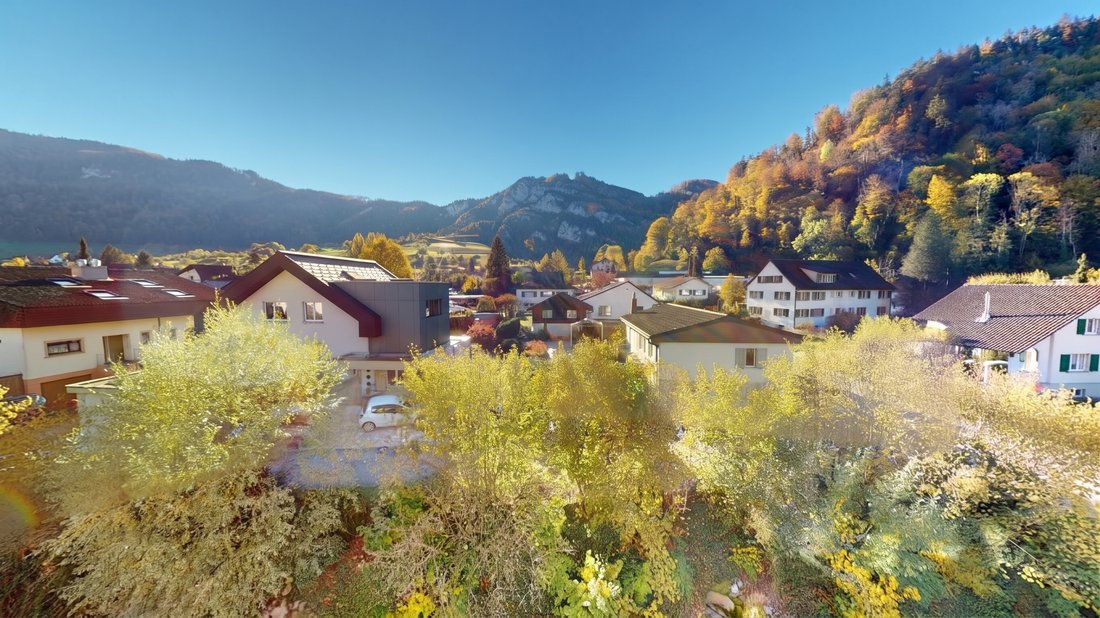
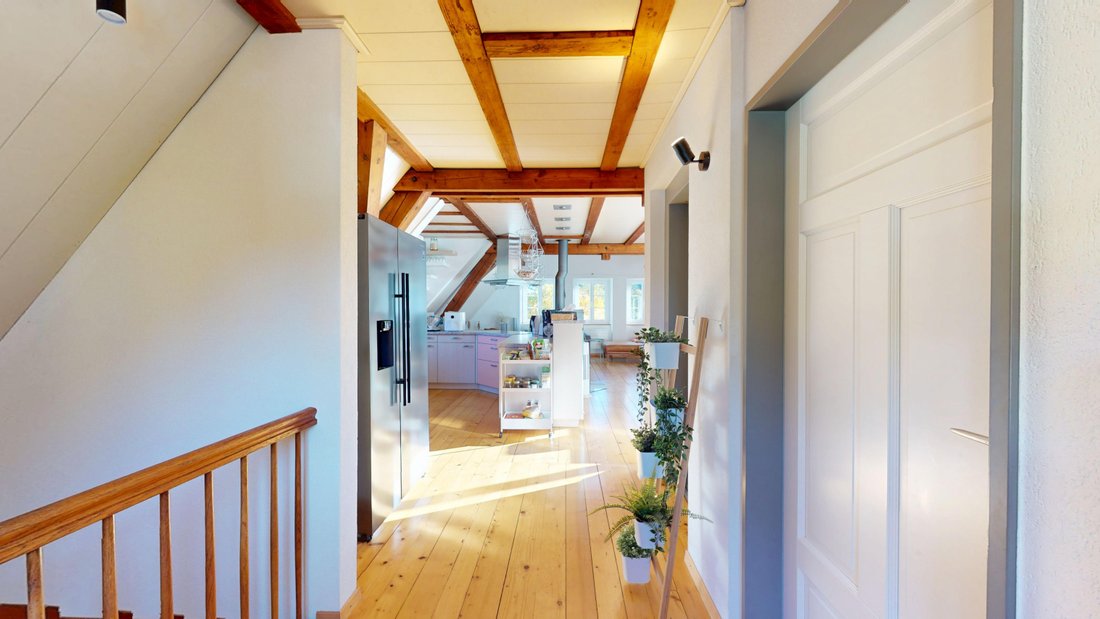
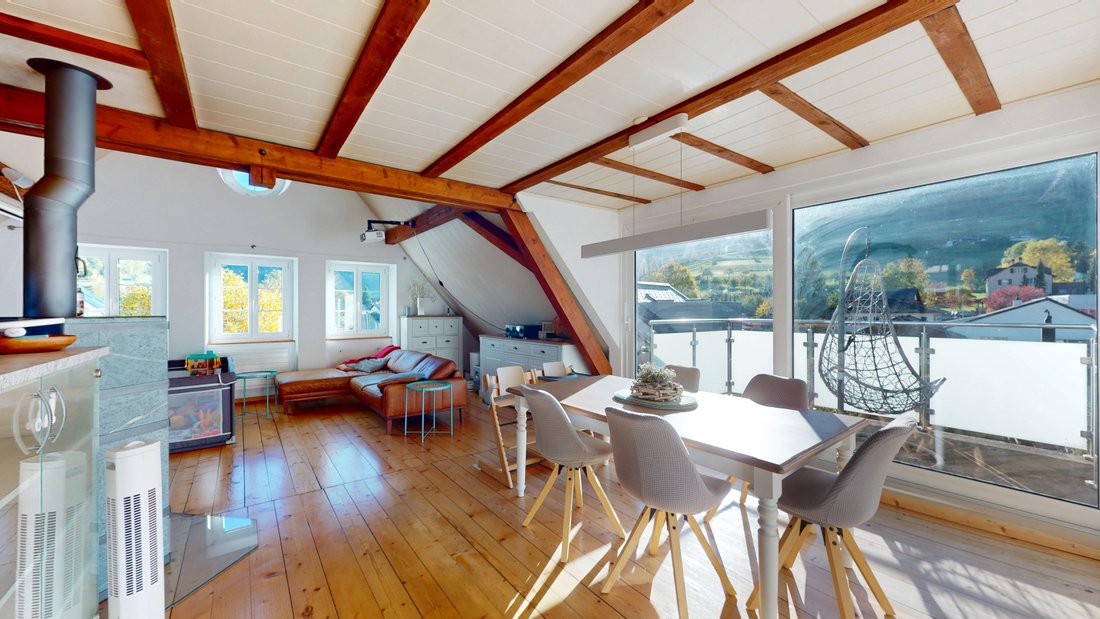
The crowning glory is the attic, which immediately impresses upon entering with its open loft feel and exposed historic wooden beams. The spacious living and dining area flows seamlessly into one another, while a stylish fireplace stove creates an incomparably cozy atmosphere on cold days. Large windows provide a view of the sunny balcony and the surrounding nature. The open, seamlessly integrated kitchen leaves nothing to be desired and forms the communicative heart for sociable evenings. Another toilet and practical storage space in the utility room complete the attic.
A true milestone in terms of future security and independence is the large photovoltaic system installed in 2024. Furthermore, the property impresses with 3 charging stations for electric vehicles at the parking spaces.
We begin our journey in the basement. Here, you are welcomed by a spacious hobby room that can be flexibly used as a fitness, music, or leisure room. Right next to it is a practical storage room, a separate cellar.
The property is heated by a heat pump.
Via the staircase or conveniently with the integrated elevator, we go one floor up to the ground floor. You enter the house through a stylish entrance with elegant floor tiles and a striking wooden staircase. From here, the approximately 66 square meter bright multipurpose room opens up. Whether as a representative office, exclusive studio, home cinema, or even as a stylish parking space for a collector’s vehicle – the diverse room options leave nothing to be desired. A separate guest toilet completes this level.
Next, we proceed to the upper floor, which is entirely dedicated to private retreat. A harmonious corridor connects three bright rooms that are perfect as bedrooms, children’s rooms, or dressing rooms. The large bathroom, equipped with an inviting corner bathtub, a separate shower, and elegant materials, offers a true spa character. Another separate toilet and a practical utility area round off the space on this floor.
The crowning glory is the attic, which immediately impresses upon entering with its open loft feel and exposed historic wooden beams. The spacious living and dining area flows seamlessly into one another, while a stylish fireplace stove creates an incomparably cozy atmosphere on cold days. Large windows provide a view of the sunny balcony and the surrounding nature. The open, seamlessly integrated kitchen leaves nothing to be desired and forms the communicative heart for sociable evenings. Another toilet and practical storage space in the utility room complete the attic.
A true milestone in terms of future security and independence is the large photovoltaic system installed in 2024. Furthermore, the property impresses with 3 charging stations for electric vehicles at the parking spaces.
-
Type de propriété
Maison
-
Prix/pied²
$602
Caractéristiques
- Cheminée
- Vue sur la montagne
- Ascenseur
- Cuisine ouverte
- Sous-sol
- Bureau
- Cuisinière à gaz
- Comptoirs en pierre
- Stationnement
Caractéristiques
Lot
Intérieur
- Bureau
- Cheminée
- Cuisinière à gaz
- Ascenseur
- Cuisine ouverte
- Sous-sol
- Comptoirs en pierre
Outdoor
- Balcon
- Stationnement
Explorez le secteur
Inscrit il y a 3 mois
Vous vous êtes renseigné sur ce bien
L'agent vous contactera bientôt par
Publié par
27
Annonces
2026
Inscrit
Réserver une visite avec the agent
Choisissez une date et si vous souhaitez une visite virtuelle ou en personne avec l’agent.
Date préférée
Type de visite
Dernière mise à jour
Novembre 4
Première mise en ligne
Novembre 4
Référence de l’annonce
504
La confiance des plus grands courtiers du monde
Les agents des propriétés les plus exceptionnelles du monde publient sur JamesEdition.
- Des annonces de Sotheby's, Christie's, BARNES et Engel & Völkers
- Chaque annonce est vérifiée avant sa mise en ligne
- Contactez directement des agents vérifiés
En continuant, vous acceptez nos Conditions et notre Politique de confidentialité.