$3,360,900
(À Vendre) Villa Résidentielle || Argolida/Ermioni 348 M², 5 Chambres, 2.600.000€
- 5 Chambres
- 5 SdB
- 3,746 Sqft
- 19,591 Sqft lot
- Mis à jour: Août 11
- 1
À propos de la propriété
La description a été traduite automatiquement.
La description est affichée dans la langue d'origine.
Normal 0 false false false EL X-NONE X-NONE /* Style Definitions */ table. MsoNormalTable {mso-style-name:”Κανονικός πίνακας”; mso-tstyle-rowband-size:0; mso-tstyle-colband-size:0; mso-style-noshow:yes; mso-style-priority:99; mso-style-parent:””; mso-padding-alt:0cm 5.4pt 0cm 5.4pt; mso-para-margin-top:0cm; mso-para-margin-right:0cm; mso-para-margin-bottom:8.0pt; mso-para-margin-left:0cm; line-hei
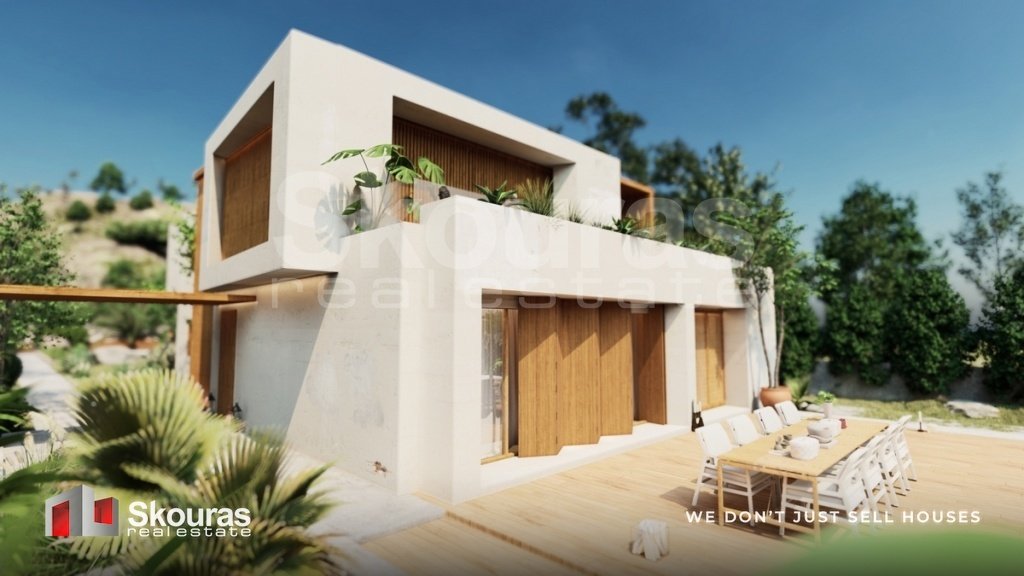
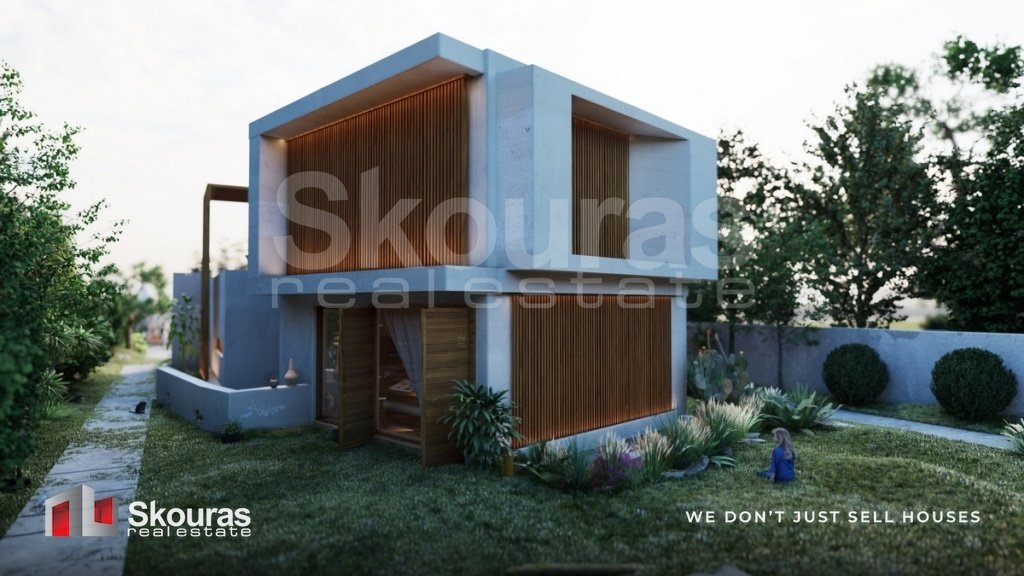
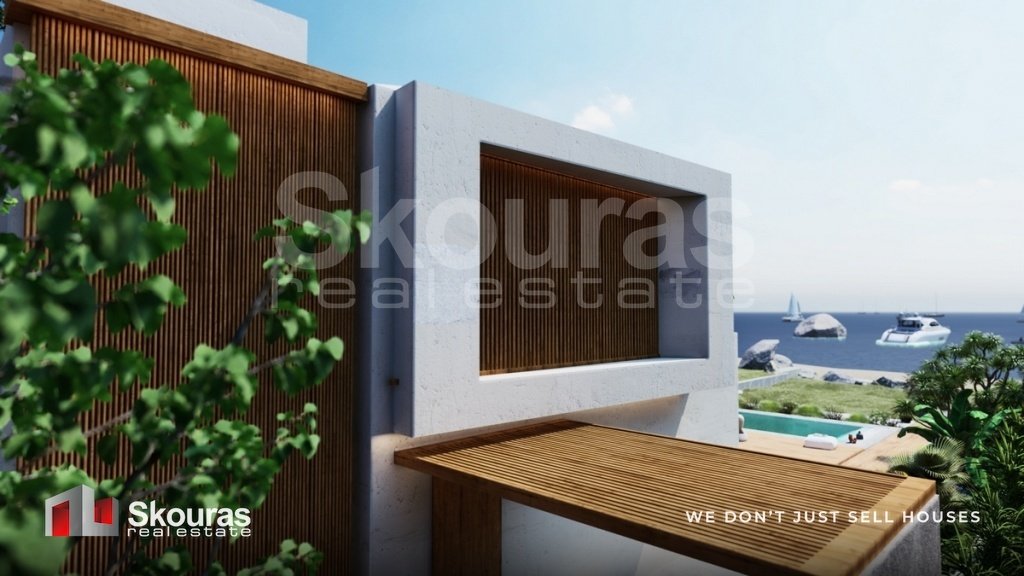
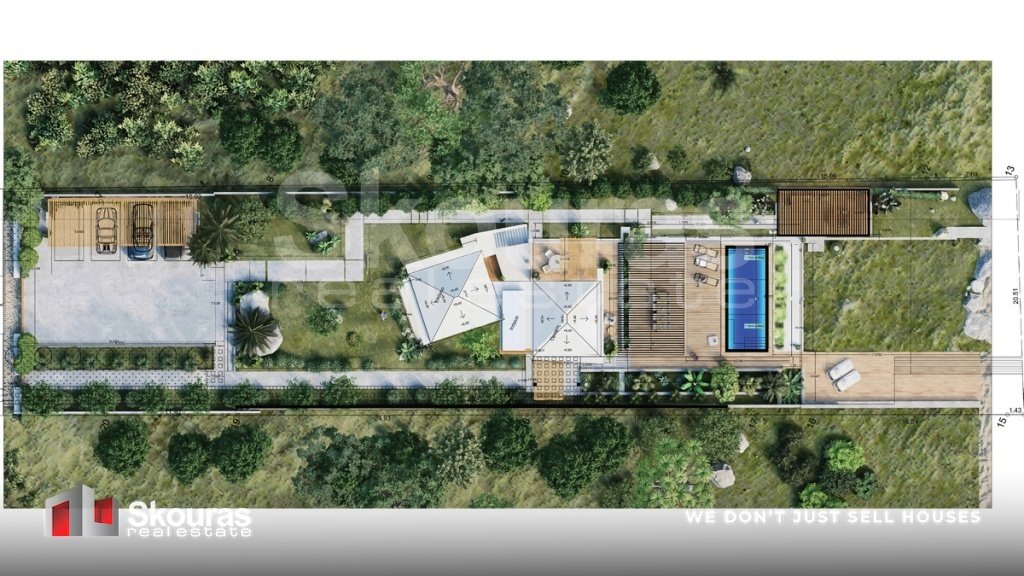
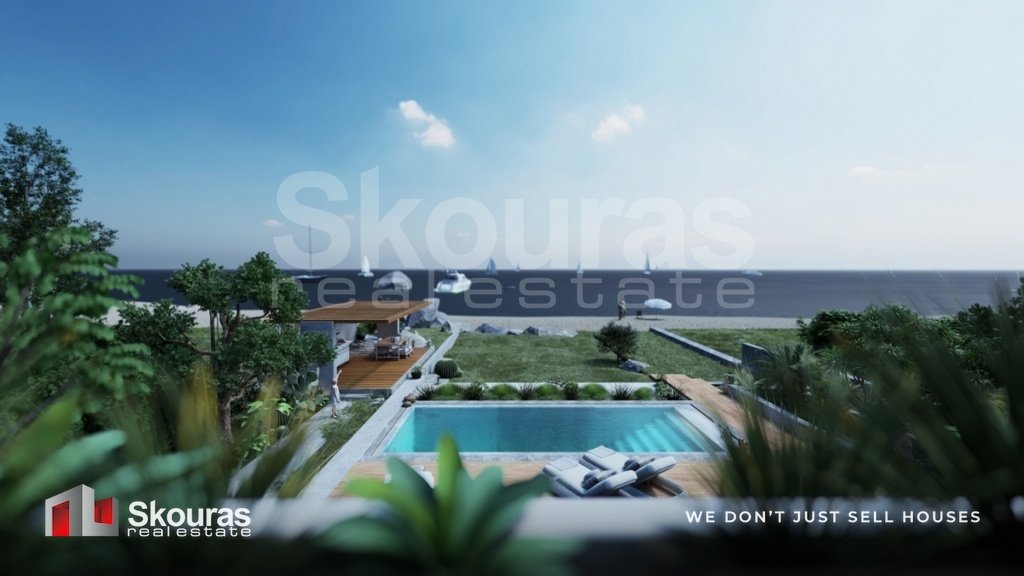
Normal 0 false false false EL X-NONE X-NONE /* Style Definitions */ table. MsoNormalTable {mso-style-name:”Κανονικός πίνακας”; mso-tstyle-rowband-size:0; mso-tstyle-colband-size:0; mso-style-noshow:yes; mso-style-priority:99; mso-style-parent:””; mso-padding-alt:0cm 5.4pt 0cm 5.4pt; mso-para-margin-top:0cm; mso-para-margin-right:0cm; mso-para-margin-bottom:8.0pt; mso-para-margin-left:0cm; line-height:107%; mso-pagination:widow-orphan; font-size:11.0pt; font-family:”Calibri”,sans-serif; mso-ascii-font-family:Calibri; mso-ascii-theme-font:minor-latin; mso-hansi-font-family:Calibri; mso-hansi-theme-font:minor-latin; mso-bidi-font-family:”Times New Roman”; mso-bidi-theme-font:minor-bidi; mso-fareast-language:EN-US;} With unobstructed views to the Gulf of Hydra, the islet of Dokos and the island of Hydra and with direct access to a wonderful, almost private beach, a luxurious, under construction Villa with a total area of ??348 sqm within a fenced and landscaped plot of 1,820 sqm is available for sale. The company that has undertaken the completion of this unique residence has 50 years of experience and specializes in the construction of luxury homes, with projects that meet the highest construction standards and have been distinguished for their architectural design. For the completion of the construction, the choice of materials and the architectural design will be made with the criteria of harmonizing with the environment and minimizing the energy needs of the building. It is anticipated that the energy class of the property will be A+. The residence extends over three levels. The 1st level (ground floor 140.75 m²) consists of a single kitchen and dining area, a wc, the elevator and a large living room. The 2nd level (1st floor 99.04 m²) consists of a large master bedroom with a walk-in closet and a large bathroom. This room has access to a wonderful and large terrace, roofed with a pergola, which has an unobstructed view of the sea. In addition, there will be two more bedrooms on the same level. Each will have its own bathroom. The 3rd level (semi-basement 74.39 m²) consists of two comfortable bedrooms each with their own bathroom, the elevator area and ample auxiliary spaces, suitable for creating a gym, playroom, home cinema, etc. The three levels communicate with each other with an internal staircase and an elevator. Access to the plot of the residence is via a municipal, asphalted road. The plot will be delivered landscaped with covered parking for four cars, paving, a 40 m² swimming pool of variable depth (1m - 1.8m) and a covered barbecue area with a 25 m² pool bar. Normal 0 false false false EL X-NONE X-NONE /* Style Definitions */ table. MsoNormalTable {mso-style-name:”Κανονικός πίνακας”; mso-tstyle-rowband-size:0; mso-tstyle-colband-size:0; mso-style-noshow:yes; mso-style-priority:99; mso-style-parent:””; mso-padding-alt:0cm 5.4pt 0cm 5.4pt; mso-para-margin:0cm; mso-pagination:widow-orphan; font-size:10.0pt; font-family:”Times New Roman”,serif;} Skouras Real Estate Real Estate Agency in Portoheli Kranidiou Str, Portoheli, P. C. 21300 Members of EPPA, CEI, NAR Tel. Center: [hidden information]353 Mob.: [hidden information] [hidden information] [hidden information] Property Manager: Ioannis Panagiotou The property information we present is what has been provided to us by the owners. Our company is not responsible for any incorrect information provided. An ID/passport is required to visit properties. Property locations on the map are approximate.
-
Type de propriété
Villa
-
Année de construction
2023
-
Prix/pied²
$897
-
Émissions
D
-
Consommation
D
Caractéristiques
- Jardin
- Piscine
- Terrasse
- Vue sur la mer
- Plage privée
- Cinéma
- Vue sur la mer
- Ascenseur
- Centre de remise en forme / Fitness
Caractéristiques
Lot
- Vue sur la mer
- Vue sur la mer
Intérieur
- Haut plafond
- Bar
- Cinéma
- Ascenseur
- Sous-sol
- Centre de remise en forme / Fitness
Outdoor
- Terrasse
- Balcon
- Stationnement
- Piscine
- Pergola
- Plage privée
- Jardin
Explorez le secteur
Ermioni, 21300, Greece
Voir sur Google Maps
Prix par sqft
Faible
Élevé
Inscrit il y a 10 mois
Vous vous êtes renseigné sur ce bien
L'agent vous contactera bientôt par
Publié par
131
Annonces
2025
Inscrit
Réserver une visite avec the agent
Choisissez une date et si vous souhaitez une visite virtuelle ou en personne avec l’agent.
Date préférée
Type de visite
Dernière mise à jour
Août 11
Première mise en ligne
Décembre 2, 2025
Référence de l’annonce
655268
Propriétés similaires à proximité
Nouvelles annonces à Ermioni




Explorez plus de biens à vendre
Ermioni, Peloponnese, Western Greece and the Ionian, Grèce types de propriétés
Ermioni, Peloponnese, Western Greece and the Ionian, Grèce Recherches populaires
- Lotissement sécurisé propriétés à Ermioni, Peloponnese, Western Greece and the Ionian, Grèce
- Haute altitude propriétés à Ermioni, Peloponnese, Western Greece and the Ionian, Grèce
- Équestre propriétés à Ermioni, Peloponnese, Western Greece and the Ionian, Grèce
- Propriétés avec Hammam à Ermioni, Peloponnese, Western Greece and the Ionian, Grèce
- Propriétés avec Garage à Ermioni, Peloponnese, Western Greece and the Ionian, Grèce
- Propriétés avec Terrain de tennis à Ermioni, Peloponnese, Western Greece and the Ionian, Grèce
- Propriétés avec Héliport à Ermioni, Peloponnese, Western Greece and the Ionian, Grèce
- Propriétés avec Vignoble / Cave à Ermioni, Peloponnese, Western Greece and the Ionian, Grèce
- Front de rivière propriétés à Ermioni, Peloponnese, Western Greece and the Ionian, Grèce
Ermioni, Peloponnese, Western Greece and the Ionian, Grèce Quartiers
- Maisons à vendre à Koinotita Thermisias, Ermioni, Grèce
- Maisons à vendre à Thermisia, Ermioni, Peloponnese, Western Greece and the Ionian
- Maisons à vendre à Agii Anargyri, Ermioni, Peloponnese, Western Greece and the Ionian
- Maisons à vendre à Agioi Anargiri, Ermioni, Peloponnese, Western Greece and the Ionian
- Maisons à vendre à Koinotita Hliokastrou, Ermioni, Grèce
Guides et histoires connexes
La confiance des plus grands courtiers du monde
Les agents des propriétés les plus exceptionnelles du monde publient sur JamesEdition.
- Des annonces de Sotheby's, Christie's, BARNES et Engel & Völkers
- Chaque annonce est vérifiée avant sa mise en ligne
- Contactez directement des agents vérifiés
En continuant, vous acceptez nos Conditions et notre Politique de confidentialité.