$1,245,000
Maison Unifamiliale Individuelle Erie
- 6 Chambres
- 6 SdB
- 5,208 Sqft
- 7,406 Sqft lot
- Mis à jour: Septembre 23
- MLS#4062545
À propos de la propriété
La description a été traduite automatiquement.
La description est affichée dans la langue d'origine.
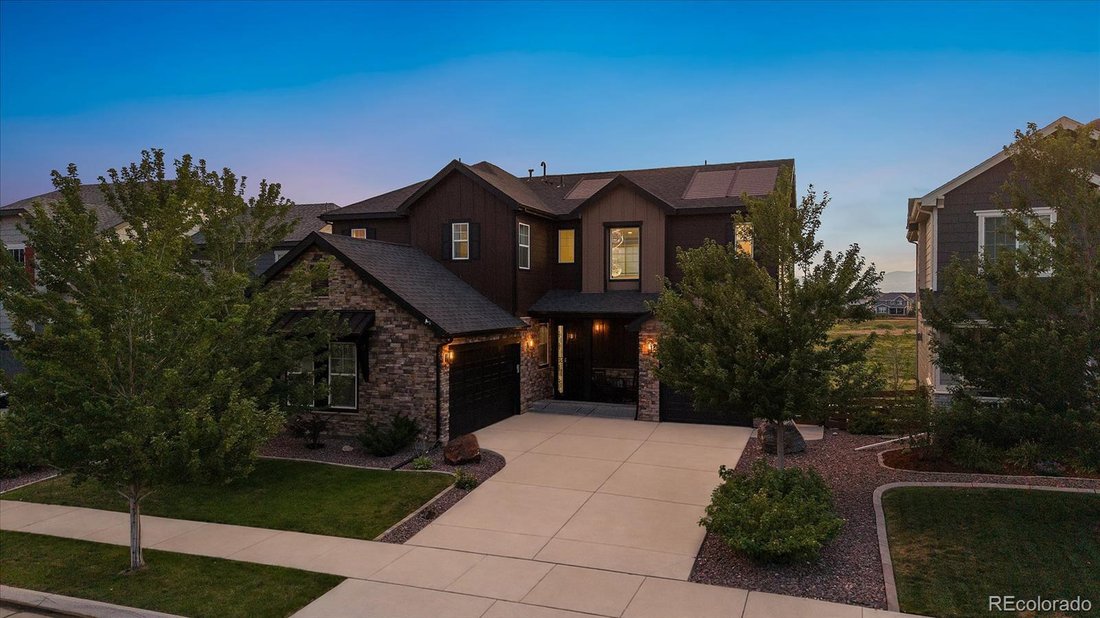
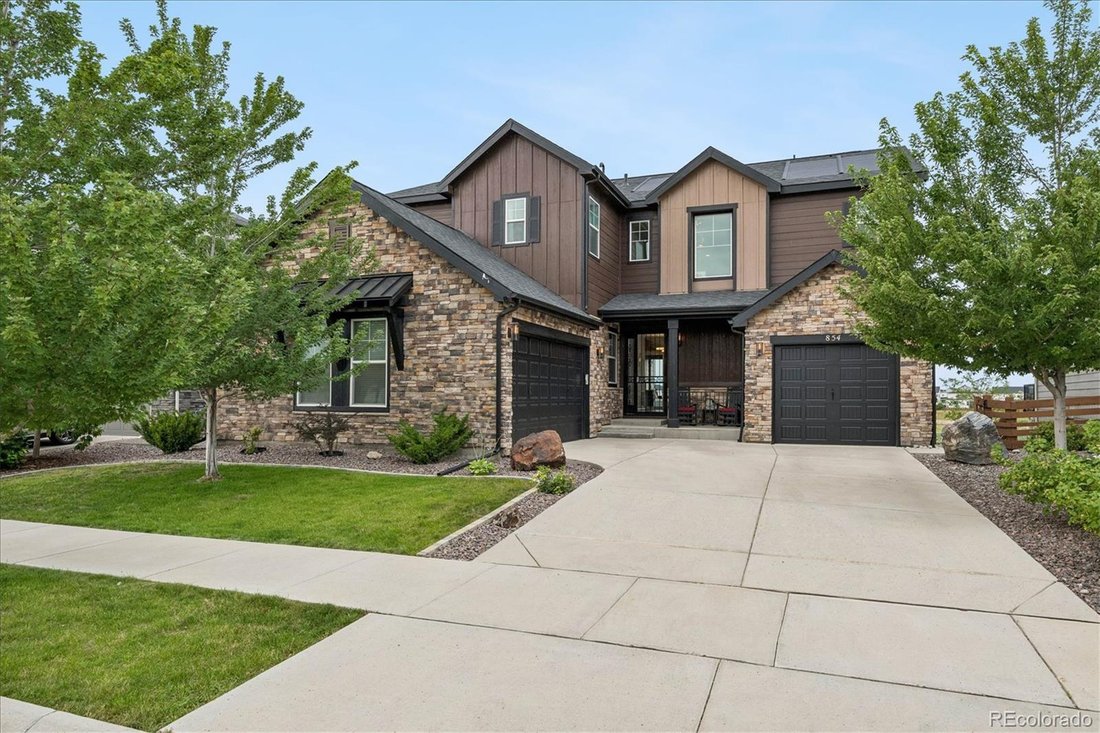
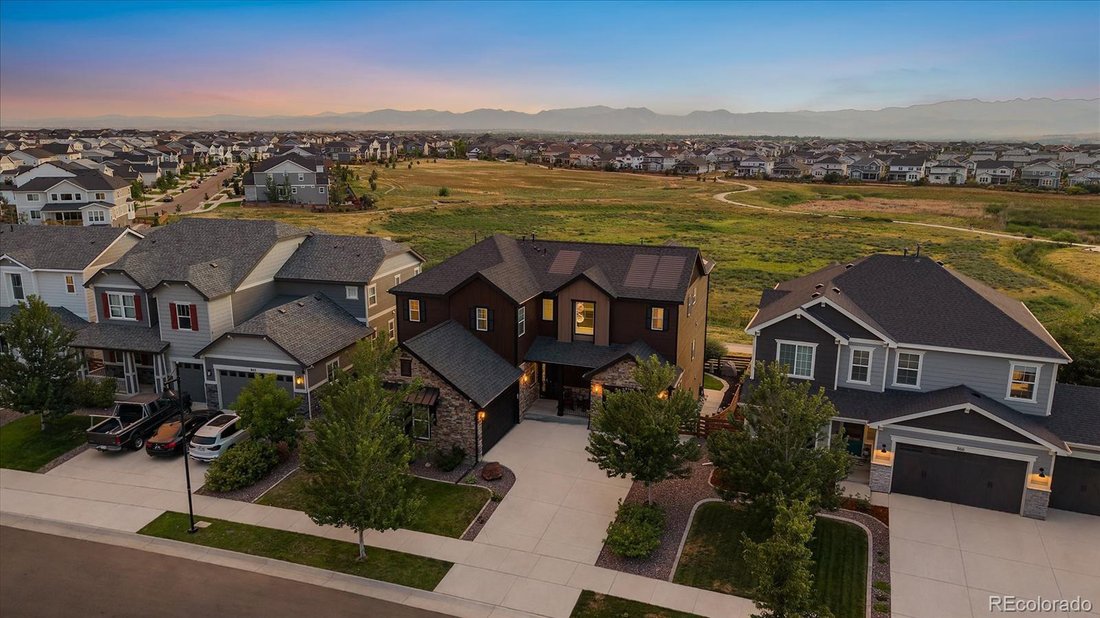
Stunning home w/sweeping Front Range views-spanning Pikes Peak to Longs Peak encompassing CO’s most iconic 14K foot peaks. High-end details provide luxury living w/a warm & comfortable feel. The open concept connects the living, dining and kitchen areas & the many windows allow for views from Boulder Flatirons to Pikes Peak. A two-story entry with elegant chandelier and modern railing show
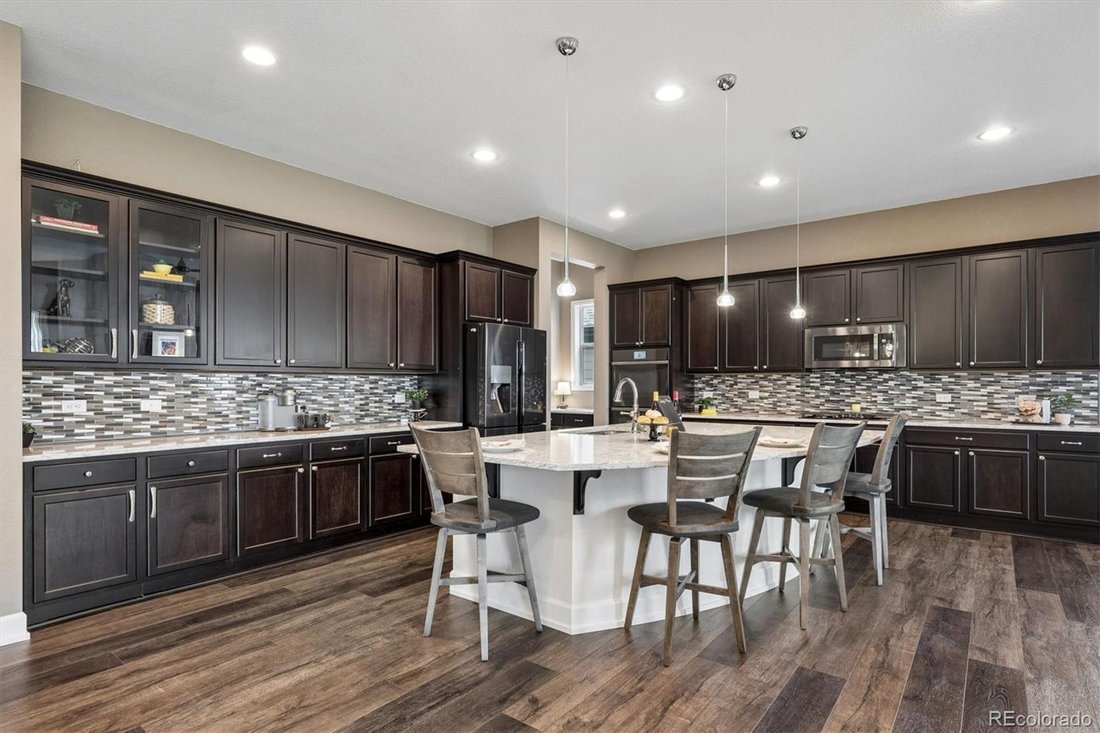
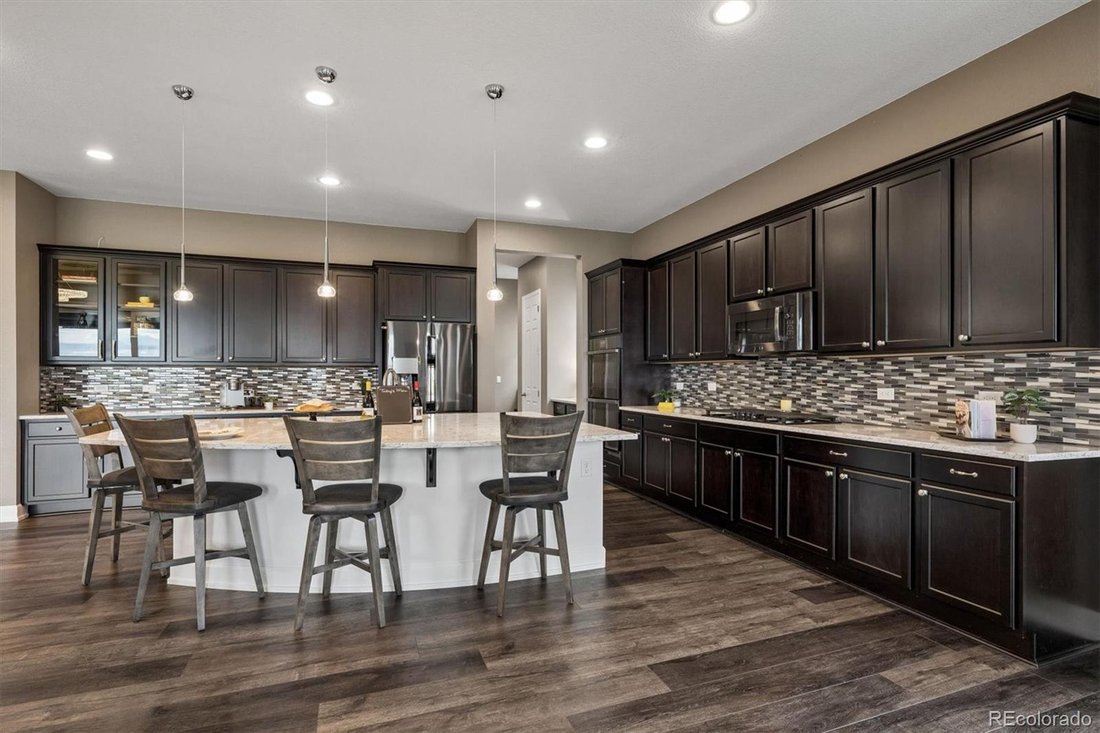
Stunning home w/sweeping Front Range views-spanning Pikes Peak to Longs Peak encompassing CO’s most iconic 14K foot peaks. High-end details provide luxury living w/a warm & comfortable feel. The open concept connects the living, dining and kitchen areas & the many windows allow for views from Boulder Flatirons to Pikes Peak. A two-story entry with elegant chandelier and modern railing showcases the main floor and staircase. A formal dining area & entrance to the deck allows for entertaining inside and out. Extensive granite kitchen counters and 40” cabinets surround a massive granite island that seats up to 6. The counter space is a chef’s dream & allows space for preparation, serving & entertaining. Large walk-in pantry & butler’s pantry adjacent to the kitchen. Kitchen equipped w/GE Profile appliances including double oven, gas cooktop, microwave, dishwasher & Samsung refrigerator. Smart enabled dishwasher, microwave & oven operate remotely. Between the garage & butler’s pantry is a mud-room. Living room features a detailed cast fireplace w/gorgeous tile. The upper Trex deck has wrought iron railings, a motorized Phantom screen system w/winter panel, summer screen & a gas-line for a grill. Stairs lead down to the lower back patio area & back yard. Main floor bedroom w/en suite bath, a spacious home office w/beautiful wood finishes and powder room complete the main level. Upper level loft allows space to relax, play or work. Primary suite includes a luxurious 5 piece en suite bath & walk-in closet. Laundry room conveniently located on the upper level. Finished basement, perfect for game/movie nights, features a bar w/Corian counters, cabinets w/sink & beverage refrigerator, lg bedroom & 3/4 bath. Walk-out patio w/finished ceiling, ceiling fan, gas-line and 2 swings. The fenced backyard leads to open space w/paved walking & biking trails with access to downtown Erie. GAF Timberline Solar Shingle Roof System with 20 yr transferable warranty is fully owned-no lease.
-
Type de propriété
Maison
-
Année de construction
2019
-
Prix/pied²
$239
Caractéristiques
- Dressing
- Garage
- Cheminée
- Jardin
- Terrasse
- Vue sur la mer
- Piscine
- Vue sur la montagne
- Pergola
Caractéristiques
Lot
- Vue sur la montagne
- Vue sur la mer
Intérieur
- Haut plafond
- Bureau
- Cheminée
- Îlot de cuisine
- Cuisinière à gaz
- Bar
- Buanderie
- Sous-sol
- Comptoirs en pierre
- Dressing
Outdoor
- Terrasse
- Balcon
- Piscine
- Garage
- Espace de vie extérieur
- Pergola
- Jardin
Explorez le secteur
854 Flora View Drive, Erie, CO 80516, Colorado, États-Unis
Voir sur Google Maps
Prix par sqft
Faible
Élevé
Inscrit il y a 5 ans
Vous vous êtes renseigné sur ce bien
L'agent vous contactera bientôt par
Publié par
1
Annonces
2022
Inscrit
Réserver une visite avec Carol Duncan
Choisissez une date et si vous souhaitez une visite virtuelle ou en personne avec l’agent.
Date préférée
Type de visite

Dernière mise à jour
Septembre 23
Première mise en ligne
Août 6
Licence de l’agent
#1205935
Référence de l’annonce
2144045652630104
Statut de l’annonce
Propriétés similaires à proximité
Nouvelles annonces à Erie


Explorez plus de biens à vendre
Erie, CO, États-Unis types de propriétés
Erie, CO, États-Unis Recherches populaires
- Propriétés avec Jardin à Erie, CO, États-Unis
- Vue sur la montagne propriétés à Erie, CO, États-Unis
- Équestre propriétés à Erie, CO, États-Unis
- Constructions neuves propriétés à Erie, CO, États-Unis
- Moderne propriétés à Erie, CO, États-Unis
- Propriétés avec Salle de jeux à Erie, CO, États-Unis
- Immobilier d’investissement propriétés à Erie, CO, États-Unis
- Rénové propriétés à Erie, CO, États-Unis
- Propriétés avec Ascenseur à Erie, CO, États-Unis
- Propriétés avec Cinéma à Erie, CO, États-Unis
- Vue sur un golfe propriétés à Erie, CO, États-Unis
Guides et histoires connexes
La confiance des plus grands courtiers du monde
Les agents des propriétés les plus exceptionnelles du monde publient sur JamesEdition.
- Des annonces de Sotheby's, Christie's, BARNES et Engel & Völkers
- Chaque annonce est vérifiée avant sa mise en ligne
- Contactez directement des agents vérifiés
En continuant, vous acceptez nos Conditions et notre Politique de confidentialité.
brokerages we
partnered with
partnered with