$1,007,073
Maison Mafra
- 10,764 Sqft
- 25,715 Sqft lot
- Mis à jour: Juillet 21
À propos de la propriété
La description a été traduite automatiquement.
La description est affichée dans la langue d'origine.
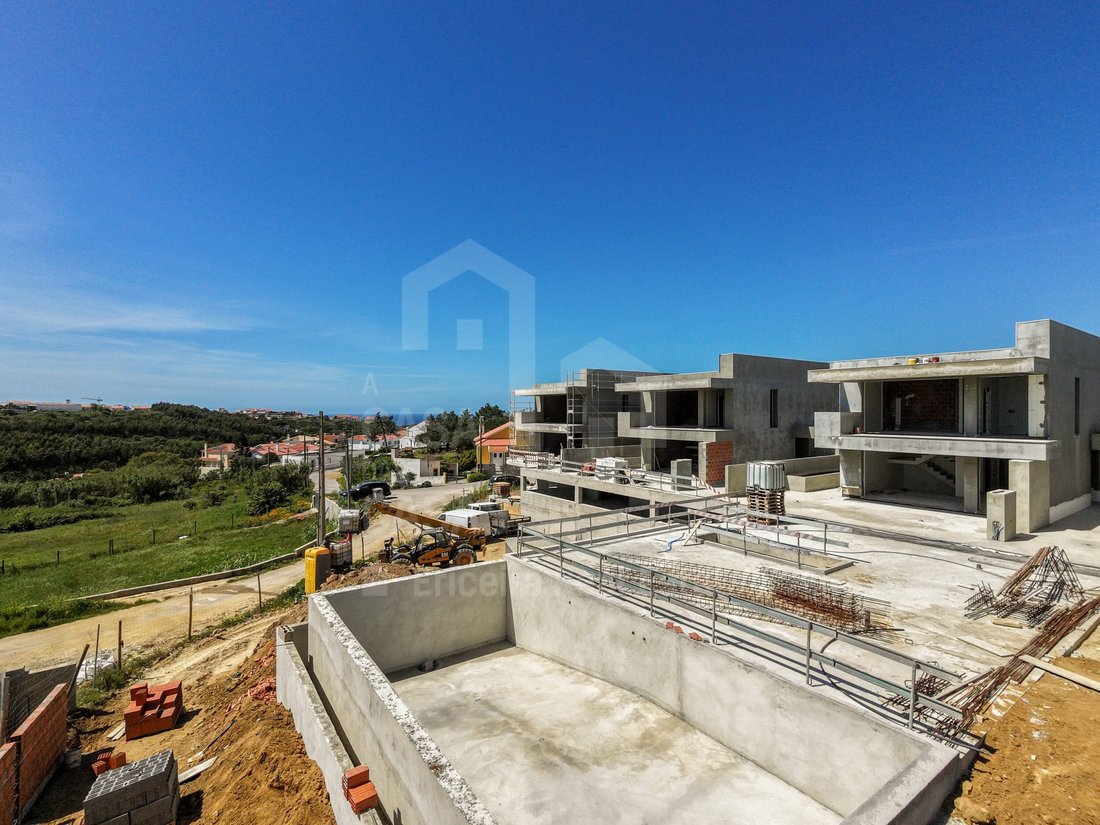
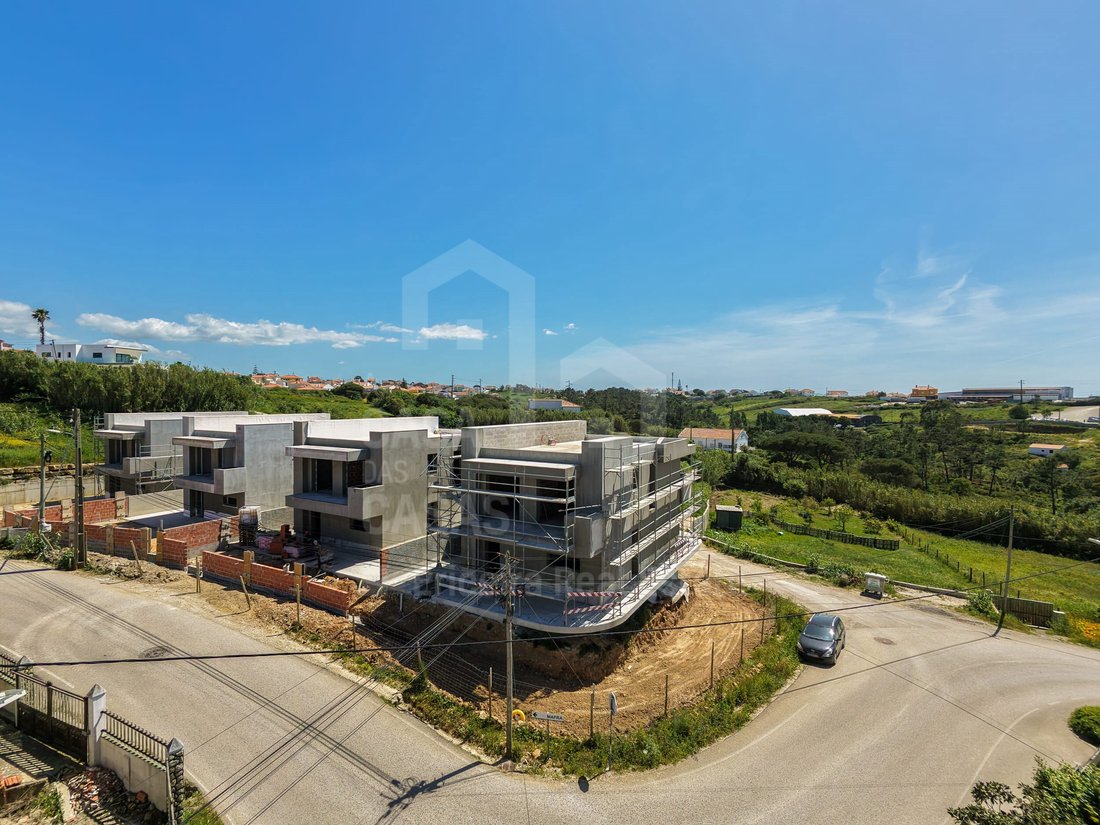
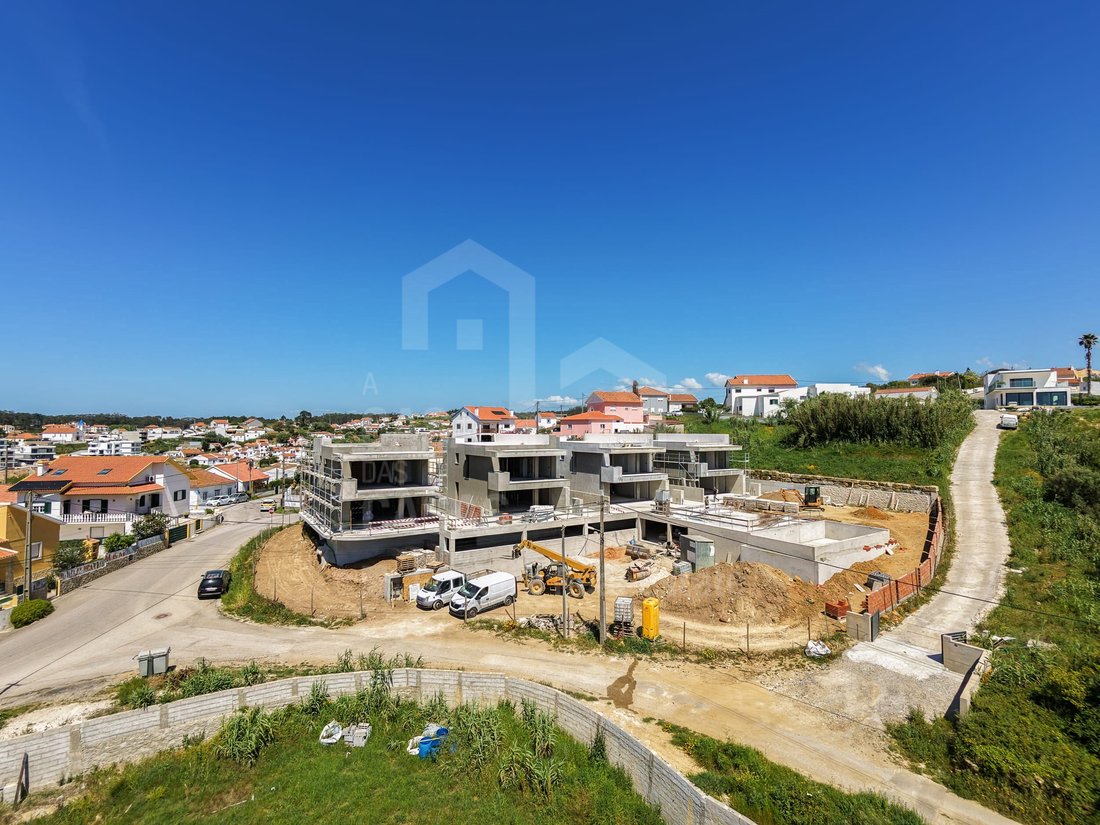
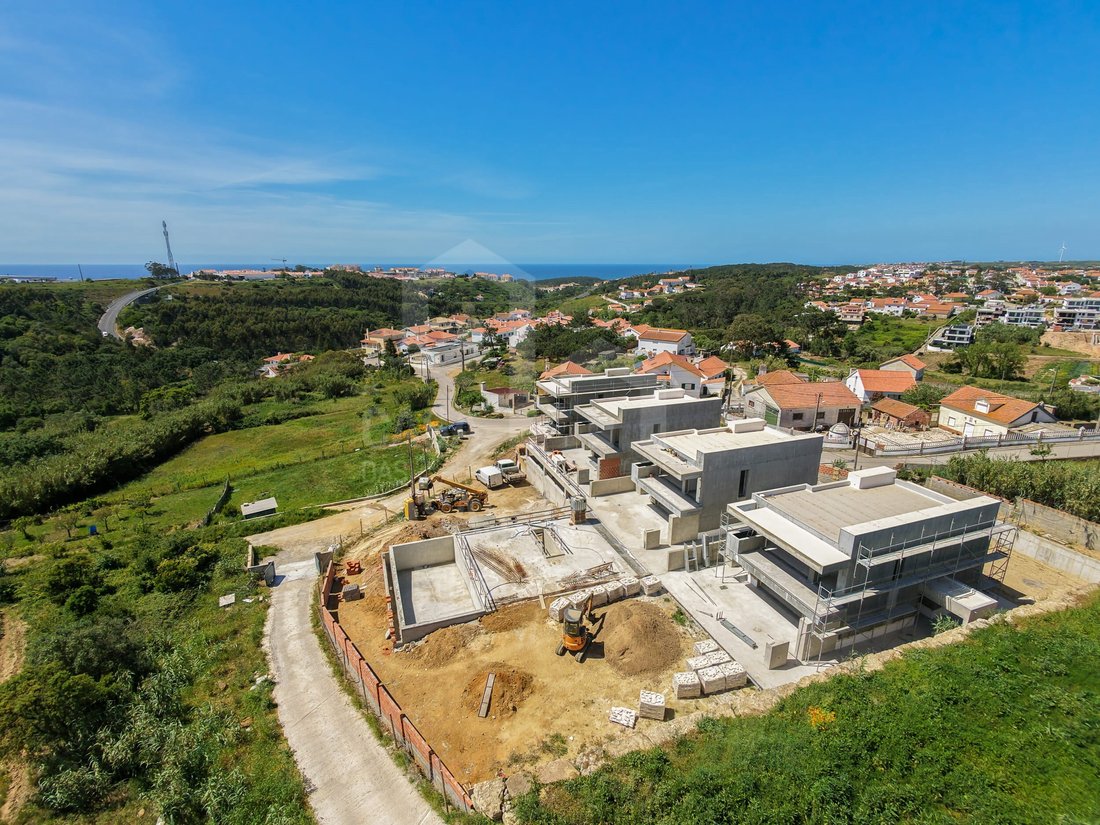
Villas of typologies T4 with more than 130 m² of basement, inserted in a condominium of 4 fractions with swimming pool, about 1km from the centre of the village.
PROPERTY DESCRIPTION:
Basements with parking space for 4/5 cars
Office
Toilet
Floor 0:
Living room
Kitchen
Toilet
Floor 1:
3 suites
3 toilets
3 balconies
EXTERIOR DES
PROPERTY DESCRIPTION:
Basements with parking space for 4/5 cars
Office
Toilet
Floor 0:
Living room
Kitchen
Toilet
Floor 1:
3 suites
3 toilets
3 balconies
EXTERIOR DES
Villas of typologies T4 with more than 130 m² of basement, inserted in a condominium of 4 fractions with swimming pool, about 1km from the centre of the village.
PROPERTY DESCRIPTION:
Basements with parking space for 4/5 cars
Office
Toilet
Floor 0:
Living room
Kitchen
Toilet
Floor 1:
3 suites
3 toilets
3 balconies
EXTERIOR DESCRIPTION:
Swimming pool
Garden
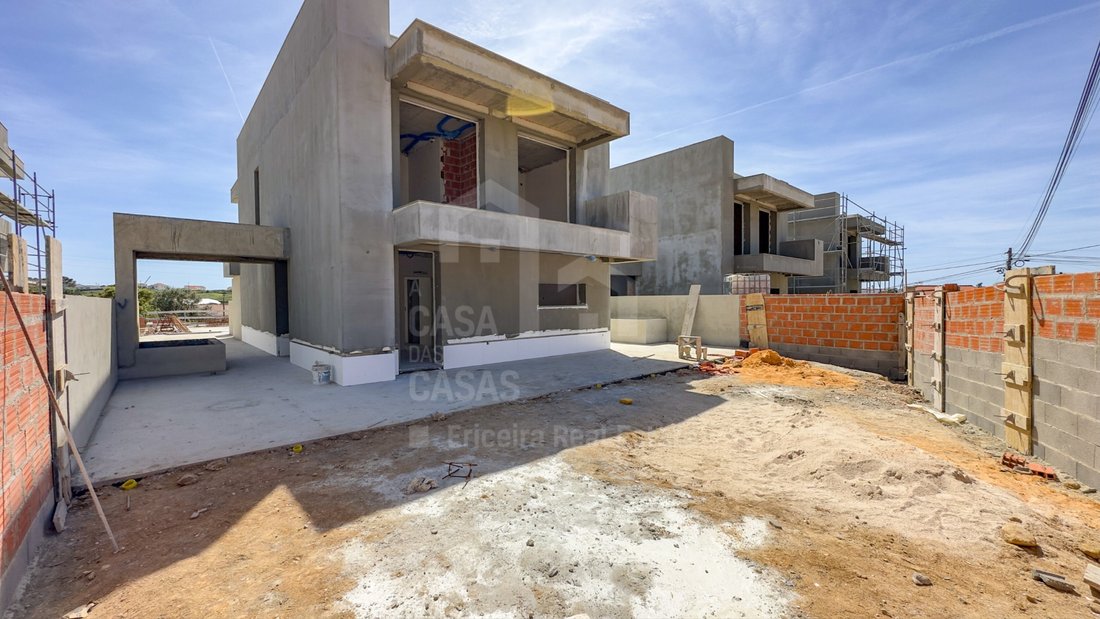
Private gardens for each fraction
EQUIPMENT:
Solar panels for water heating
Pre-installation of air conditioning
VMC System
Electric blinds.
Kitchen equipped with:
Plate
Oven
Extractor hood
Dishwasher
Washing machine
Combined
Microwave
PROPERTY APPRAISAL:
Come and see this gated community of only 4 fractions, well located and with excellent sun exposure, with a pool and garden area, as well as private gardens for each fraction.
Composed of 4 detached villas, with garden, basements of about 130 m², three suites and balconies around them.
ADDITIONAL INFORMATION:
* Areas removed from the project
Deadline for completion of the work scheduled for the end of 2026.
** All available information does not dispense with confirmation by the mediator as well as consultation of the property’s documentation. **
Energy Rating: A+
#ref:V24076
PROPERTY DESCRIPTION:
Basements with parking space for 4/5 cars
Office
Toilet
Floor 0:
Living room
Kitchen
Toilet
Floor 1:
3 suites
3 toilets
3 balconies
EXTERIOR DESCRIPTION:
Swimming pool
Garden
Private gardens for each fraction
EQUIPMENT:
Solar panels for water heating
Pre-installation of air conditioning
VMC System
Electric blinds.
Kitchen equipped with:
Plate
Oven
Extractor hood
Dishwasher
Washing machine
Combined
Microwave
PROPERTY APPRAISAL:
Come and see this gated community of only 4 fractions, well located and with excellent sun exposure, with a pool and garden area, as well as private gardens for each fraction.
Composed of 4 detached villas, with garden, basements of about 130 m², three suites and balconies around them.
ADDITIONAL INFORMATION:
* Areas removed from the project
Deadline for completion of the work scheduled for the end of 2026.
** All available information does not dispense with confirmation by the mediator as well as consultation of the property’s documentation. **
Energy Rating: A+
#ref:V24076
-
Type de propriété
Maison
-
Étages
2
-
Année de construction
2025
-
Prix/pied²
$93
-
Émissions
NI
-
Consommation
A+
Caractéristiques
- Jardin
- Piscine
- Terrasse
- Garage
- Lotissement sécurisé
- Vue sur la mer
- Constructions neuves
- Immobilier d’investissement
- Sous-sol
Caractéristiques
Lot
- Lotissement sécurisé
- Vue sur la mer
- Constructions neuves
- Immobilier d’investissement
Intérieur
- Bureau
- Sous-sol
Outdoor
- Terrasse
- Balcon
- Stationnement
- Piscine
- Garage
- Jardin
Explorez le secteur
Ericeira, Lisbonne, Portugal
Voir sur Google Maps
Prix par sqft
Faible
Élevé
Inscrit il y a 6 ans
Vous vous êtes renseigné sur ce bien
L'agent vous contactera bientôt par
Publié par
A Casa das Casas - RJRI - The Ericeira Real Estate, Lda.
Lisboa, Portugal
Voir le profil de l’agence
118
Annonces
2020
Inscrit
Réserver une visite avec the agent
Choisissez une date et si vous souhaitez une visite virtuelle ou en personne avec l’agent.
Date préférée
Type de visite
A Casa das Casas - RJRI - The Ericeira Real Estate, Lda.
Ericeira, Lisboa, Portugal
Voir le profil de l’agence
Dernière mise à jour
Juillet 21
Première mise en ligne
Juin 9
Référence de l’annonce
V24076-0521121200
Propriétés similaires à proximité
Nouvelles annonces à Ericeira


Explorez plus de biens à vendre
Ericeira, Lisbonne, Portugal types de propriétés
- Maisons à vendre à Ericeira, Lisbonne, Portugal
- Appartements à vendre à Ericeira, Lisbonne, Portugal
- Campagne à vendre à Ericeira, Lisbonne, Portugal
- Penthouses à vendre à Ericeira, Lisbonne, Portugal
- Fincas à vendre à Ericeira, Lisbonne, Portugal
- Corps de ferme à vendre à Ericeira, Lisbonne, Portugal
Ericeira, Lisbonne, Portugal Recherches populaires
- Vue panoramique / panoramique propriétés à Ericeira, Lisbonne, Portugal
- Vue sur la mer propriétés à Ericeira, Lisbonne, Portugal
- Propriétés avec Terrasse à Ericeira, Lisbonne, Portugal
- Lotissement sécurisé propriétés à Ericeira, Lisbonne, Portugal
- Au bord de l’eau propriétés à Ericeira, Lisbonne, Portugal
- Colline propriétés à Ericeira, Lisbonne, Portugal
- Immobilier d’investissement propriétés à Ericeira, Lisbonne, Portugal
- Moderne propriétés à Ericeira, Lisbonne, Portugal
- Propriétés avec Centre de remise en forme / Fitness à Ericeira, Lisbonne, Portugal
- Propriétés avec Terrain de tennis à Ericeira, Lisbonne, Portugal
- Plage propriétés à Ericeira, Lisbonne, Portugal
- Vue sur l’océan propriétés à Ericeira, Lisbonne, Portugal
Guides et histoires connexes
La confiance des plus grands courtiers du monde
Les agents des propriétés les plus exceptionnelles du monde publient sur JamesEdition.
- Des annonces de Sotheby's, Christie's, BARNES et Engel & Völkers
- Chaque annonce est vérifiée avant sa mise en ligne
- Contactez directement des agents vérifiés
En continuant, vous acceptez nos Conditions et notre Politique de confidentialité.