$1,265,077
À Vendre, Villa, 1976 Erde, Ref 5927409
- 3 Chambres
- 3 SdB
- 1,938 Sqft
- 3,951 Sqft lot
- Mis à jour: Août 11
- 2
À propos de la propriété
La description a été traduite automatiquement.
La description est affichée dans la langue d'origine.
Promotion Good’View / Construction de deux villas individuelles avec vue magnifique sur les Alpes
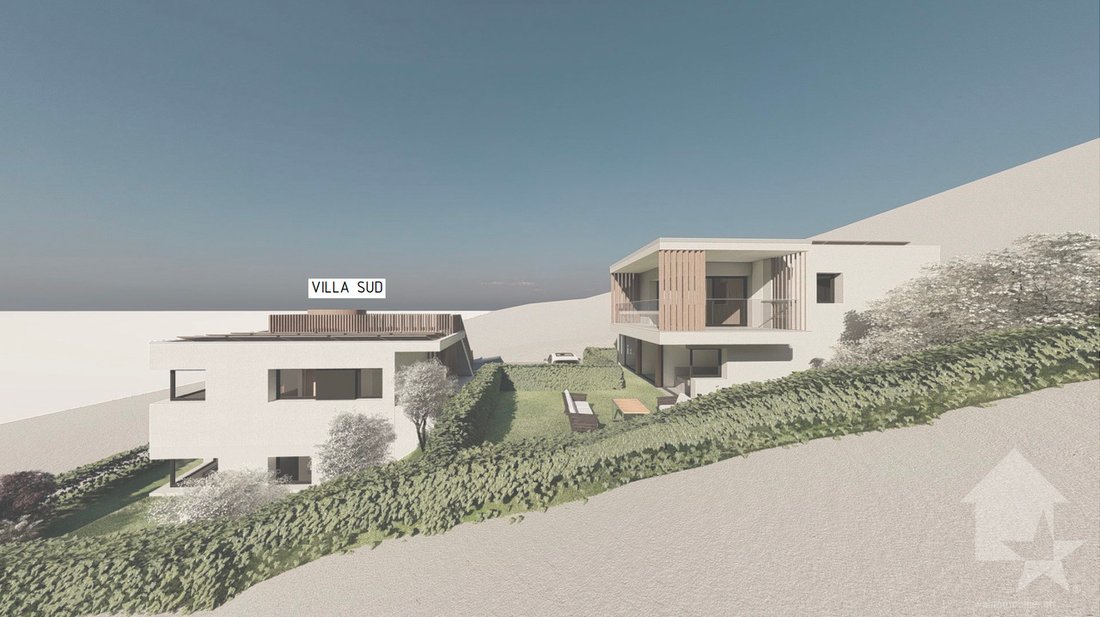
Villa sud avec rooftop de 37 m2
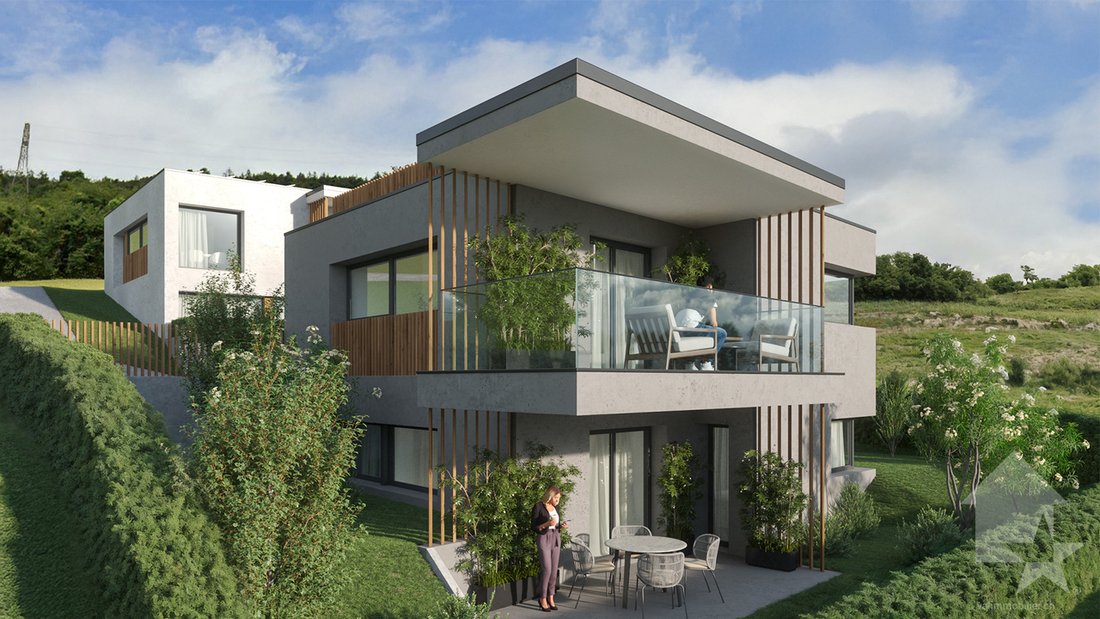
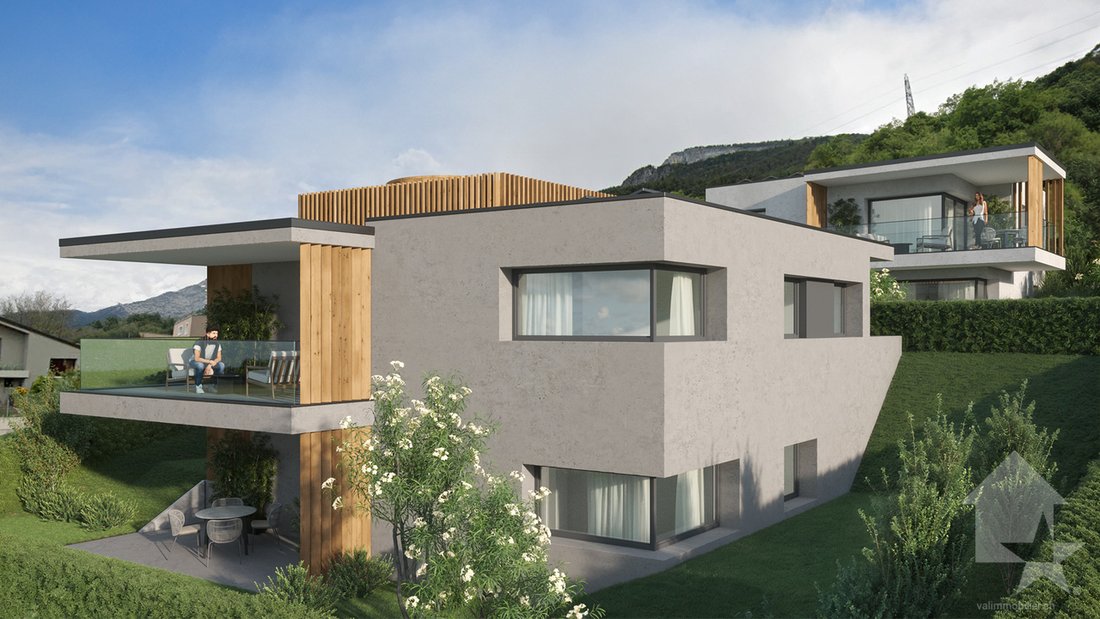
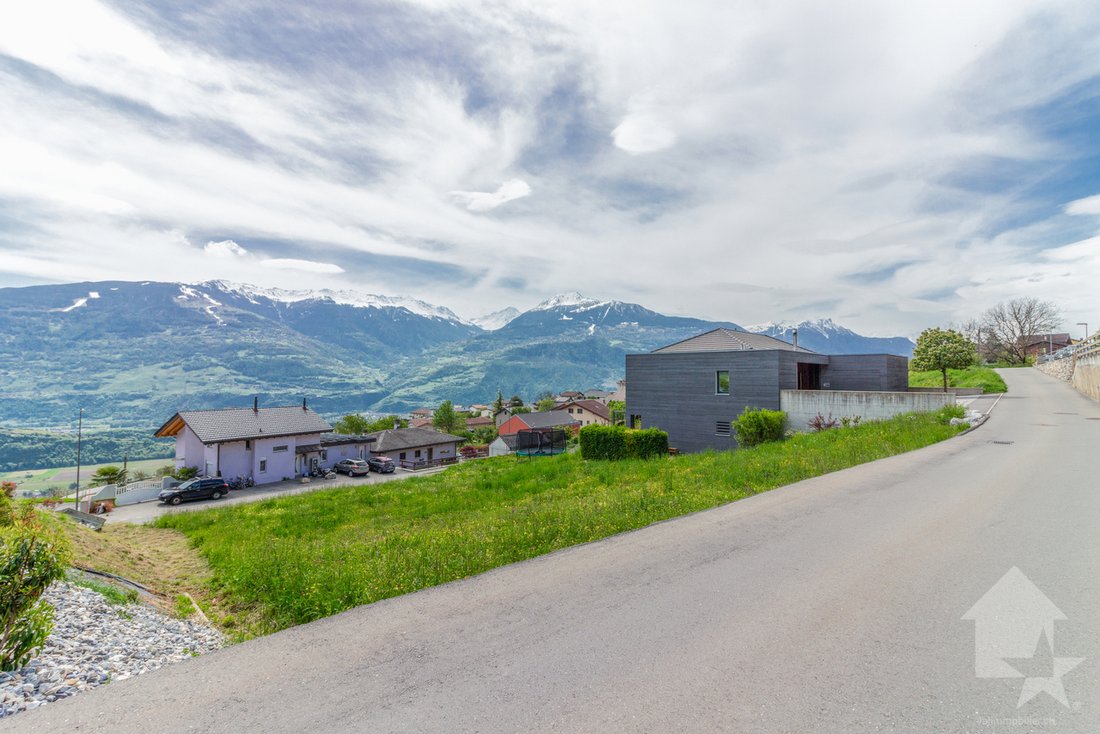
Sur les hauteurs de la commune de Conthey, dans un environnement paisible et ensoleillé, magnifique villa 4.5 pièces de 180 m2 habitables pondérés nichée sur le coteau proposant des espaces de vie lumineux à l’architecture moderne et épurée.
C
Villa sud avec rooftop de 37 m2
Sur les hauteurs de la commune de Conthey, dans un environnement paisible et ensoleillé, magnifique villa 4.5 pièces de 180 m2 habitables pondérés nichée sur le coteau proposant des espaces de vie lumineux à l’architecture moderne et épurée.
C
Good’View promotion / Construction of two individual villas with magnificent views of the Alps
South Villa with a 37 m² rooftop
On the heights of the municipality of Conthey, in a peaceful and sunny environment, magnificent 4.5-room villa of 180 m2 of living space nestled on the hillside, offering bright living spaces with modern and clean architecture.
This villa has be
South Villa with a 37 m² rooftop
On the heights of the municipality of Conthey, in a peaceful and sunny environment, magnificent 4.5-room villa of 180 m2 of living space nestled on the hillside, offering bright living spaces with modern and clean architecture.
This villa has be
Promotion Good’View / Construction de deux villas individuelles avec vue magnifique sur les Alpes
Villa sud avec rooftop de 37 m2
Sur les hauteurs de la commune de Conthey, dans un environnement paisible et ensoleillé, magnifique villa 4.5 pièces de 180 m2 habitables pondérés nichée sur le coteau proposant des espaces de vie lumineux à l’architecture moderne et épurée.
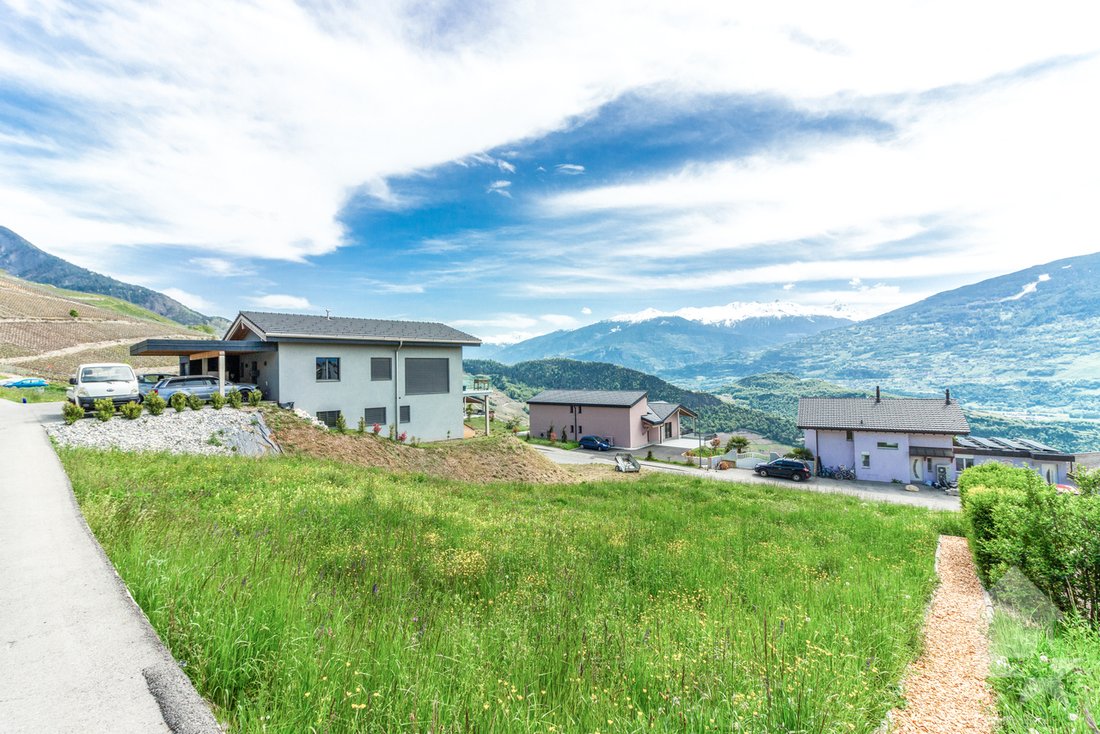
Cette villa a été conçue pour assurer un confort de vie agréable, avec des volumes généreux et des baies vitrées panoramiques qui offrent une vue dégagée et magnifique sur les Alpes.
Orientée sud-ouest, elle jouit d’un ensoleillement optimal tout au long de la journée permettant de profiter pleinement des espaces extérieurs. Une harmonie parfaite entre esthétique, confort et fonctionnalité, pensée pour un art de vivre contemporain et durable.
Le concept énergétique de cette construction s’inscrit dans une volonté de sobriété grâce à son système de chauffage combinant une PAC air-eau avec des panneau solaires photovoltaïques.
Conçue sur deux niveaux, elle est distribuée comme suit :
Rez-supérieur :
Rez-inférieur :
Complète ce bien :
Caractéristiques :
Pour tous les détails, visitez notre site : www.valimmobilier.ch
Cette villa possède une surface habitable pondérée de 180 m2 (y compris 1/2 balcon et 1/3 terrasse), et une surface habitable intérieure brute de 154 m2.
Situation : Erde est un joli village niché sur la rive droite de la plaine du Rhône, idéalement situé à 12 minutes de Sion et à 7 minutes de la zone commerciale de Conthey. Avec son ensoleillement optimal le village offre un cadre de vie idéal et paisible. Son développement harmonieux ainsi que l’essor de ses infrastructures et des services proposés (crèche, école, transports publics, commerces, équipements sportifs...) font de cette commune un lieu de vie attractif.
Je me tiens avec grand plaisir à votre disposition pour organiser un rendez-vous afin de vous présenter en détail ce magnifique projet.
Villa sud avec rooftop de 37 m2
Sur les hauteurs de la commune de Conthey, dans un environnement paisible et ensoleillé, magnifique villa 4.5 pièces de 180 m2 habitables pondérés nichée sur le coteau proposant des espaces de vie lumineux à l’architecture moderne et épurée.
Cette villa a été conçue pour assurer un confort de vie agréable, avec des volumes généreux et des baies vitrées panoramiques qui offrent une vue dégagée et magnifique sur les Alpes.
Orientée sud-ouest, elle jouit d’un ensoleillement optimal tout au long de la journée permettant de profiter pleinement des espaces extérieurs. Une harmonie parfaite entre esthétique, confort et fonctionnalité, pensée pour un art de vivre contemporain et durable.
Le concept énergétique de cette construction s’inscrit dans une volonté de sobriété grâce à son système de chauffage combinant une PAC air-eau avec des panneau solaires photovoltaïques.
Conçue sur deux niveaux, elle est distribuée comme suit :
Rez-supérieur :
- Hall d’entrée avec armoires de rangement
- Economat
- Cuisine ouverte sur le séjour avec accès au balcon
- Séjour lumineux avec baie vitrée et fenêtres panoramiques
- Balcon couvert de 17 m2 avec vue dégagée sur les Alpes
- Salle d’eau avec WC visiteur et branchement pour la colonne de lavage
Rez-inférieur :
- Deux chambres
- Suite parentale avec espace dressing et salle d’eau privative comprenant douche et WC avec accès sur la terrasse couverte
- Salle d’eau avec baignoire et WC
- Cave
- Local brut de 26 m2 (possibilité de transformer le local en chambre habitable avec plus-value de CHF 44’000.-)
- Terrasse couverte de 17 m2
Complète ce bien :
- Jardin privatif
- Trois places de parc extérieures
- Terrasse sur le toit de 37 m2 avec emplacement prévu pour la pose d’un jacuzzi
Caractéristiques :
- Finitions soignées et matériaux de qualité supérieure
- Possibilité de modifier la villa en 5.5 pièces avec transformation du local brut de 26 m2 en chambre (plus-value de CHF 44’000.-)
- Budgets d’aménagement intérieur confortables
- Aménagement extérieur soigné
- Pompe à chaleur avec système de refroidissement free-cooling
- Tous les choix sont au gré des acquéreurs
- Des modifications intérieures sont possibles d’entente avec l’architecte du projet
Pour tous les détails, visitez notre site : www.valimmobilier.ch
Cette villa possède une surface habitable pondérée de 180 m2 (y compris 1/2 balcon et 1/3 terrasse), et une surface habitable intérieure brute de 154 m2.
Situation : Erde est un joli village niché sur la rive droite de la plaine du Rhône, idéalement situé à 12 minutes de Sion et à 7 minutes de la zone commerciale de Conthey. Avec son ensoleillement optimal le village offre un cadre de vie idéal et paisible. Son développement harmonieux ainsi que l’essor de ses infrastructures et des services proposés (crèche, école, transports publics, commerces, équipements sportifs...) font de cette commune un lieu de vie attractif.
Je me tiens avec grand plaisir à votre disposition pour organiser un rendez-vous afin de vous présenter en détail ce magnifique projet.
Good’View promotion / Construction of two individual villas with magnificent views of the Alps
South Villa with a 37 m² rooftop
On the heights of the municipality of Conthey, in a peaceful and sunny environment, magnificent 4.5-room villa of 180 m2 of living space nestled on the hillside, offering bright living spaces with modern and clean architecture.
This villa has been designed to ensure a pleasant living comfort, with generous volumes and panoramic windows that offer a clear and magnificent view of the Alps.
Facing southwest, it enjoys optimal sunshine throughout the day, allowing you to fully enjoy the outdoor spaces. A perfect harmony between aesthetics, comfort and functionality, designed for a contemporary and sustainable lifestyle.
The energy concept of this construction is part of a desire for sobriety thanks to its heating system combining an air-water heat pump with photovoltaic solar panels.
Designed on two levels, it is distributed as follows:
Ground floor:
Lower level:
Complete this good:
Characteristics:
For all the details, visit our website: [hidden information]
This villa has a weighted living area of 180 m2 (including 1/2 balcony and 1/3 terrace), and a gross interior living area of 154 m2.
Location: Erde is a pretty village nestled on the right bank of the Rhone plain, ideally located 12 minutes from Sion and 7 minutes from the Conthey commercial area. With its optimal sunshine, the village offers an ideal and peaceful living environment. Its harmonious development and the development of its infrastructure and services (nursery, school, public transport, shops, sports facilities...) make this municipality an attractive place to live.
I would be delighted to arrange a meeting to present this beautiful project in detail.
South Villa with a 37 m² rooftop
On the heights of the municipality of Conthey, in a peaceful and sunny environment, magnificent 4.5-room villa of 180 m2 of living space nestled on the hillside, offering bright living spaces with modern and clean architecture.
This villa has been designed to ensure a pleasant living comfort, with generous volumes and panoramic windows that offer a clear and magnificent view of the Alps.
Facing southwest, it enjoys optimal sunshine throughout the day, allowing you to fully enjoy the outdoor spaces. A perfect harmony between aesthetics, comfort and functionality, designed for a contemporary and sustainable lifestyle.
The energy concept of this construction is part of a desire for sobriety thanks to its heating system combining an air-water heat pump with photovoltaic solar panels.
Designed on two levels, it is distributed as follows:
Ground floor:
- Entrance hall with storage cabinets
- Grocery store
- Open kitchen to the living room with access to the balcony
- Luminous living room with bay window and panoramic windows
- 17 m2 covered balcony with unobstructed view of the Alps
- Bathroom with guest toilet and connection for the washing column
Lower level:
- Two rooms
- Master bedroom with dressing area and private bathroom with shower and toilet, with access to the covered terrace
- Bathroom with bath and toilet
- Cave
- Raw space of 26 m2 (possibility of transforming the space into a habitable room with a CHF 44’000.- plus value)
- Covered terrace of 17 m2
Complete this good:
- Private garden
- Three exterior parking spaces
Characteristics:
- Attentive finishes and high-quality materials
- Possibility of converting the villa into a 5.5-room property by converting the 26 m2 unfinished space into a bedroom (additional value of CHF 44’000.-)
- Comfortable interior design budgets
- Well-maintained outdoor space
- Heat pump with free-cooling cooling system
- All choices are at the discretion of the purchasers
- Interior modifications are possible in agreement with the project architect
For all the details, visit our website: [hidden information]
This villa has a weighted living area of 180 m2 (including 1/2 balcony and 1/3 terrace), and a gross interior living area of 154 m2.
Location: Erde is a pretty village nestled on the right bank of the Rhone plain, ideally located 12 minutes from Sion and 7 minutes from the Conthey commercial area. With its optimal sunshine, the village offers an ideal and peaceful living environment. Its harmonious development and the development of its infrastructure and services (nursery, school, public transport, shops, sports facilities...) make this municipality an attractive place to live.
I would be delighted to arrange a meeting to present this beautiful project in detail.
-
Type de propriété
Villa
-
Année de construction
2026
-
Prix/pied²
$652
Caractéristiques
- Jardin
- Terrasse
- Vue sur la montagne
- Moderne
- Cuisine ouverte
- Plan d’étage 2D
- Stationnement
- Balcon
Explorez le secteur
Inscrit il y a 7 ans
Vous vous êtes renseigné sur ce bien
L'agent vous contactera bientôt par
Publié par
Valimmobilier SA
Voir le profil de l’agence
230
Annonces
2019
Inscrit
Réserver une visite avec the agent
Choisissez une date et si vous souhaitez une visite virtuelle ou en personne avec l’agent.
Date préférée
Type de visite
Dernière mise à jour
Août 11
Première mise en ligne
Mars 27
Référence de l’annonce
5927409
La confiance des plus grands courtiers du monde
Les agents des propriétés les plus exceptionnelles du monde publient sur JamesEdition.
- Des annonces de Sotheby's, Christie's, BARNES et Engel & Völkers
- Chaque annonce est vérifiée avant sa mise en ligne
- Contactez directement des agents vérifiés
En continuant, vous acceptez nos Conditions et notre Politique de confidentialité.