$1,103,495
Une Villa Provençale Avec Deux Gîtes, Une Piscine Et Un Court De Tennis Sur 2,7 Hectares De
- 8 Chambres
- 2 SdB
- 3,337 Sqft
- 291 Sqft lot
- Mis à jour: Septembre 26
- 2
À propos de la propriété
La description a été traduite automatiquement.
La description est affichée dans la langue d'origine.
Une villa provençale avec deux gîtes, une piscine et un court de tennis sur un terrain de 2,7 hectares au cœur de la nature et dans un calme absolu, près d’Entrecasteaux. Depuis le village d’Entrecasteaux, une route principale mène rapidement à une étroite ruelle goudronnée, bordée de pierres par endroits et adossée à une colline. Il serpente à travers une forêt de chênes verts et, après environ 2
A Provence villa with two gîtes, a swimming pool and a tennis court set in 2.7 hectares of grounds in the heart of nature and in absolute peace and quiet, near Entrecasteaux. From the village of Entrecasteaux, a main road quickly leads off onto a narrow tarmac lane, lined with stones in places and set against the side of a hill. It winds through a forest of holm oaks and, after around 2 km, ends a
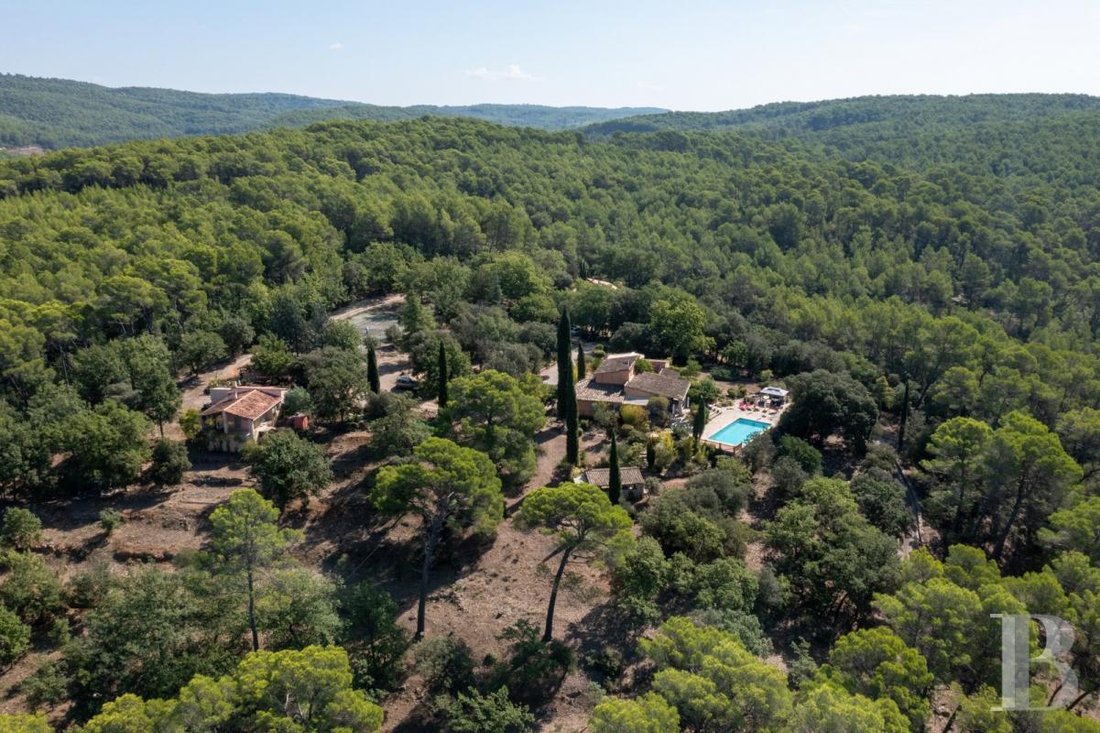
Une villa provençale avec deux gîtes, une piscine et un court de tennis sur un terrain de 2,7 hectares au cœur de la nature et dans un calme absolu, près d’Entrecasteaux. Depuis le village d’Entrecasteaux, une route principale mène rapidement à une étroite ruelle goudronnée, bordée de pierres par endroits et adossée à une colline. Il serpente à travers une forêt de chênes verts et, après environ 2 km, se termine à l’entrée principale du domaine, qui est marquée par un imposant portail en fer forgé. De là, il se courbe jusqu’au sommet de la propriété, qui se trouve sur un plateau. Cinq ou six véhicules peuvent facilement se garer au nord des bâtiments, d’où vous pourrez admirer les principales caractéristiques de la propriété : la maison principale, les gîtes, le court de tennis et la salle à manger d’été.
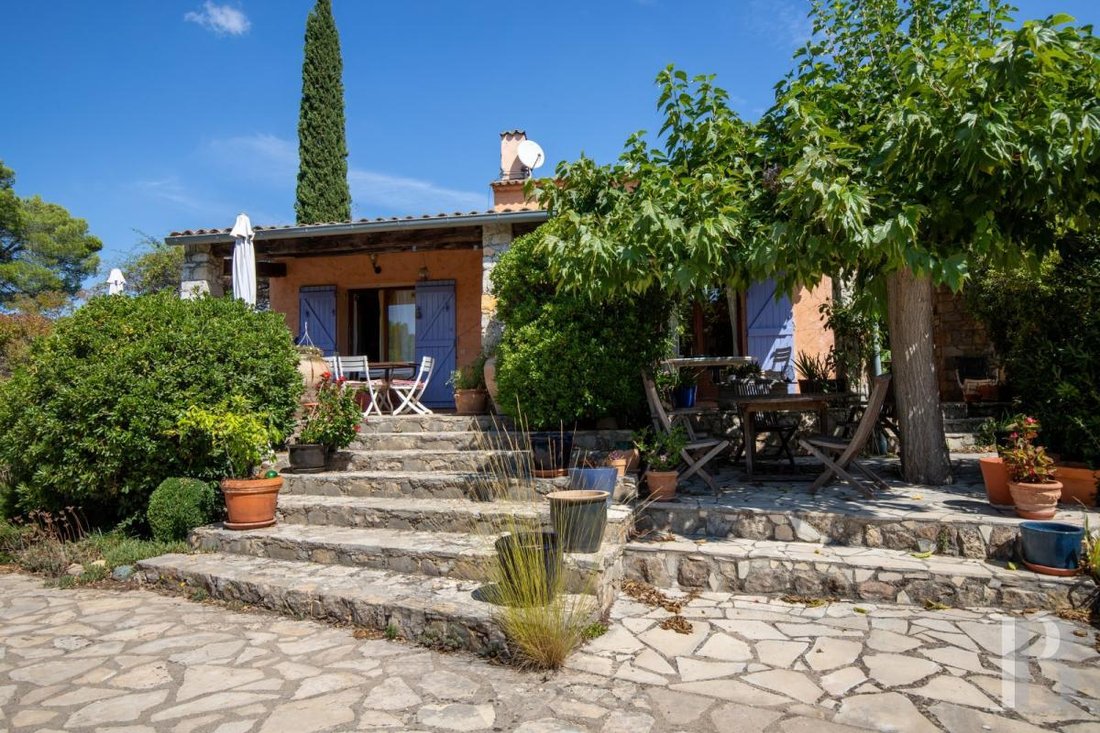
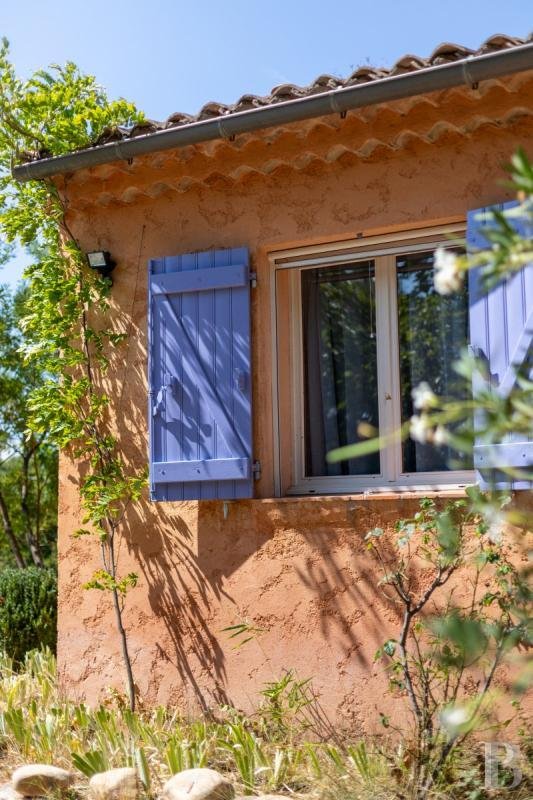
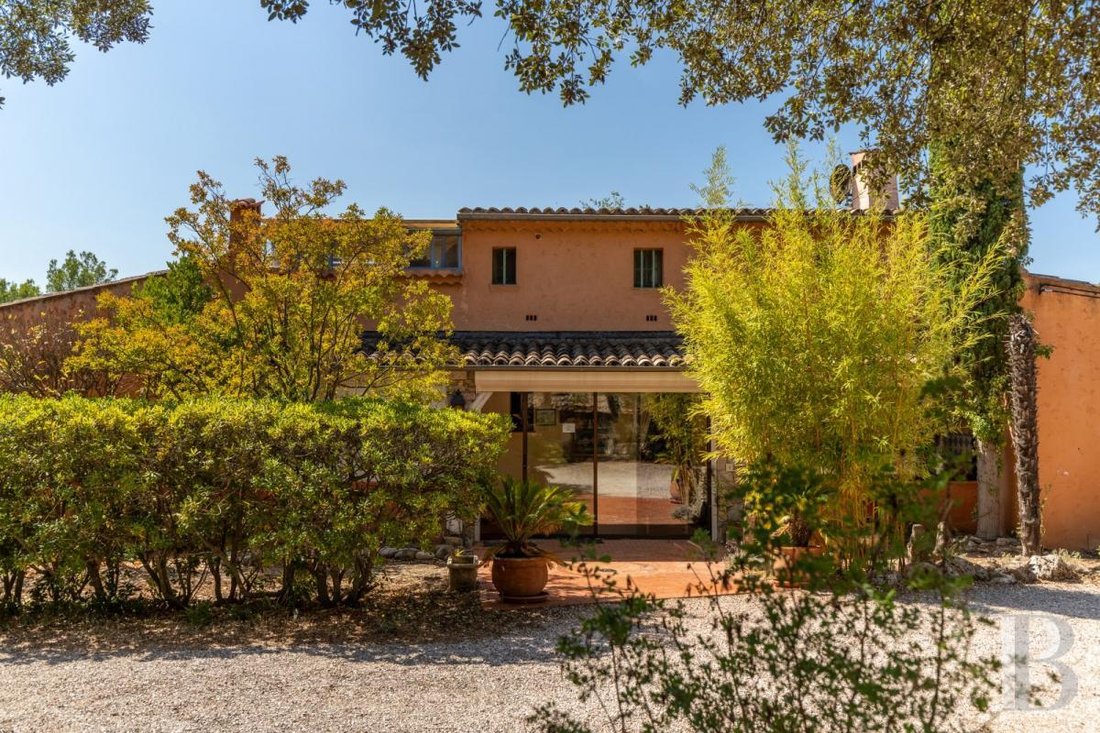
Le bâtiment, situé dans une zone naturelle, est principalement une villa de plain-pied, avec une partie légèrement surélevée avec un appartement prolongé par une véranda. Il est bien intégré à son environnement, avec des fenêtres orientées au sud, à l’ouest ou au nord qui sont petites ou protégées par une galerie au sud, pour se protéger du soleil excessif. Il y a également une pergola à l’ouest. Bien qu’elle ait été construite dans les années 1980, il est difficile de donner un âge à la maison car elle a toujours fait partie du paysage provençal, avec ses murs ocres, ses corniches en surplomb, ses volets en bois peint et sa terrasse couverte surmontée de solides colonnes en pierre locale. Les nombreux décalages de la façade et du toit évitent la monotonie architecturale, alternant abris et patios, créant de nombreux endroits pour s’asseoir au soleil ou à l’ombre, selon vos envies, l’heure de la journée ou la saison. Les terrasses orientées à l’ouest et au sud offrent une vue magnifique sur les collines environnantes et ne sont pas négligées de l’extérieur.
Les gîtes en pierre sont construits à environ 50 mètres de la maison principale. Le court de tennis est situé en retrait au nord de l’établissement et la piscine est située sous la façade sud de la maison principale.
Des informations sur les risques auxquels est exposé ce bien sont disponibles sur le site Géorisques : https://www.georisques.gouv.fr/
Le bâtiment, situé dans une zone naturelle, est principalement une villa de plain-pied, avec une partie légèrement surélevée avec un appartement prolongé par une véranda. Il est bien intégré à son environnement, avec des fenêtres orientées au sud, à l’ouest ou au nord qui sont petites ou protégées par une galerie au sud, pour se protéger du soleil excessif. Il y a également une pergola à l’ouest. Bien qu’elle ait été construite dans les années 1980, il est difficile de donner un âge à la maison car elle a toujours fait partie du paysage provençal, avec ses murs ocres, ses corniches en surplomb, ses volets en bois peint et sa terrasse couverte surmontée de solides colonnes en pierre locale. Les nombreux décalages de la façade et du toit évitent la monotonie architecturale, alternant abris et patios, créant de nombreux endroits pour s’asseoir au soleil ou à l’ombre, selon vos envies, l’heure de la journée ou la saison. Les terrasses orientées à l’ouest et au sud offrent une vue magnifique sur les collines environnantes et ne sont pas négligées de l’extérieur.
Les gîtes en pierre sont construits à environ 50 mètres de la maison principale. Le court de tennis est situé en retrait au nord de l’établissement et la piscine est située sous la façade sud de la maison principale.
Des informations sur les risques auxquels est exposé ce bien sont disponibles sur le site Géorisques : https://www.georisques.gouv.fr/
A Provence villa with two gîtes, a swimming pool and a tennis court set in 2.7 hectares of grounds in the heart of nature and in absolute peace and quiet, near Entrecasteaux. From the village of Entrecasteaux, a main road quickly leads off onto a narrow tarmac lane, lined with stones in places and set against the side of a hill. It winds through a forest of holm oaks and, after around 2 km, ends at the main entrance to the estate, which is marked by an imposing wrought-iron gate. From here, it curves round to the top of the property, which is on a plateau. Five or six vehicles can easily park to the north of the buildings, from where you can see the main features of the property: the main house, the gîtes, the tennis court and the summer dining room.
The building, which is situated in a natural zone, is predominantly a single-storey villa, with a slightly raised section with an apartment which is extended by a veranda. It is well integrated into its surroundings, with windows that face south, west or north that are either small or protected by a gallery to the south, to shield against too much sun. There is also a pergola to the west. Although it was built in the 1980s, it is hard to put an age on the house as it feels like it has always been part of the Provence landscape, with its ochre walls, overhanging cornices, painted wooden shutters and covered terrace topped by solid local stone columns. The many offsets in the facade and roof avoid architectural monotony, alternating shelters and patios, creating many places to sit in the sun or the shade, depending on your wishes, the time of the day or the season. The west and south-facing terraces have lovely views of the surrounding hills and are not overlooked from outside.
The stone gîtes are built around 50 metres from the main house. The tennis court is set back to the north of the property, and the swimming pool is set below the south-facing facade of the main house.
Des informations sur les risques auxquels est exposé ce bien sont disponibles sur le site Géorisques : https://www.georisques.gouv.fr/
The building, which is situated in a natural zone, is predominantly a single-storey villa, with a slightly raised section with an apartment which is extended by a veranda. It is well integrated into its surroundings, with windows that face south, west or north that are either small or protected by a gallery to the south, to shield against too much sun. There is also a pergola to the west. Although it was built in the 1980s, it is hard to put an age on the house as it feels like it has always been part of the Provence landscape, with its ochre walls, overhanging cornices, painted wooden shutters and covered terrace topped by solid local stone columns. The many offsets in the facade and roof avoid architectural monotony, alternating shelters and patios, creating many places to sit in the sun or the shade, depending on your wishes, the time of the day or the season. The west and south-facing terraces have lovely views of the surrounding hills and are not overlooked from outside.
The stone gîtes are built around 50 metres from the main house. The tennis court is set back to the north of the property, and the swimming pool is set below the south-facing facade of the main house.
Des informations sur les risques auxquels est exposé ce bien sont disponibles sur le site Géorisques : https://www.georisques.gouv.fr/
-
Type de propriété
Villa
-
Étages
2
-
Prix/pied²
$330
-
Émissions
B
-
Consommation
D
Caractéristiques
- Jardin
- Piscine
- Terrasse
- Cheminée
- Terrain de tennis
- Vue sur la montagne
- Pergola
- Porte
- Balcon
Explorez le secteur
Entrecasteaux, Provence-Alpes-Côte d'Azur, France
Voir sur Google Maps
Prix par sqft
Faible
Élevé
Nestled in the picturesque village of Entrecasteaux, this location offers a seamless blend of history, charm, and tranquility. The area is renowned for its Provence countryside vistas and quaint village life while providing easy access to key amenities. With a rich tapestry of dining establishments and cultural sites just a short drive away, residents can enjoy a luxurious lifestyle complemented by nearby conveniences like wineries and scenic parks.
Attractions
Écoles
Château d'Entrecasteaux
Culture & Heritage
2 min
Les Domaines de Saint Endréol Golf & Spa Resort
Golf & Country Clubs
32 min
Lorgues Village Market
Shopping & Lifestyle
18 min
International School of Provence
International School
45 min
Collège Jean Moulin
Public School
15 min
Inscrit il y a 3 ans
Vous vous êtes renseigné sur ce bien
L'agent vous contactera bientôt par
Publié par
743
Annonces
2023
Inscrit
Réserver une visite avec the agent
Choisissez une date et si vous souhaitez une visite virtuelle ou en personne avec l’agent.
Date préférée
Type de visite
Dernière mise à jour
Septembre 26
Première mise en ligne
Septembre 27, 2024
Référence de l’annonce
370543_JE
Propriétés similaires à proximité
Nouvelles annonces à Entrecasteaux

Explorez plus de biens à vendre
Entrecasteaux, Provence-Alpes-Côte d'Azur, France types de propriétés
Entrecasteaux, Provence-Alpes-Côte d'Azur, France Recherches populaires
- Propriétés avec Ascenseur à Entrecasteaux, Provence-Alpes-Côte d'Azur, France
- Équestre propriétés à Entrecasteaux, Provence-Alpes-Côte d'Azur, France
- Constructions neuves propriétés à Entrecasteaux, Provence-Alpes-Côte d'Azur, France
- Propriétés avec Vignoble / Cave à Entrecasteaux, Provence-Alpes-Côte d'Azur, France
Guides et histoires connexes
La confiance des plus grands courtiers du monde
Les agents des propriétés les plus exceptionnelles du monde publient sur JamesEdition.
- Des annonces de Sotheby's, Christie's, BARNES et Engel & Völkers
- Chaque annonce est vérifiée avant sa mise en ligne
- Contactez directement des agents vérifiés
En continuant, vous acceptez nos Conditions et notre Politique de confidentialité.