$1,895,684
Prix réduit de $285,191 le Oct 12, 2026
Un Bâtiment Industriel Restauré À Bord De Sorgues
- 7 Chambres
- 12,551 Sqft
- 17.71 Ac lot
- Mis à jour: Hier
- 4
À propos de la propriété
La description a été traduite automatiquement.
La description est affichée dans la langue d'origine.
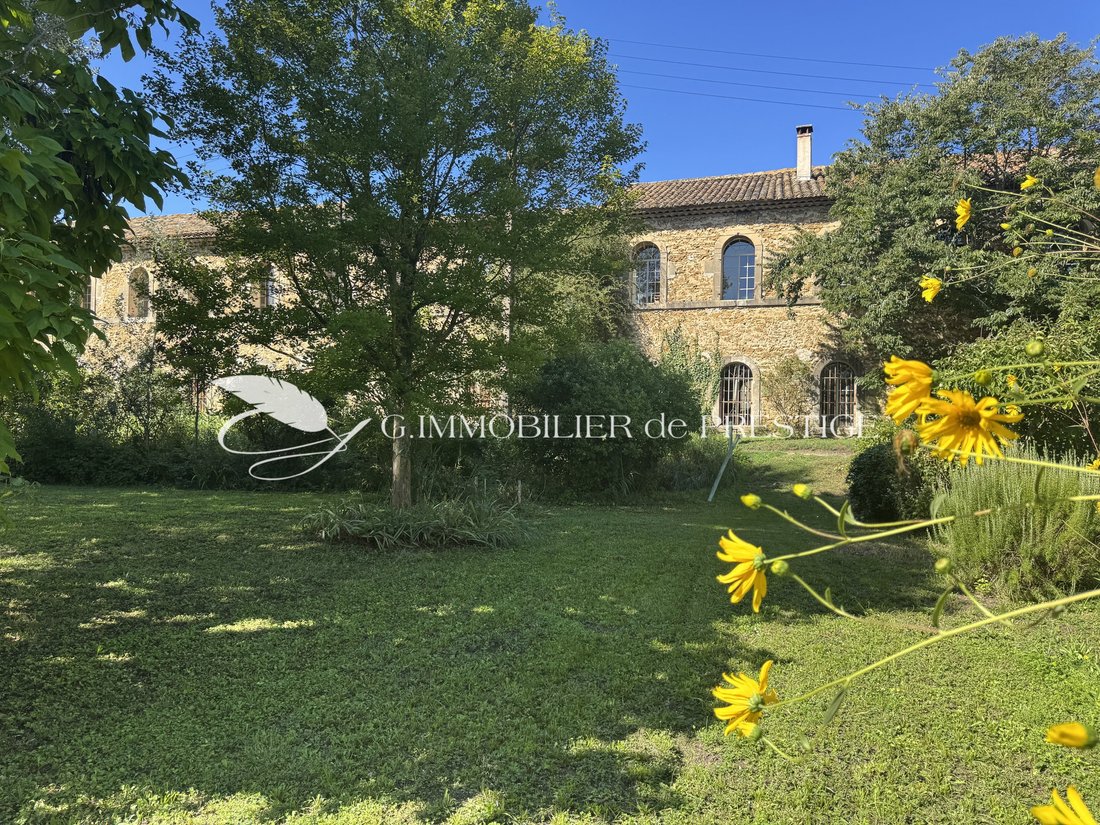
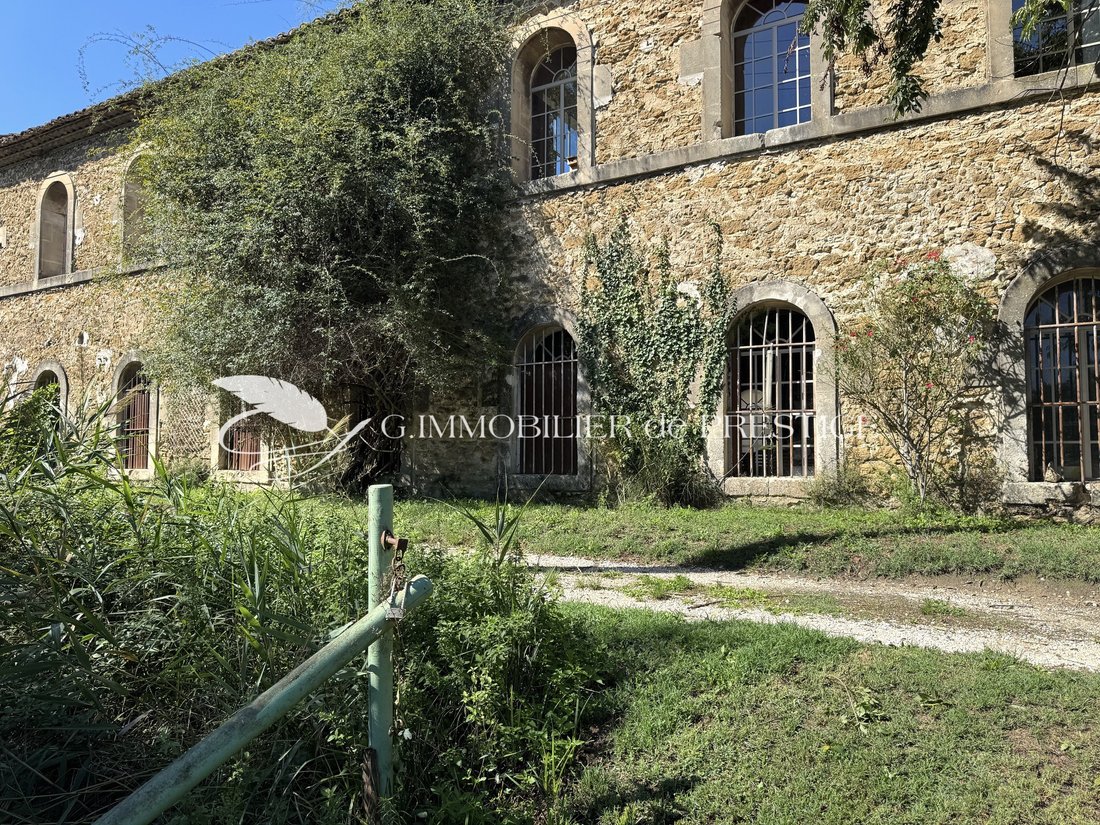
Ce magnifique bâtiment industriel en pierre de 1166 m2 est une ancienne usine du XIXe siècle initialement dédiée à la production de poudre de garance puis reconvertie en filature de ramie au début du XXe siècle au cœur d’un parc de 7 HA dont une partie est bordée par la Sorgue.
Les volumes d’origine, généreux et rythmés par de grandes ouvertures en arc plein cintre offrent une assise remarquab
Les volumes d’origine, généreux et rythmés par de grandes ouvertures en arc plein cintre offrent une assise remarquab
This magnificent 1,166 m2 industrial stone building is a 19th-century former factory originally dedicated to the production of madder powder, then converted into a ramie spinning mill in the early 20th century. It is located in the heart of a 7-hectare park, part of which is bordered by the Sorgue river.
The original volumes, generous and punctuated by large round-arched openings, provide
The original volumes, generous and punctuated by large round-arched openings, provide
Ce magnifique bâtiment industriel en pierre de 1166 m2 est une ancienne usine du XIXe siècle initialement dédiée à la production de poudre de garance puis reconvertie en filature de ramie au début du XXe siècle au cœur d’un parc de 7 HA dont une partie est bordée par la Sorgue.
Les volumes d’origine, généreux et rythmés par de grandes ouvertures en arc plein cintre offrent une assise remarquable pour un projet de réhabilitation haut de gamme.
Au rez de jardin,
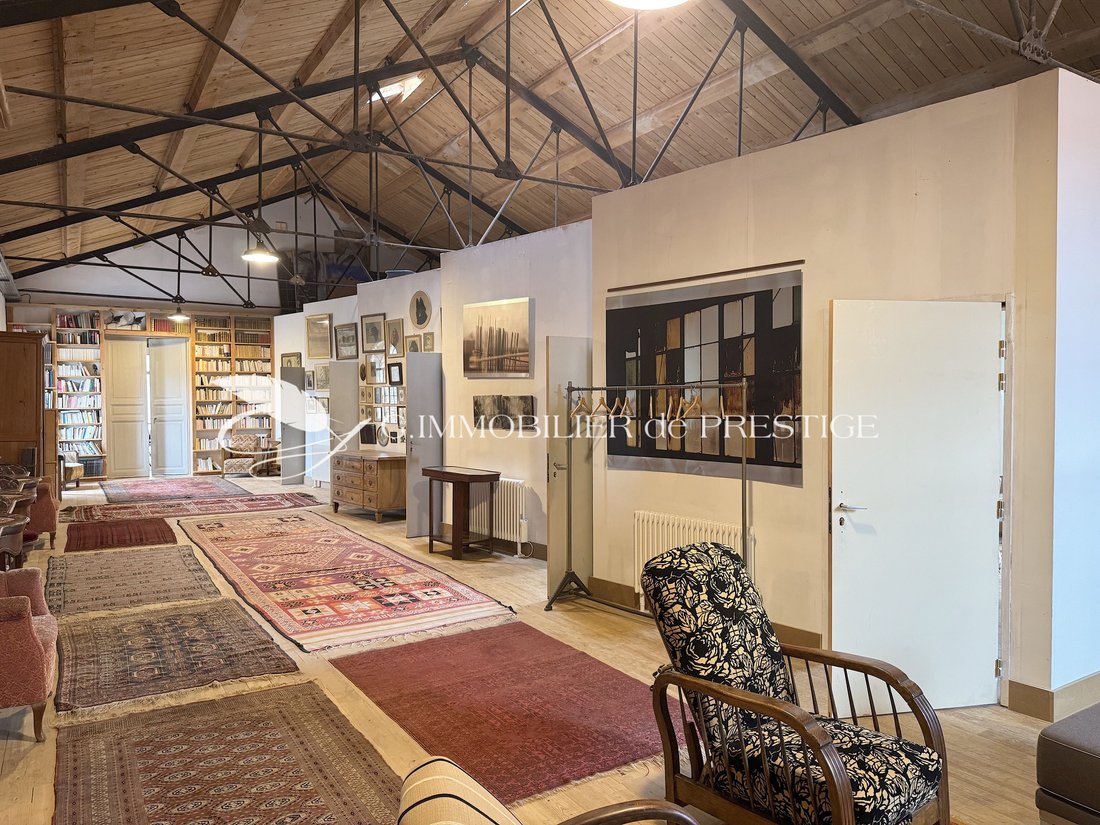
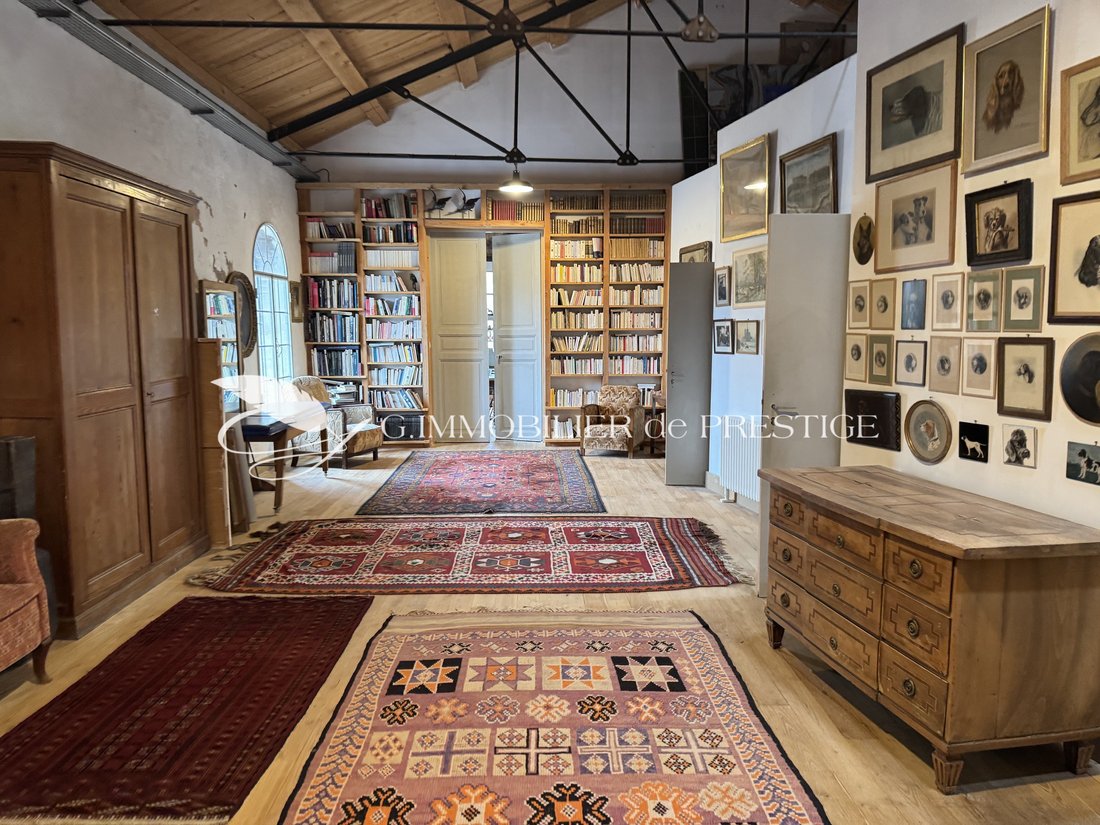
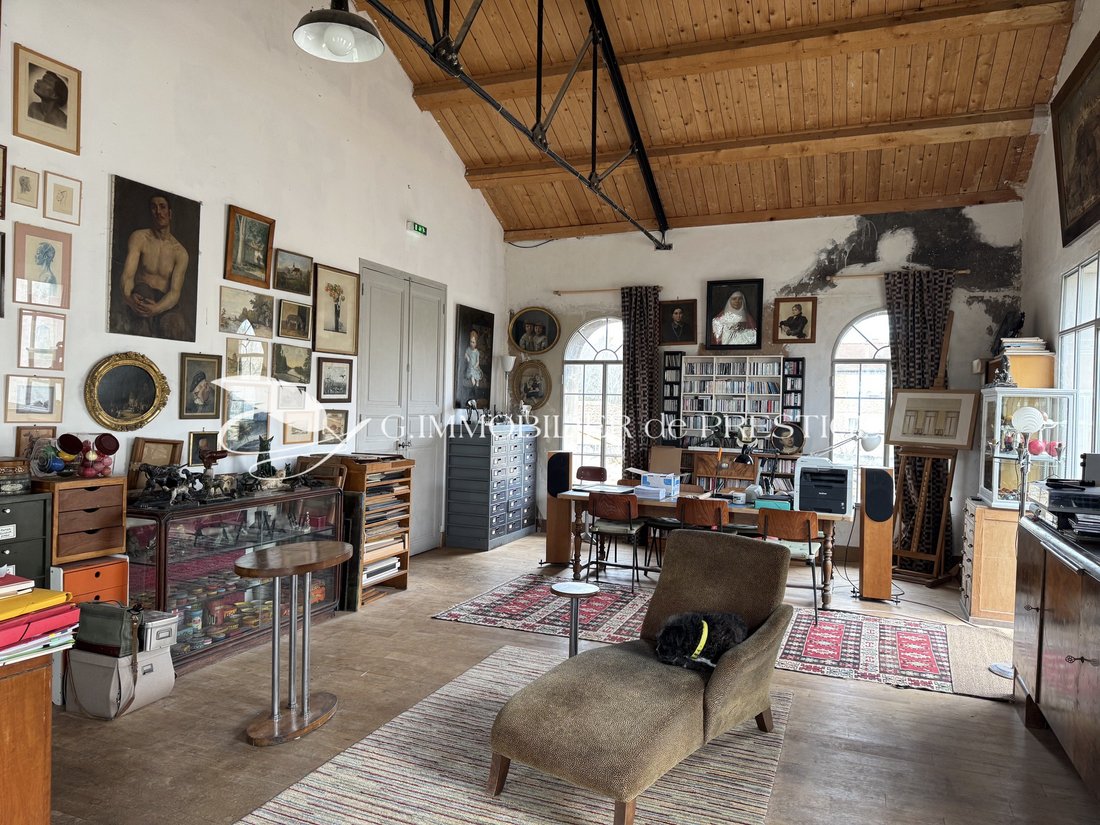
une grande salle de 400 m2 déploie toute la beauté brute de l’architecture industrielle. Les poutres métalliques rivetées, le sol en béton et les ouvertures en plein cintre confèrent une atmosphère particulière à cet espace de concert qui bénéficie d’une acoustique parfaite pour la musique classique et le jazz. Ce lieu, autrefois animé par les métiers à filer reçoit maintenant jusqu’à 300 personnes assises pour des concerts privés. On peut y imaginer un atelier d’artiste, un loft d’exception, une galerie, une résidence atypique. Une cheminée monumentale permet de chauffer grâce à une installation ingénieuse qui alimente les radiateurs en fonte.
Cette salle communique avec un espace de réception et une cuisine professionnelle qui ouvrent sur une cour intérieure fermée par une verrière sur un côté surplombant un ancien bras de Sorgues.
Chaque pièce est ici un lieu qui se réinvente entre espace de vie, lieu d’événements et résidence artistique.
Une salle de répétition en charpente métallique, avec des murs en lambris de bois et pierres se situe dans ce prolongement.
Un superbe escalier vitré contemporain offrant une vue plongeante réunit les deux niveaux de la demeure et conduit à une vaste pièce dont on voit la structure métallique apparente, la charpente bois à chevrons et le sol en parquet.
Elle dessert cinq chambres insonorisées qui ont été aménagées à l’étage avec toilettes et une salle d’eau pour recevoir les artistes/musiciens. Elles bénéficient d’une vue directe sur la campagne.
Elle ouvre aussi vers un majestueux bureau qui sépare et relie tout à la fois les deux bâtiments et bénéficie d’une terrasse privative qui mène à l’habitation des propriétaires.
La partie d’habitation principale possède son entrée indépendante.
Un hall d’entrée dessert un escalier qui conduit à un espace chaleureux et convivial.
Une cuisine ouverte vers une salle à manger et la belle terrasse de liaison avec le bureau.
Deux chambres, une salle d’eau et un dressing. Une troisième chambre avec salle de bains possible en mezzanine.
Un espace couloir/bibliothèque épouse les murs de manière originale et sobre.
Cette ancienne manufacture réhabilitée est unique dans notre région : elle peut être un lieu de vie et de création où passé industriel et art contemporain s’unissent sous une même signature : celle que vous choisirez de lui donner.
Une ruine reste aussi à exploiter...
Cela peut être une résidence d’artiste, un loft d’exception, une galerie, un lieu d’événement, une salle de concert ou d’exposition, ou bien une très grande demeure familiale de caractère.
« Un lieu intemporel qui racontera à chacun une histoire différente mais jamais anodine. Un lieu pour se ressourcer, propice à la création, à la réflexion et au bien-être ».
Des informations sur les risques auxquels est exposé ce bien sont disponibles sur le site Géorisques : https://www.georisques.gouv.fr/
Les volumes d’origine, généreux et rythmés par de grandes ouvertures en arc plein cintre offrent une assise remarquable pour un projet de réhabilitation haut de gamme.
Au rez de jardin,
une grande salle de 400 m2 déploie toute la beauté brute de l’architecture industrielle. Les poutres métalliques rivetées, le sol en béton et les ouvertures en plein cintre confèrent une atmosphère particulière à cet espace de concert qui bénéficie d’une acoustique parfaite pour la musique classique et le jazz. Ce lieu, autrefois animé par les métiers à filer reçoit maintenant jusqu’à 300 personnes assises pour des concerts privés. On peut y imaginer un atelier d’artiste, un loft d’exception, une galerie, une résidence atypique. Une cheminée monumentale permet de chauffer grâce à une installation ingénieuse qui alimente les radiateurs en fonte.
Cette salle communique avec un espace de réception et une cuisine professionnelle qui ouvrent sur une cour intérieure fermée par une verrière sur un côté surplombant un ancien bras de Sorgues.
Chaque pièce est ici un lieu qui se réinvente entre espace de vie, lieu d’événements et résidence artistique.
Une salle de répétition en charpente métallique, avec des murs en lambris de bois et pierres se situe dans ce prolongement.
Un superbe escalier vitré contemporain offrant une vue plongeante réunit les deux niveaux de la demeure et conduit à une vaste pièce dont on voit la structure métallique apparente, la charpente bois à chevrons et le sol en parquet.
Elle dessert cinq chambres insonorisées qui ont été aménagées à l’étage avec toilettes et une salle d’eau pour recevoir les artistes/musiciens. Elles bénéficient d’une vue directe sur la campagne.
Elle ouvre aussi vers un majestueux bureau qui sépare et relie tout à la fois les deux bâtiments et bénéficie d’une terrasse privative qui mène à l’habitation des propriétaires.
La partie d’habitation principale possède son entrée indépendante.
Un hall d’entrée dessert un escalier qui conduit à un espace chaleureux et convivial.
Une cuisine ouverte vers une salle à manger et la belle terrasse de liaison avec le bureau.
Deux chambres, une salle d’eau et un dressing. Une troisième chambre avec salle de bains possible en mezzanine.
Un espace couloir/bibliothèque épouse les murs de manière originale et sobre.
Cette ancienne manufacture réhabilitée est unique dans notre région : elle peut être un lieu de vie et de création où passé industriel et art contemporain s’unissent sous une même signature : celle que vous choisirez de lui donner.
Une ruine reste aussi à exploiter...
Cela peut être une résidence d’artiste, un loft d’exception, une galerie, un lieu d’événement, une salle de concert ou d’exposition, ou bien une très grande demeure familiale de caractère.
« Un lieu intemporel qui racontera à chacun une histoire différente mais jamais anodine. Un lieu pour se ressourcer, propice à la création, à la réflexion et au bien-être ».
Des informations sur les risques auxquels est exposé ce bien sont disponibles sur le site Géorisques : https://www.georisques.gouv.fr/
This magnificent 1,166 m2 industrial stone building is a 19th-century former factory originally dedicated to the production of madder powder, then converted into a ramie spinning mill in the early 20th century. It is located in the heart of a 7-hectare park, part of which is bordered by the Sorgue river.
The original volumes, generous and punctuated by large round-arched openings, provide an outstanding foundation for a high-end rehabilitation project.
On the garden level,
- a large 400 m2 hall showcases the raw beauty of industrial architecture.
- Riveted metal beams, a concrete floor, and round-arched openings give this concert space a unique atmosphere.
- It offers perfect acoustics for classical music and jazz.
Once animated by spinning machines, this space now hosts up to 300 seated guests for private concerts. It could be imagined as:
- an artist’s workshop
- an exceptional loft
- a gallery
- an atypical residence
A monumental fireplace heats the room through an ingenious system supplying cast iron radiators.
This hall connects to a reception area and a professional kitchen that open onto an interior courtyard enclosed by a glass roof on one side, overlooking a former branch of the Sorgue.
Each room here reinvents itself as a living space, event venue, and artistic residence.
A rehearsal room with a metal frame, wooden paneling, and stone walls extends from this area.
A stunning contemporary glass staircase with a panoramic view links the two levels of the residence and leads to a large room featuring exposed metal structure, wooden truss framing, and parquet flooring.
This room serves five soundproofed bedrooms on the upper floor, each with toilets and a shower room, designed to accommodate artists and musicians. They offer direct views of the countryside.
It also opens onto a majestic office that both separates and connects the two buildings, featuring a private terrace leading to the owners’ residence.
The main living area has its own independent entrance.
An entrance hall leads to a staircase that opens into a warm and welcoming space.
- An open kitchen flows into a dining room and a beautiful terrace linking to the office.
- Two bedrooms, a shower room, and a dressing room.
- A possible third bedroom with bathroom in the mezzanine.
- A corridor/library space uniquely and elegantly follows the walls.
This rehabilitated former factory is unique in our region: it can be a place of life and creation where industrial heritage and contemporary art unite under a single signature—the one you choose to give it.
A ruin also remains to be developed...
It could be an artist’s residence, an exceptional loft, a gallery, an event venue, a concert or exhibition hall, or a very large family home full of character.
”A timeless place that will tell each visitor a different but never trivial story. A place to recharge, conducive to creation, reflection, and well-being.”
Des informations sur les risques auxquels est exposé ce bien sont disponibles sur le site Géorisques : https://www.georisques.gouv.fr/
The original volumes, generous and punctuated by large round-arched openings, provide an outstanding foundation for a high-end rehabilitation project.
On the garden level,
- a large 400 m2 hall showcases the raw beauty of industrial architecture.
- Riveted metal beams, a concrete floor, and round-arched openings give this concert space a unique atmosphere.
- It offers perfect acoustics for classical music and jazz.
Once animated by spinning machines, this space now hosts up to 300 seated guests for private concerts. It could be imagined as:
- an artist’s workshop
- an exceptional loft
- a gallery
- an atypical residence
A monumental fireplace heats the room through an ingenious system supplying cast iron radiators.
This hall connects to a reception area and a professional kitchen that open onto an interior courtyard enclosed by a glass roof on one side, overlooking a former branch of the Sorgue.
Each room here reinvents itself as a living space, event venue, and artistic residence.
A rehearsal room with a metal frame, wooden paneling, and stone walls extends from this area.
A stunning contemporary glass staircase with a panoramic view links the two levels of the residence and leads to a large room featuring exposed metal structure, wooden truss framing, and parquet flooring.
This room serves five soundproofed bedrooms on the upper floor, each with toilets and a shower room, designed to accommodate artists and musicians. They offer direct views of the countryside.
It also opens onto a majestic office that both separates and connects the two buildings, featuring a private terrace leading to the owners’ residence.
The main living area has its own independent entrance.
An entrance hall leads to a staircase that opens into a warm and welcoming space.
- An open kitchen flows into a dining room and a beautiful terrace linking to the office.
- Two bedrooms, a shower room, and a dressing room.
- A possible third bedroom with bathroom in the mezzanine.
- A corridor/library space uniquely and elegantly follows the walls.
This rehabilitated former factory is unique in our region: it can be a place of life and creation where industrial heritage and contemporary art unite under a single signature—the one you choose to give it.
A ruin also remains to be developed...
It could be an artist’s residence, an exceptional loft, a gallery, an event venue, a concert or exhibition hall, or a very large family home full of character.
”A timeless place that will tell each visitor a different but never trivial story. A place to recharge, conducive to creation, reflection, and well-being.”
Des informations sur les risques auxquels est exposé ce bien sont disponibles sur le site Géorisques : https://www.georisques.gouv.fr/
-
Type de propriété
Château
-
Prix/pied²
$151
Caractéristiques
- Jardin
- Terrasse
- Vue sur la montagne
- Salle de jeux
- Équestre
- Haut plafond
- Stationnement
Explorez le secteur
Entraigues Sur La Sorgue, 84320, France
Voir sur Google Maps
Prix par sqft
Faible
Élevé
Located in Entraigues Sur La Sorgue, a picturesque town in Vaucluse, this property offers a peaceful retreat with convenient access to essential amenities. Just 20 minutes from Avignon, enjoy the blend of cultural heritage and modern comforts. Nearby, explore charming Provençal markets, prestigious golf clubs, and fine dining. Access to major transport hubs ensures seamless integration with both local and international destinations.
Voir à proximité
Attractions
Écoles
Avignon-Provence Airport
Airport
24 min
Avignon Centre Train Station
Train Station
20 min
Golf Grand Avignon
Golf & Country Clubs
17 min
Palais des Papes
Culture & Heritage
25 min
L'Isle-sur-la-Sorgue Market
Shopping & Lifestyle
28 min
International Bilingual School Provence
International School
38 min
Inscrit il y a 5 ans
Vous vous êtes renseigné sur ce bien
L'agent vous contactera bientôt par
Publié par
37
Annonces
2022
Inscrit
Réserver une visite avec the agent
Choisissez une date et si vous souhaitez une visite virtuelle ou en personne avec l’agent.
Date préférée
Type de visite
Dernière mise à jour
Hier
Première mise en ligne
Octobre 30, 2025
Référence de l’annonce
789
La confiance des plus grands courtiers du monde
Les agents des propriétés les plus exceptionnelles du monde publient sur JamesEdition.
- Des annonces de Sotheby's, Christie's, BARNES et Engel & Völkers
- Chaque annonce est vérifiée avant sa mise en ligne
- Contactez directement des agents vérifiés
En continuant, vous acceptez nos Conditions et notre Politique de confidentialité.