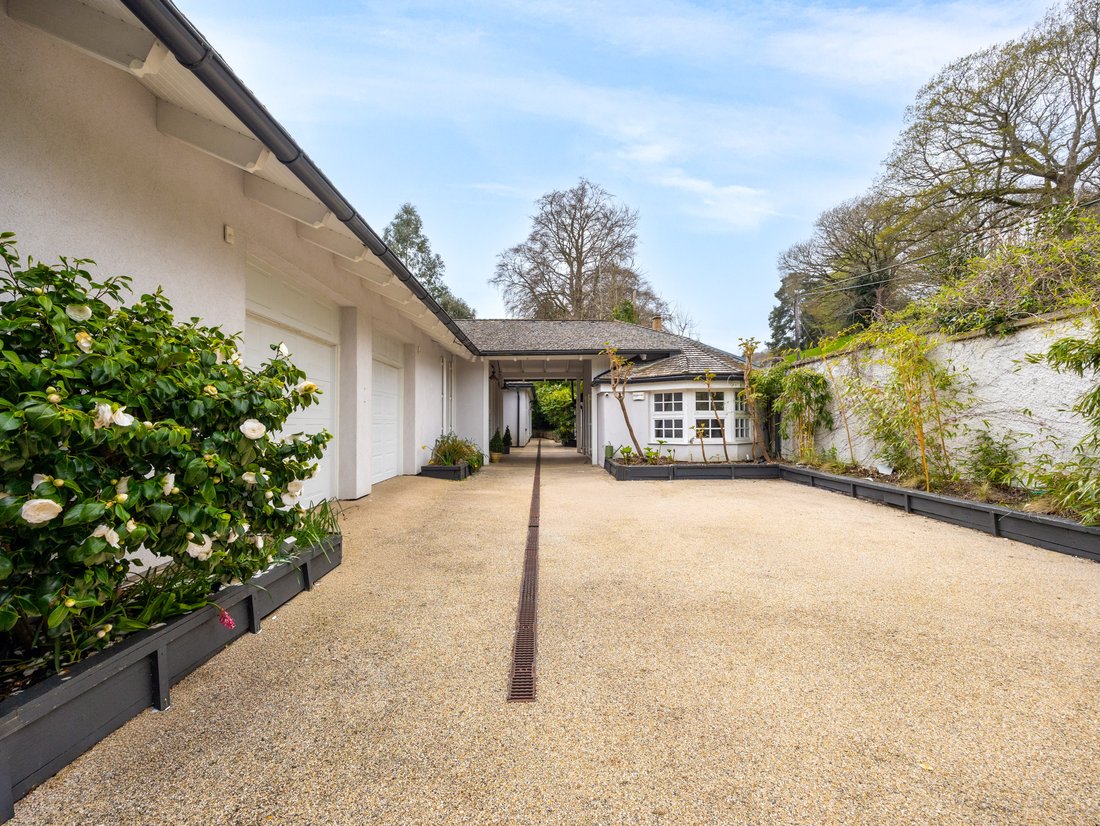
Chalet Dargle
- 5 Chambres
- 7 SdB
- 4,790 Sqft
- 32,670 Sqft lot
- 50
À propos de la propriété
Hamptons LuxurySitué sur environ 0,75 hectare de parc paysager exquis, le Dargle Lodge
est une résidence individuelle vraiment exceptionnelle offrant une intimité totale, enveloppée
par des arbres matures et accompagnés par le doux bruit de la rivière Dargle qui coule
le long de la limite arrière. S’étendant sur e
A Curated Blend of Old-World European Charm and Contemporary
Hamptons Luxury
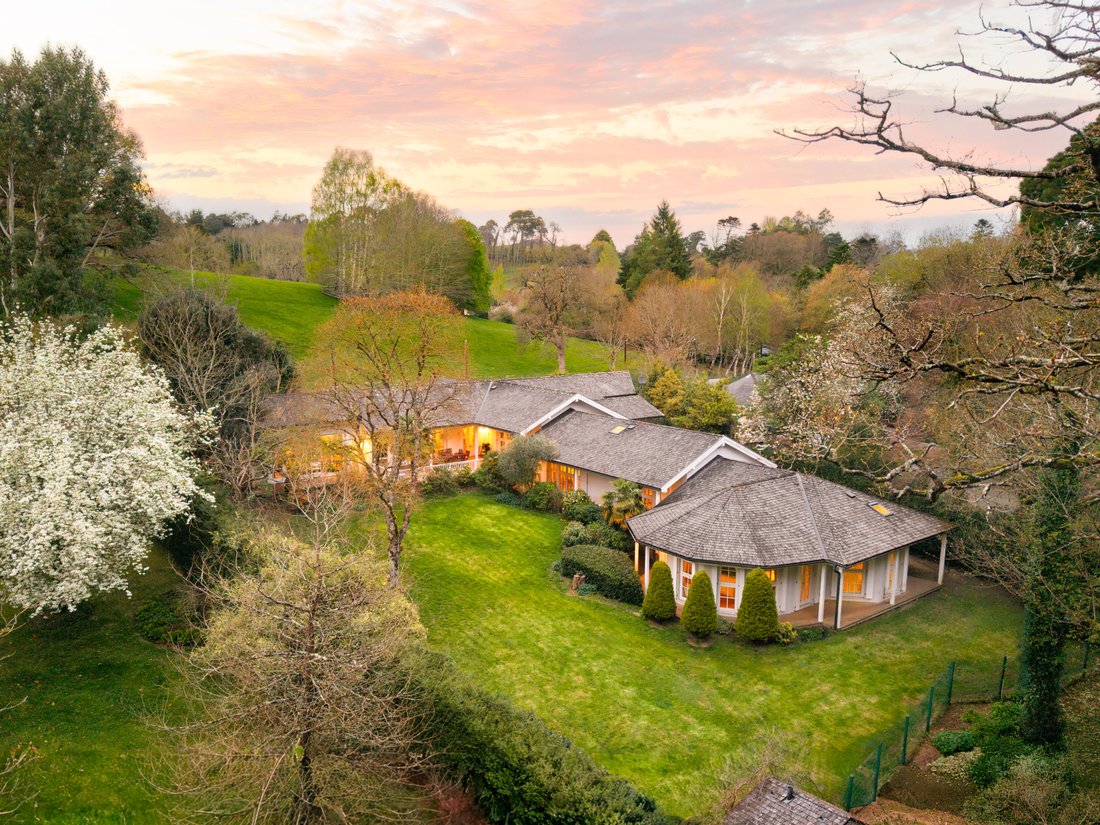
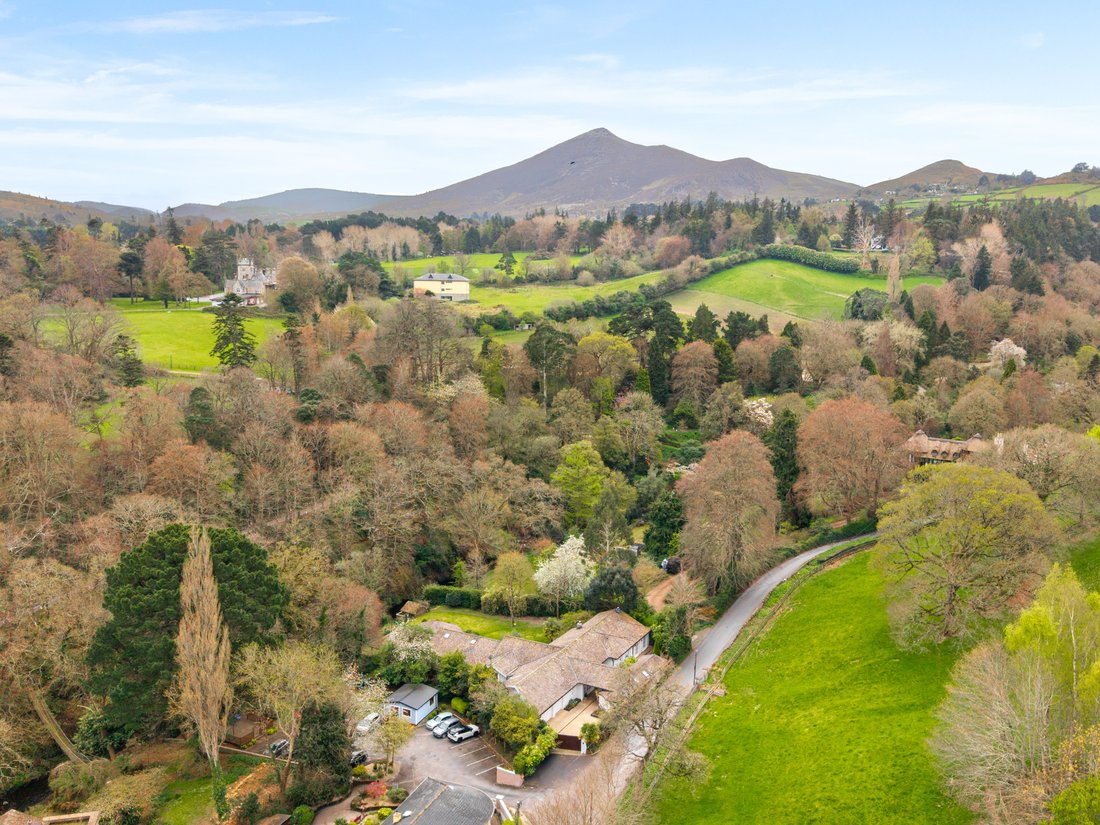
Set on approximately 0.75 acres of exquisitely landscaped grounds, Dargle Lodge
is a truly exceptional detached residence offering complete privacy, enveloped
by mature trees and accompanied by the gentle sound of the River Dargle flowing
along the rear boundary. Extending to approximately 445 sq.
Hamptons LuxurySitué sur environ 0,75 hectare de parc paysager exquis, le Dargle Lodge
est une résidence individuelle vraiment exceptionnelle offrant une intimité totale, enveloppée
par des arbres matures et accompagnés par le doux bruit de la rivière Dargle qui coule
le long de la limite arrière. S’étendant sur environ 445 m² (4 790 pieds carrés),
cette maison remarquable allie harmonieusement l’élégance intemporelle du vieux monde
Une architecture européenne mêlée à la sophistication décontractée inspirée des Hamptons
design. Le résultat est une résidence d’une rare distinction, où le caractère classique
rencontre un confort moderne raffiné dans un cadre paisible et pittoresque. Dès que vous franchissez les portes automatisées, un
le sentiment de tranquillité et de luxe discret prévaut. L’approche est encadrée par
une végétation subtropicale luxuriante qui donne le ton à cette résidence d’exception.
La maison est baignée de lumière naturelle, avec des portes doubles françaises s’ouvrant de chaque côté
des pièces principales donnant sur une terrasse panoramique et une véranda, magnifiquement encadrées
les jardins environnants et offrant une vue sereine sur la rivière Dargle.À l’intérieur, la propriété se caractérise par son impressionnant
proportions et artisanat exquis. Hauts plafonds voûtés à lambris
créent une sensation d’espace et de volume remarquable, tandis que le riche noyer américain
le revêtement de sol s’écoule parfaitement. Chaque détail a été soigneusement étudié
pris en compte, de l’éclairage à intensité variable et du chauffage géothermique par le sol au
système de sécurité intégré et haut débit, garantissant à la fois confort et
Commodité. Au cœur de la maison se trouve un superbe Chalon sur mesure
cuisine, équipée d’un Aga, d’un îlot central généreux et d’une cuisine haut de gamme
appareils intégrés : un cadre idéal pour la vie de famille quotidienne et
divertissant. Le salon et la salle à manger adjacents sont tout aussi impressionnants,
centré autour d’une cheminée caractéristique et s’écoulant sans effort vers l’extérieur
espaces divertissants. L’hébergement de la maison principale est à la fois généreux et
joliment aménagées, comprenant quatre chambres doubles luxueuses, chacune avec son
propre salle de bains privative. La suite principale fait office de sanctuaire privé et comprend un
une baie vitrée époustouflante donnant sur les jardins, trois dressings et
à la fois une salle de bains privative et une élégante salle de bains séparée avec une armoire autoportante
finitions en marbre et baignoire. Les chambres 2 et 3 sont desservies par un Jack and Jill
salle de bain, améliorant le confort de la famille. Les espaces de vie supplémentaires comprennent un
une grande buanderie, des toilettes pour les invités, un bureau raffiné et un espace lumineux et polyvalent
Salle de jeux/salle de sport. Les jardins constituent une caractéristique remarquable du Dargle Lodge.
Méticuleusement entretenus, ils offrent de vastes pelouses, des plantations de spécimens et un
variété d’espaces extérieurs paisibles. Un charmant pavillon de pêche se trouve au
au bord du jardin, offrant un refuge unique au bord de la rivière, avec de la truite et du saumon
droits de pêche inclus dans la propriété. Une grande terrasse en bois
offre le cadre idéal pour les repas en plein air. L’attrait de l’établissement est renforcé par un
lodge indépendant (environ 49 m²), idéal pour les clients, agrandi
famille, ou utilisation comme bureau à domicile. Un important garage/abri d’auto avec espace de rangement en mezzanine
et une cave offre un espace pratique supplémentaire.
Dargle Lodge représente une opportunité rare d’acquérir une maison
qui combine parfaitement intimité, élégance et style de vie exceptionnel
des destinations les plus prisées d’Irlande. Présenté dans un état d’emménagement, le
la propriété bénéficierait de quelques améliorations mineures et de quelques améliorations esthétiques,
offrant l’opportunité idéale pour un nouveau propriétaire de personnaliser davantage ce
résidence remarquable.
A Curated Blend of Old-World European Charm and Contemporary
Hamptons Luxury
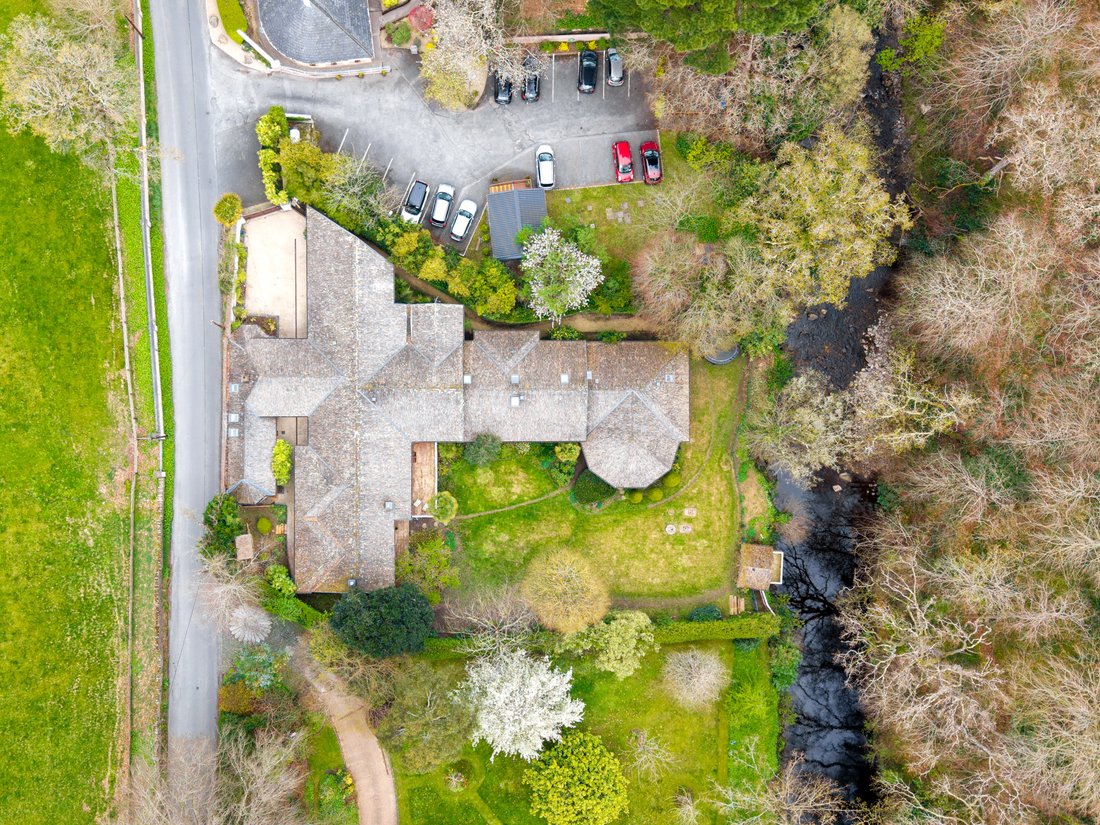
Set on approximately 0.75 acres of exquisitely landscaped grounds, Dargle Lodge
is a truly exceptional detached residence offering complete privacy, enveloped
by mature trees and accompanied by the gentle sound of the River Dargle flowing
along the rear boundary. Extending to approximately 445 sq.m (4,790 sq.ft),
this remarkable home harmoniously combines the timeless elegance of Old-World
European architecture with the relaxed sophistication of Hamptons-inspired
design. The result is a residence of rare distinction, where classic character
meets refined modern comfort in a tranquil and picturesque setting.
From the moment you arrive through the automated gates, a
sense of tranquillity and understated luxury prevails. The approach is framed by
lush, sub-tropical planting, setting the tone for this exceptional residence.
The home is bathed in natural light, with French double doors opening from each
of the principal rooms onto a wraparound deck and veranda, beautifully framing
the surrounding gardens and offering serene views of the River Dargle.
Inside, the property is defined by its impressive
proportions and exquisite craftsmanship. High, vaulted timber-panelled ceilings
create a remarkable sense of space and volume, while rich American walnut
flooring flows seamlessly throughout. Every detail has been thoughtfully
considered, from dimmable lighting and underfloor geothermal heating to the
integrated security system and high-speed broadband, ensuring both comfort and
convenience.
At the heart of the home lies a stunning bespoke Chalon
kitchen, complete with an Aga, a generous central island, and premium
integrated appliances—an ideal setting for both everyday family life and
entertaining. The adjoining living and dining areas are equally impressive,
centred around a feature fireplace and flowing effortlessly onto the outdoor
entertaining spaces.
The main house accommodation is both generous and
beautifully appointed, comprising four luxurious double bedrooms, each with its
own en suite. The principal suite serves as a private sanctuary, featuring a
striking bay window overlooking the gardens, three walk-in dressing rooms, and
both an en suite and a separate elegant bathroom complete with a freestanding
bath and marble finishes. Bedrooms 2&3 are served by a Jack-and-Jill
bathroom, enhancing family convenience. Additional living spaces include a
large utility room, guest WC, a refined study, and a bright, versatile
playroom/gym.
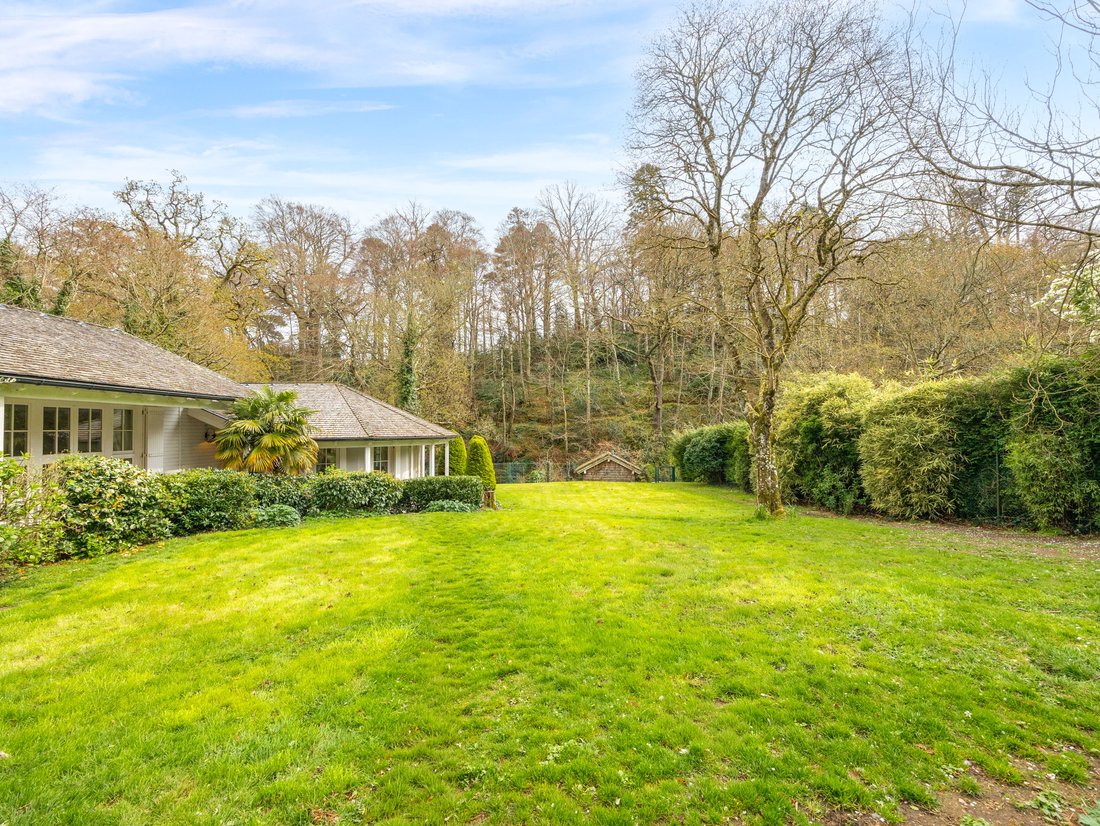
The grounds are a standout feature of Dargle Lodge.
Meticulously maintained, they offer expansive lawns, specimen planting, and a
variety of peaceful outdoor areas. A charming fishing lodge sits at the
garden’s edge, offering a unique riverside retreat, with full trout and salmon
fishing rights included with the property. A large decked terrace
provides the perfect setting for al fresco dining.
Further enhancing the property’s appeal is a fully
self-contained lodge (approximately 49 sq.m), ideal for guests, extended
family, or use as a home office. A substantial garage/carport with loft storage
and a cellar provides additional practical space.
Dargle Lodge represents a rare opportunity to acquire a home
that seamlessly combines privacy, elegance, and an exceptional lifestyle in one
of Ireland’s most sought-after locations. Presented in move-in condition, the
property would benefit from some minor upgrading and cosmetic enhancements,
offering the perfect opportunity for a new owner to further personalise this
remarkable residence.
-
Type de propriété
Maison
-
Prix/pied²
$372
Caractéristiques
- Jardin
- Terrasse
- Vue sur la mer
- Garage
- Front de rivière
- Équestre
- Cave à vins
- Au bord de l’eau
- Moderne
Lot
- Vue sur la montagne
- Vue sur la mer
- Au bord de l’eau
- Front de rivière
- Vie privée
- Équestre
- Moderne
Intérieur
- Haut plafond
- Bureau
- Cheminée
- Îlot de cuisine
- Bar
- Cave à vins
- Comptoirs en pierre
- Dressing
- Centre de remise en forme / Fitness
Outdoor
- Terrasse
- Garage
- Porte
- Jardin
Explorez le secteur
L'agent vous contactera bientôt par
Publié par
Réserver une visite avec James O'Flaherty
Choisissez une date et si vous souhaitez une visite virtuelle ou en personne avec l’agent.

Propriétés similaires à proximité
Nouvelles annonces à Bray

Explorez plus de biens à vendre
Bray, Irlande types de propriétés
Bray, Irlande Recherches populaires
- Propriétés avec Jardin à Bray, Irlande
- Vue sur la mer propriétés à Bray, Irlande
- Propriétés avec Garage à Bray, Irlande
- Vie privée propriétés à Bray, Irlande
- Propriétés avec Balcon à Bray, Irlande
- Duplex propriétés à Bray, Irlande
- Vue sur la montagne propriétés à Bray, Irlande
- Propriétés avec Cave à vins à Bray, Irlande
- Propriétés avec Ascenseur à Bray, Irlande
- Constructions neuves propriétés à Bray, Irlande
- Propriétés avec Bar à Bray, Irlande
- Front de rivière propriétés à Bray, Irlande
Guides et histoires connexes
La confiance des plus grands courtiers du monde
Les agents des propriétés les plus exceptionnelles du monde publient sur JamesEdition.
- Des annonces de Sotheby's, Christie's, BARNES et Engel & Völkers
- Chaque annonce est vérifiée avant sa mise en ligne
- Contactez directement des agents vérifiés
En continuant, vous acceptez nos Conditions et notre Politique de confidentialité.