$952,255
Villa Ou Villa À Vendre À Enna, Pérouse
- 6 SdB
- 5,985 Sqft
À propos de la propriété
La description a été traduite automatiquement.
La description est affichée dans la langue d'origine.
VILLA BELVEDERE ENNA An exclusive property. A project to be enhanced. RE/MAX offers for sale Villa Belvedere, an important representative property of approximately 556 square meters, located in a private setting and surrounded by approximately 2,500 square meters of private land. A particularly attractive solution for private individuals, investors, and hospitality professionals seeking a property
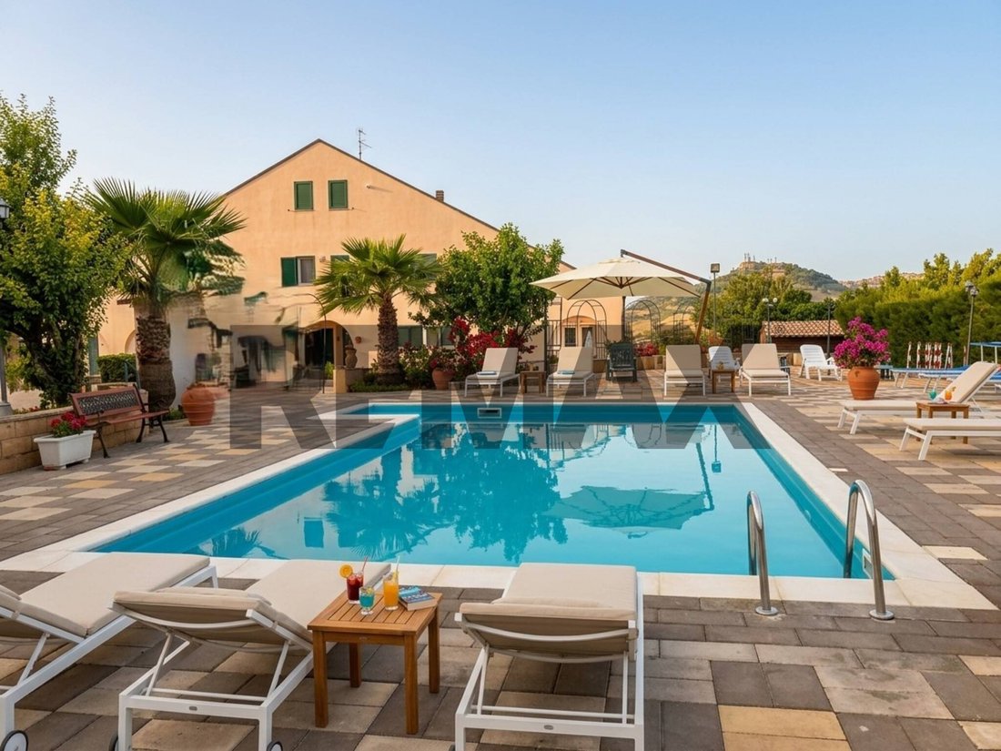
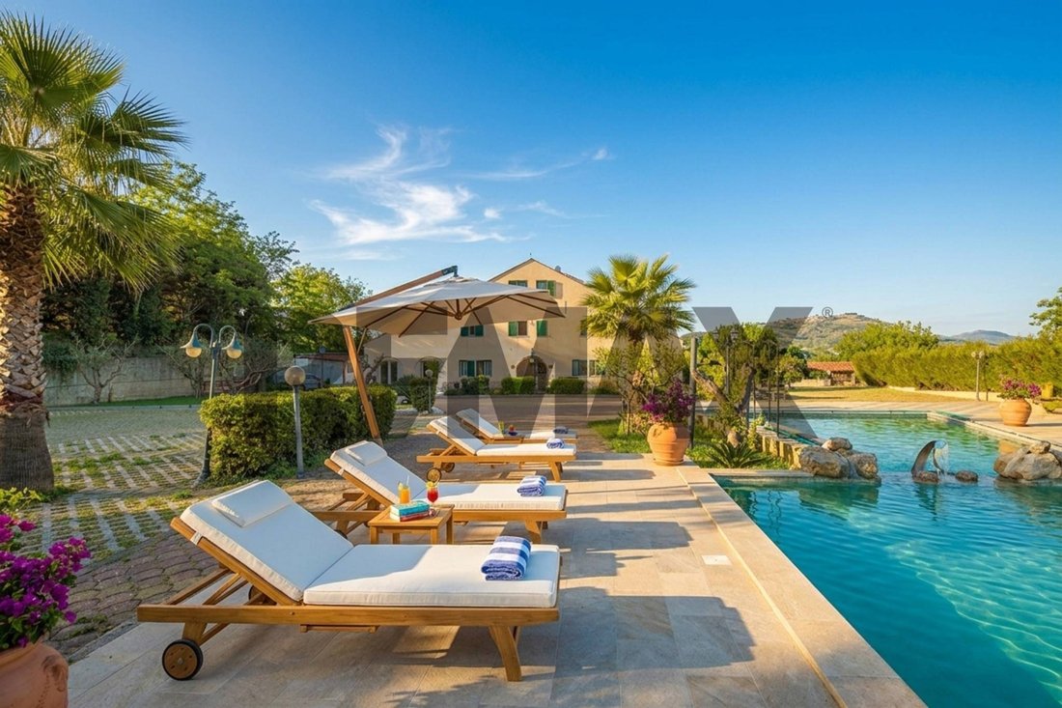
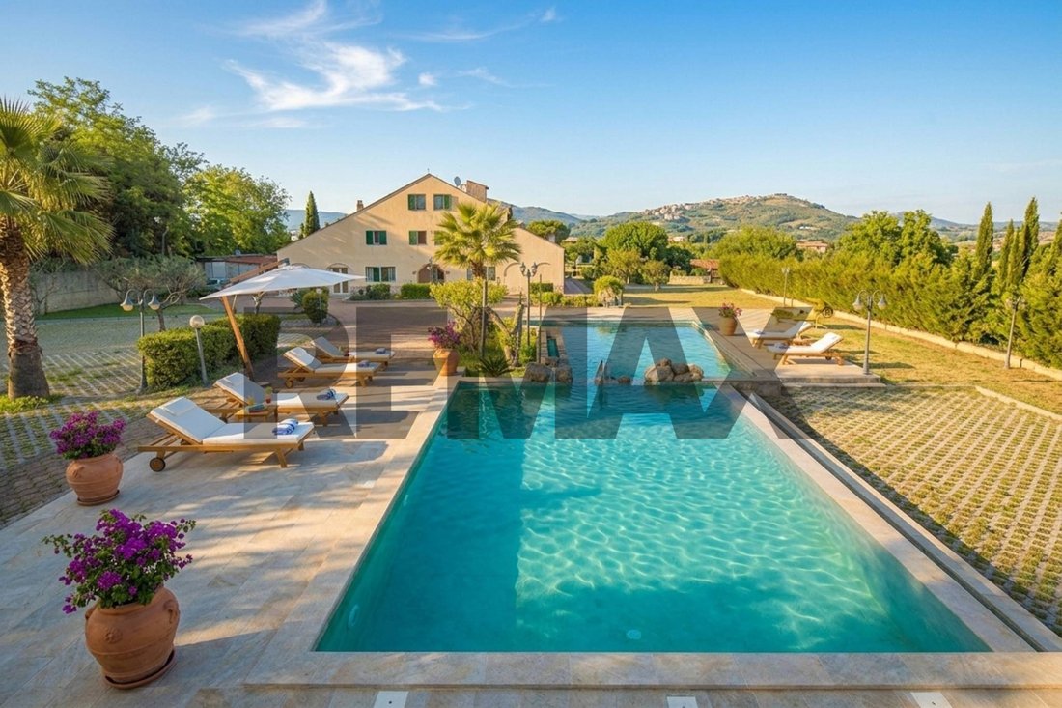
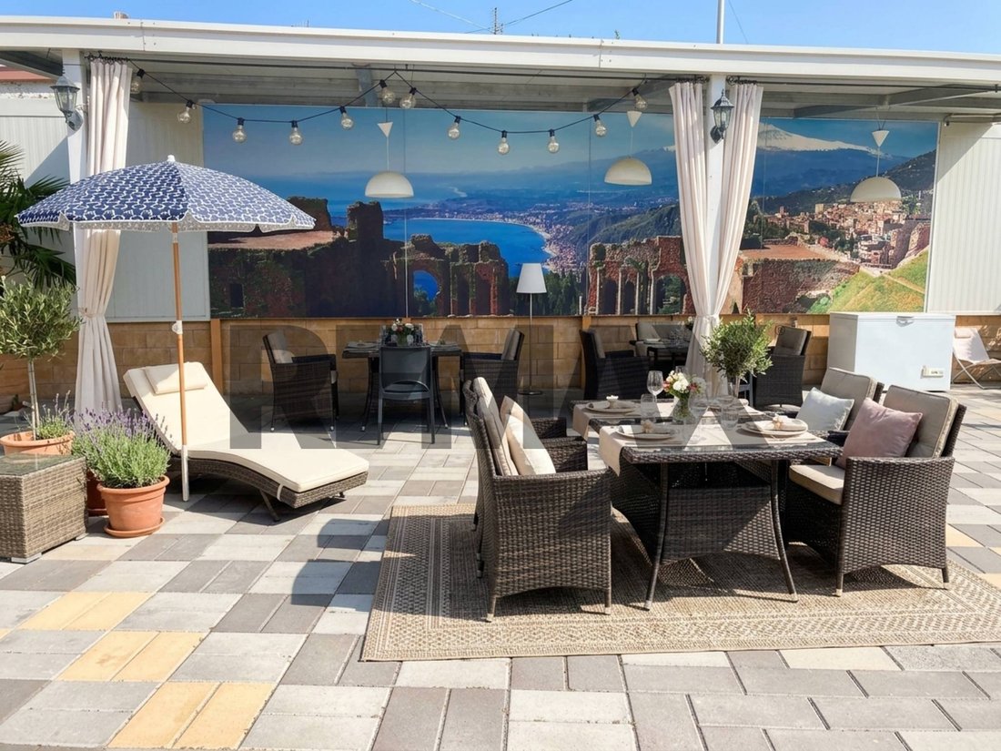
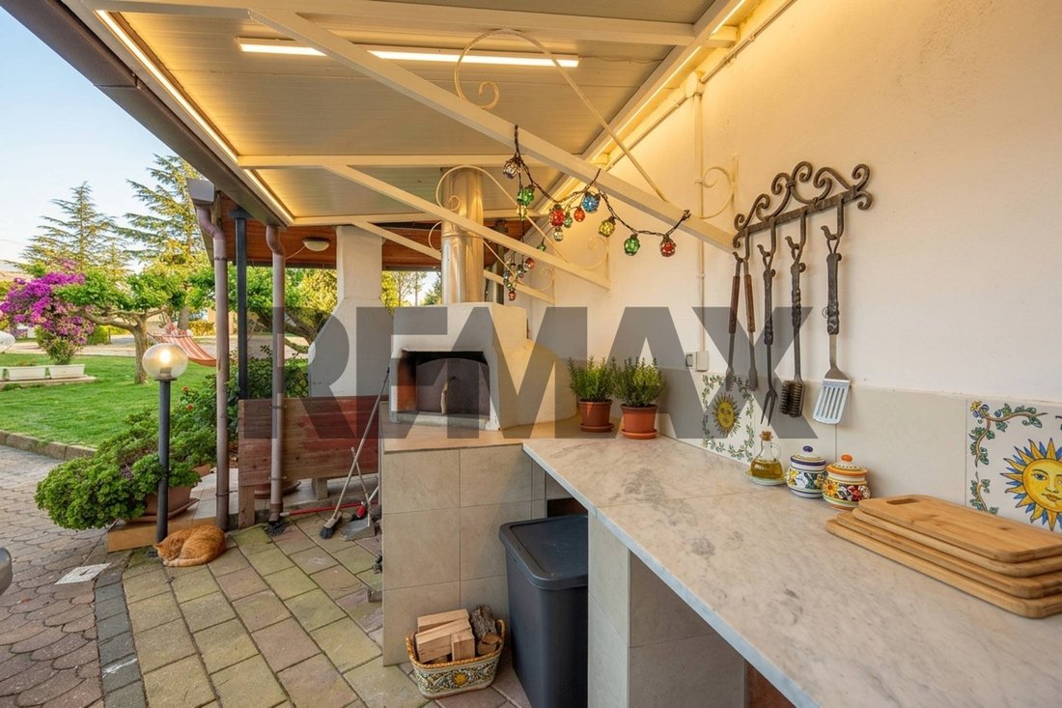
VILLA BELVEDERE ENNA An exclusive property. A project to be enhanced. RE/MAX offers for sale Villa Belvedere, an important representative property of approximately 556 square meters, located in a private setting and surrounded by approximately 2,500 square meters of private land. A particularly attractive solution for private individuals, investors, and hospitality professionals seeking a property with dimensions, amenities, and outdoor spaces that are difficult to find on the market. The villa sleeps 14, features an in-ground swimming pool, spacious reception areas, and parking for approximately 40 cars. A PROPERTY DESIGNED FOR HOSPITALITY Villa Belvedere consists of two independent A/7 buildings, harmoniously combined, developed on three levels, with important internal spaces characterised by large living rooms, bedrooms, bathrooms, balconies and attic rooms. The outdoor spaces further expand the property’s potential: a swimming pool, barbecue area, oven, covered kitchen, dining areas, and a large area equipped for socializing and hosting events. The unique configuration of the spaces allows for the imagining of different usage and enhancement scenarios, which must of course be verified from an urban planning, administrative, and authorization perspective. AN OPPORTUNITY FOR THE INVESTOR The size of the property and the presence of already established hospitality facilities and services make Villa Belvedere particularly attractive to those considering a project in the tourism, hospitality, and hospitality sectors. POTENTIAL ACCOMMODATION STRUCTURE The availability of 14 beds, large common areas, a swimming pool, and outdoor spaces could represent an attractive basis for a tourist hospitality project, holiday home, or other accommodation business, subject to feasibility studies and compliance with current regulations. EVENTS AND HOSPITALITY The presence of a swimming pool, kitchen, oven, barbecue, refreshment areas, and approximately 40 parking spaces is a distinctive feature for those considering a project dedicated to private events, receptions, social activities, and hospitality, always subject to verification of the necessary permits. REPRESENTATIVE RESIDENCE For those seeking a large private residence, Villa Belvedere offers spacious rooms, outdoor spaces, a swimming pool, and an ideal layout for enjoying the property and welcoming family, friends, and guests in an exclusive setting. THE NUMBERS OF VILLA BELVEDERE Approximately 556 m2 of total surface area Approximately 2,500 m2 of private area 14 beds Inground swimming pool Large equipped outdoor areas Covered kitchen Barbecue and oven Spaces dedicated to conviviality and events Parking for approximately 40 cars WHY EVALUATE IT Villa Belvedere is not your typical large residential villa. This property, given its size, configuration, outdoor spaces, and amenities, is well-suited to those seeking a solid foundation on which to develop a residential, tourism, or business venture. A proposal aimed at a select audience, interested not only in purchasing a property, but also in the opportunity to enhance a significant property through a customized project. Information and visits by appointment only. Important note: The surface areas, sizes, number of rooms, number of beds, dimensions of the outdoor areas, and other data shown in the listing are indicative and/or derived from the available land registry and technical documentation and will be verified during the negotiation and due diligence process. This information, images, and descriptions do not constitute a contractual element. Images: Some images in this listing have been created or processed using photorealistic renderings for illustrative purposes only and to showcase the spaces; they do not necessarily represent the current condition of the properties and spaces.
-
Type de propriété
Villa
-
Étages
3
-
Année de construction
2010
-
Prix/pied²
$159
-
Émissions
D
-
Consommation
D
Caractéristiques
- Jardin
- Piscine
- Terrasse
- Garage
- Cuisine extérieure
- Vue sur la montagne
- Plan d’étage 2D
- Cuisinière à gaz
- Espace de vie extérieur
Explorez le secteur
Contrada Suriano snc, Pergusa, Sicile, Italie
Voir sur Google Maps
Prix par sqft
Faible
Élevé
Située à Enna, cette propriété offre une vie paisible dans les hauteurs de Sicile. L’aéroport de Catane Fontanarossa est accessible en 1h30 en voiture, la gare d’Enna à 10 minutes, avec des liaisons vers les principales villes siciliennes. La région propose une cuisine sicilienne locale et des sites historiques tels que le château d’Enna. Accès aux parcs naturels et aux lieux culturels, parfait pour un style de vie raffiné avec une bonne accessibilité.
Voir à proximité
Attractions
Écoles
Aéroport de Catane Fontanarossa
Aéroport
90 min
Gare d'Enna
Gare
10 min
Château d'Enna
Culture & Héritage
8 min
Villa Romaine del Casale
Culture & Héritage
20 min
Parc des Madonie
Nature & Plein Air
50 min
Istituto Comprensivo Enna Centre
École Publique
5 min
Inscrit il y a 4 ans
Vous vous êtes renseigné sur ce bien
L'agent vous contactera bientôt par
Publié par
60
Annonces
2022
Inscrit
Réserver une visite avec the agent
Choisissez une date et si vous souhaitez une visite virtuelle ou en personne avec l’agent.
Date préférée
Type de visite
REMAX City Home - Sant'Agata li Battiati Via Barriera del Bosco
Sant'Agata li Battiati, Italy
Voir le profil de l’agence
Première mise en ligne
Septembre 8
Référence de l’annonce
32461201-96
Propriétés similaires à proximité
Nouvelles annonces à Pergusa

Explorez plus de biens à vendre
Pergusa, Sicile, Italie types de propriétés
Pergusa, Sicile, Italie Recherches populaires
- Propriétés avec Terrasse à Pergusa, Sicile, Italie
- Propriétés avec Bar à Pergusa, Sicile, Italie
- Propriétés avec Ascenseur à Pergusa, Sicile, Italie
- Vue sur la montagne propriétés à Pergusa, Sicile, Italie
- Propriétés avec Jardin à Pergusa, Sicile, Italie
- Propriétés avec Cuisine extérieure à Pergusa, Sicile, Italie
- Propriétés avec Piscine à Pergusa, Sicile, Italie
- Propriétés avec Garage à Pergusa, Sicile, Italie
- Propriétés avec Balcon à Pergusa, Sicile, Italie
Guides et histoires connexes
La confiance des plus grands courtiers du monde
Les agents des propriétés les plus exceptionnelles du monde publient sur JamesEdition.
- Des annonces de Sotheby's, Christie's, BARNES et Engel & Völkers
- Chaque annonce est vérifiée avant sa mise en ligne
- Contactez directement des agents vérifiés
En continuant, vous acceptez nos Conditions et notre Politique de confidentialité.