$1,600,000
Maison Unifamiliale Individuelle Englewood
- 5 Chambres
- 5 SdB
- 4,902 Sqft
- 10,455 Sqft lot
- Mis à jour: Septembre 28
- MLS#6485328
À propos de la propriété
La description a été traduite automatiquement.
La description est affichée dans la langue d'origine.
This remarkable, one owner custom home, located in the Orchard Gate neighborhood, where many seek to live, checks all the boxes! The grand arched brick front entry frames the ornate glass front door. As you enter you are greeted by extended hardwood flooring that extends through the hall, family room, breakfast nook & kitchen. The soaring vaulted ceilings & wall of windows brightens the en
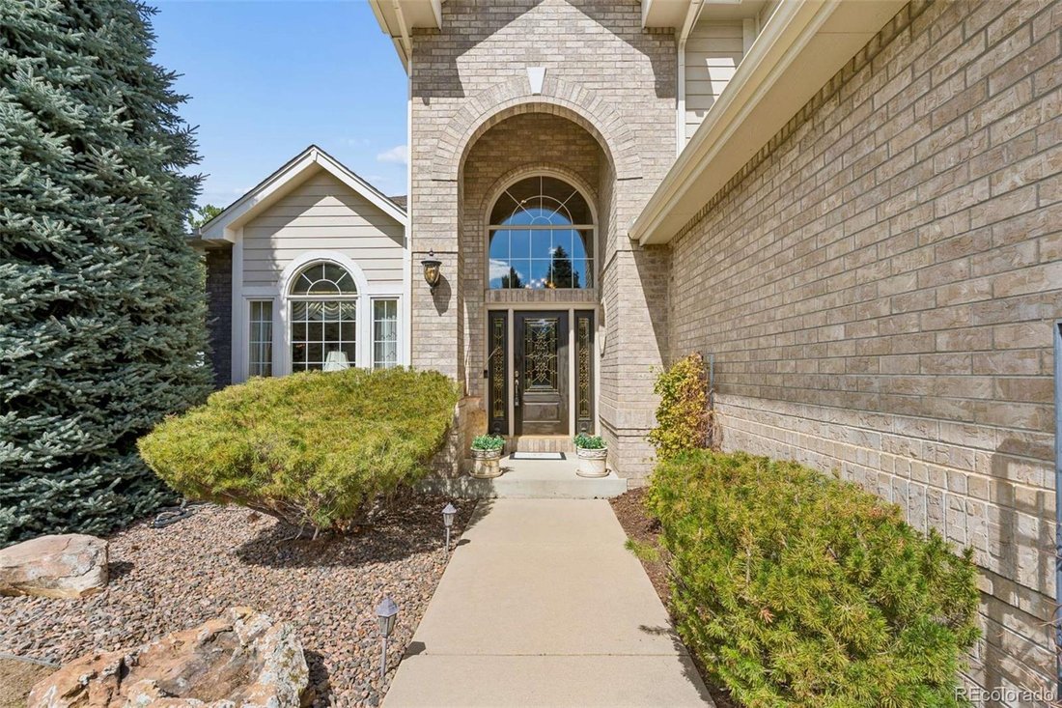
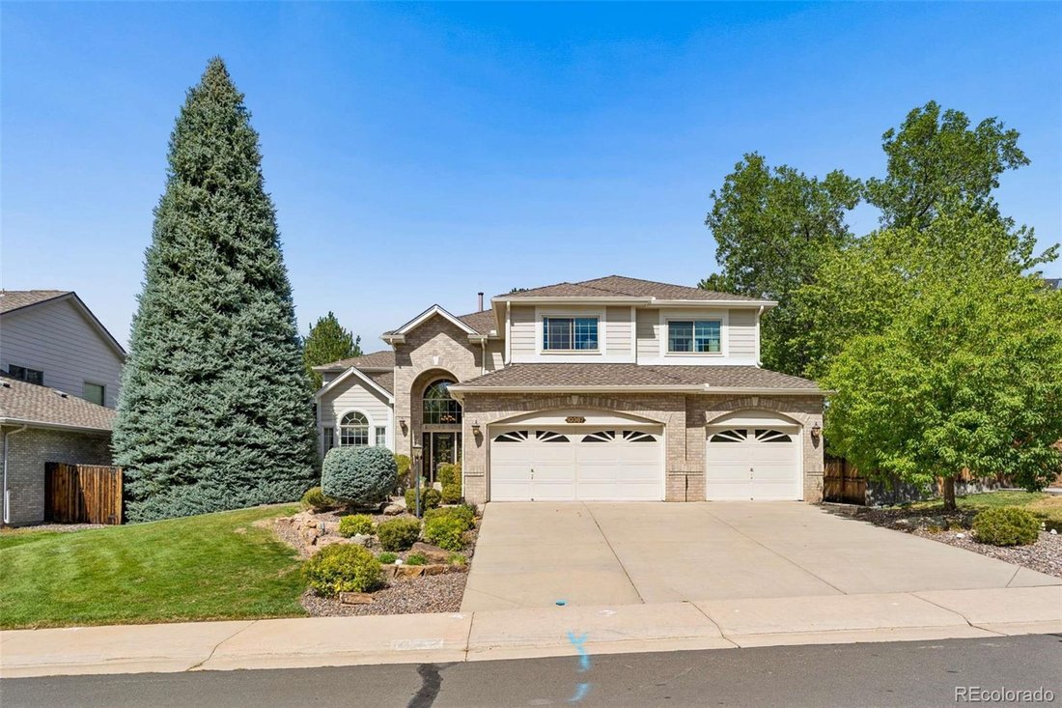
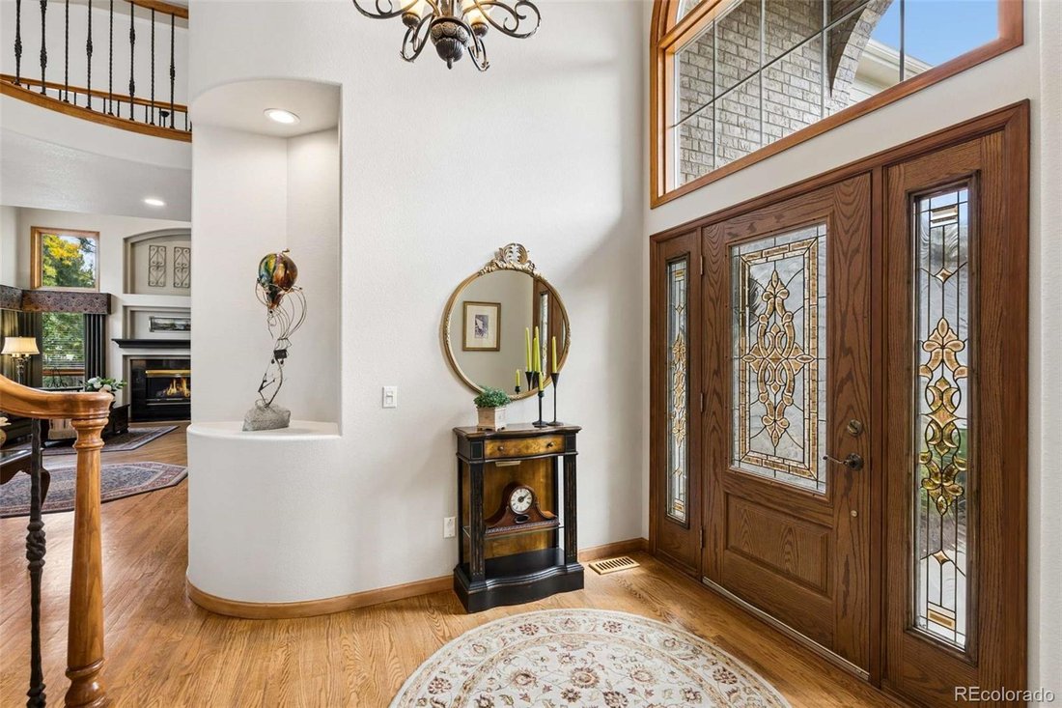
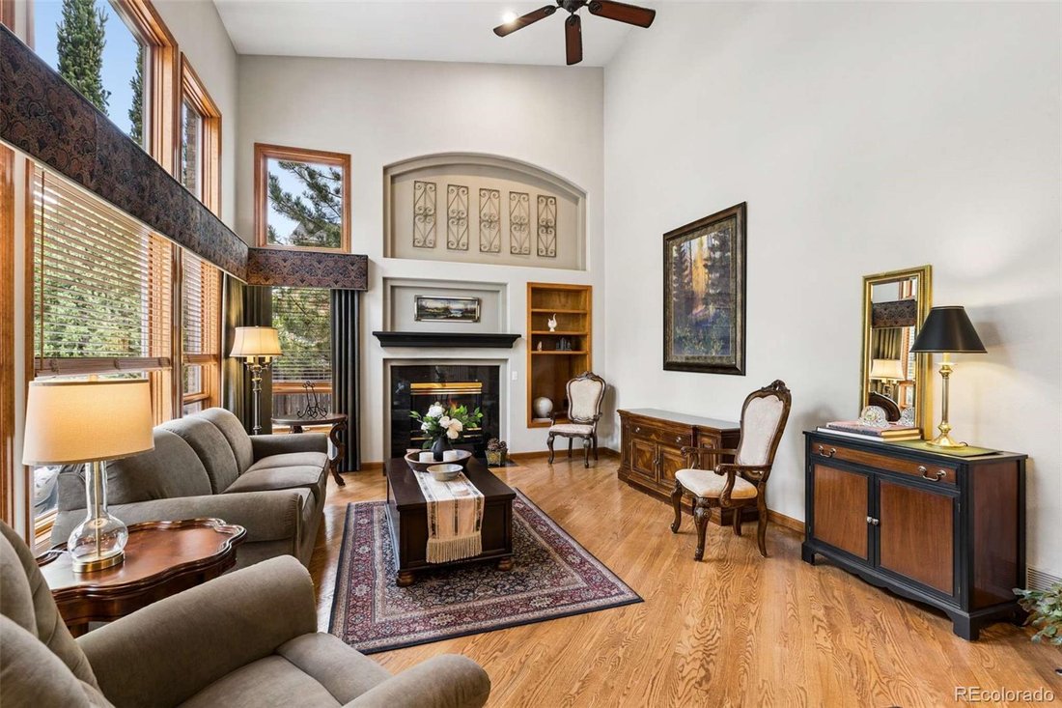
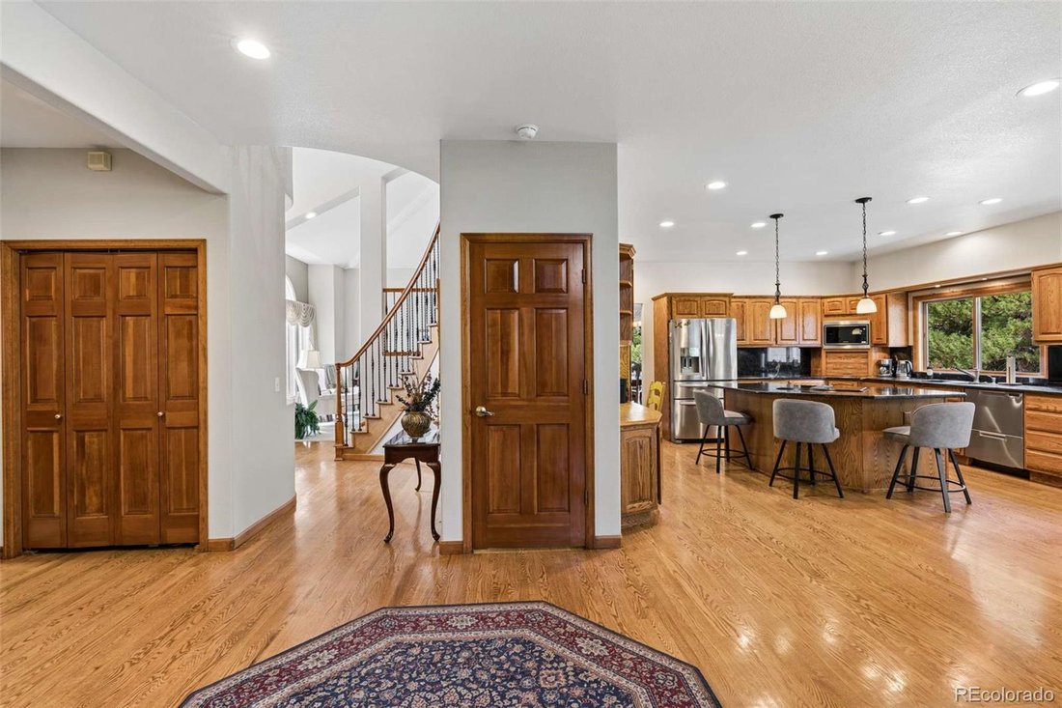
This remarkable, one owner custom home, located in the Orchard Gate neighborhood, where many seek to live, checks all the boxes! The grand arched brick front entry frames the ornate glass front door. As you enter you are greeted by extended hardwood flooring that extends through the hall, family room, breakfast nook & kitchen. The soaring vaulted ceilings & wall of windows brightens the environment in the family room where you will find a happy hour wet bar. Main floor study with closet & built-in shelving. The chef will appreciate the kitchen center island downdraft cooktop, cabinet mounted microwave, under counter lighting beneath ample cabinetry, natural granite sink, countertops & backsplash, double wall ovens, split dishwasher that can handle large or small loads + a secretary/recipe desk for meal planning. Just off the breakfast nook, through the sliding glass door, is an inviting concrete patio offering a gas grill with gas line, a separate composite deck with built-in sitting benches, mature landscaping & a waterfall that cascades into the pond. Back inside, the grand curved wood staircase, with wrought iron balusters, leads you upstairs to the primary bedroom. Walking through the French doors, vaulted ceilings amplify the spaciousness, welcoming you to the bedroom suite featuring a sitting area, perfect for relaxing before bed. Double walk-in closets with cedar accent walls, an updated primary bath which includes slipper tub, tile floors & large shower with accent tile & shampoo niche complete the retreat. Crossing the bridge overlook, you find 2 additional bedrooms served by a Jack & Jill bath + a 4th bedroom with an ensuite bath & walk-in closet. The finished basement provides valuable additional living space with a recreation room, media room with wet bar & mini-fridge, spa room with freestanding hot tub, home gym, golf putting room providing fun & memorable gatherings for all + storage room where the water softener, furnace & water heater are located.
-
Type de propriété
Maison
-
Année de construction
1992
-
Prix/pied²
$326
Caractéristiques
- Cheminée
- Dressing
- Jardin
- Centre de remise en forme / Fitness
- Cuisine extérieure
- Cinéma
- Vue sur la montagne
- Terrasse
- Jacuzzi
Caractéristiques
Lot
- Vue sur la montagne
Intérieur
- Haut plafond
- Cheminée
- Îlot de cuisine
- Cuisinière à gaz
- Jacuzzi
- Bar
- Cinéma
- Sous-sol
- Comptoirs en pierre
- Dressing
- Centre de remise en forme / Fitness
Outdoor
- Terrasse
- Stationnement
- Cuisine extérieure
- Espace de vie extérieur
- Porte
- Jardin
Explorez le secteur
10367 E Aberdeen Avenue, Englewood, CO 80111, Cherry Hills Village, Colorado, États-Unis
Voir sur Google Maps
Prix par sqft
Faible
Élevé
Inscrit il y a 2 ans
Vous vous êtes renseigné sur ce bien
L'agent vous contactera bientôt par
Publié par
1
Annonces
2025
Inscrit
Réserver une visite avec Tom Calhoun
Choisissez une date et si vous souhaitez une visite virtuelle ou en personne avec l’agent.
Date préférée
Type de visite

Dernière mise à jour
Septembre 28
Première mise en ligne
Septembre 28
Licence de l’agent
#040010540
Référence de l’annonce
2162851207460684
Statut de l’annonce
Propriétés similaires à proximité
Nouvelles annonces à Cherry Hills Village

Explorez plus de biens à vendre
Cherry Hills Village, CO, États-Unis types de propriétés
Cherry Hills Village, CO, États-Unis Recherches populaires
- Propriétés avec Piscine à Cherry Hills Village, CO, États-Unis
- Vue sur la mer propriétés à Cherry Hills Village, CO, États-Unis
- Propriétés avec Terrain de tennis à Cherry Hills Village, CO, États-Unis
- Propriétés avec Cinéma à Cherry Hills Village, CO, États-Unis
- Lotissement sécurisé propriétés à Cherry Hills Village, CO, États-Unis
- Vue sur la ville propriétés à Cherry Hills Village, CO, États-Unis
- Au bord de l’eau propriétés à Cherry Hills Village, CO, États-Unis
- Au bord du lac propriétés à Cherry Hills Village, CO, États-Unis
- Propriétés avec Aéroport privé à Cherry Hills Village, CO, États-Unis
- Immobilier d’investissement propriétés à Cherry Hills Village, CO, États-Unis
- Vue sur la rivière propriétés à Cherry Hills Village, CO, États-Unis
- Équestre propriétés à Cherry Hills Village, CO, États-Unis
Guides et histoires connexes
La confiance des plus grands courtiers du monde
Les agents des propriétés les plus exceptionnelles du monde publient sur JamesEdition.
- Des annonces de Sotheby's, Christie's, BARNES et Engel & Völkers
- Chaque annonce est vérifiée avant sa mise en ligne
- Contactez directement des agents vérifiés
En continuant, vous acceptez nos Conditions et notre Politique de confidentialité.
brokerages we
partnered with
partnered with