$1,007,366
Maison De 7 Pièces De 130 M² À Enghien Les Bains
- 5 Chambres
- 1 SdB
- 1,400 Sqft
- 4,930 Sqft lot
- Mis à jour: Septembre 26
À propos de la propriété
La description a été traduite automatiquement.
La description est affichée dans la langue d'origine.
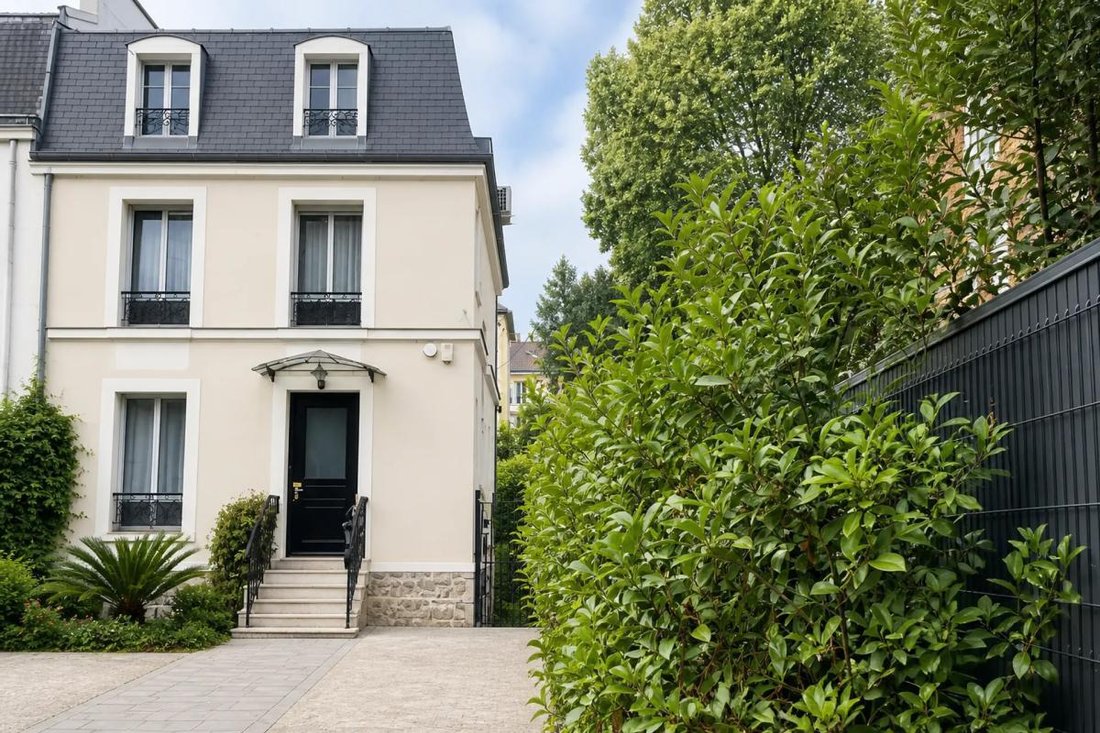
In Enghien-les-Bains, this beautiful detached house of approximately 130 m2 of living space stands out for its charm and comfort. Built on a plot of about 480 m2, it offers a spacious attic fully renovated with care, complemented by an independent studio of about 40 m2 located at the back of the garden. The whole provides a high-quality living environment, both warm and functional, in a well-known
In Enghien-les-Bains, this beautiful detached house of approximately 130 m2 of living space stands out for its charm and comfort. Built on a plot of about 480 m2, it offers a spacious attic fully renovated with care, complemented by an independent studio of about 40 m2 located at the back of the garden. The whole provides a high-quality living environment, both warm and functional, in a well-known area of the town.
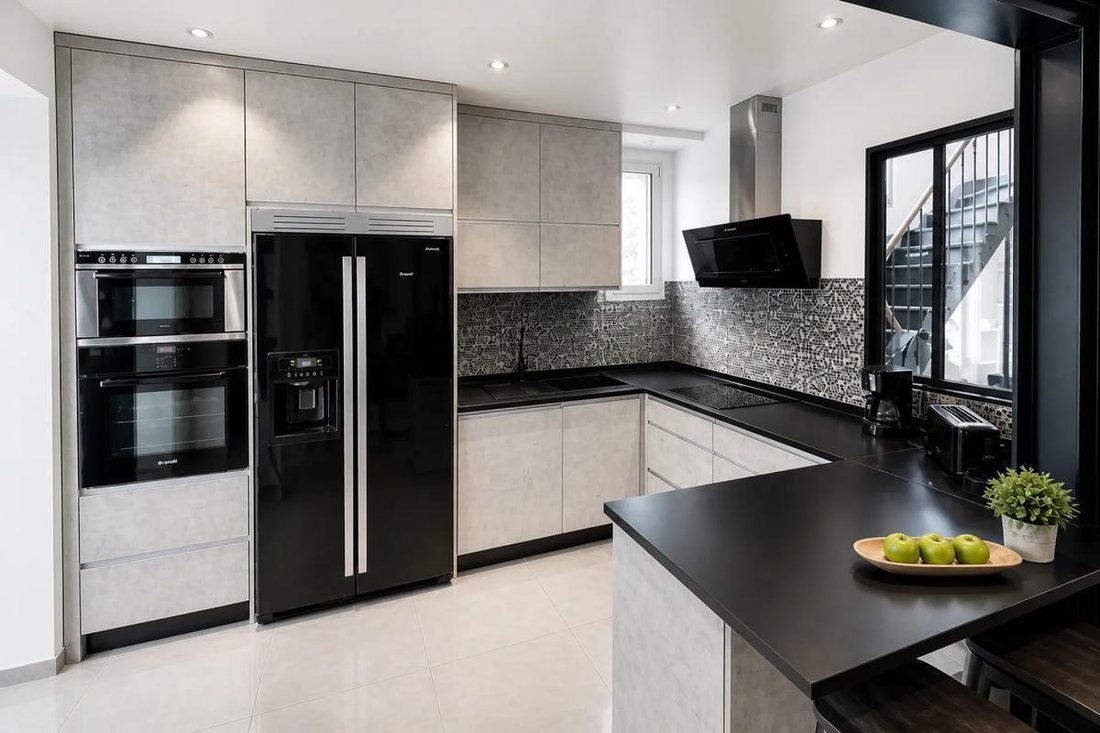
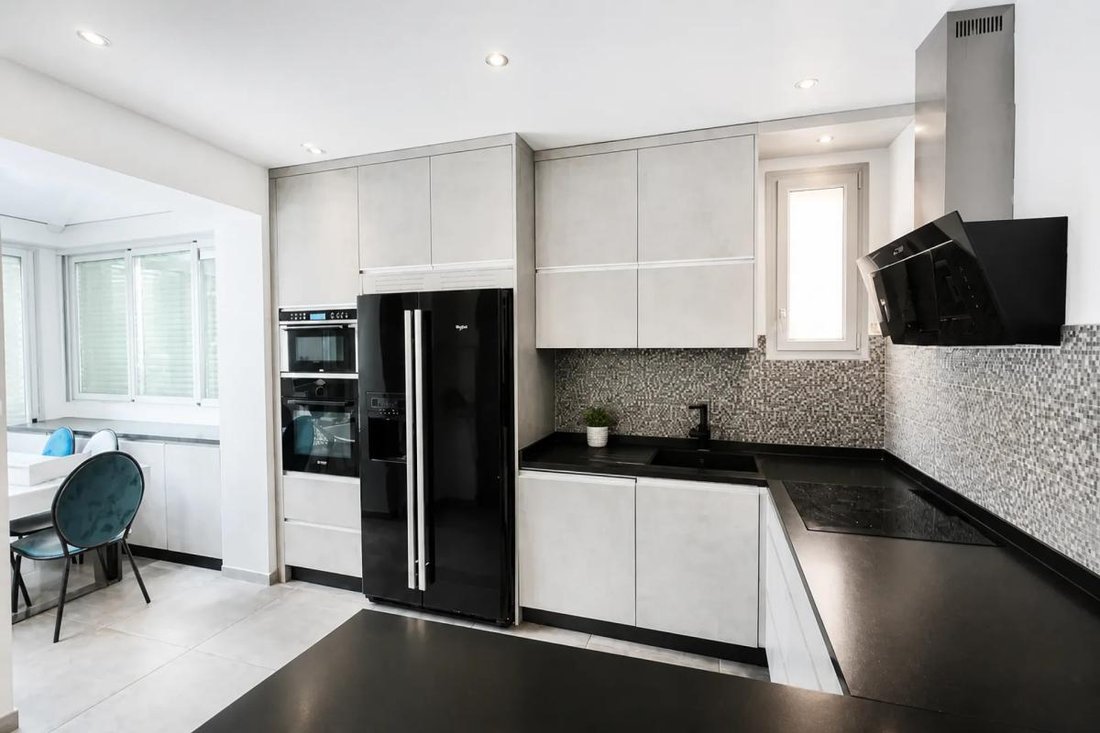
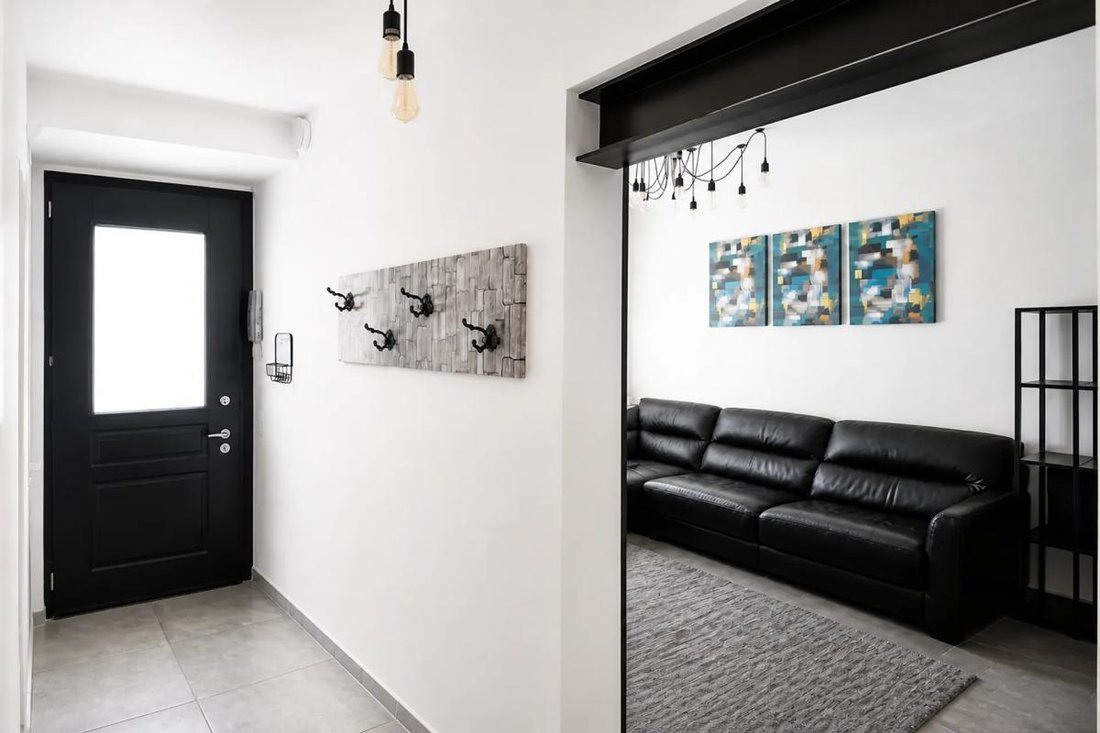
From the entrance, the ground floor sets the tone with a hall featuring toilets, leading to a generous living area of over 47 m2. This space combines a cozy living room, a dining area, and a fitted open kitchen, all extended by a fitted pergola inviting you to enjoy the garden in any season. The recent renovation highlights the volumes and brightness while providing a modern level of comfort.
Upstairs, a landing serves a true master suite of more than 21 m2, consisting of a beautiful bedroom, a dressing room, and a shower room with toilets. An adjoining room, which can serve as an additional bedroom or office, completes this level, ideal for organizing an intimate and well-structured sleeping area. On the top floor, a landing distributes two pleasant bedrooms of over 10 m2, a second office or small bedroom that can also be used as a dressing room, as well as a bathroom with toilets, offering a layout suited for family life.
The house also has a fully finished full basement, equipped with a boiler room, a playroom, a shower room with toilets, and a gym. This additional space, along with a cellar, allows for many uses depending on individual needs, from leisure to storage and daily organization.
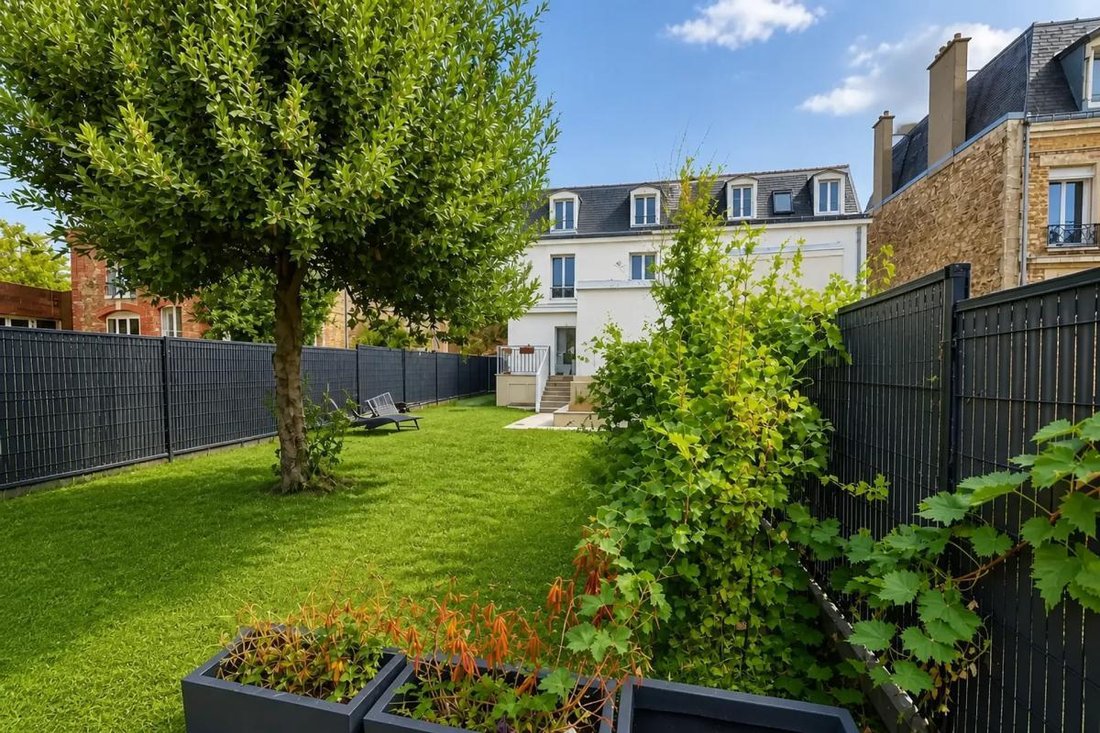
At the back of the garden, the independent studio of about 40 m2 is a real asset. Adapted for people with reduced mobility, it benefits from high ceilings and includes a pleasant living area, a fitted kitchen, a mezzanine, and a shower room with toilets. Ideal for hosting family, providing autonomy to a relative, or setting up a separate workspace, it enhances the property’s versatility. The garden, equipped with an automatic watering system, creates a practical and well-maintained outdoor environment, while the presence of several parking spaces on the plot facilitates daily life. The house is also fully secured, ensuring appreciated peace of mind.
In the immediate vicinity, the neighborhood benefits from several early childhood facilities, such as the Les Petits Chaperons Rouges nursery about 100 m away, the Babilou Enghien Division Leclerc micro-nursery about 200 m away, and the Small Patapons Nursery about 300 m away. Families also enjoy parks and green spaces, with Jean Mermoz Square about 300 m away and the park about 300 m away, ideal for walks and outdoor activities. Regarding transport, several bus stops are located a few hundred meters away, notably the Loges stop about 200 m away and the Avenue Carlier stop about 300 m away, contributing to convenient access for daily travel.
Technical features
- Energy Performance Certificate (DPE): C
- Heating system: gas and heat pump
Legal notices:
The information presented in this listing was gathered by Zefir from available elements at the time of writing to provide you with the most accurate view possible. However, it is provided for informational purposes only and does not replace mandatory regulatory diagnostics or the technical and administrative verifications usually carried out during a real estate transaction, particularly regarding urban planning or cadastral status. To know the official information related to natural, mining, or technological risks, we invite you to consult the Géorisques service. Zefir supports buyers throughout their project with rigor and transparency, remaining available to clarify each step. For any questions, contact Zefir at ***.
Des informations sur les risques auxquels est exposé ce bien sont disponibles sur le site Géorisques : https://www.georisques.gouv.fr/
From the entrance, the ground floor sets the tone with a hall featuring toilets, leading to a generous living area of over 47 m2. This space combines a cozy living room, a dining area, and a fitted open kitchen, all extended by a fitted pergola inviting you to enjoy the garden in any season. The recent renovation highlights the volumes and brightness while providing a modern level of comfort.
Upstairs, a landing serves a true master suite of more than 21 m2, consisting of a beautiful bedroom, a dressing room, and a shower room with toilets. An adjoining room, which can serve as an additional bedroom or office, completes this level, ideal for organizing an intimate and well-structured sleeping area. On the top floor, a landing distributes two pleasant bedrooms of over 10 m2, a second office or small bedroom that can also be used as a dressing room, as well as a bathroom with toilets, offering a layout suited for family life.
The house also has a fully finished full basement, equipped with a boiler room, a playroom, a shower room with toilets, and a gym. This additional space, along with a cellar, allows for many uses depending on individual needs, from leisure to storage and daily organization.
At the back of the garden, the independent studio of about 40 m2 is a real asset. Adapted for people with reduced mobility, it benefits from high ceilings and includes a pleasant living area, a fitted kitchen, a mezzanine, and a shower room with toilets. Ideal for hosting family, providing autonomy to a relative, or setting up a separate workspace, it enhances the property’s versatility. The garden, equipped with an automatic watering system, creates a practical and well-maintained outdoor environment, while the presence of several parking spaces on the plot facilitates daily life. The house is also fully secured, ensuring appreciated peace of mind.
In the immediate vicinity, the neighborhood benefits from several early childhood facilities, such as the Les Petits Chaperons Rouges nursery about 100 m away, the Babilou Enghien Division Leclerc micro-nursery about 200 m away, and the Small Patapons Nursery about 300 m away. Families also enjoy parks and green spaces, with Jean Mermoz Square about 300 m away and the park about 300 m away, ideal for walks and outdoor activities. Regarding transport, several bus stops are located a few hundred meters away, notably the Loges stop about 200 m away and the Avenue Carlier stop about 300 m away, contributing to convenient access for daily travel.
Technical features
- Energy Performance Certificate (DPE): C
- Heating system: gas and heat pump
Legal notices:
The information presented in this listing was gathered by Zefir from available elements at the time of writing to provide you with the most accurate view possible. However, it is provided for informational purposes only and does not replace mandatory regulatory diagnostics or the technical and administrative verifications usually carried out during a real estate transaction, particularly regarding urban planning or cadastral status. To know the official information related to natural, mining, or technological risks, we invite you to consult the Géorisques service. Zefir supports buyers throughout their project with rigor and transparency, remaining available to clarify each step. For any questions, contact Zefir at ***.
Des informations sur les risques auxquels est exposé ce bien sont disponibles sur le site Géorisques : https://www.georisques.gouv.fr/
-
Type de propriété
Maison
-
Étages
3
-
Année de construction
1881
-
Prix/pied²
$719
-
Émissions
C
-
Consommation
C
Caractéristiques
- Jardin
- Dressing
- Pergola
- Cuisinière à gaz
- Bureau
- Bar
- Climatisation
Explorez le secteur
169, Avenue de la Division Leclerc, Nord Résidentiel, Enghien-les-Bains, France
Voir sur Google Maps
Prix par sqft
Faible
Élevé
Inscrit il y a 1 mois
Vous vous êtes renseigné sur ce bien
L'agent vous contactera bientôt par
Publié par
120
Annonces
2026
Inscrit
Réserver une visite avec the agent
Choisissez une date et si vous souhaitez une visite virtuelle ou en personne avec l’agent.
Date préférée
Type de visite
Dernière mise à jour
Septembre 26
Première mise en ligne
Septembre 26
Référence de l’annonce
f6d3511f-215b-4f62-bc62-d2e808
Propriétés similaires à proximité
Nouvelles annonces à Nord Résidentiel

Explorez plus de biens à vendre
Nord Résidentiel, Enghien-les-Bains, France types de propriétés
Nord Résidentiel, Enghien-les-Bains, France Recherches populaires
- Propriétés avec Terrasse à Nord Résidentiel, Enghien-les-Bains, France
- Propriétés avec Bar à Nord Résidentiel, Enghien-les-Bains, France
- Propriétés avec Bureau à Nord Résidentiel, Enghien-les-Bains, France
- Vue sur la ville propriétés à Nord Résidentiel, Enghien-les-Bains, France
- Propriétés avec Jardin à Nord Résidentiel, Enghien-les-Bains, France
- Duplex propriétés à Nord Résidentiel, Enghien-les-Bains, France
- Équestre propriétés à Nord Résidentiel, Enghien-les-Bains, France
- Propriétés avec Centre de remise en forme / Fitness à Nord Résidentiel, Enghien-les-Bains, France
- Propriétés avec Climatisation à Nord Résidentiel, Enghien-les-Bains, France
- Propriétés avec Cave à vins à Nord Résidentiel, Enghien-les-Bains, France
- Propriétés avec Balcon à Nord Résidentiel, Enghien-les-Bains, France
- Rénové propriétés à Nord Résidentiel, Enghien-les-Bains, France
Guides et histoires connexes
La confiance des plus grands courtiers du monde
Les agents des propriétés les plus exceptionnelles du monde publient sur JamesEdition.
- Des annonces de Sotheby's, Christie's, BARNES et Engel & Völkers
- Chaque annonce est vérifiée avant sa mise en ligne
- Contactez directement des agents vérifiés
En continuant, vous acceptez nos Conditions et notre Politique de confidentialité.