$991,015
Duplex 5 Pièces de 102 m² Habitable et 102 m² d'Extérieur (Balcon, Terrasse et Toit) à Enghien-le
- 3 Chambres
- 1,098 Sqft
- Mis à jour: Hier
À propos de la propriété
La description a été traduite automatiquement.
La description est affichée dans la langue d'origine.
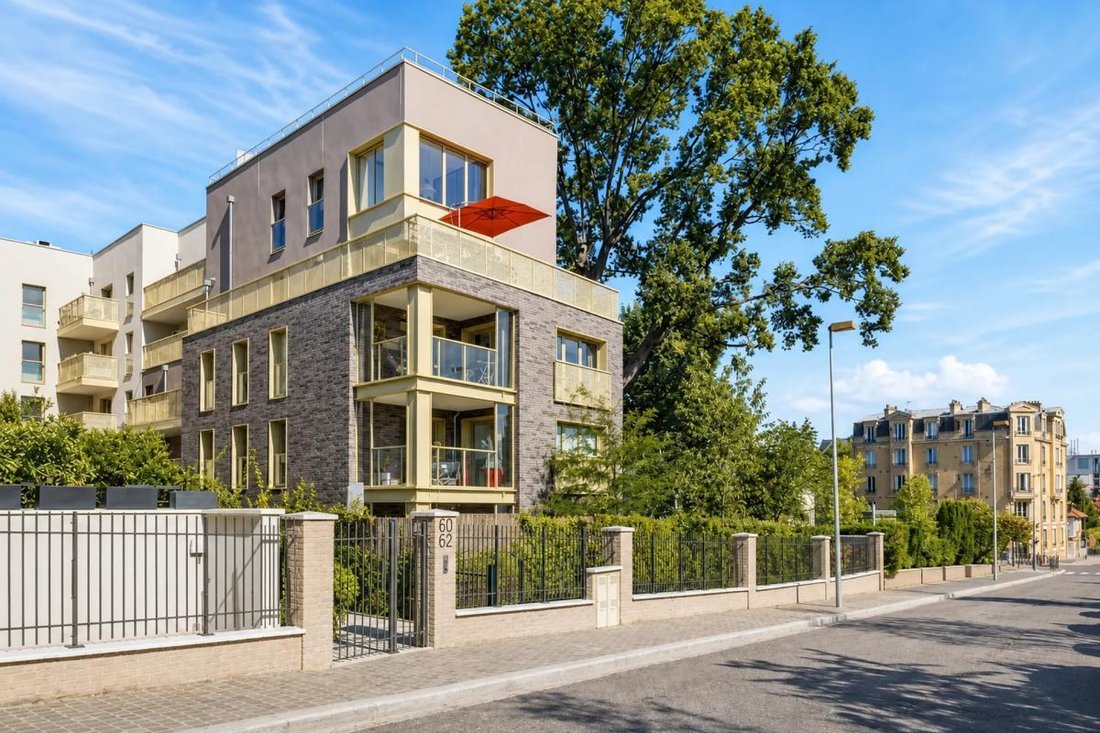
In Enghien-les-Bains, in a quiet area and very close to the town center and the lake, this 5-room duplex of 102 m² Carrez, fully air-conditioned, occupies the top two floors of a recent residence built in April 2023 with an elevator. Located on the 3rd and top floor, it offers contemporary comfort with high-end features and a pleasant interior flow. The living room benefits from a true ”cathedral
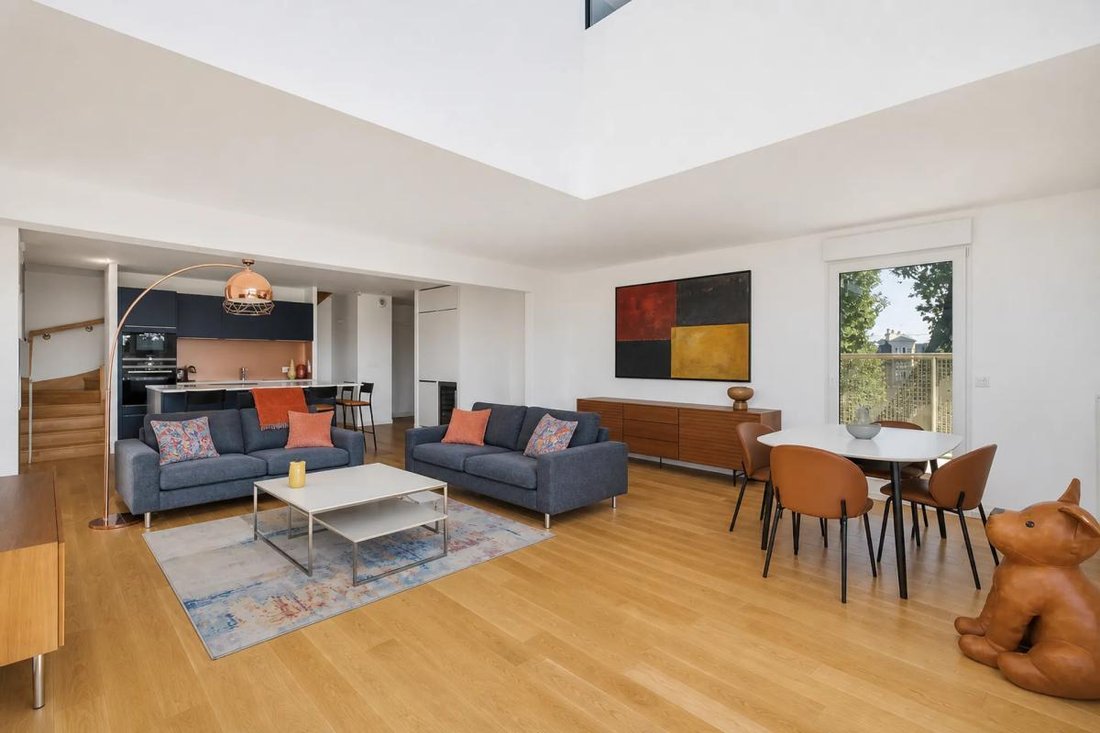
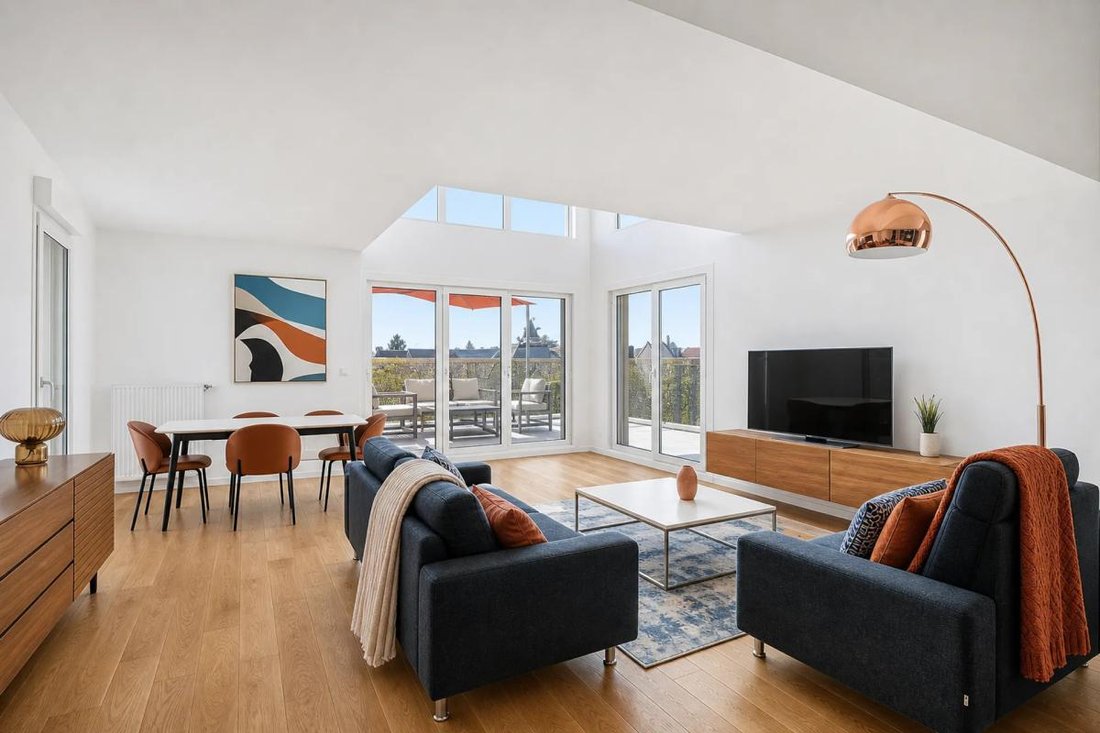
In Enghien-les-Bains, in a quiet area and very close to the town center and the lake, this 5-room duplex of 102 m² Carrez, fully air-conditioned, occupies the top two floors of a recent residence built in April 2023 with an elevator. Located on the 3rd and top floor, it offers contemporary comfort with high-end features and a pleasant interior flow. The living room benefits from a true ”cathedral ceiling” style, with impressive height and large openings that provide abundant natural light.
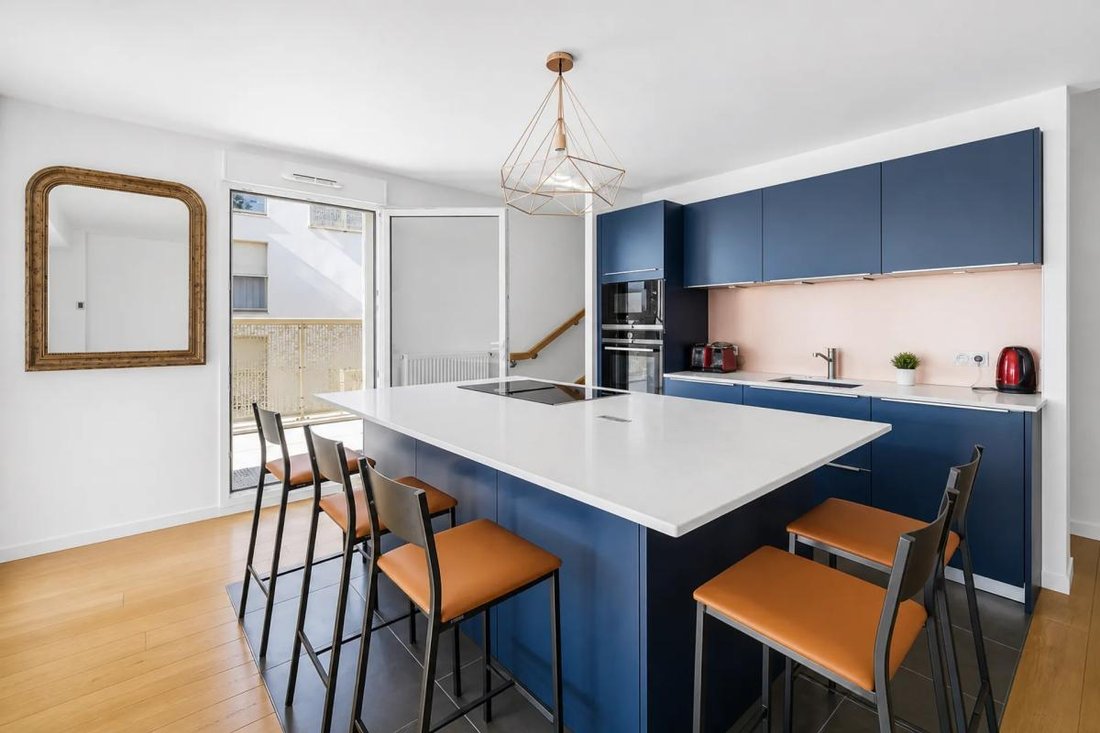
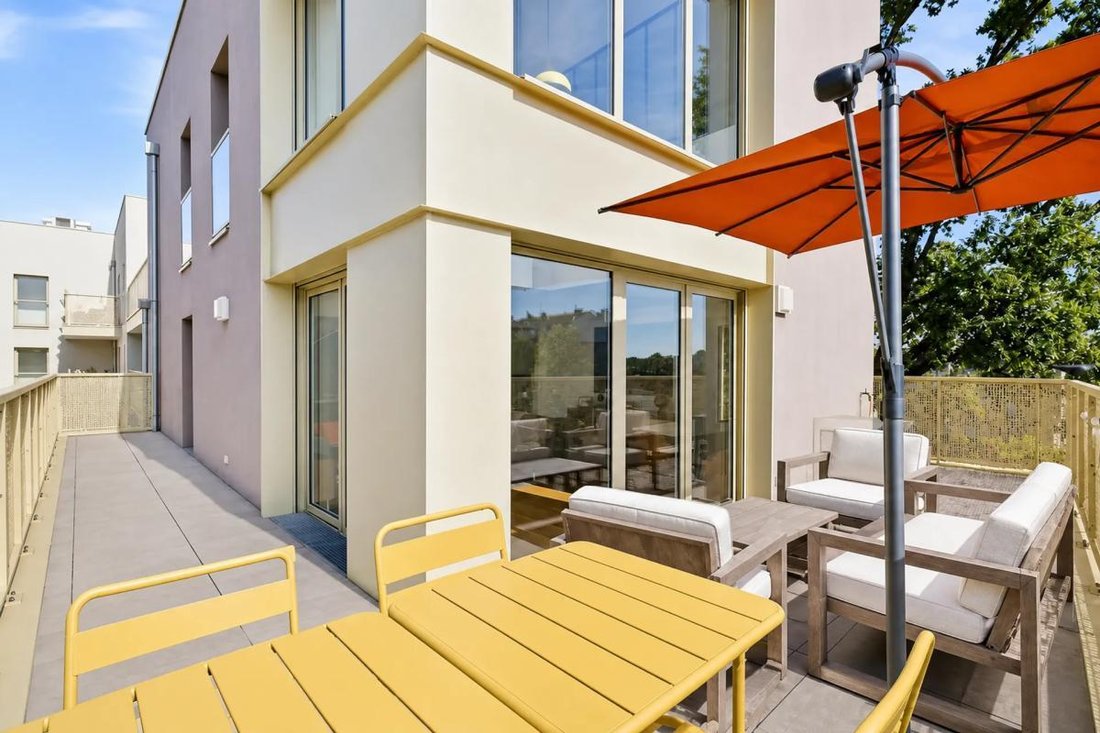
The apartment stands out with a large living area facing three directions, extended by a balcony and a terrace that wrap around the space, creating a highly enjoyable indoor-outdoor continuity for everyday living. The private 67 m² rooftop is a rare outdoor space, ideal for entertaining, relaxing, or enjoying long evenings outdoors while staying in the heart of the city. The kitchen, fully fitted and equipped with premium materials, blends harmoniously with the living area and contributes to the welcoming atmosphere of this recent 2023 duplex. The sleeping area upstairs includes three bedrooms and two bathrooms, plus a laundry corner offering functional organization for a family or for those who want separate spaces for work and rest. The finishes, materials, and overall fittings reflect a pursuit of quality and modern daily comfort. Two parking spaces and two cellars complete this property, providing practical storage and parking solutions in a sought-after neighborhood of Enghien-les-Bains.
The living environment is enhanced by a particularly rich educational offer nearby. About 200 m away is Georges Pompidou Middle School, while Notre Dame Providence School is nearly 500 m away. Younger children can attend Sainte Thérèse Nursery School at about 400 m or Marie-France Chabanel Nursery School at around 500 m. The Louise Michel School Group is just under 600 m away. For leisure, several green spaces dot the neighborhood: the Roses Garden at about 400 m, the Ecological Reserve just over 400 m, Villemessant Square a little over 500 m, and Gabriel Déneux Square around 600 m, not to mention a street workout area at a similar distance. This network of schools and parks gives the area a pleasant atmosphere, practical for families as well as for an active urban lifestyle.
Technical Features
- Energy Performance Certificate (DPE): C
Legal Notices:
To consult official data on natural, mining, and technological risks, visit the Géorisques website. The description above was prepared by Zefir based on information available at the time of the listing and is provided for informational purposes; these details may change during the sale process. It supplements mandatory diagnostics and usual verifications, such as cadastral documents, easements, or urban planning rules, without replacing them. Before making any decision, it is advisable to review these documents, which our team can help you identify.
The areas, measurements, orientation, distances, and travel times mentioned are indicative and not contractual; only documents provided at the time of sale are binding. Photographs and visuals illustrate the property as it appeared at the time of shooting and cannot replace a visit, which is arranged by appointment. Regulatory diagnostics, gathered in the technical diagnostics file, and the state of risks and pollution are communicated to the buyer according to current regulations. When the property is part of a co-ownership, information about the building, its rules, and charges are provided during the sale. Any mentioned works, completed or planned, are reported based on the seller’s declarations; it is your responsibility to have them assessed by a professional if you wish. Any purchase offer is reviewed with the seller, who remains free to accept or refuse it, and the sale only becomes final upon signing the authentic deed at the notary’s office. Zefir places great importance on transparency and rigor at every step of your acquisition so you can proceed with confidence. Have a question about this property or the procedures to follow? Contact Zefir at ***.
Des informations sur les risques auxquels est exposé ce bien sont disponibles sur le site Géorisques : https://www.georisques.gouv.fr/
The apartment stands out with a large living area facing three directions, extended by a balcony and a terrace that wrap around the space, creating a highly enjoyable indoor-outdoor continuity for everyday living. The private 67 m² rooftop is a rare outdoor space, ideal for entertaining, relaxing, or enjoying long evenings outdoors while staying in the heart of the city. The kitchen, fully fitted and equipped with premium materials, blends harmoniously with the living area and contributes to the welcoming atmosphere of this recent 2023 duplex. The sleeping area upstairs includes three bedrooms and two bathrooms, plus a laundry corner offering functional organization for a family or for those who want separate spaces for work and rest. The finishes, materials, and overall fittings reflect a pursuit of quality and modern daily comfort. Two parking spaces and two cellars complete this property, providing practical storage and parking solutions in a sought-after neighborhood of Enghien-les-Bains.
The living environment is enhanced by a particularly rich educational offer nearby. About 200 m away is Georges Pompidou Middle School, while Notre Dame Providence School is nearly 500 m away. Younger children can attend Sainte Thérèse Nursery School at about 400 m or Marie-France Chabanel Nursery School at around 500 m. The Louise Michel School Group is just under 600 m away. For leisure, several green spaces dot the neighborhood: the Roses Garden at about 400 m, the Ecological Reserve just over 400 m, Villemessant Square a little over 500 m, and Gabriel Déneux Square around 600 m, not to mention a street workout area at a similar distance. This network of schools and parks gives the area a pleasant atmosphere, practical for families as well as for an active urban lifestyle.
Technical Features
- Energy Performance Certificate (DPE): C
Legal Notices:
To consult official data on natural, mining, and technological risks, visit the Géorisques website. The description above was prepared by Zefir based on information available at the time of the listing and is provided for informational purposes; these details may change during the sale process. It supplements mandatory diagnostics and usual verifications, such as cadastral documents, easements, or urban planning rules, without replacing them. Before making any decision, it is advisable to review these documents, which our team can help you identify.
The areas, measurements, orientation, distances, and travel times mentioned are indicative and not contractual; only documents provided at the time of sale are binding. Photographs and visuals illustrate the property as it appeared at the time of shooting and cannot replace a visit, which is arranged by appointment. Regulatory diagnostics, gathered in the technical diagnostics file, and the state of risks and pollution are communicated to the buyer according to current regulations. When the property is part of a co-ownership, information about the building, its rules, and charges are provided during the sale. Any mentioned works, completed or planned, are reported based on the seller’s declarations; it is your responsibility to have them assessed by a professional if you wish. Any purchase offer is reviewed with the seller, who remains free to accept or refuse it, and the sale only becomes final upon signing the authentic deed at the notary’s office. Zefir places great importance on transparency and rigor at every step of your acquisition so you can proceed with confidence. Have a question about this property or the procedures to follow? Contact Zefir at ***.
Des informations sur les risques auxquels est exposé ce bien sont disponibles sur le site Géorisques : https://www.georisques.gouv.fr/
-
Type de propriété
Appartement
-
Étages
4
-
Année de construction
2022
-
Prix/pied²
$902
-
Émissions
C
-
Consommation
C
Caractéristiques
- Terrasse
- Ascenseur
- Duplex
- Vue sur la ville
- Espace de vie extérieur
- Cuisinière à gaz
- Îlot de cuisine
- Bar
- Haut plafond
Caractéristiques
Lot
Intérieur
- Haut plafond
- Climatisation
- Îlot de cuisine
- Cuisinière à gaz
- Bar
- Ascenseur
- Comptoirs en pierre
Outdoor
Explorez le secteur
60, Rue de Malleville, Centre Ville-Tour du Lac, Enghien-les-Bains, France
Voir sur Google Maps
Prix par sqft
Faible
Élevé
Inscrit il y a 1 mois
Vous vous êtes renseigné sur ce bien
L'agent vous contactera bientôt par
Publié par
765
Annonces
2026
Inscrit
Réserver une visite avec the agent
Choisissez une date et si vous souhaitez une visite virtuelle ou en personne avec l’agent.
Date préférée
Type de visite
Dernière mise à jour
Hier
Première mise en ligne
Novembre 15
Référence de l’annonce
b17978f3-1c52-455e-8771-9b4cab
Propriétés similaires à proximité
Nouvelles annonces à Centre Ville-Tour du Lac

Explorez plus de biens à vendre
Centre Ville-Tour du Lac, Enghien-les-Bains, France types de propriétés
Centre Ville-Tour du Lac, Enghien-les-Bains, France Recherches populaires
- Vue panoramique / panoramique propriétés à Centre Ville-Tour du Lac, Enghien-les-Bains, France
- Vue sur le lac propriétés à Centre Ville-Tour du Lac, Enghien-les-Bains, France
- Propriétés avec Terrasse à Centre Ville-Tour du Lac, Enghien-les-Bains, France
- Propriétés avec Bar à Centre Ville-Tour du Lac, Enghien-les-Bains, France
- Propriétés avec Salle de jeux à Centre Ville-Tour du Lac, Enghien-les-Bains, France
- Propriétés avec Bureau à Centre Ville-Tour du Lac, Enghien-les-Bains, France
- Propriétés avec Ascenseur à Centre Ville-Tour du Lac, Enghien-les-Bains, France
- Propriétés avec Jardin à Centre Ville-Tour du Lac, Enghien-les-Bains, France
- Duplex propriétés à Centre Ville-Tour du Lac, Enghien-les-Bains, France
- Lotissement sécurisé propriétés à Centre Ville-Tour du Lac, Enghien-les-Bains, France
- Immobilier d’investissement propriétés à Centre Ville-Tour du Lac, Enghien-les-Bains, France
- Moderne propriétés à Centre Ville-Tour du Lac, Enghien-les-Bains, France
- Constructions neuves propriétés à Centre Ville-Tour du Lac, Enghien-les-Bains, France
- Propriétés avec Centre de remise en forme / Fitness à Centre Ville-Tour du Lac, Enghien-les-Bains, France
- Propriétés avec Bibliothèque à Centre Ville-Tour du Lac, Enghien-les-Bains, France
- Propriétés avec Climatisation à Centre Ville-Tour du Lac, Enghien-les-Bains, France
- Propriétés avec Cheminée à Centre Ville-Tour du Lac, Enghien-les-Bains, France
- Propriétés avec Piscine à Centre Ville-Tour du Lac, Enghien-les-Bains, France
- Propriétés avec Garage à Centre Ville-Tour du Lac, Enghien-les-Bains, France
- Propriétés avec Balcon à Centre Ville-Tour du Lac, Enghien-les-Bains, France
- Propriétés avec Cuisine ouverte à Centre Ville-Tour du Lac, Enghien-les-Bains, France
- Rénové propriétés à Centre Ville-Tour du Lac, Enghien-les-Bains, France
- Propriétés avec Cinéma à Centre Ville-Tour du Lac, Enghien-les-Bains, France
- Vue sur la mer propriétés à Centre Ville-Tour du Lac, Enghien-les-Bains, France
Guides et histoires connexes
La confiance des plus grands courtiers du monde
Les agents des propriétés les plus exceptionnelles du monde publient sur JamesEdition.
- Des annonces de Sotheby's, Christie's, BARNES et Engel & Völkers
- Chaque annonce est vérifiée avant sa mise en ligne
- Contactez directement des agents vérifiés
En continuant, vous acceptez nos Conditions et notre Politique de confidentialité.