$5,499,000
Maison Unifamiliale Individuelle Encino
- 6 Chambres
- 7 SdB
- 5,400 Sqft
- 16,466 Sqft lot
- Mis à jour: Octobre 3
- 27
- MLS#26834909
À propos de la propriété
La description a été traduite automatiquement.
La description est affichée dans la langue d'origine.
Major price reduction!! The home you’ve been waiting for in Encino! Welcome to California warmth and contemporary elegance in this thoughtfully designed 5,400 sq ft, 6 Bedroom, 7 Bathroom estate. Situated on a beautifully flat and private gated lot surrounded by majestic oak trees, this one-of-a-kind home was crafted with custom finishes and timeless architect. From the moment you arrive, the home
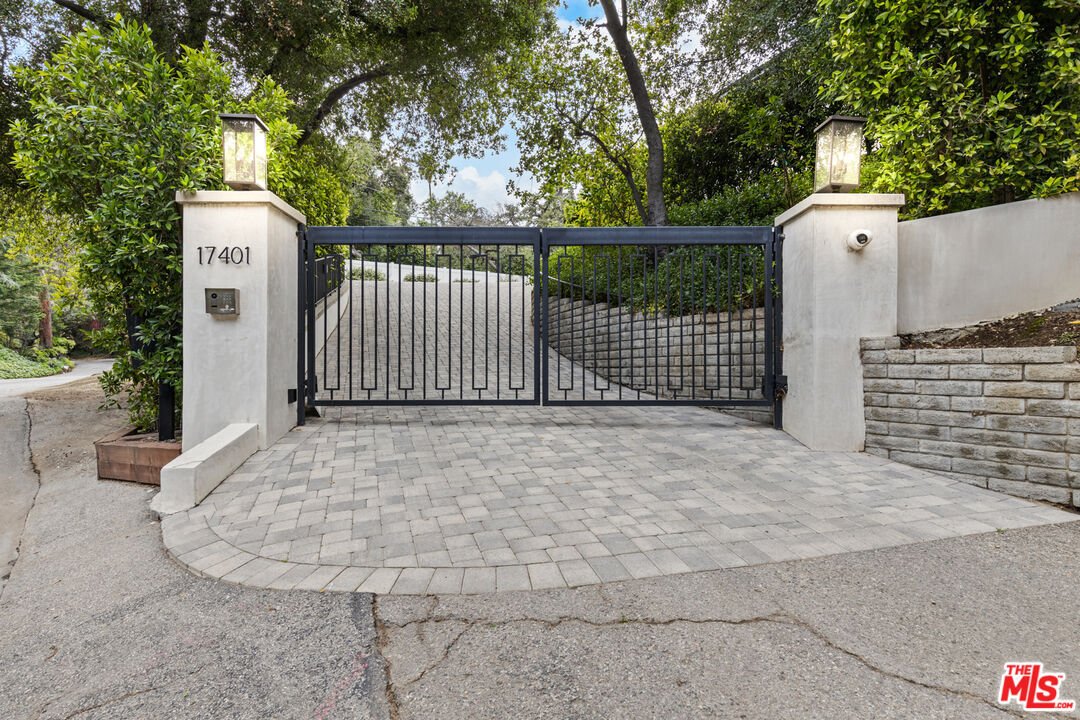
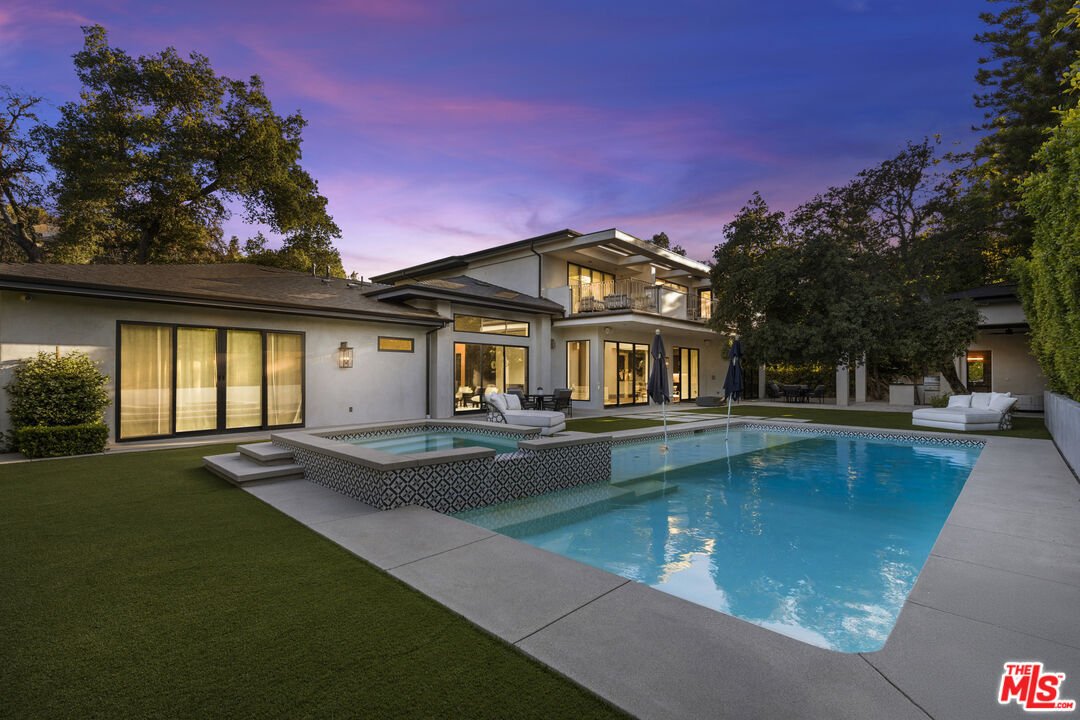
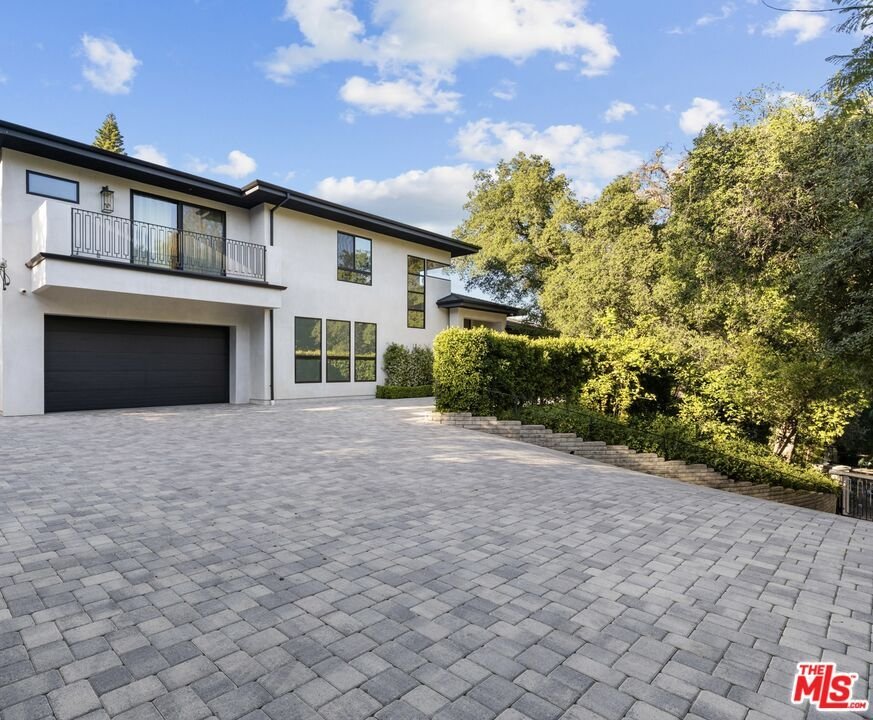
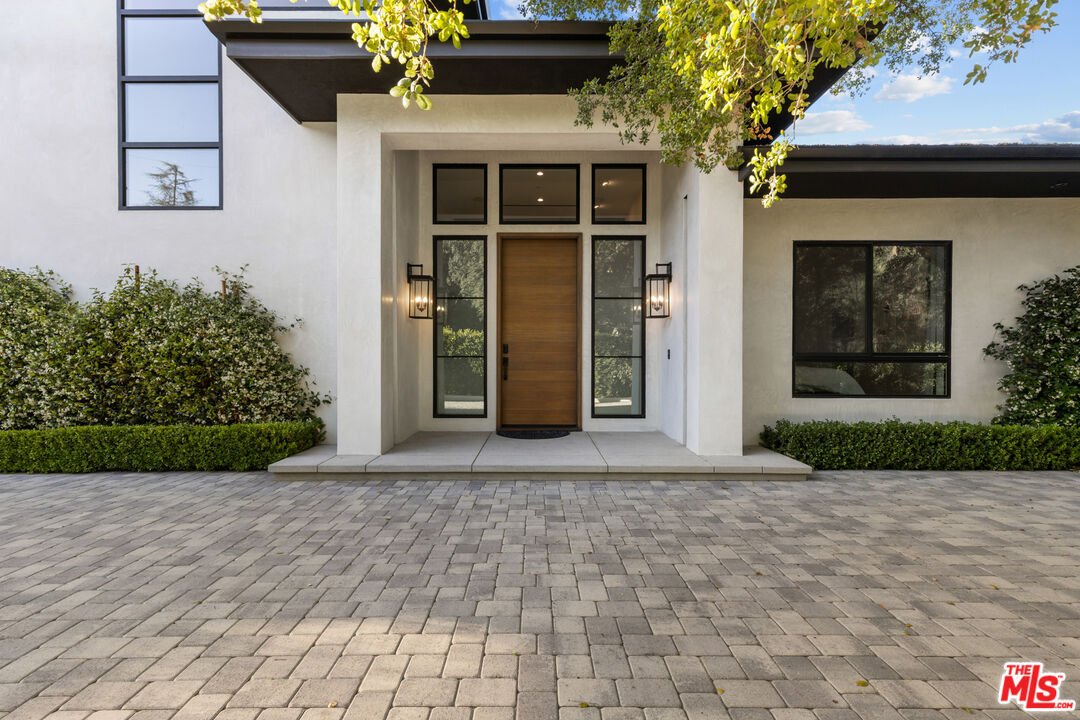
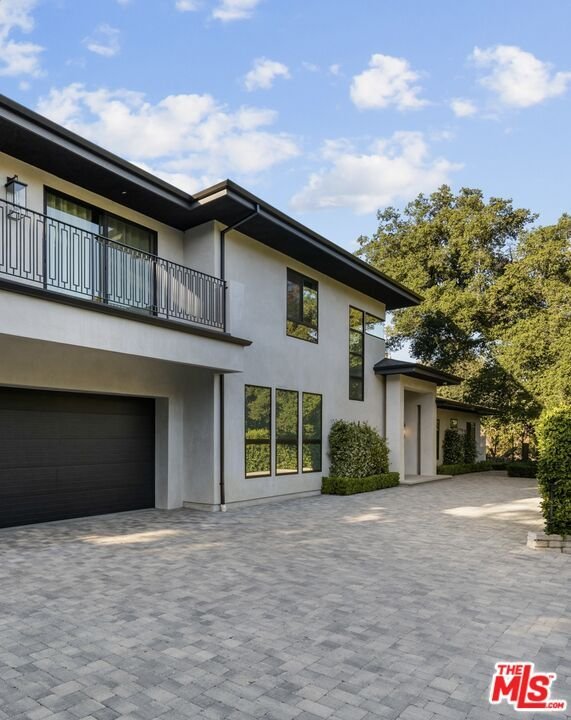
Major price reduction!! The home you’ve been waiting for in Encino! Welcome to California warmth and contemporary elegance in this thoughtfully designed 5,400 sq ft, 6 Bedroom, 7 Bathroom estate. Situated on a beautifully flat and private gated lot surrounded by majestic oak trees, this one-of-a-kind home was crafted with custom finishes and timeless architect. From the moment you arrive, the home’s presence is undeniable. A hand-laid cobblestone driveway sets the tone for the attention to detail you’ll find throughout. Inside, natural light pours into open, airy living spaces that flow effortlessly offering the ideal setting for both quiet moments and entertaining. Lutron-controlled lighting on the windows let you tailor the ambiance and privacy. The foyer greets you with soaring ceilings extending into the formal living room with seamless indoor-outdoor access through Fleetwood sliding doors. The formal living room and family room are elegantly connected by a dual-sided, see-through fireplace adding warmth, ambiance, and a touch of luxury to both spaces. Host unforgettable dinner parties in the formal dining room, complete with a stunning custom glass wine display. The open-concept family room offers the ultimate everyday comfort with custom built-ins and effortless connection to the kitchen and access to outdoors. The gourmet eat-in kitchen is a chef’s dream, equipped with premium Wolf and Thermador appliances, custom cabinetry, and an oversized island perfect for gathering and entertaining. The first level features three bedrooms, including a suite with Fleetwood doors that has direct access to the backyard pool area, perfect for guests, in-laws, or a gym. Upstairs, you’ll find a versatile loft area and media room with Dolby Atmos surround sound for an immersive cinematic experience. The primary suite feels like a true retreat. French doors greet you at the entrance, opening to a serene sanctuary featuring dual walk-in closets, a cozy fireplace, and a spa-inspired bathroom with soaking tub, dual vanities, double shower, and a private water closet. Step out onto your own private balcony with an outdoor fireplace, an ideal space to begin your day with coffee or end your day in peace and luxury. Two additional upstairs bedrooms are generously sized and beautifully appointed. Step outside to a serene, private backyard with premium low-maintenance turf designed for sophisticated entertaining and relaxation. Experience elevated outdoor living with a peaceful fire pit area, resort style pool and spa, featuring a Baja shelf, outdoor kitchen and BBQ, ideal for weekend gatherings or quiet evening unwinds. The poolside cabana has a TV and full bathroom which could be converted into an ADU, offering even more flexibility. Cutting-edge smart home automation puts lighting, climate, security, and entertainment at your finger tips, integrated seamlessly into a home defined by luxury craftsmanship and high-end finishes throughout, sets this home apart from the ordinary. Located on a quiet, desirable street, this estate delivers comfort, style, and versatility in one of Encino’s most coveted pockets. If you’ve been searching for something beyond the expected- Welcome home!
-
Type de propriété
Maison
-
Année de construction
2022
-
Prix/pied²
$1,018
Caractéristiques
Explorez le secteur
17401 Rancho St, Encino, CA 91316, Los Angeles, Californie, États-Unis
Voir sur Google Maps
Prix par sqft
Faible
Élevé
Inscrit il y a 3 ans
Vous vous êtes renseigné sur ce bien
L'agent vous contactera bientôt par
Publié par
2
Annonces
2023
Inscrit
Réserver une visite avec T.Lee Montgomery
Choisissez une date et si vous souhaitez une visite virtuelle ou en personne avec l’agent.
Date préférée
Type de visite

Hollywood Hills
9000 W. Sunset Blvd., Suite 850, 90069, West Hollywood, United States
Voir le profil de l’agence
Dernière mise à jour
Octobre 3
Première mise en ligne
Mai 16
Licence de l’agent
#02096385
Référence de l’annonce
2115919249407072
Statut de l’annonce
Propriétés similaires à proximité
Nouvelles annonces à Los Angeles


Explorez plus de biens à vendre
Los Angeles, CA, États-Unis types de propriétés
- Maisons à vendre à Los Angeles, CA, États-Unis
- appartements à vendre à Los Angeles, CA, États-Unis
- Campagne à vendre à Los Angeles, CA, États-Unis
- Appartements à vendre à Los Angeles, CA, États-Unis
- Successions à vendre à Los Angeles, CA, États-Unis
- Villas à vendre à Los Angeles, CA, États-Unis
- Penthouses à vendre à Los Angeles, CA, États-Unis
- Coopératives à vendre à Los Angeles, CA, États-Unis
Los Angeles, CA, États-Unis Recherches populaires
- Propriétés avec Garage à Los Angeles, CA, États-Unis
- Propriétés avec Jardin à Los Angeles, CA, États-Unis
- Propriétés avec Balcon à Los Angeles, CA, États-Unis
- Propriétés avec Piscine à Los Angeles, CA, États-Unis
- Propriétés avec Terrasse à Los Angeles, CA, États-Unis
- Vue sur la montagne propriétés à Los Angeles, CA, États-Unis
- Moderne propriétés à Los Angeles, CA, États-Unis
- Vue sur la ville propriétés à Los Angeles, CA, États-Unis
- Immobilier d’investissement propriétés à Los Angeles, CA, États-Unis
- Propriétés avec Centre de remise en forme / Fitness à Los Angeles, CA, États-Unis
- Rénové propriétés à Los Angeles, CA, États-Unis
- Vue panoramique / panoramique propriétés à Los Angeles, CA, États-Unis
- Lotissement sécurisé propriétés à Los Angeles, CA, États-Unis
- Constructions neuves propriétés à Los Angeles, CA, États-Unis
- Propriétés avec Ascenseur à Los Angeles, CA, États-Unis
- Propriétés avec Sauna à Los Angeles, CA, États-Unis
- Propriétés avec Cinéma à Los Angeles, CA, États-Unis
- Duplex propriétés à Los Angeles, CA, États-Unis
- Vue sur l’océan propriétés à Los Angeles, CA, États-Unis
- Propriétés avec Cave à vins à Los Angeles, CA, États-Unis
- Propriétés avec Terrain de tennis à Los Angeles, CA, États-Unis
- Propriétés avec Bibliothèque à Los Angeles, CA, États-Unis
- Côtières propriétés à Los Angeles, CA, États-Unis
- Équestre propriétés à Los Angeles, CA, États-Unis
- Colline propriétés à Los Angeles, CA, États-Unis
- Au bord de l’eau propriétés à Los Angeles, CA, États-Unis
- Propriétés avec Vignoble / Cave à Los Angeles, CA, États-Unis
- Vue sur la mer propriétés à Los Angeles, CA, États-Unis
- Vue sur un golfe propriétés à Los Angeles, CA, États-Unis
- Vue sur le lac propriétés à Los Angeles, CA, États-Unis
- Manoir propriétés à Los Angeles, CA, États-Unis
- Propriétés avec Piscine intérieure à Los Angeles, CA, États-Unis
- Le front de mer propriétés à Los Angeles, CA, États-Unis
- Plage propriétés à Los Angeles, CA, États-Unis
- Vue sur la rivière propriétés à Los Angeles, CA, États-Unis
- Haute altitude propriétés à Los Angeles, CA, États-Unis
- Au bord du lac propriétés à Los Angeles, CA, États-Unis
Los Angeles, CA, États-Unis Quartiers
Guides et histoires connexes
La confiance des plus grands courtiers du monde
Les agents des propriétés les plus exceptionnelles du monde publient sur JamesEdition.
- Des annonces de Sotheby's, Christie's, BARNES et Engel & Völkers
- Chaque annonce est vérifiée avant sa mise en ligne
- Contactez directement des agents vérifiés
En continuant, vous acceptez nos Conditions et notre Politique de confidentialité.
brokerages we
partnered with
partnered with