$4,299,999
5425 Encino Avenue Encino, Californie
- 5 Chambres
- 7 SdB
- 5,433 Sqft
- Mis à jour: Septembre 9
- 8
À propos de la propriété
La description a été traduite automatiquement.
La description est affichée dans la langue d'origine.
Situé derrière les portes du prestigieux domaine d’Amestoy, le 5425 Encino Ave est un domaine intemporel du célèbre architecte Gus Duffy, offrant environ 5 433 pieds carrés d’architecture classique, d’intimité et un style de vie californien raffiné. Un hall d’entrée spectaculaire à deux étages avec un sol en marbre noir et blanc et un grand escalier incurvé créent une première impression mémorable
Set behind gates in prestigious Amestoy Estates, 5425 Encino Ave is a timeless estate by noted architect Gus Duffy, offering approximately 5,433 square feet of classic architecture, privacy, and refined California living. A dramatic two story foyer with black and white marble flooring and a sweeping curved staircase creates a memorable first impression. Formal living and dining rooms, a library, b
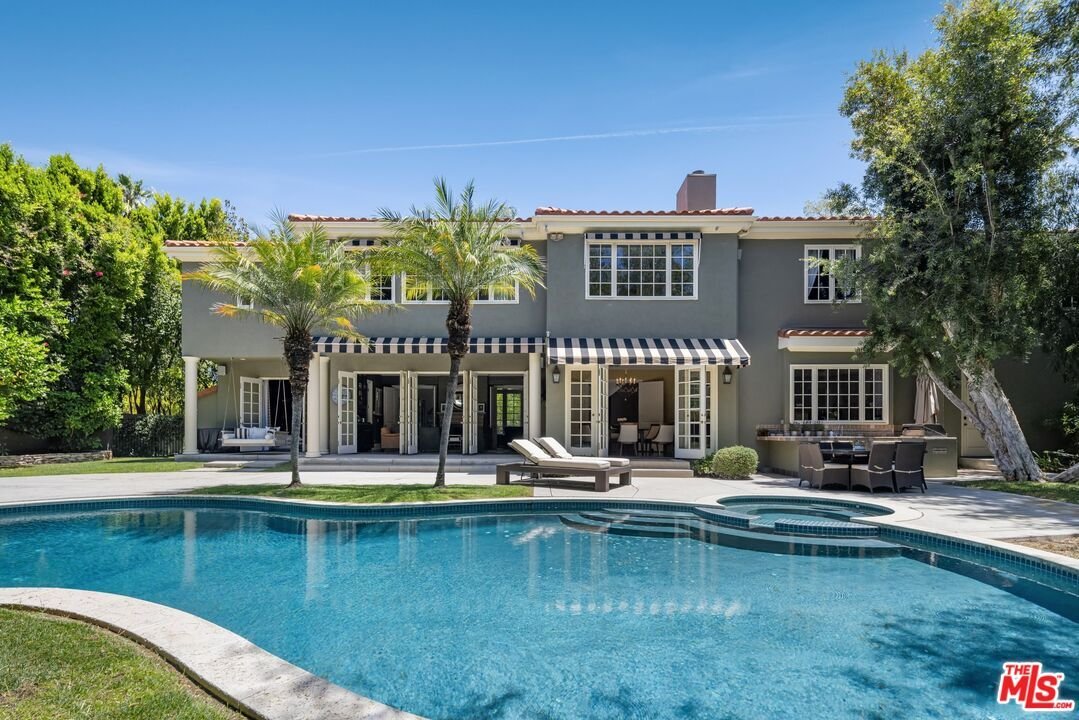
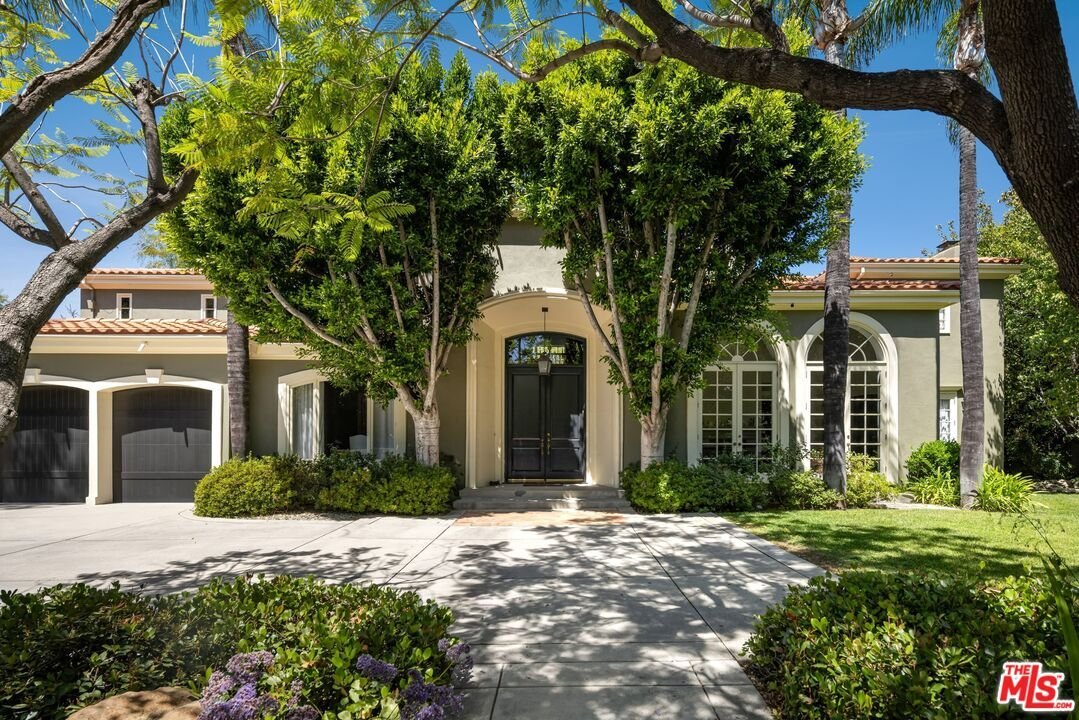
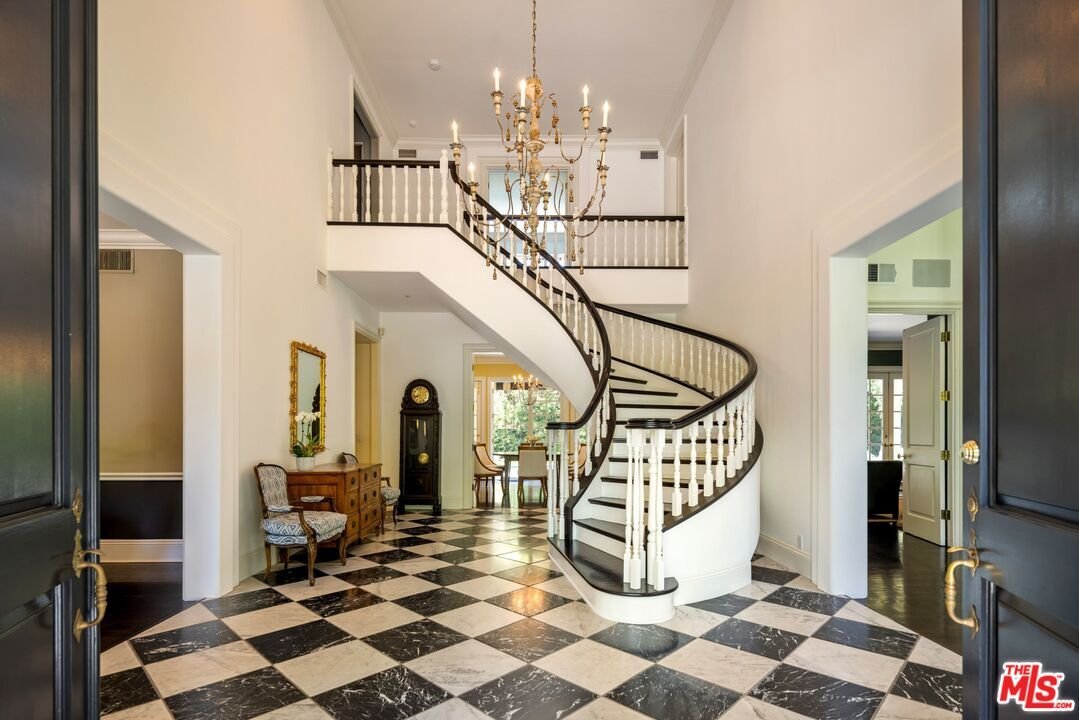
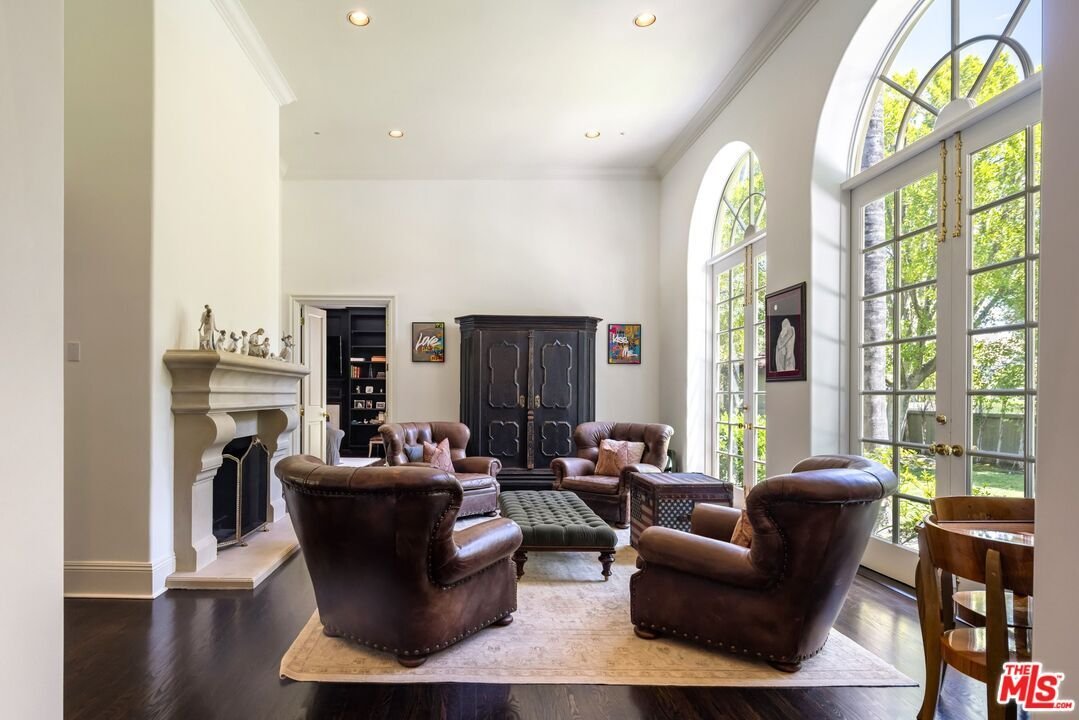
Situé derrière les portes du prestigieux domaine d’Amestoy, le 5425 Encino Ave est un domaine intemporel du célèbre architecte Gus Duffy, offrant environ 5 433 pieds carrés d’architecture classique, d’intimité et un style de vie californien raffiné. Un hall d’entrée spectaculaire à deux étages avec un sol en marbre noir et blanc et un grand escalier incurvé créent une première impression mémorable. Le salon et la salle à manger formels, la bibliothèque, la salle de petit-déjeuner et la salle familiale sont baignés de lumière naturelle et décorés avec de riches planchers en bois, des éléments intégrés sur mesure, des cheminées, des moulures détaillées et des espaces généreux conçus à la fois pour le confort quotidien et pour des réceptions élégantes. La cuisine de l’îlot central s’ouvre sur la salle de petit-déjeuner, la salle à manger officielle et le garde-manger du majordome, créant ainsi une circulation fluide au niveau principal. Au premier étage, une suite à coucher, une salle d’eau, une baignoire au bord de la piscine, une buanderie et un accès facile au terrain ajoutent flexibilité et fonctionnalité. À l’étage, quatre chambres avec salle de bains privative comprennent une spacieuse suite principale avec coin salon, cheminée, deux dressings et une grande salle de bain avec douche à vapeur et baignoire. Le terrain privé offre un aménagement paysager mature, une pelouse gazonnée, des patios, une piscine et un spa, ainsi qu’un terrain de jeu fermé et un garage pour trois voitures. Situé dans l’un des domaines les plus réputés d’Encino, à quelques minutes du Westside, des principaux studios, des restaurants et des meilleures commodités de Valley, il s’agit d’une offre rare dotée d’envergure, de caractère et d’une présence architecturale durable.
Set behind gates in prestigious Amestoy Estates, 5425 Encino Ave is a timeless estate by noted architect Gus Duffy, offering approximately 5,433 square feet of classic architecture, privacy, and refined California living. A dramatic two story foyer with black and white marble flooring and a sweeping curved staircase creates a memorable first impression. Formal living and dining rooms, a library, breakfast room, and family room are filled with natural light and finished with rich wood floors, custom built ins, fireplaces, detailed moldings, and generous spaces designed for both everyday comfort and elegant entertaining. The center island kitchen opens to the breakfast area, formal dining room, and butler’s pantry, creating an effortless flow throughout the main level. On the first floor, a bedroom suite, powder room, pool bath, laundry room, and seamless access to the grounds add flexibility and function. Upstairs, four en suite bedrooms include a spacious primary suite with sitting area, fireplace, dual walk in closets, and a large bath with steam shower and soaking tub. The private grounds offer mature landscaping, grassy lawn, patios, pool and spa, plus a gated motor court and three car garage. Located in one of Encino’s most established estate pockets, moments from the Westside, major studios, dining, and top Valley amenities, this is a rare offering with scale, character, and enduring architectural presence.
-
Type de propriété
Maison
-
Année de construction
1990
-
Prix/pied²
$791
Caractéristiques
Caractéristiques
Lot
- Lotissement sécurisé
- Vie privée
Intérieur
- Haut plafond
- Cheminée
- Îlot de cuisine
- Cuisinière à gaz
- Jacuzzi
- Bar
- Buanderie
- Bibliothèque
- Comptoirs en pierre
- Hammam
- Dressing
- Centre de remise en forme / Fitness
Outdoor
Explorez le secteur
5425 Encino Ave, Los Angeles, Californie, États-Unis
Voir sur Google Maps
Prix par sqft
Faible
Élevé
Inscrit il y a 6 ans
Vous vous êtes renseigné sur ce bien
L'agent vous contactera bientôt par
Publié par
97
Annonces
2020
Inscrit
Réserver une visite avec the agent
Choisissez une date et si vous souhaitez une visite virtuelle ou en personne avec l’agent.
Date préférée
Type de visite
Dernière mise à jour
Septembre 9
Première mise en ligne
Juin 3
Référence de l’annonce
26838567
Propriétés similaires à proximité
Nouvelles annonces à Los Angeles



Explorez plus de biens à vendre
Los Angeles, CA, États-Unis types de propriétés
- Maisons à vendre à Los Angeles, CA, États-Unis
- appartements à vendre à Los Angeles, CA, États-Unis
- Campagne à vendre à Los Angeles, CA, États-Unis
- Appartements à vendre à Los Angeles, CA, États-Unis
- Successions à vendre à Los Angeles, CA, États-Unis
- Villas à vendre à Los Angeles, CA, États-Unis
- Penthouses à vendre à Los Angeles, CA, États-Unis
- Coopératives à vendre à Los Angeles, CA, États-Unis
Los Angeles, CA, États-Unis Recherches populaires
- Propriétés avec Garage à Los Angeles, CA, États-Unis
- Propriétés avec Jardin à Los Angeles, CA, États-Unis
- Propriétés avec Balcon à Los Angeles, CA, États-Unis
- Propriétés avec Piscine à Los Angeles, CA, États-Unis
- Propriétés avec Terrasse à Los Angeles, CA, États-Unis
- Vue sur la montagne propriétés à Los Angeles, CA, États-Unis
- Moderne propriétés à Los Angeles, CA, États-Unis
- Vue sur la ville propriétés à Los Angeles, CA, États-Unis
- Immobilier d’investissement propriétés à Los Angeles, CA, États-Unis
- Rénové propriétés à Los Angeles, CA, États-Unis
- Propriétés avec Centre de remise en forme / Fitness à Los Angeles, CA, États-Unis
- Vue panoramique / panoramique propriétés à Los Angeles, CA, États-Unis
- Lotissement sécurisé propriétés à Los Angeles, CA, États-Unis
- Constructions neuves propriétés à Los Angeles, CA, États-Unis
- Propriétés avec Ascenseur à Los Angeles, CA, États-Unis
- Propriétés avec Sauna à Los Angeles, CA, États-Unis
- Propriétés avec Cinéma à Los Angeles, CA, États-Unis
- Duplex propriétés à Los Angeles, CA, États-Unis
- Vue sur l’océan propriétés à Los Angeles, CA, États-Unis
- Propriétés avec Cave à vins à Los Angeles, CA, États-Unis
- Propriétés avec Terrain de tennis à Los Angeles, CA, États-Unis
- Propriétés avec Bibliothèque à Los Angeles, CA, États-Unis
- Côtières propriétés à Los Angeles, CA, États-Unis
- Équestre propriétés à Los Angeles, CA, États-Unis
- Colline propriétés à Los Angeles, CA, États-Unis
- Au bord de l’eau propriétés à Los Angeles, CA, États-Unis
- Propriétés avec Vignoble / Cave à Los Angeles, CA, États-Unis
- Vue sur la mer propriétés à Los Angeles, CA, États-Unis
- Vue sur un golfe propriétés à Los Angeles, CA, États-Unis
- Vue sur le lac propriétés à Los Angeles, CA, États-Unis
- Manoir propriétés à Los Angeles, CA, États-Unis
- Propriétés avec Piscine intérieure à Los Angeles, CA, États-Unis
- Le front de mer propriétés à Los Angeles, CA, États-Unis
- Plage propriétés à Los Angeles, CA, États-Unis
- Vue sur la rivière propriétés à Los Angeles, CA, États-Unis
- Au bord du lac propriétés à Los Angeles, CA, États-Unis
- Bord de Mer propriétés à Los Angeles, CA, États-Unis
- Haute altitude propriétés à Los Angeles, CA, États-Unis
Los Angeles, CA, États-Unis Quartiers
Guides et histoires connexes
La confiance des plus grands courtiers du monde
Les agents des propriétés les plus exceptionnelles du monde publient sur JamesEdition.
- Des annonces de Sotheby's, Christie's, BARNES et Engel & Völkers
- Chaque annonce est vérifiée avant sa mise en ligne
- Contactez directement des agents vérifiés
En continuant, vous acceptez nos Conditions et notre Politique de confidentialité.
brokerages we
partnered with
partnered with