
$652,416
Villa À Vendre À Empoli (Fi) En Très Bon État Avec 10 Pièces
- 5 Chambres
- 5 SdB
- 3,553 Sqft
- 16,146 Sqft lot
- Mis à jour: Juin 18
- 4
À propos de la propriété
La description a été traduite automatiquement.
La description est affichée dans la langue d'origine.
Empoli - Rif. F/0474 - EMPOLI. À ENVIRON 2 KM DU CENTRE, COMODA PER TUTTI I PRINCIPALI SERVIZI E ALLO STESSO TEMPO DEFILATA E INTIMA. VILLA LIBERA SU 4 LATI DI MQ 330 LORDI IMMERSA IN UN GIARDINO PRIVATO DI MQ 1500, TUTTO RECINTATO E PROTETTO, ALL’INTERNO DEL QUALE SE TROUVE UNE BELLE ZONE PAVIMENTATA DÉDIÉE AU PARCHEGGIO DELLE AUTOVETTURE ET UNE DÉPENDANCE DE 30 MQ ENVIRON. TOUTES RESTRUCTURÉES E
Empoli - Ref. F/0474 - EMPOLI. About 2 km from the center, convenient for all main services and at the same time secluded and private.
Free-standing villa on 4 sides, measuring approximately 330 sqm gross, immersed in a private garden of 1500 sqm, fully fenced and protected. Inside, there is a beautiful paved area dedicated to car parking and a circa 30 sqm annex.
Completely reno
Free-standing villa on 4 sides, measuring approximately 330 sqm gross, immersed in a private garden of 1500 sqm, fully fenced and protected. Inside, there is a beautiful paved area dedicated to car parking and a circa 30 sqm annex.
Completely reno
Empoli - Rif. F/0474 - EMPOLI. À ENVIRON 2 KM DU CENTRE, COMODA PER TUTTI I PRINCIPALI SERVIZI E ALLO STESSO TEMPO DEFILATA E INTIMA. VILLA LIBERA SU 4 LATI DI MQ 330 LORDI IMMERSA IN UN GIARDINO PRIVATO DI MQ 1500, TUTTO RECINTATO E PROTETTO, ALL’INTERNO DEL QUALE SE TROUVE UNE BELLE ZONE PAVIMENTATA DÉDIÉE AU PARCHEGGIO DELLE AUTOVETTURE ET UNE DÉPENDANCE DE 30 MQ ENVIRON. TOUTES RESTRUCTURÉES EN 2005. L’immeuble est disloqué sur 2 niveaux principaux (au premier étage, zone jour, étage, zone nuit), et sur un troisième niveau mansardato relié à leur sontuosa scala interna. Importante entrée, double séjour avec cheminée particulière en harmonie avec l’architecture de l’immeuble ; vaste et lumineuse salle de repas connectée à la cuisine abitabile par un arc : in cucina è presente il secondo caminetto ed un bellissimo piano cottura in muratura realizzato da artigiano. Disimpegno, chambre d’hôtes et deux services d’entretien avec douche. Enfin, il locale tecnico/caldaia avec organizzata la lavanderia de un ripostiglio/guardaroba nel sottoscala. Il primo piano è così composto : 4 chambres, dont 2 chambres matrimoniales, une avec garde-corps et un service d’hygiène dédié, doté d’une baignoire d’hydromassage. La salle de bains supplémentaire a servizio delle rimanenti 2 camere (queste urbanisticamente sottotetto). Un salon, une cuisine et une salle de bains avec baignoire d’hydromassage, du séjour s’étend sur une échelle qui arrive à la mansarda ; il est ouvert d’environ 90 m² avec une hauteur dans la partie centrale de plus de 2,00 ml, doté d’une grande ouverture sur l’extérieur, splendide comme studio ou salle de sport ou vano relax in genere. Monocotture excellente, parquet, robinetterie, tutto di buona qualità. À l’extérieur du parc/jardin avec à l’intérieur la dépendance équipée de cuisine, vous trouverez ce fantastique immeuble. Le parc est entièrement recintato et, à l’intérieur, vous devez disposer d’un pozzo pour l’irrigation avec 4 points d’accès à l’eau. Impianti in ordine, alarme centralisée, infusés en bois avec caméra en verre et zanzariere. Immobile divisible également éventuellement en plusieurs unités immobilières. Classe énergétique : G, tuyau 160,00 euros 630.000,00
Empoli - Ref. F/0474 - EMPOLI. About 2 km from the center, convenient for all main services and at the same time secluded and private.
Free-standing villa on 4 sides, measuring approximately 330 sqm gross, immersed in a private garden of 1500 sqm, fully fenced and protected. Inside, there is a beautiful paved area dedicated to car parking and a circa 30 sqm annex.
Completely renovated in 2005.
The property is spread over 2 main levels (ground floor living area, first floor sleeping area), plus a third attic level connected by a grand internal staircase.
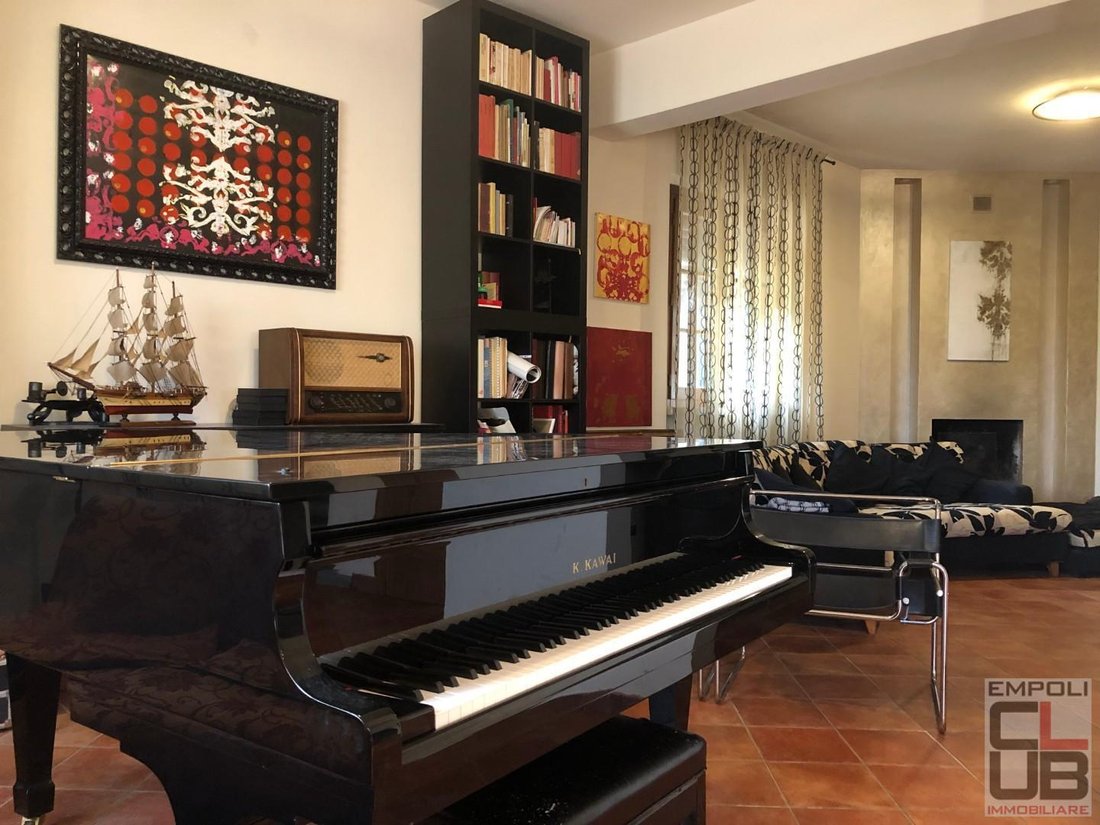
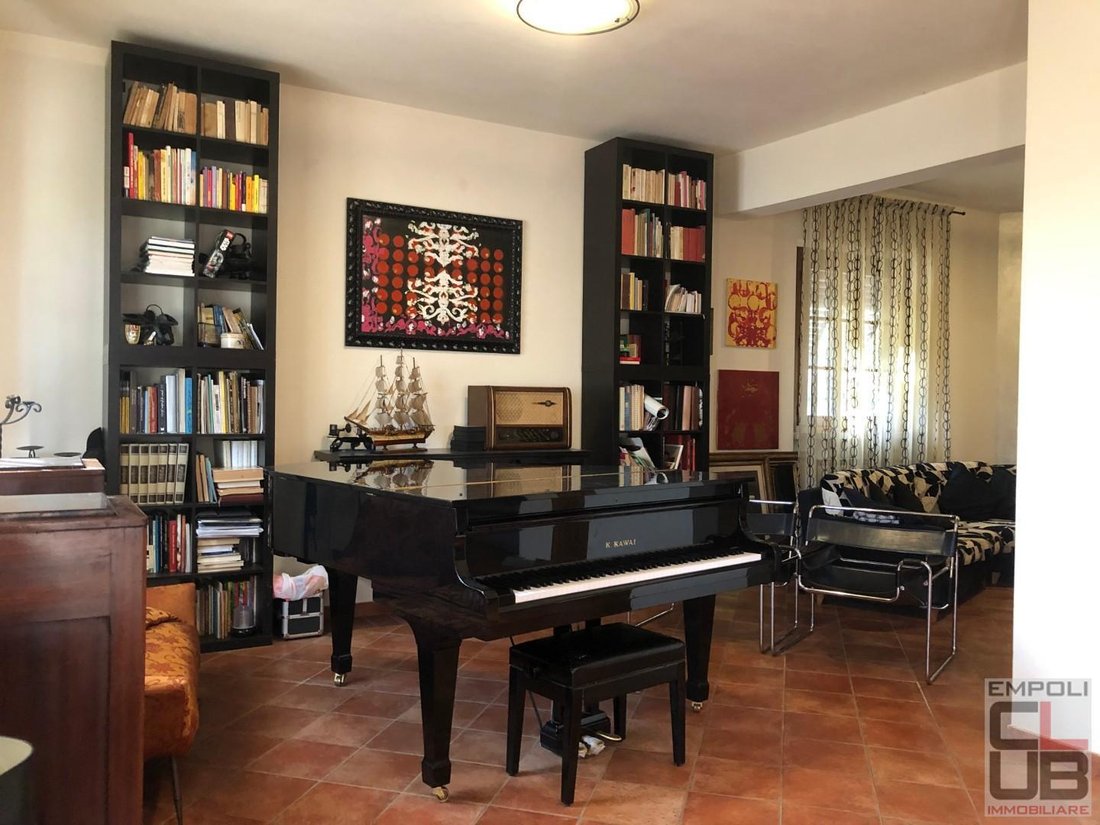
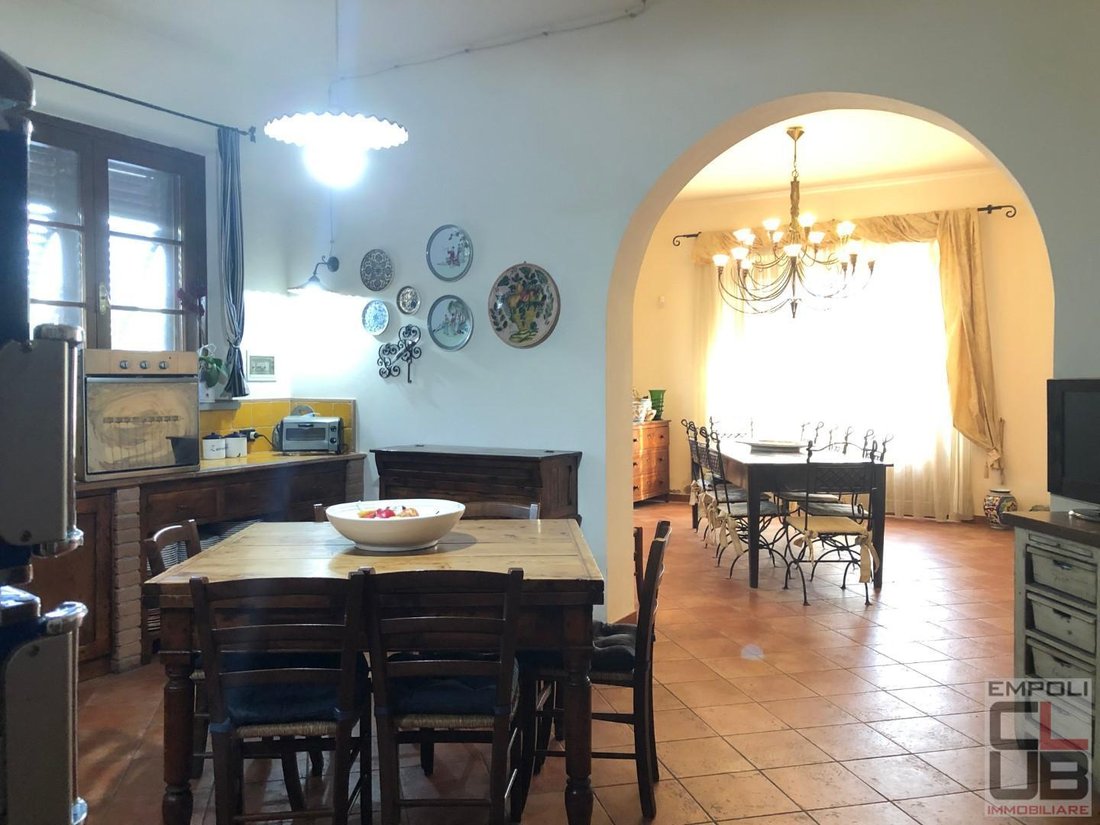
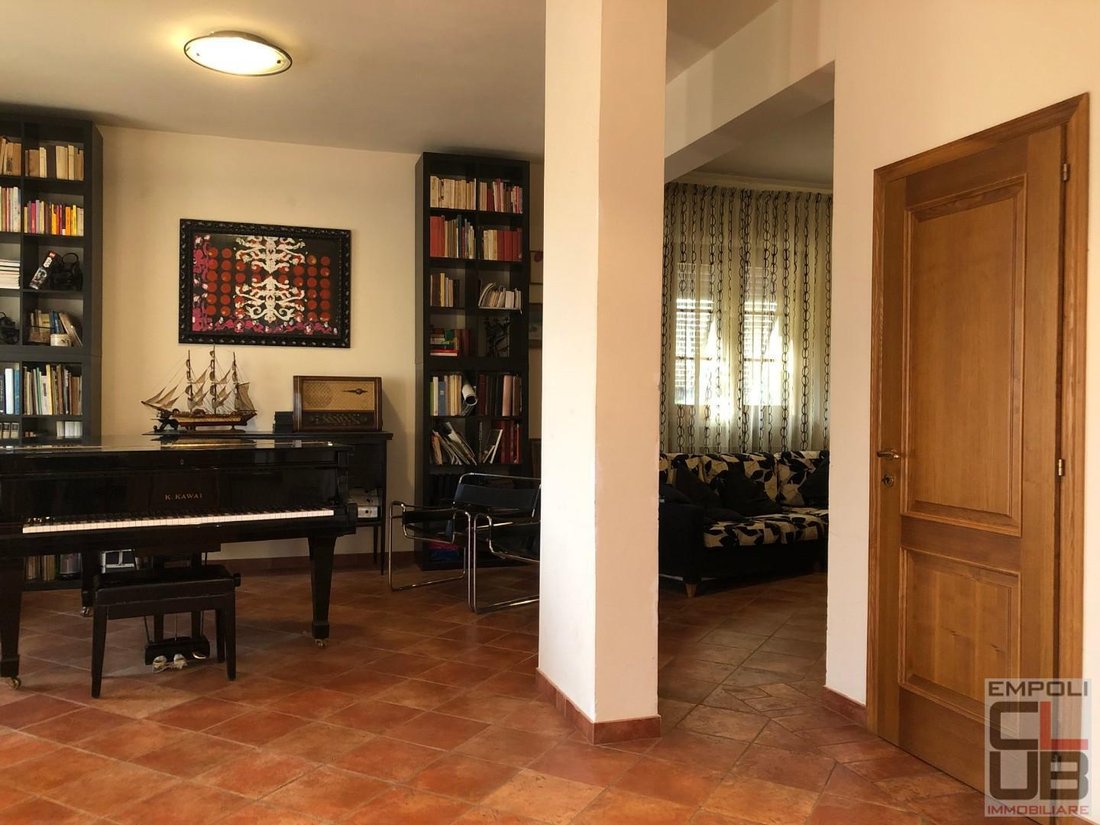
Important entrance, double living room with a distinctive fireplace in harmony with the architecture of the property; spacious and bright dining room connected to the eat-in kitchen via an arch. The kitchen features a second fireplace and a beautiful handcrafted brick cooking area.
There is a hallway, a guest bedroom, and two bathrooms with showers. Finally, a technical/boiler room with organized laundry area and a storage/wardrobe under the stairs.
The first floor comprises: 4 bedrooms, including 2 double bedrooms, one with a walk-in closet and a dedicated bathroom with a whirlpool tub. An additional bathroom serves the remaining 2 bedrooms (these are attic-style).
A living room, a kitchen, and a bathroom with a whirlpool tub. From the living room, a staircase leads to the attic; an open space of about 90 sqm with a central height of over 2 meters, featuring large openings to the outside. Ideal as a studio, gym, or relaxation area.
Excellent ceramic tiles, parquet flooring, quality fixtures and fittings.
Externally, the park/garden with an equipped annex including a kitchen surrounds this fantastic property.
The park is fully fenced and includes a well for irrigation with 4 water access points.
Systems are in order, centralized alarm, wooden windows with double glazing and mosquito screens.
The property can potentially be divided into multiple units.
Energy class: G, IPE 160.00
Price: €598,000.00
Free-standing villa on 4 sides, measuring approximately 330 sqm gross, immersed in a private garden of 1500 sqm, fully fenced and protected. Inside, there is a beautiful paved area dedicated to car parking and a circa 30 sqm annex.
Completely renovated in 2005.
The property is spread over 2 main levels (ground floor living area, first floor sleeping area), plus a third attic level connected by a grand internal staircase.
Important entrance, double living room with a distinctive fireplace in harmony with the architecture of the property; spacious and bright dining room connected to the eat-in kitchen via an arch. The kitchen features a second fireplace and a beautiful handcrafted brick cooking area.
There is a hallway, a guest bedroom, and two bathrooms with showers. Finally, a technical/boiler room with organized laundry area and a storage/wardrobe under the stairs.
The first floor comprises: 4 bedrooms, including 2 double bedrooms, one with a walk-in closet and a dedicated bathroom with a whirlpool tub. An additional bathroom serves the remaining 2 bedrooms (these are attic-style).
A living room, a kitchen, and a bathroom with a whirlpool tub. From the living room, a staircase leads to the attic; an open space of about 90 sqm with a central height of over 2 meters, featuring large openings to the outside. Ideal as a studio, gym, or relaxation area.
Excellent ceramic tiles, parquet flooring, quality fixtures and fittings.
Externally, the park/garden with an equipped annex including a kitchen surrounds this fantastic property.
The park is fully fenced and includes a well for irrigation with 4 water access points.
Systems are in order, centralized alarm, wooden windows with double glazing and mosquito screens.
The property can potentially be divided into multiple units.
Energy class: G, IPE 160.00
Price: €598,000.00
-
Type de propriété
Villa
-
Étages
3
-
Année de construction
2005
-
Prix/pied²
$183
Explorez le secteur
Via della Macchia, 10, Terrafino-Marcignana-Lucchese, Empoli, Toscane
Voir sur Google Maps
Prix par sqft
Faible
Élevé
Située à Empoli, cette propriété prestigieuse offre un accès inégalé au cœur de la Toscane. Profitez d’un mode de vie sophistiqué à proximité des trésors culturels de Florence, de la beauté sereine des vignobles toscans et d’établissements gastronomiques raffinés. Le site offre une excellente connectivité avec les principaux aéroports et gares, rendant les voyages internationaux faciles. Idéal pour ceux qui recherchent le luxe au milieu des splendeurs naturelles et historiques de l’Italie.
Voir à proximité
Attractions
Écoles
Aéroport de Florence
Aéroport
35 min
Gare d'Empoli
Gare
7 min
Musée Vinci
Culture & Patrimoine
20 min
Cathédrale de Florence
Culture & Patrimoine
36 min
École Internationale de Florence
École internationale
40 min
Lycée scientifique Il Pontormo
École publique
10 min
Inscrit il y a 4 ans
Vous vous êtes renseigné sur ce bien
L'agent vous contactera bientôt par
Publié par
42
Annonces
2023
Inscrit
Réserver une visite avec the agent
Choisissez une date et si vous souhaitez une visite virtuelle ou en personne avec l’agent.
Date préférée
Type de visite
Dernière mise à jour
Juin 18
Première mise en ligne
Février 22, 2023
Référence de l’annonce
1016720/F/0474
La confiance des plus grands courtiers du monde
Les agents des propriétés les plus exceptionnelles du monde publient sur JamesEdition.
- Des annonces de Sotheby's, Christie's, BARNES et Engel & Völkers
- Chaque annonce est vérifiée avant sa mise en ligne
- Contactez directement des agents vérifiés
En continuant, vous acceptez nos Conditions et notre Politique de confidentialité.