Saniertes Landhaus In Einzellage Avec 6 961 M² De Terrain, Wirtschaftsgebäuden Und Werkstätten
- 2 Chambres
- 1,452 Sqft
- 1.73 Ac lot
- Mis à jour: Hier
À propos de la propriété
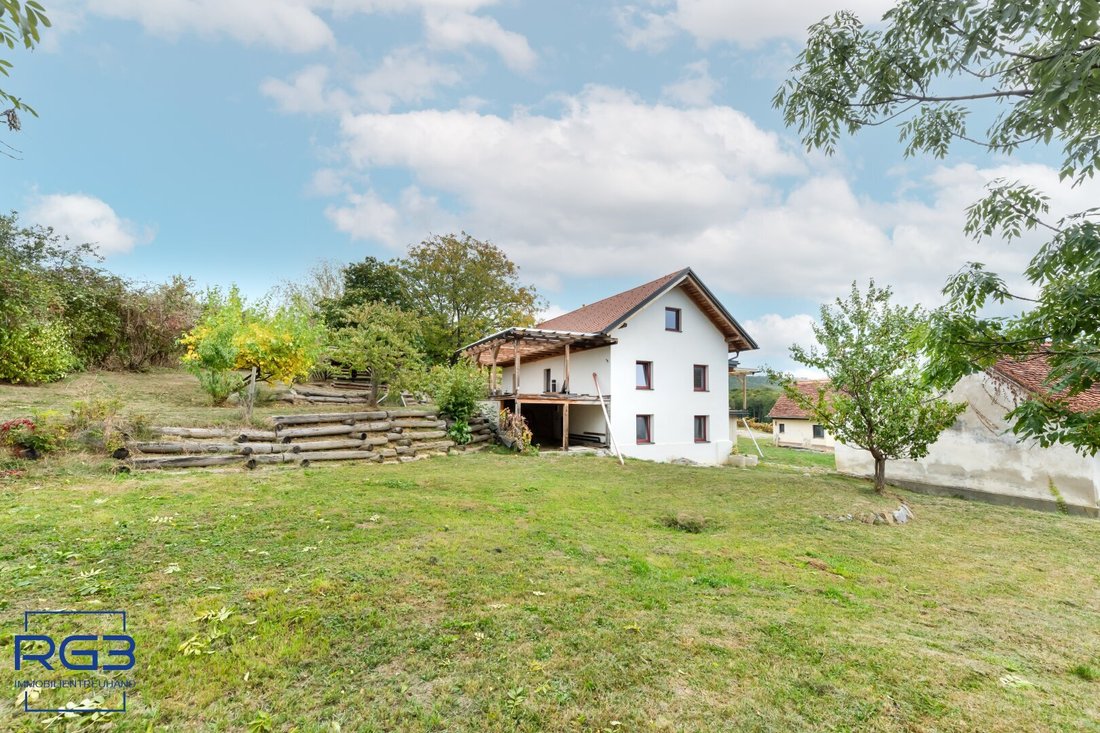
In Elz near Puch bei Weiz, this country house, extensively renovated from 2015 onwards, is situated on a total plot of 6,961 m². In addition to the residential building, the property includes several large outbuildings, garages, workshops, a greenhouse, and spacious outdoor areas.
THE RESIDENTIAL HOUSE
Originally built around 1900, the house underwent a major renovation
In Elz near Puch bei Weiz, this country house, extensively renovated from 2015 onwards, is situated on a total plot of 6,961 m². In addition to the residential building, the property includes several large outbuildings, garages, workshops, a greenhouse, and spacious outdoor areas.
THE RESIDENTIAL HOUSE
Originally built around 1900, the house underwent a major renovation starting in 2015. This included renewing the roof structure with clay tile covering, installations, water pipes, floors, as well as interior and exterior plaster.
The living area is approximately 135 m² according to the available appraisal, divided between the ground floor and the converted attic.
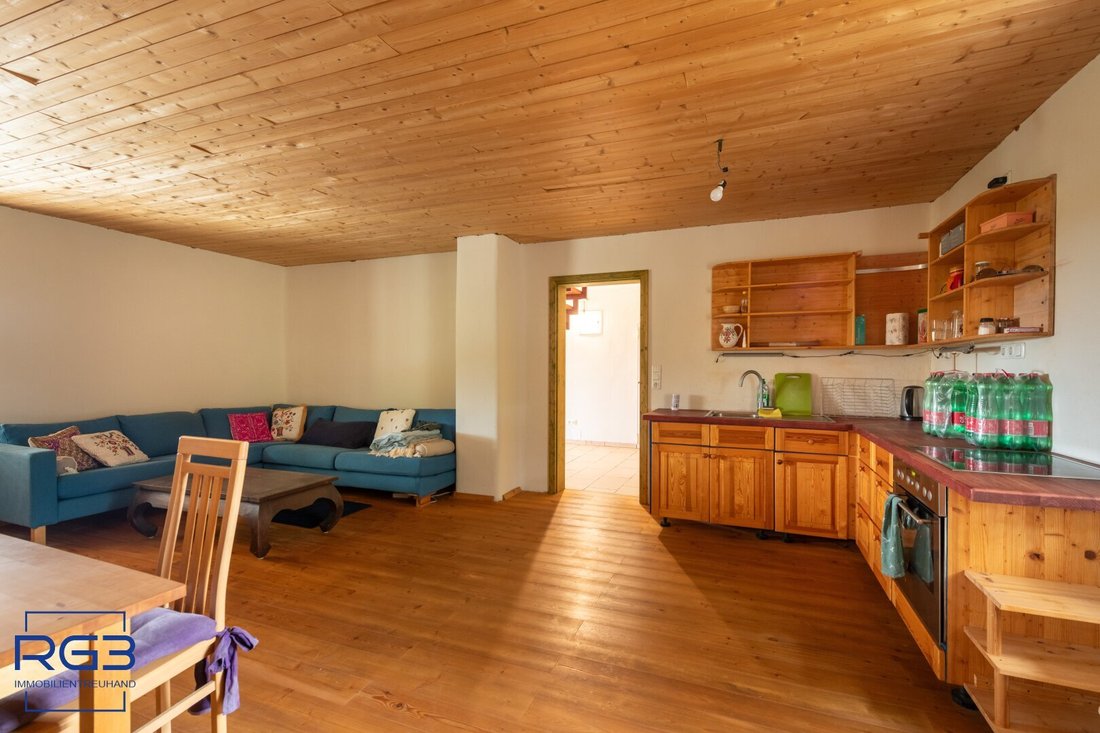
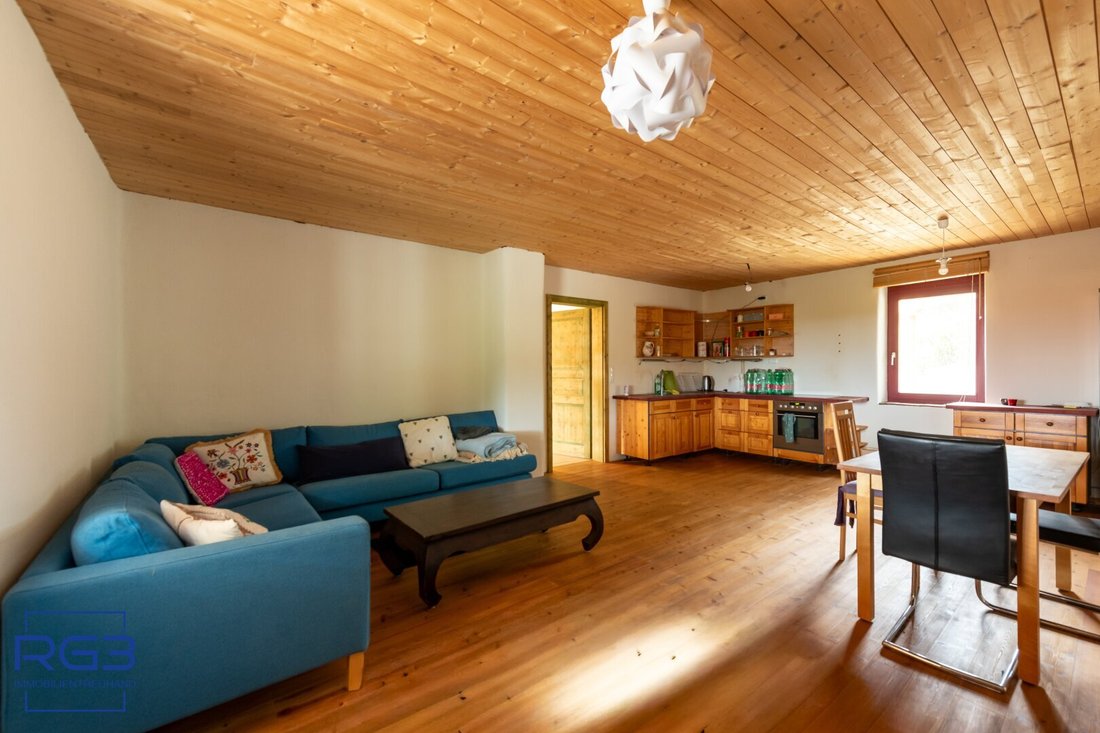
The ground floor features a living and dining area with kitchen, an entrance hall, bathroom and toilet, as well as a gallery area. The attic includes two bedrooms, one of which has a bathtub.
The basement offers about 135 m² of additional space, including a double garage with workshop, further workshop areas, a cellar, and technical rooms.
Heating is provided by a geothermal heat pump. Additionally, there is a photovoltaic system with around 10 kWp.
GARAGES, WORKSHOPS, AND OUTBUILDINGS
Beyond the living spaces, the property offers extensive ancillary and utility areas.
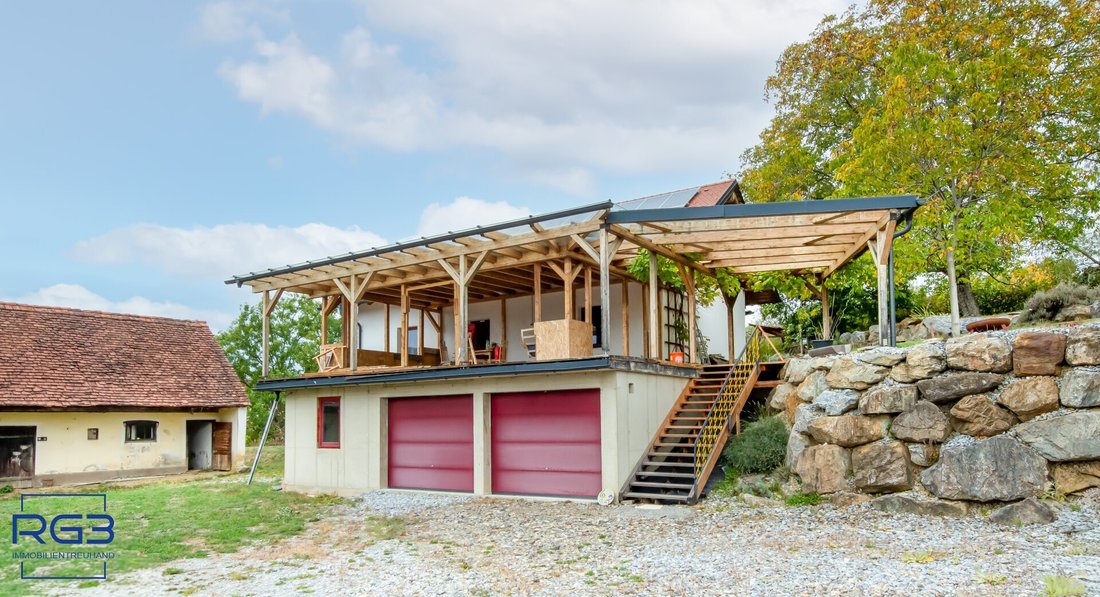
In the basement, there is a double garage with workshop measuring approximately 61.74 m², another workshop of about 29.29 m², a cellar of around 30.88 m², as well as technical and ancillary rooms.
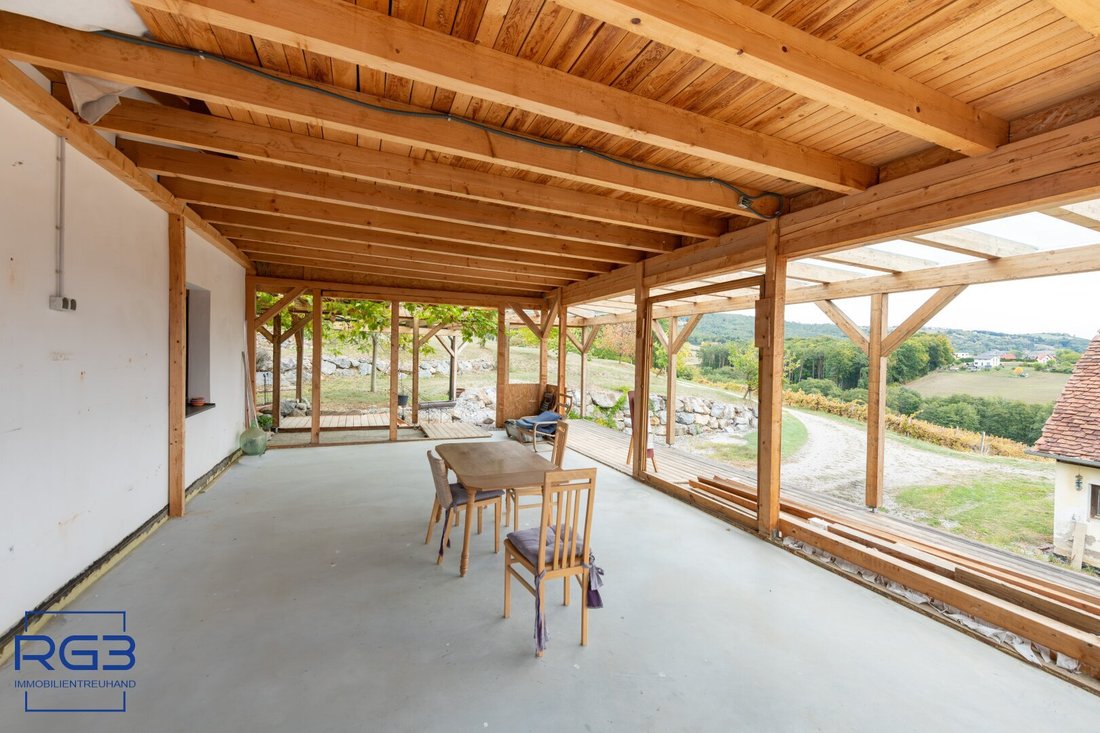
An additional garage built of reinforced concrete is attached to the house. Above it is a conservatory area of about 68 m², which according to a 2022 appraisal was not yet completed.
There is also a covered terrace of approximately 60 m².
On the property stand two older agricultural buildings: a former Buschenschank (wine tavern) and a former stable. The footprint of the existing outbuildings is about 250 m². Both buildings require renovation and offer large existing spaces whose future use and legal building suitability must be examined separately.
GREENHOUSE
Another building is the greenhouse constructed in 2019 with a gross floor area of about 75 m².
It measures approximately 12.5 × 6 meters and was built on a solid wall about 1.4 meters high. The structure consists of aluminum and double-wall polycarbonate panels. A concrete floor as well as electricity, water, and sewage connections are available.
Inside the greenhouse is also a former silo, about 4 meters wide and 2.5 meters deep, embedded in the floor.
PLOT AND OUTDOOR AREAS
The entire property covers 6,961 m² including its private access road.
Of this, 4,979 m² belong to the plot with the house and outbuildings, and 1,982 m² to the access plot.
The gravel courtyard area is about 400 m². Additional areas consist of meadows, garden sections, and terraced terrain with natural stone walls. Fruit and nut trees as well as berry bushes are also present.
A rainwater cistern with a capacity of about 15 m³ is used for collecting non-potable water.
The property offers interesting possibilities for those who need ample space for workshops, hobbies, storage, gardening, or other uses alongside living. Commercial use or redevelopment of the outbuildings depends on legal and building authority requirements.
The agent acts as a dual agent.
The property is located in Elz, about 2.5 km south of the center of Puch bei Weiz, in a quiet, isolated location in the eastern Styrian hill country.
The plot faces south and lies amid an agricultural environment with meadows, orchards, and vineyards. The surrounding development is sparse, providing a high degree of peace and privacy.
Access is via an asphalted municipal road and a private gravel driveway about 300 meters long, which belongs to the property.
The plot has a slight slope and has been partially terraced, allowing for larger level garden and courtyard areas.
In the center of Puch bei Weiz, there are shopping facilities and daily necessities. The district capital Weiz is about 8 km by road. The region around Lake Stubenberg with its many recreational opportunities is also easily accessible.
The location combines rural living with plenty of land and distance from neighbors.
-
Type de propriété
Maison
-
Étages
3
-
Année de construction
1900
-
Prix/pied²
$421
Caractéristiques
- Jardin
- Terrasse
- Garage
- Pergola
- Plan d’étage 2D
- Cuisinière à gaz
- Rénové
- Sous-sol
- Vie privée
Explorez le secteur
L'agent vous contactera bientôt par
Publié par
Réserver une visite avec the agent
Choisissez une date et si vous souhaitez une visite virtuelle ou en personne avec l’agent.
La confiance des plus grands courtiers du monde
Les agents des propriétés les plus exceptionnelles du monde publient sur JamesEdition.
- Des annonces de Sotheby's, Christie's, BARNES et Engel & Völkers
- Chaque annonce est vérifiée avant sa mise en ligne
- Contactez directement des agents vérifiés
En continuant, vous acceptez nos Conditions et notre Politique de confidentialité.