Prix sur demande
L'élégance Intemporelle De La Fédération Alliée À L'artisanat
- 5 Chambres
- 2 SdB
- Mis à jour: Septembre 10
- 1
À propos de la propriété
La description a été traduite automatiquement.
La description est affichée dans la langue d'origine.
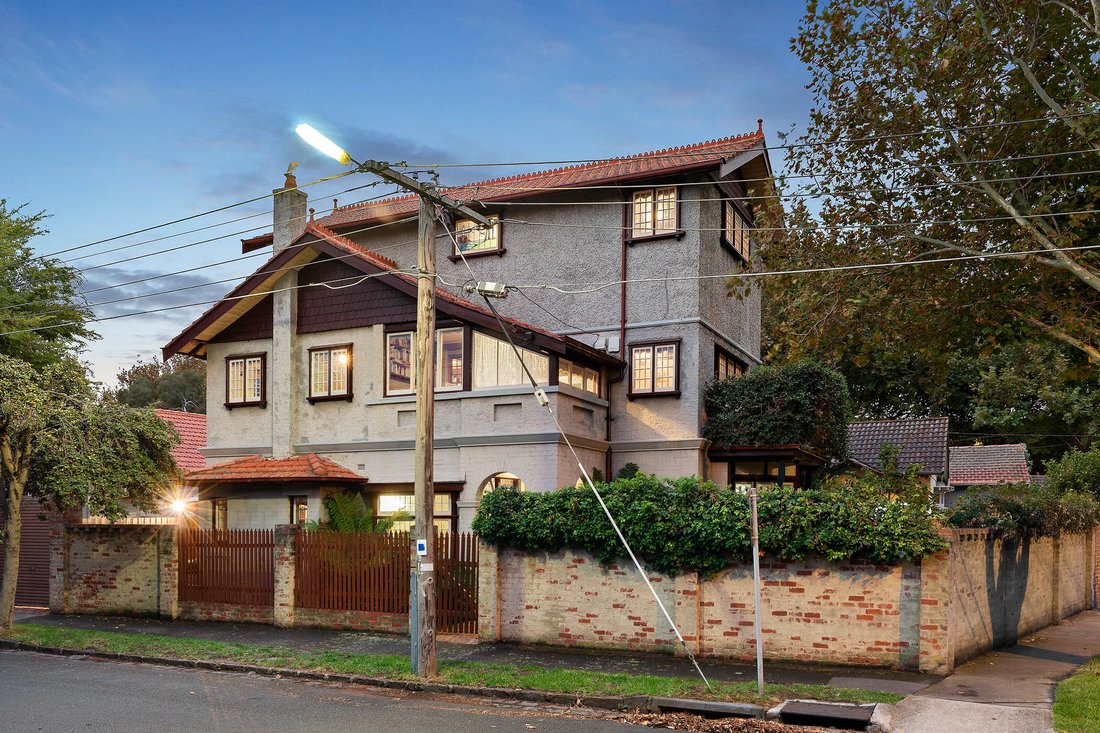
Built in the Federation era and shaped by the Arts and Crafts movement, this stately double-brick corner-block residence, ’Cyrandels’, has been preserved with a devotion that is immediately felt. The original, unspoilt grandeur is everywhere to be seen. There’s plenty of natural light. Step inside and the exquisite leadlight begins, each window individually composed, each pane catching light diffe
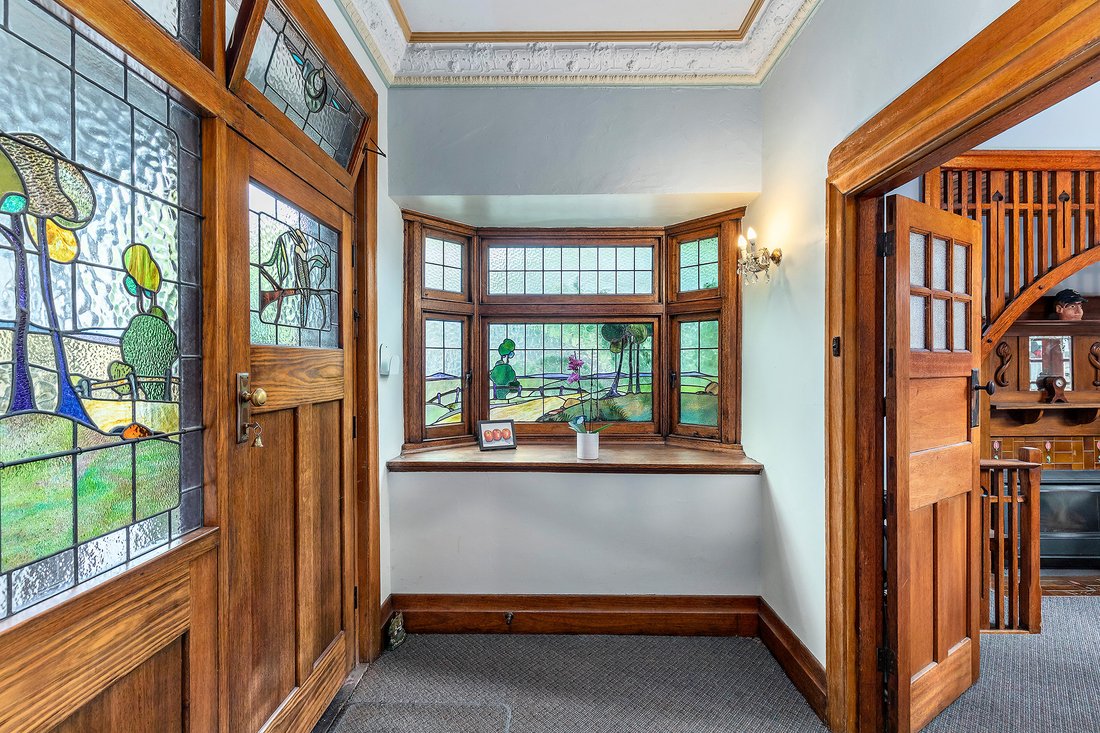
Built in the Federation era and shaped by the Arts and Crafts movement, this stately double-brick corner-block residence, ’Cyrandels’, has been preserved with a devotion that is immediately felt. The original, unspoilt grandeur is everywhere to be seen. There’s plenty of natural light. Step inside and the exquisite leadlight begins, each window individually composed, each pane catching light differently through the day. White Meranti timber joinery and fretwork threads through the interior with a craftsman’s hand. Original decorative cornices, deep window sills, soaring ceilings, high skirtings and warm timber floorboards speak to a home rich in authentic period detail that no renovation can replicate and no new build can match.
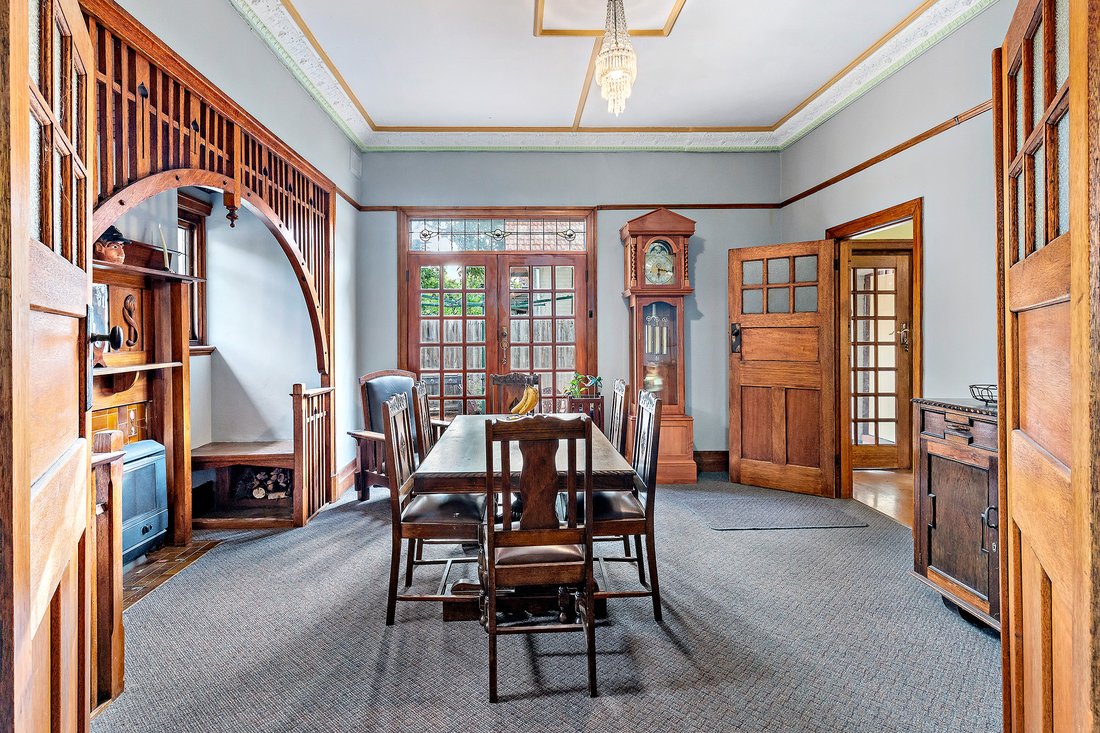
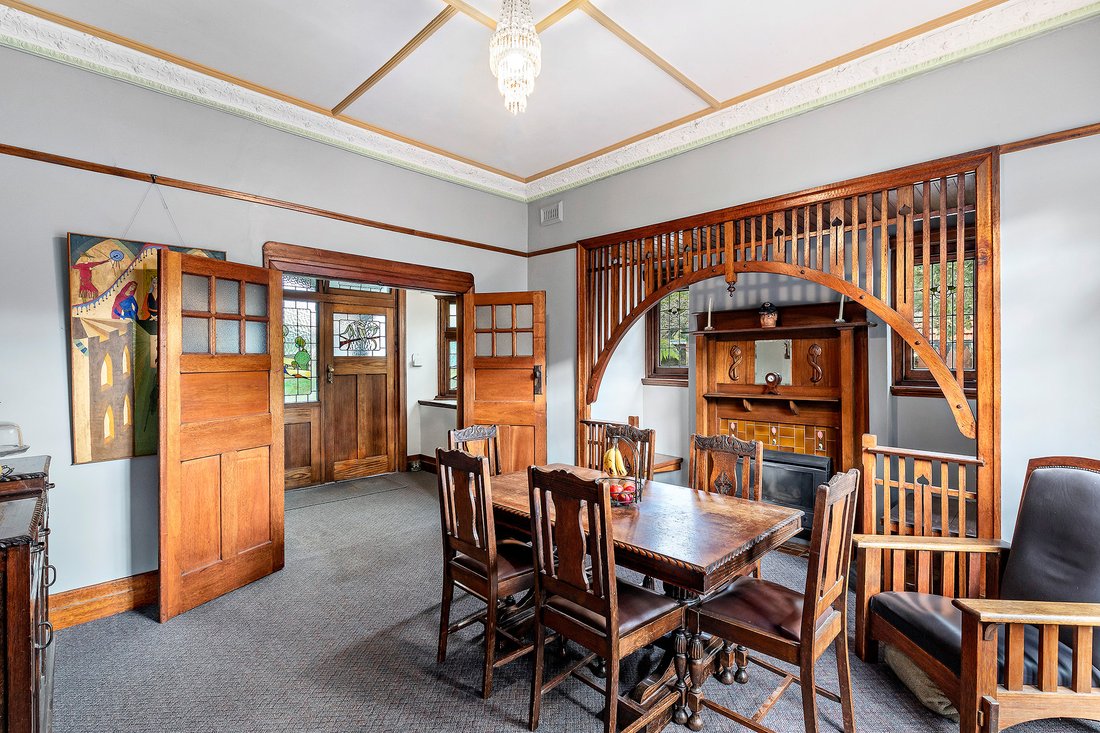
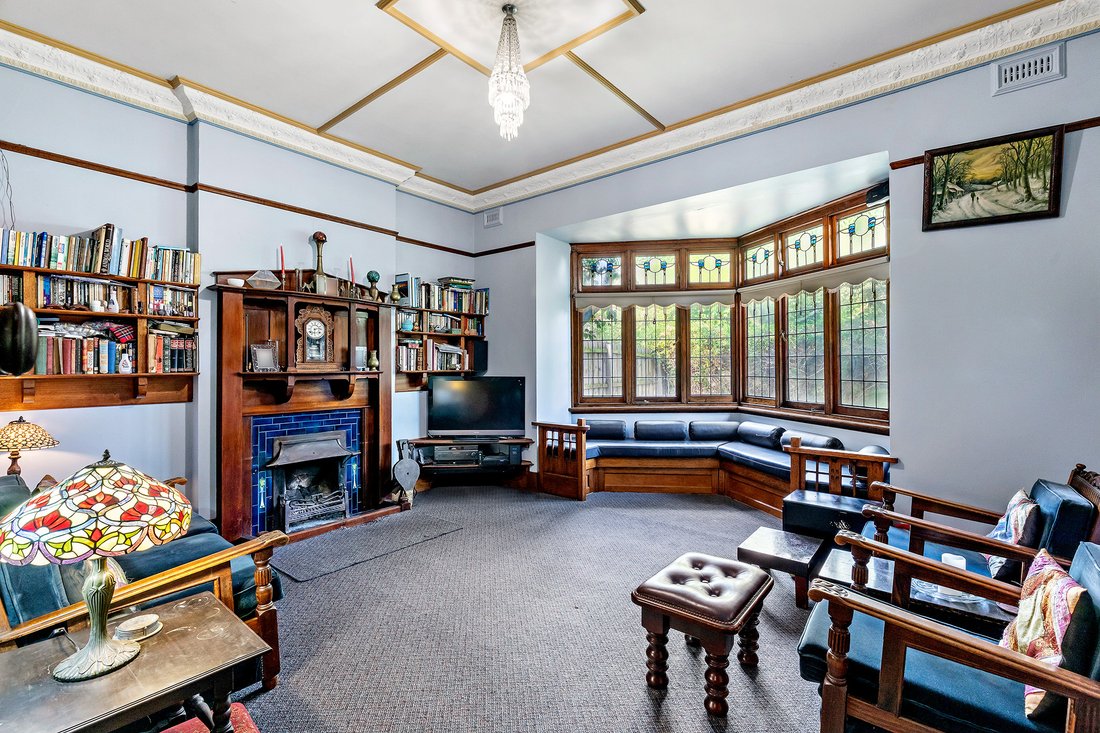
The gracious lounge reveals an original open fireplace and a bay window lined with built-in leather seating that looks out over the north-facing front garden. The dining room draws the eye to a gas fireplace behind an arched conversation nook of genuine beauty. Double French doors spill out onto an alfresco patio. The kitchen, appointed with a St George gas cooktop & wall oven, dishwasher and walk-in pantry, revolves around a solid Victorian Ash square island bench that doubles as a meals table for six. A ground floor bathroom, a laundry fitted with space for a hobby or sewing table and a fold-out ironing board. Roller door access to two off-street car spaces.
The staircase rises through several levels, revealing five bedrooms of generous proportions, a large home office with a built-in desk for two, and a second bathroom. The master bedroom opens to a front balcony curtained in deep Bougainvillea purple. Another huge bedroom reaches toward a rear balcony with bay glimpses. Watch the ships go by and see the You Yangs on a clear day. Bespoke solid timber joinery, walk-in linen storage, split-system air conditioning and abundant storage throughout round out a residence that has clearly been lived in and loved.
One block from the beach. On the 246 bus route and moments from Jerry’s Milkbar, it’s a short walk to the, St Kilda Botanical Gardens, Acland Street’s dining and retail precinct, multiple tram routes, Ripponlea Station and Elwood Village. Zoned for Elwood Primary and Elwood College, and close to St Columba’s Primary School, St Michael’s Grammar and Caulfield Grammar. On the St Michael’s bus route.
All information provided, including floorplans, room dimensions, and land size, is indicative only and intended for general guidance. Belle Property does not guarantee the accuracy or completeness of any plans, illustrations, or representations shown in marketing materials. We recommend that all prospective buyers conduct their own research, seek independent advice, and confirm all details independently prior to making any property-related decisions. Belle Property accepts no responsibility for any discrepancies or misstatements.
The gracious lounge reveals an original open fireplace and a bay window lined with built-in leather seating that looks out over the north-facing front garden. The dining room draws the eye to a gas fireplace behind an arched conversation nook of genuine beauty. Double French doors spill out onto an alfresco patio. The kitchen, appointed with a St George gas cooktop & wall oven, dishwasher and walk-in pantry, revolves around a solid Victorian Ash square island bench that doubles as a meals table for six. A ground floor bathroom, a laundry fitted with space for a hobby or sewing table and a fold-out ironing board. Roller door access to two off-street car spaces.
The staircase rises through several levels, revealing five bedrooms of generous proportions, a large home office with a built-in desk for two, and a second bathroom. The master bedroom opens to a front balcony curtained in deep Bougainvillea purple. Another huge bedroom reaches toward a rear balcony with bay glimpses. Watch the ships go by and see the You Yangs on a clear day. Bespoke solid timber joinery, walk-in linen storage, split-system air conditioning and abundant storage throughout round out a residence that has clearly been lived in and loved.
One block from the beach. On the 246 bus route and moments from Jerry’s Milkbar, it’s a short walk to the, St Kilda Botanical Gardens, Acland Street’s dining and retail precinct, multiple tram routes, Ripponlea Station and Elwood Village. Zoned for Elwood Primary and Elwood College, and close to St Columba’s Primary School, St Michael’s Grammar and Caulfield Grammar. On the St Michael’s bus route.
All information provided, including floorplans, room dimensions, and land size, is indicative only and intended for general guidance. Belle Property does not guarantee the accuracy or completeness of any plans, illustrations, or representations shown in marketing materials. We recommend that all prospective buyers conduct their own research, seek independent advice, and confirm all details independently prior to making any property-related decisions. Belle Property accepts no responsibility for any discrepancies or misstatements.
-
Type de propriété
Maison
Caractéristiques
Explorez le secteur
327 Barkly Street Elwood 3184, Victoria, Australie
Voir sur Google Maps
Prix par sqft
Faible
Élevé
Inscrit il y a 6 mois
Vous vous êtes renseigné sur ce bien
L'agent vous contactera bientôt par
Publié par
1
Annonces
2026
Inscrit
Réserver une visite avec John Manning
Choisissez une date et si vous souhaitez une visite virtuelle ou en personne avec l’agent.
Date préférée
Type de visite

Belle Property Australia
2A Phoenix Street, NSW 2066, Lane Cove, Australia
Voir le profil de l’agence
Belle Property is a sophisticated real estate network that offers a full-service agency experience catering to prem
Belle Property is a sophisticated real estate network that offers a full-service agency experience catering to premium markets in select lifestyle locations. It was founded in 2000 and re-launched in 2007. With over 180 offices nationally operating in New South Wales, Victoria, Queensland, South Australia, Western Australia, Tasmania and the Australian Capital Territory, Belle Property is uniquely positioned to help its’ clients tap into an extensive network that takes a unified approach to real estate. It offers services and expertise in residential sales, property management, holiday rentals, commercial sales and leasing, project marketing and buyers advisory.
Belle Property is known for outstanding presentation, strategic marketing, genuine client service and superior sales skills; all which make up the core elements of achieving a premium outcome. The beautiful green trademark, premium marketing, and association with Belle lifestyle magazine and Leading Real Estate Companies of the World and Luxury Portfolio International are further points of difference that set Belle Property apart from its competitors.
Belle Property is known for outstanding presentation, strategic marketing, genuine client service and superior sales skills; all which make up the core elements of achieving a premium outcome. The beautiful green trademark, premium marketing, and association with Belle lifestyle magazine and Leading Real Estate Companies of the World and Luxury Portfolio International are further points of difference that set Belle Property apart from its competitors.
Dernière mise à jour
Septembre 10
Première mise en ligne
Septembre 10
Référence de l’annonce
8fec57b2-abf5-11f1-831f-6045bdd61ac4
Propriétés similaires à proximité
Nouvelles annonces à Elwood
Explorez plus de biens à vendre
Elwood, Australie types de propriétés
Elwood, Australie Recherches populaires
- Propriétés avec Bar à Elwood, Australie
- Propriétés avec Cheminée à Elwood, Australie
- Propriétés avec Terrasse à Elwood, Australie
- Propriétés avec Balcon à Elwood, Australie
- Propriétés avec Bureau à Elwood, Australie
- Propriétés avec Cuisine extérieure à Elwood, Australie
- Vue sur la mer propriétés à Elwood, Australie
- Propriétés avec Climatisation à Elwood, Australie
- Au bord de l’eau propriétés à Elwood, Australie
- Propriétés avec Ascenseur à Elwood, Australie
- Moderne propriétés à Elwood, Australie
- Propriétés avec Jardin à Elwood, Australie
- Vue sur la ville propriétés à Elwood, Australie
Guides et histoires connexes
La confiance des plus grands courtiers du monde
Les agents des propriétés les plus exceptionnelles du monde publient sur JamesEdition.
- Des annonces de Sotheby's, Christie's, BARNES et Engel & Völkers
- Chaque annonce est vérifiée avant sa mise en ligne
- Contactez directement des agents vérifiés
En continuant, vous acceptez nos Conditions et notre Politique de confidentialité.