$1,733,999
Manoir, Elvas
- 8 Chambres
- 4 SdB
- 17,115 Sqft
- 9,946 Sqft lot
- Mis à jour: Aujourd'hui
-
3
Vues des 30 derniers jours
À propos de la propriété
La description a été traduite automatiquement.
La description est affichée dans la langue d'origine.
Palais situé dans le quartier historique, dans l`un des endroits les plus typiques et les plus beaux d`Elvas, et très proche de la cathédrale.
Le palais se compose d`une place triangulaire pittoresque avec des manoirs et des armoiries et de l`église Nossa Senhora da Consolação. Cette place est proche de la porte arabe du Xe siècle, flanquée de deux tours et couronnée d`une galerie.
L
Le palais se compose d`une place triangulaire pittoresque avec des manoirs et des armoiries et de l`église Nossa Senhora da Consolação. Cette place est proche de la porte arabe du Xe siècle, flanquée de deux tours et couronnée d`une galerie.
L
Located in the Historical Area, in one of the most typical and beautiful places of Elvas, and really close to the Cathedral. The Palace is composed by a picturesque triangular square
with manor houses, with coat of arms, and the Church of Nossa Senhora da Consolação. This square is close to the 10th century Arab Gate, flanked by two towers and crowned
with a gallery.
The Mesquita
with manor houses, with coat of arms, and the Church of Nossa Senhora da Consolação. This square is close to the 10th century Arab Gate, flanked by two towers and crowned
with a gallery.
The Mesquita
Palais situé dans le quartier historique, dans l`un des endroits les plus typiques et les plus beaux d`Elvas, et très proche de la cathédrale.
Le palais se compose d`une place triangulaire pittoresque avec des manoirs et des armoiries et de l`église Nossa Senhora da Consolação. Cette place est proche de la porte arabe du Xe siècle, flanquée de deux tours et couronnée d`une galerie.
Le palais Mesquita Pimentel a été bâti au XVIe siècle par Luís de Mesquita Pimentel, un noble chevalier de la ville d`Elvas. Le palais a abrité le roi Philippe II d`Espagne en 1580 lorsqu`il vivait à Elvas, avant de partir pour Lisbonne. Quelques mois plus tôt, le palais avait fait l`objet d`importants travaux réalisés par l`architecte royal Juan de Herrera, l`architecte qui a construit le monastère Escorial. À l`origine, le palais était relié au bâtiment situé un peu plus bas, à la porte du soleil (Porta do Sol), ne formant qu`un seul bâtiment.
Le palais subit quelques modifications aux XVIIIe et XIXe siècles, ne conservant qu`une fenêtre d`angle à colonnes, typique de l`architecture espagnole de la fin du XVIe siècle, sur la façade latérale.
À l`intérieur du palais, se trouve un grand patio, l’accès se faisant par un portail couronné des armoiries de la famille Mesquita Pimentel.
Une section impressionnante de la première muraille islamique traverse le palais. Cette protection a été construite au IXe siècle et comprend l`ancienne porte du temple de la muraille, avec un arc en fer à cheval d`origine et une entrée formant un coude.
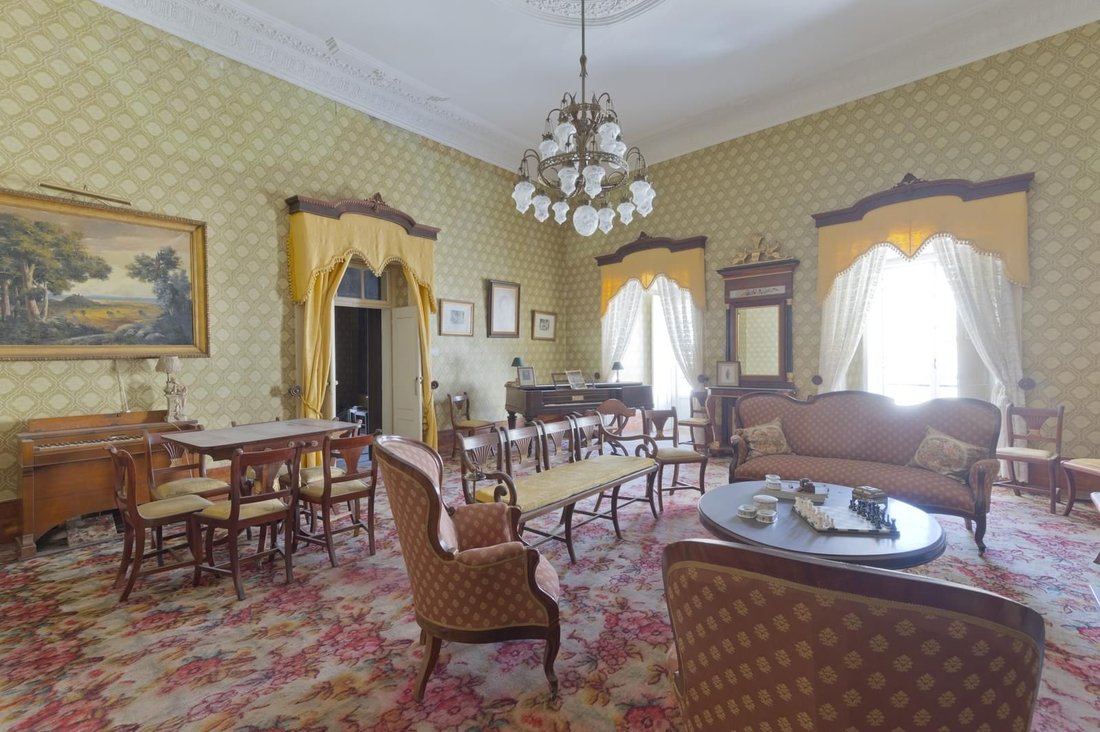
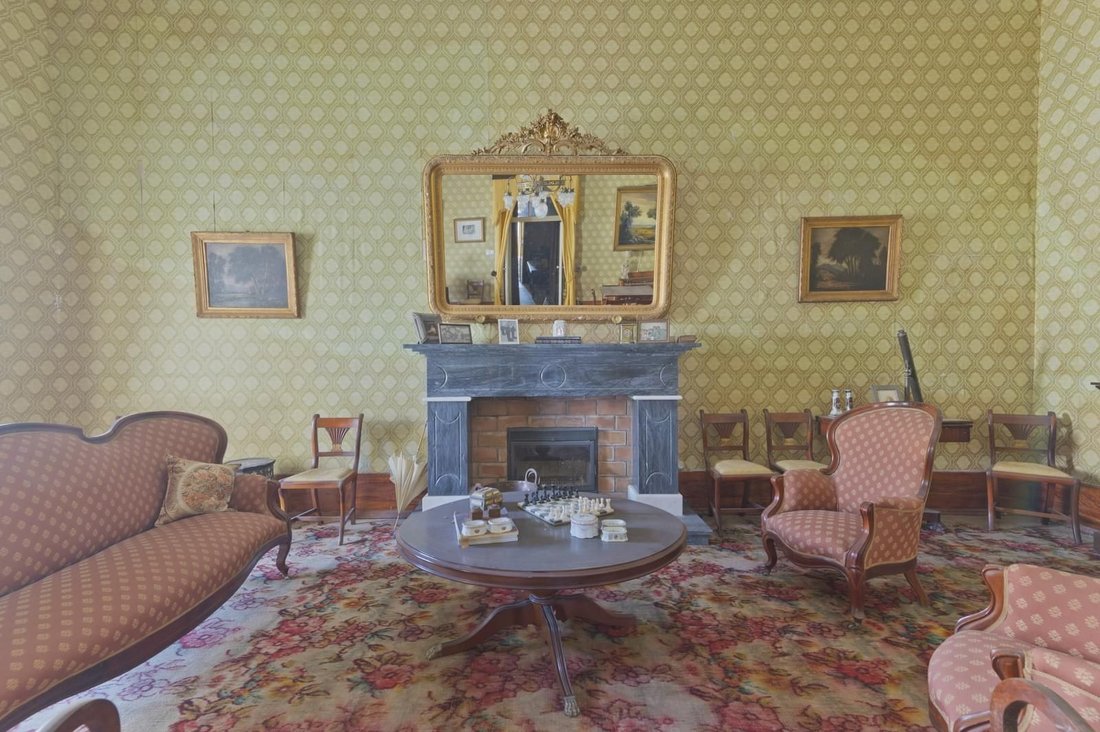
Se composant de trois niveaux et avec de hauts plafonds ornés, le palais compte actuellement huit chambres, sept salons, quatre salles de bains, trois bibliothèques/bureaux, trois cheminées en marbre, deux cuisines, cinq granges voûtées, des écuries, une maison à bois, un garage, divers patios, terrasses, balcons et jardins. À l`arrière-cour, une citerne arabe assure l`irrigation et un grand espace permet la construction d’une piscine.
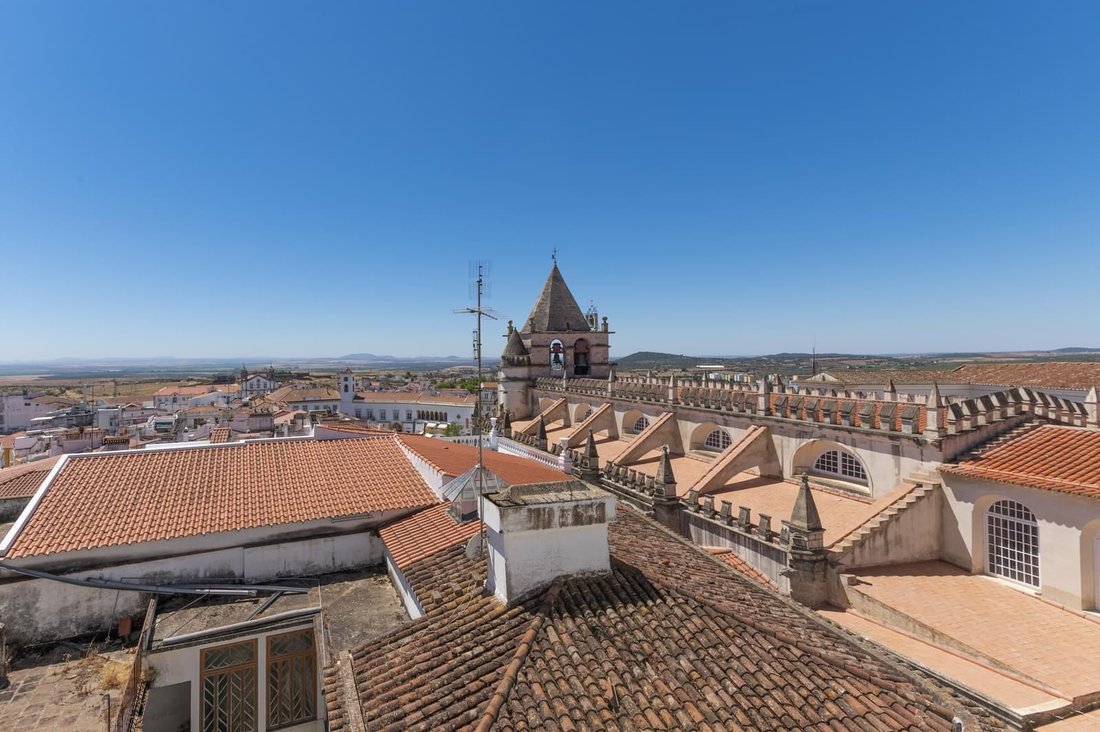
Le palais offre également de belles vues panoramiques sur la ville d`Elvas et son cadre idyllique. Le palais est classé patrimoine historique, bénéficiant ainsi de certains avantages fiscaux.
Le palais se compose d`une place triangulaire pittoresque avec des manoirs et des armoiries et de l`église Nossa Senhora da Consolação. Cette place est proche de la porte arabe du Xe siècle, flanquée de deux tours et couronnée d`une galerie.
Le palais Mesquita Pimentel a été bâti au XVIe siècle par Luís de Mesquita Pimentel, un noble chevalier de la ville d`Elvas. Le palais a abrité le roi Philippe II d`Espagne en 1580 lorsqu`il vivait à Elvas, avant de partir pour Lisbonne. Quelques mois plus tôt, le palais avait fait l`objet d`importants travaux réalisés par l`architecte royal Juan de Herrera, l`architecte qui a construit le monastère Escorial. À l`origine, le palais était relié au bâtiment situé un peu plus bas, à la porte du soleil (Porta do Sol), ne formant qu`un seul bâtiment.
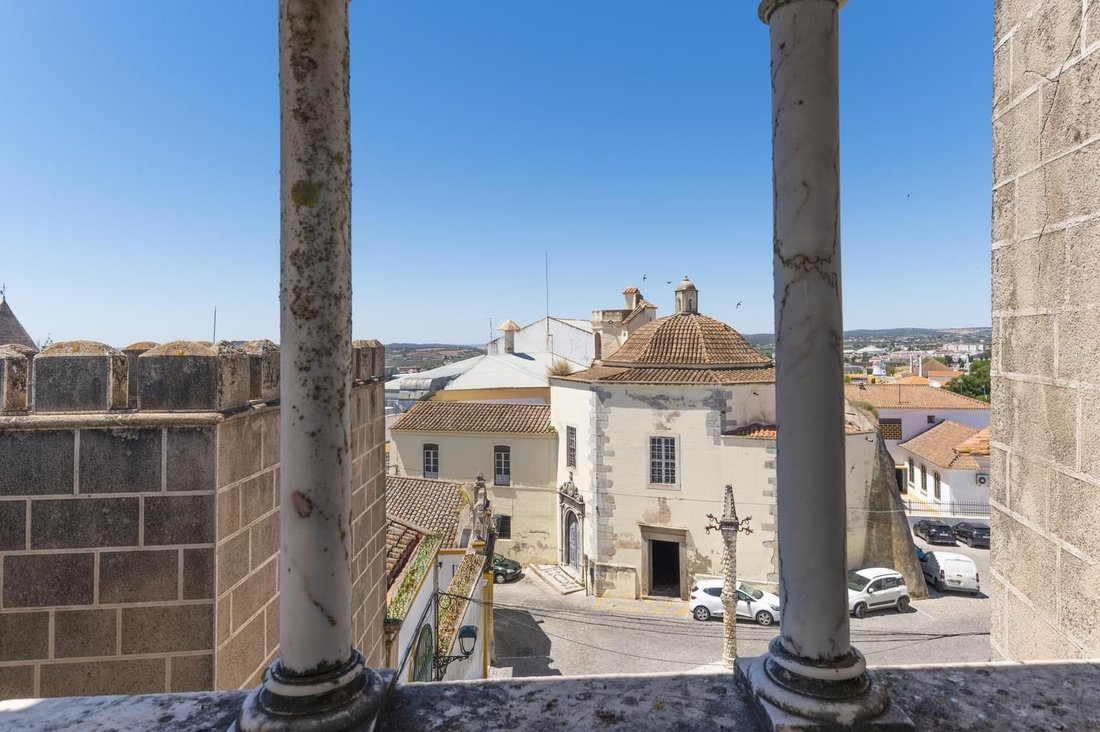
Le palais subit quelques modifications aux XVIIIe et XIXe siècles, ne conservant qu`une fenêtre d`angle à colonnes, typique de l`architecture espagnole de la fin du XVIe siècle, sur la façade latérale.
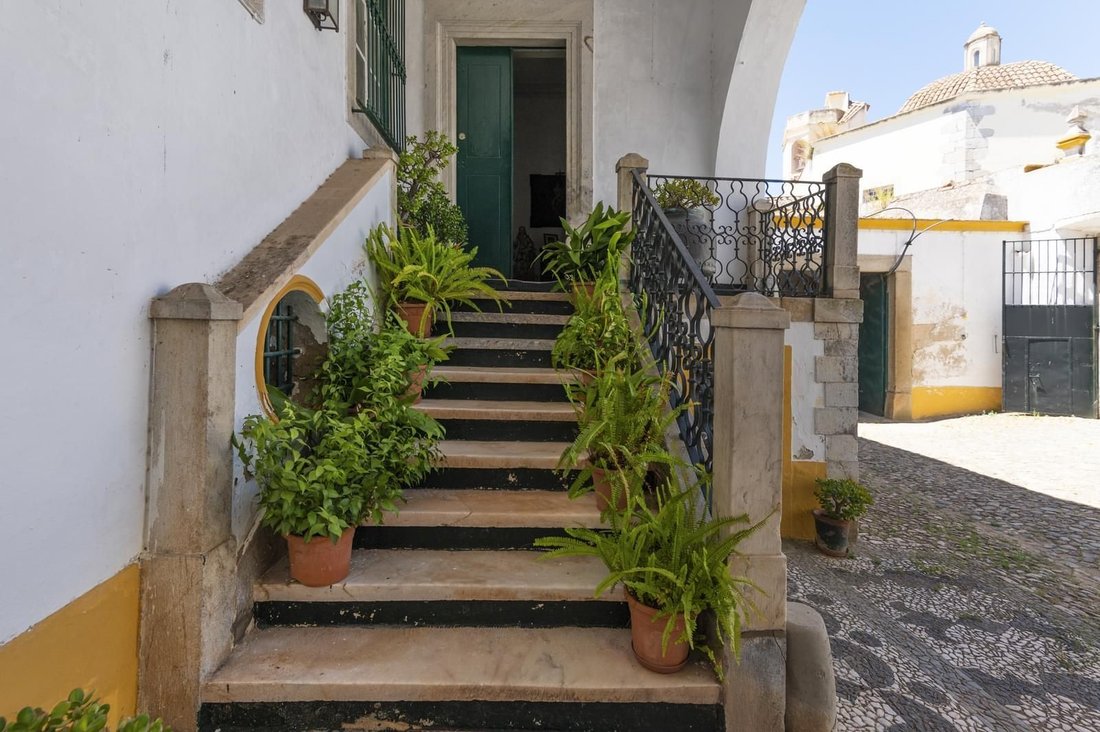
À l`intérieur du palais, se trouve un grand patio, l’accès se faisant par un portail couronné des armoiries de la famille Mesquita Pimentel.
Une section impressionnante de la première muraille islamique traverse le palais. Cette protection a été construite au IXe siècle et comprend l`ancienne porte du temple de la muraille, avec un arc en fer à cheval d`origine et une entrée formant un coude.
Se composant de trois niveaux et avec de hauts plafonds ornés, le palais compte actuellement huit chambres, sept salons, quatre salles de bains, trois bibliothèques/bureaux, trois cheminées en marbre, deux cuisines, cinq granges voûtées, des écuries, une maison à bois, un garage, divers patios, terrasses, balcons et jardins. À l`arrière-cour, une citerne arabe assure l`irrigation et un grand espace permet la construction d’une piscine.
Le palais offre également de belles vues panoramiques sur la ville d`Elvas et son cadre idyllique. Le palais est classé patrimoine historique, bénéficiant ainsi de certains avantages fiscaux.
Located in the Historical Area, in one of the most typical and beautiful places of Elvas, and really close to the Cathedral. The Palace is composed by a picturesque triangular square
with manor houses, with coat of arms, and the Church of Nossa Senhora da Consolação. This square is close to the 10th century Arab Gate, flanked by two towers and crowned
with a gallery.
The Mesquita Pimentel Palace was built in the 16th century by Luís de Mesquita Pimentel, a noble knight from Elvas. The Palace hosted King Filipe II of Spain in 1580, while he lived in Elvas before leaving for Lisbon. Several months earlier, the Palace was deeply refurbished by the royal architect Juan de Herrera, the architect who built the Escorial Monastery. Originally, the Palace was connected to the building a little further down, at the Porta do Sol, forming only one building.
The palace was modified during the 18th and 19th centuries, keeping only its side façade, a corner window with colonnettes, typical of the late 16th century Spanish architecture.
Inside the palace, there is a large patio that can be accessed from a portal crowned by the coat of arms of the Mesquita Pimentel family.
An impressive section of the first Islamic wall runs through the Palace. This enclosure
was built in the 9th century and includes the ancient Temple Gate in the wall, with an original horseshoe arch and an elbow entrance.
Distributed by three floors and with high adorned ceilings, the Palace has currently
eight bedrooms, seven living rooms, four bathrooms, three libraries/offices, three marble fireplaces, two kitchens, five vaulted barns, stables, woodshed, garage, several patios, terraces, balconies and gardens. In the backyard there is an Arab cistern for watering and an ample area where a swimming pool could be placed.
The palace also offers beautiful panoramic views over Elvas and its idyllic setting. The fact of being Patrimony, it also qualifies it for certain tax benefits.
tax benefits.
with manor houses, with coat of arms, and the Church of Nossa Senhora da Consolação. This square is close to the 10th century Arab Gate, flanked by two towers and crowned
with a gallery.
The Mesquita Pimentel Palace was built in the 16th century by Luís de Mesquita Pimentel, a noble knight from Elvas. The Palace hosted King Filipe II of Spain in 1580, while he lived in Elvas before leaving for Lisbon. Several months earlier, the Palace was deeply refurbished by the royal architect Juan de Herrera, the architect who built the Escorial Monastery. Originally, the Palace was connected to the building a little further down, at the Porta do Sol, forming only one building.
The palace was modified during the 18th and 19th centuries, keeping only its side façade, a corner window with colonnettes, typical of the late 16th century Spanish architecture.
Inside the palace, there is a large patio that can be accessed from a portal crowned by the coat of arms of the Mesquita Pimentel family.
An impressive section of the first Islamic wall runs through the Palace. This enclosure
was built in the 9th century and includes the ancient Temple Gate in the wall, with an original horseshoe arch and an elbow entrance.
Distributed by three floors and with high adorned ceilings, the Palace has currently
eight bedrooms, seven living rooms, four bathrooms, three libraries/offices, three marble fireplaces, two kitchens, five vaulted barns, stables, woodshed, garage, several patios, terraces, balconies and gardens. In the backyard there is an Arab cistern for watering and an ample area where a swimming pool could be placed.
The palace also offers beautiful panoramic views over Elvas and its idyllic setting. The fact of being Patrimony, it also qualifies it for certain tax benefits.
tax benefits.
-
Type de propriété
Villa
-
Prix/pied²
$101
-
Émissions
F
-
Consommation
F
Caractéristiques
Explorez le secteur
Caia - São Pedro - Alcáçova, Portalegre, Elvas, Sao Pedro e Alcacova, Portugal
Voir sur Google Maps
Prix par sqft
Faible
Élevé
Publié par
1545
Annonces
2025
Inscrit
Réserver une visite avec Porta Da Frente - Christie`s International Real Estate
Choisissez une date et si vous souhaitez une visite virtuelle ou en personne avec l’agent.
Date préférée
Type de visite

Porta Da Frente - Christie`s International Real Estate
Avª Marginal, Nº 8648-B, 2750-427, Cascais, Lisboa, Portugal
Voir le profil de l’agence
Porta da Frente Christie’s International Real Estate is a real estate brokerage firm that has been working in the
Porta da Frente Christie’s International Real Estate is a real estate brokerage firm that has been working in the market for more than two decades, focusing on the best properties and developments, whether for sale or lease. The company was selected by the prestigious Christie’s brand to represent Portugal in the areas of Lisbon, Cascais, Oeiras and Alentejo. The affiliation with Christie’s International Real Estate combines the local know-how of Porta da Frente, the reputation and recognition of a 250-year global brand - its international reach and global marketing strategies - allowing the company to be a single and exclusive broker in the segment where it operates. Porta da Frente Christie’s International Real Estate currently has a team of more than 90 professionals based in offices in Lisbon, Cascais and Oeiras, specialized in providing a comprehensive service to support its customers in all stages of the business. The main mission of the Porta da Frente Christie’s International Real Estate is privileging a service of excellence to all our customers.
Dernière mise à jour
Aujourd'hui
Première mise en ligne
Oct 21, 2025
Référence de l’annonce
PF28215/13071
Propriétés similaires à proximité
Nouvelles annonces à Caia, Sao Pedro e Alcacova

Explorez plus de biens à vendre
Caia, Sao Pedro e Alcacova, Portugal types de propriétés
- Maisons à vendre à Caia, Sao Pedro e Alcacova, Portugal
- Villas à vendre à Caia, Sao Pedro e Alcacova, Portugal
- Corps de ferme à vendre à Caia, Sao Pedro e Alcacova, Portugal
- Maisons de campagne à vendre à Caia, Sao Pedro e Alcacova, Portugal
- Châteaux à vendre à Caia, Sao Pedro e Alcacova, Portugal
- Campagne à vendre à Caia, Sao Pedro e Alcacova, Portugal
Caia, Sao Pedro e Alcacova, Portugal Recherches populaires
- Vue panoramique / panoramique propriétés à Caia, Sao Pedro e Alcacova, Portugal
- Propriétés avec Terrasse à Caia, Sao Pedro e Alcacova, Portugal
- Propriétés avec Bar à Caia, Sao Pedro e Alcacova, Portugal
- Propriétés avec Salle de jeux à Caia, Sao Pedro e Alcacova, Portugal
- Propriétés avec Bureau à Caia, Sao Pedro e Alcacova, Portugal
- Propriétés avec Ascenseur à Caia, Sao Pedro e Alcacova, Portugal
- Vue sur la ville propriétés à Caia, Sao Pedro e Alcacova, Portugal
- Vue sur la montagne propriétés à Caia, Sao Pedro e Alcacova, Portugal
- Propriétés avec Jardin à Caia, Sao Pedro e Alcacova, Portugal
- Vie privée propriétés à Caia, Sao Pedro e Alcacova, Portugal
- Immobilier d’investissement propriétés à Caia, Sao Pedro e Alcacova, Portugal
- Équestre propriétés à Caia, Sao Pedro e Alcacova, Portugal
- Propriétés avec Centre de remise en forme / Fitness à Caia, Sao Pedro e Alcacova, Portugal
- Propriétés avec Bibliothèque à Caia, Sao Pedro e Alcacova, Portugal
- Propriétés avec Climatisation à Caia, Sao Pedro e Alcacova, Portugal
- Propriétés avec Cave à vins à Caia, Sao Pedro e Alcacova, Portugal
- Propriétés avec Jacuzzi à Caia, Sao Pedro e Alcacova, Portugal
- Propriétés avec Cheminée à Caia, Sao Pedro e Alcacova, Portugal
- Propriétés avec Piscine à Caia, Sao Pedro e Alcacova, Portugal
- Propriétés avec Garage à Caia, Sao Pedro e Alcacova, Portugal
- Propriétés avec Balcon à Caia, Sao Pedro e Alcacova, Portugal
- Propriétés avec Vignoble / Cave à Caia, Sao Pedro e Alcacova, Portugal
- Manoir propriétés à Caia, Sao Pedro e Alcacova, Portugal
- Propriétés avec Cuisine ouverte à Caia, Sao Pedro e Alcacova, Portugal
- Rénové propriétés à Caia, Sao Pedro e Alcacova, Portugal
- Vue sur la mer propriétés à Caia, Sao Pedro e Alcacova, Portugal
Guides et histoires connexes
La confiance des plus grands courtiers du monde
Les agents des propriétés les plus exceptionnelles du monde publient sur JamesEdition.
- Des annonces de Sotheby's, Christie's, BARNES et Engel & Völkers
- Chaque annonce est vérifiée avant sa mise en ligne
- Contactez directement des agents vérifiés
En continuant, vous acceptez nos Conditions et notre Politique de confidentialité.