$1,599,900
Résidence Unifamiliale À Elmhurst
- 5 Chambres
- 5 SdB
- 3,961 Sqft
- 8,277 Sqft lot
- Mis à jour: Aujourd'hui
- Source: Midwest Real Estate Data (MRED) MLS#12800732
À propos de la propriété
La description a été traduite automatiquement.
La description est affichée dans la langue d'origine.
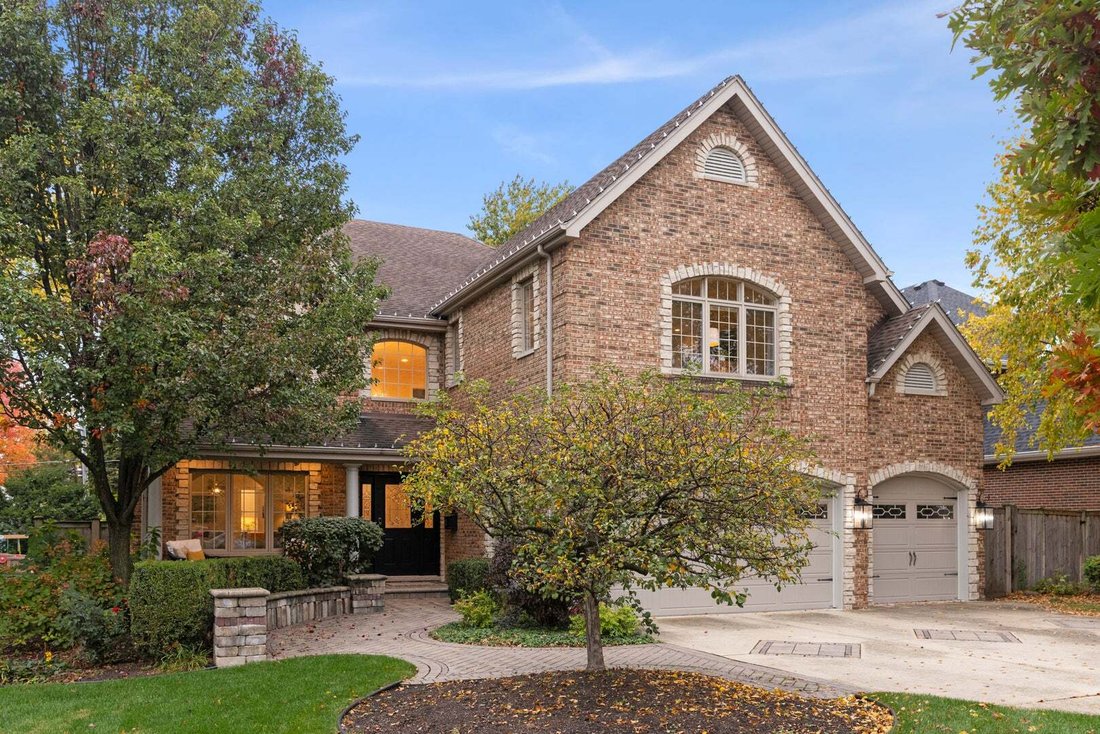
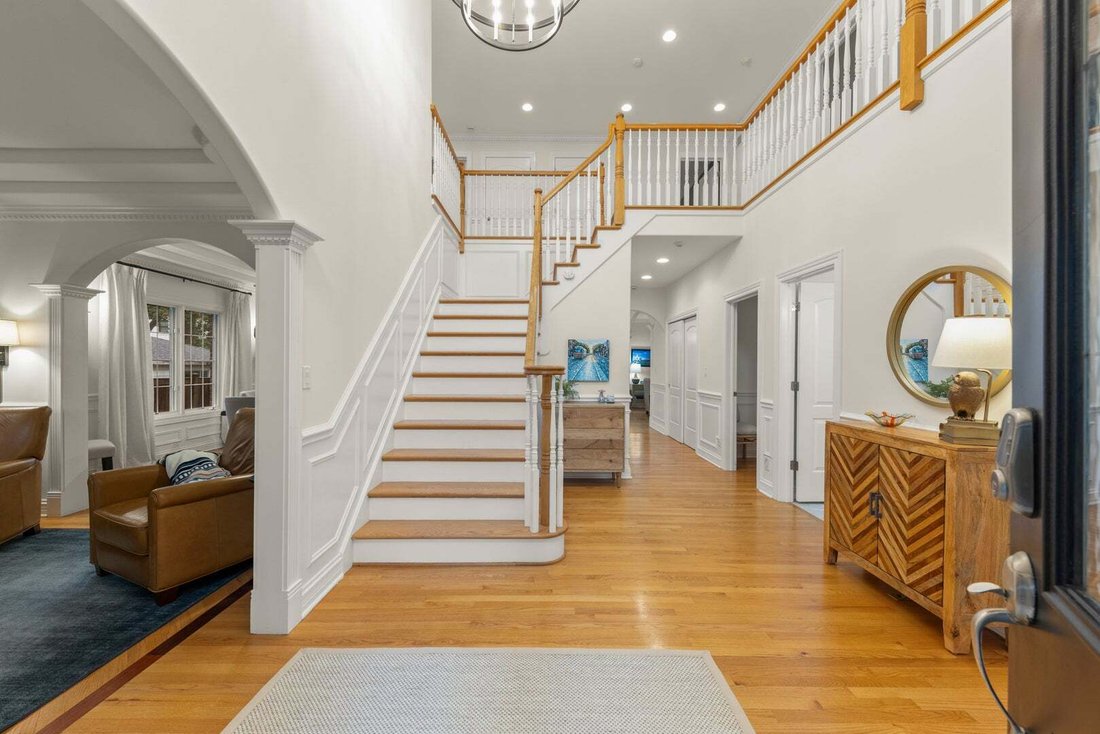
Walk to award-winning Lincoln Elementary, York High School, the Illinois Prairie Path and the shops and restaurants along Spring Road from this all-brick and stone Elmhurst home. A wide paver walkway creates space for seating just off the covered front porch. Inside, a two-story foyer with an open staircase, hardwood floors and detailed millwork sets the tone. Freshly painted throughout, the home
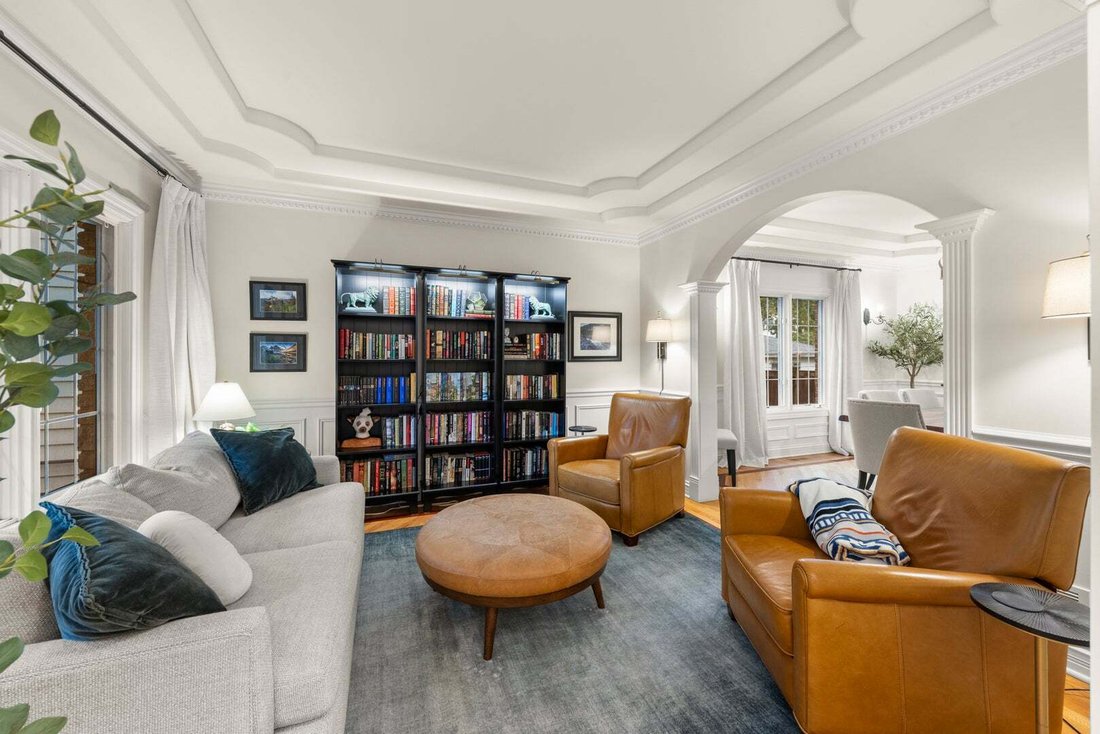
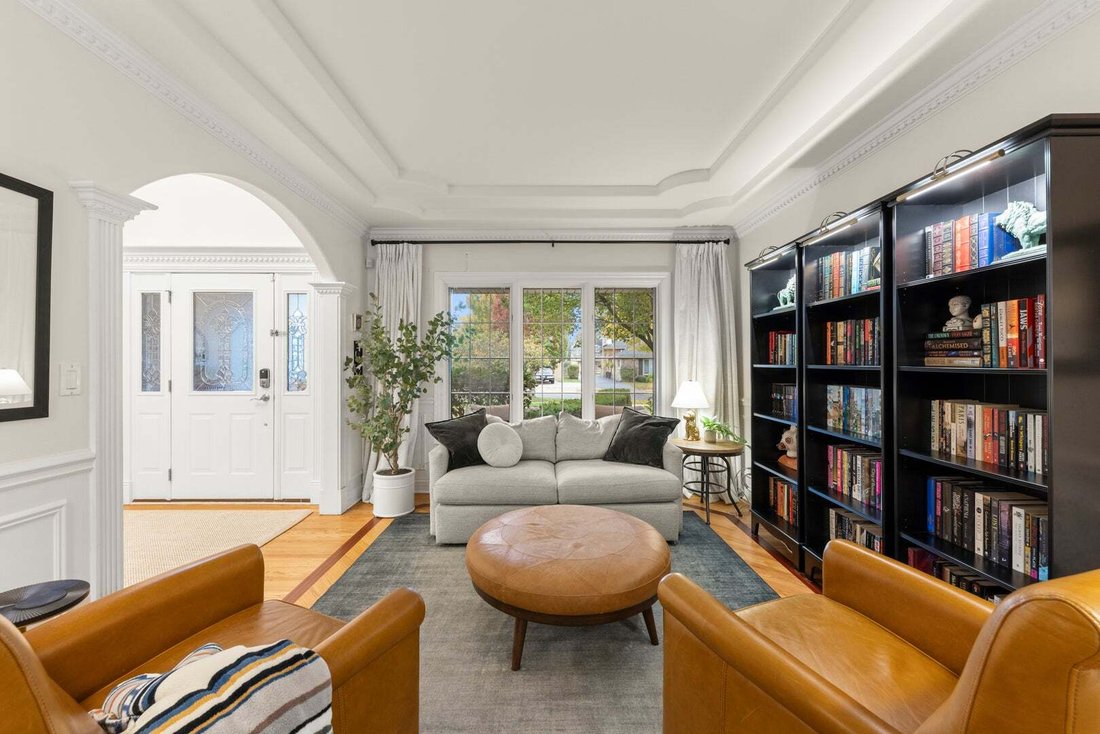
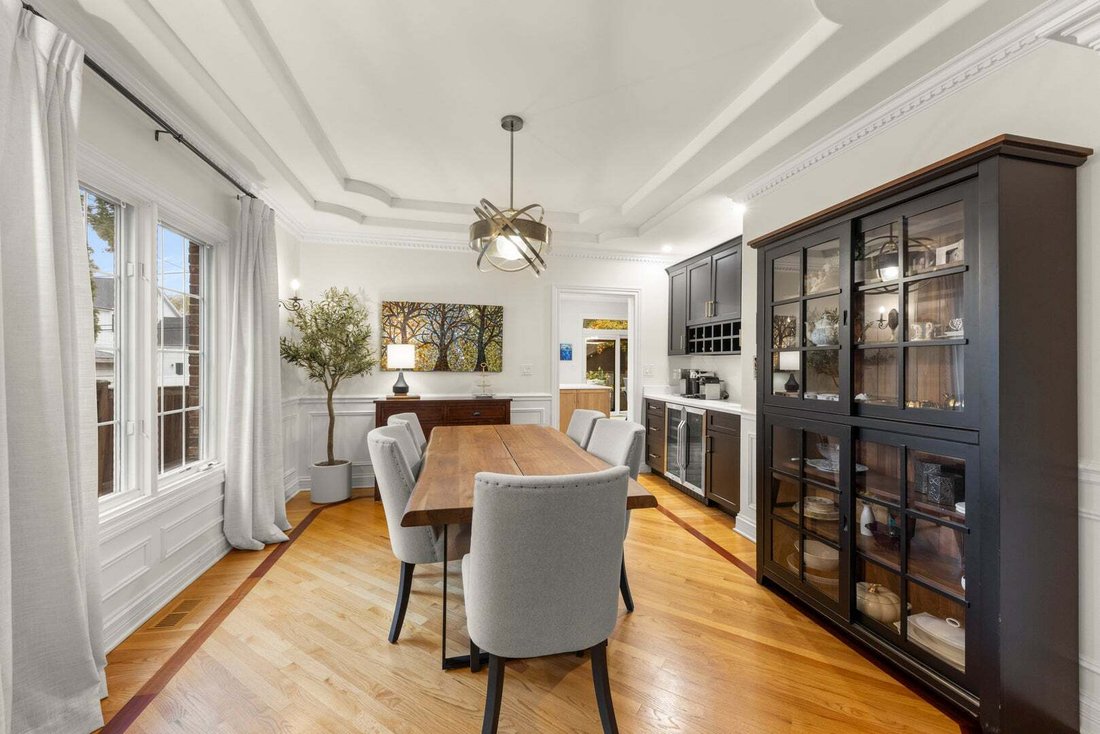
Walk to award-winning Lincoln Elementary, York High School, the Illinois Prairie Path and the shops and restaurants along Spring Road from this all-brick and stone Elmhurst home. A wide paver walkway creates space for seating just off the covered front porch. Inside, a two-story foyer with an open staircase, hardwood floors and detailed millwork sets the tone. Freshly painted throughout, the home features a redesigned kitchen, renovated baths and a newly finished basement. At the front of the home, the cocktail room opens through a wide archway to the formal dining room, where a wet bar and coffee bar make hosting easy. The kitchen pairs white cabinetry with natural wood finishes, a custom island, stainless steel appliances and a walk-in pantry. The sunny breakfast area opens to the deck. In the adjoining family room, the wood-burning stone fireplace is currently fitted with a gas log set for convenience. A first-floor bedroom with a nearby full bath doubles as a private office. A custom mudroom with built-in lockers adds everyday storage, and the attached garage has room for three cars. Upstairs are five spacious bedrooms and three fully renovated baths. The redesigned primary suite has its own sitting area, a new fireplace, a walk-in closet and a new luxury bath with a double vanity, freestanding soaking tub and oversized glass-enclosed shower. The newly finished basement offers a generous rec room, a large playroom currently used as a home gym, a full bath and a separate craft room that could also serve as a workout space or bedroom. Out back, a private deck has plenty of room for grilling and outdoor seating. The fenced yard also features a hot tub, mature trees and landscaping. All of this just steps from parks, top schools, and Spring Road favorites. Love Elmhurst. Love local.
-
Type de propriété
Maison
-
Année de construction
2005
-
Prix/pied²
$403
Caractéristiques
- Garage
- Jardin
- Cheminée
- Dressing
- Jacuzzi
- Foyer
- Centre de remise en forme / Fitness
- Terrasse
- Espace de vie extérieur
Caractéristiques
Intérieur
- Haut plafond
- Cheminée
- Îlot de cuisine
- Jacuzzi
- Bar
- Sous-sol
- Comptoirs en pierre
- Dressing
- Centre de remise en forme / Fitness
Outdoor
- Terrasse
- Foyer
- Garage
- Espace de vie extérieur
- Jardin
Explorez le secteur
368 S Fairview Avenue S, Elmhurst, Illinois, États-Unis
Voir sur Google Maps
Prix par sqft
Faible
Élevé
Inscrit il y a 12 mois
Vous vous êtes renseigné sur ce bien
L'agent vous contactera bientôt par
Publié par
@properties Christie�s Internal Real Estate - Elmhurst
Illinois, United States
Voir le profil de l’agence
2
Annonces
2025
Inscrit
Réserver une visite avec the agent
Choisissez une date et si vous souhaitez une visite virtuelle ou en personne avec l’agent.
Date préférée
Type de visite
@properties Christie�s Internal Real Estate - Elmhurst
Elmhurst, Illinois, United States
Voir le profil de l’agence
Dernière mise à jour
Aujourd'hui
Première mise en ligne
Novembre 5
Référence de l’annonce
12800732
Statut de l’annonce
Based on information submitted to the MLS GRID as of2026. All data is obtained from various sources and may not have been verified by broker or MLS GRID. Supplied Open House Information is subject to change without notice. All information should be independently reviewed and verified for accuracy. Properties may or may not be listed by the office/agent presenting the information.
Propriétés similaires à proximité
Nouvelles annonces à Elmhurst




Explorez plus de biens à vendre
Elmhurst, IL, États-Unis types de propriétés
Elmhurst, IL, États-Unis Recherches populaires
- Constructions neuves propriétés à Elmhurst, IL, États-Unis
- Propriétés avec Terrain de tennis à Elmhurst, IL, États-Unis
- Propriétés avec Piscine à Elmhurst, IL, États-Unis
- Propriétés avec Cinéma à Elmhurst, IL, États-Unis
- Propriétés avec Ascenseur à Elmhurst, IL, États-Unis
- Propriétés avec Sauna à Elmhurst, IL, États-Unis
- Vue sur la mer propriétés à Elmhurst, IL, États-Unis
Guides et histoires connexes
La confiance des plus grands courtiers du monde
Les agents des propriétés les plus exceptionnelles du monde publient sur JamesEdition.
- Des annonces de Sotheby's, Christie's, BARNES et Engel & Völkers
- Chaque annonce est vérifiée avant sa mise en ligne
- Contactez directement des agents vérifiés
En continuant, vous acceptez nos Conditions et notre Politique de confidentialité.
brokerages we
partnered with
partnered with