$754,000
Maison Unifamiliale Individuelle De 4 Chambres
- 4 Chambres
- 5 SdB
- 3,592 Sqft
- Mis à jour: Juin 9
- MLS#431359
À propos de la propriété
La description a été traduite automatiquement.
La description est affichée dans la langue d'origine.
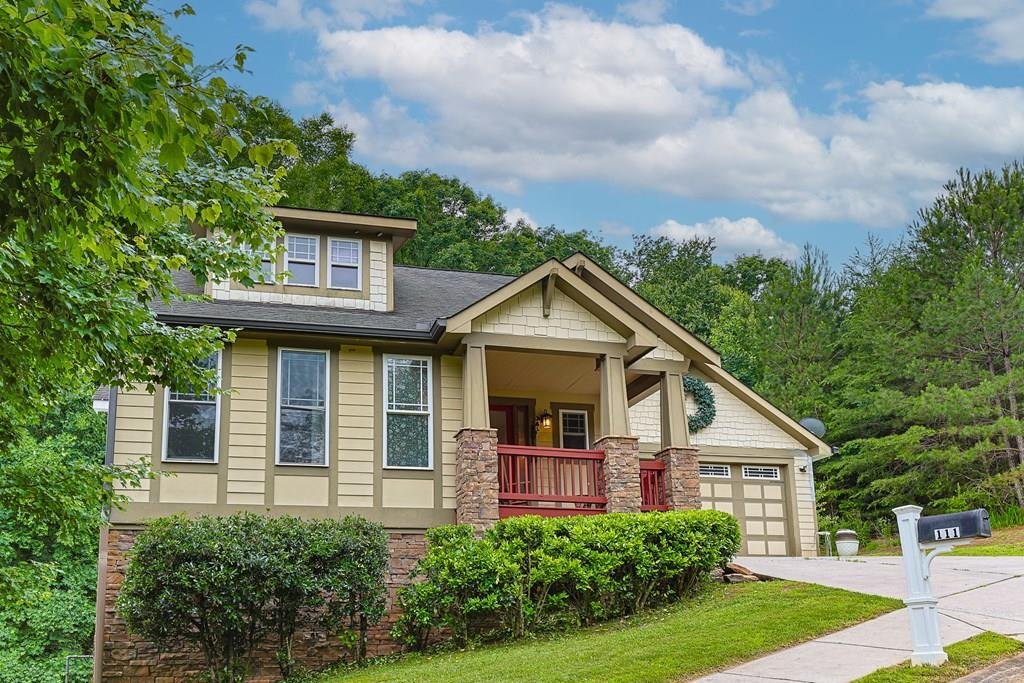
Welcome to a one-of-a-kind home where elegance meets creativity. Thoughtfully designed with abundant natural light, spacious living areas, and flexible living options, this property offers comfort, style, and endless possibilities. The main level welcomes you with a bright, open foyer and an inviting floor plan featuring 2 bedrooms, including a spacious primary ensuite, 2 1/2bathrooms, and a conve
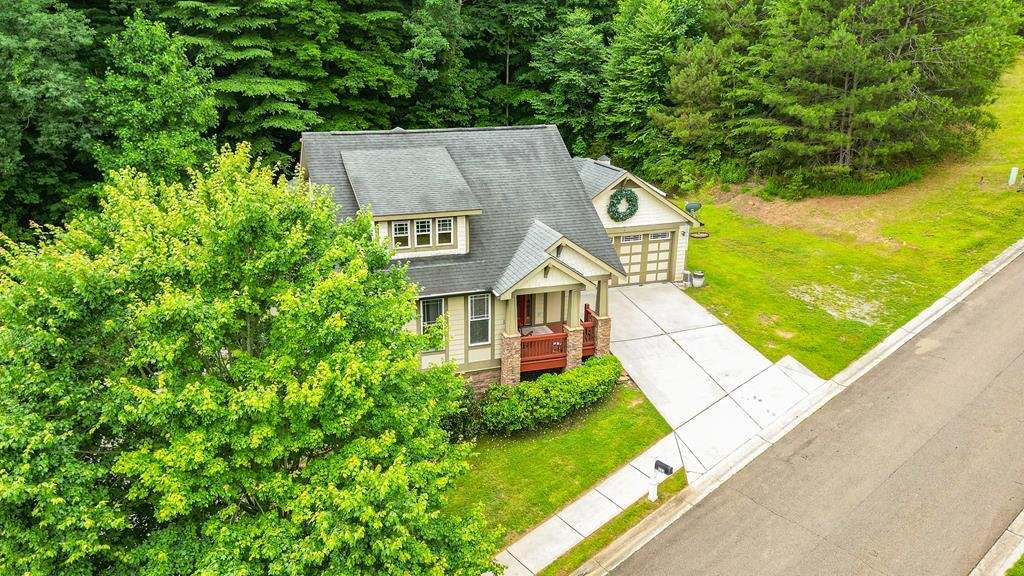
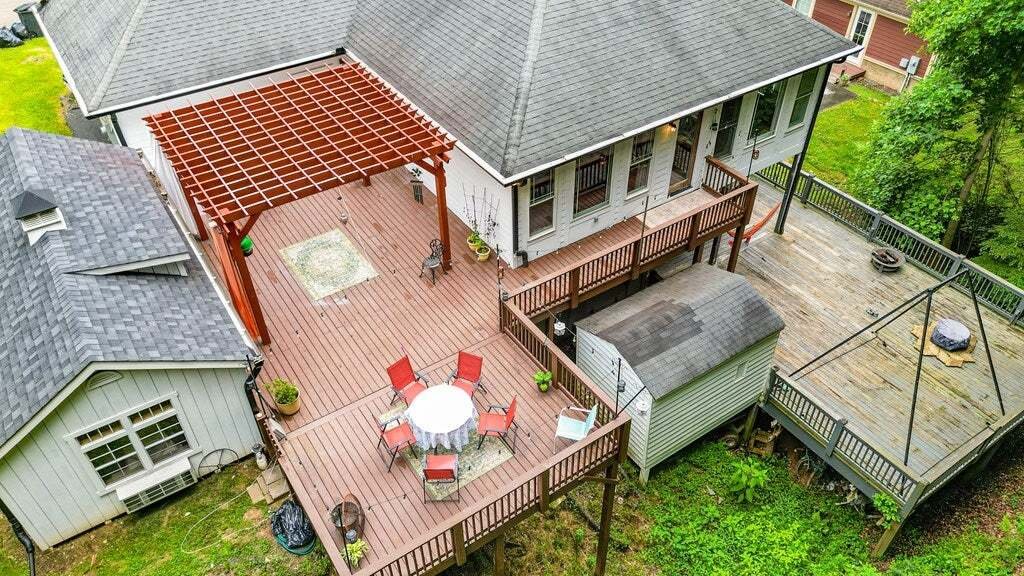
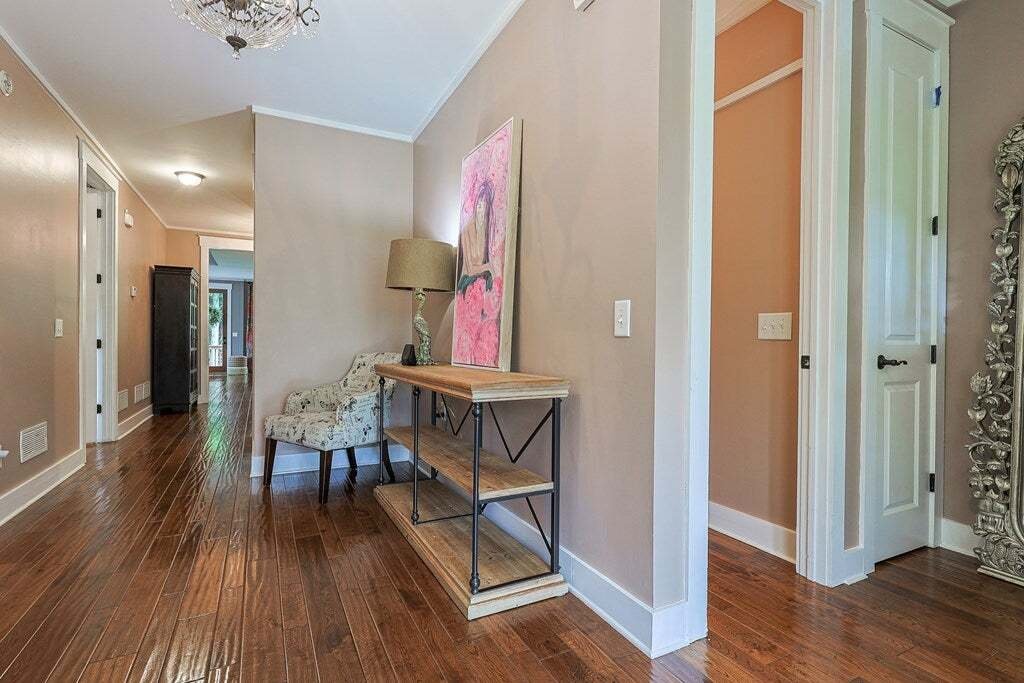
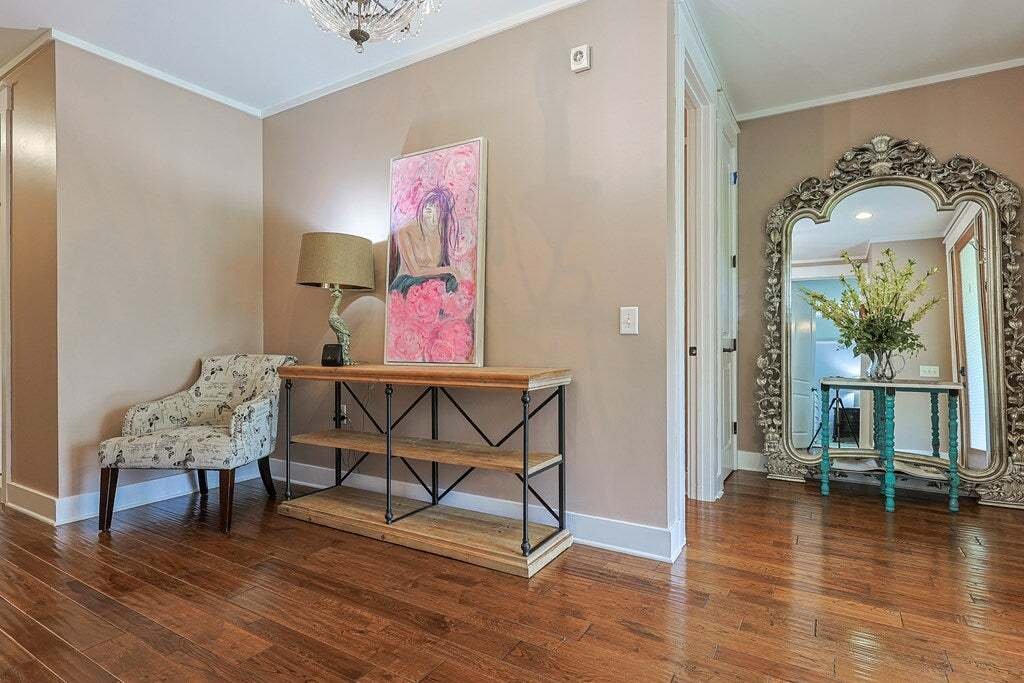
Welcome to a one-of-a-kind home where elegance meets creativity. Thoughtfully designed with abundant natural light, spacious living areas, and flexible living options, this property offers comfort, style, and endless possibilities. The main level welcomes you with a bright, open foyer and an inviting floor plan featuring 2 bedrooms, including a spacious primary ensuite, 2 1/2bathrooms, and a convenient laundry/mud room located just off the attached two-car garage. Large windows throughout the home fill the space with natural light, creating a warm and welcoming atmosphere. The kitchen is designed for both everyday living and entertainment, featuring granite countertops, built in oven, ample cabinetry and a large pantry. The open-concept layout allows flexibility for breakfast, dining, and living areas to fit your lifestyle. Step outside to enjoy the expansive deck and pergola. Creative minds will especially appreciate the charming ”She Shed,” currently used as an art studio and creative retreat—an inspiring space for hobbies, projects, or a private getaway. A private elevator connects both levels of the home, leading to a fully equipped lower level that functions as a complete second living space. With both interior and exterior entrances. Downstairs you’ll find a spacious living room, dining area, large kitchen, 2 additional bedrooms, and 1 bathrooms, including a classic clawfoot tub. Large walk-in showers on both levels provide comfort and convenience. A full-size laundry area with additional storage adds to the functionality of the lower level. The outdoor living continues with a separate lower-level deck and an additional storage shed. Located just minutes from town, this property offers the freedom of no HOA fees while providing rare flexibility for a large family, mother-in-law suite, home business, or income-producing opportunity. This is more than a home—it’s a lifestyle filled with creativity, comfort, and possibilities.
-
Type de propriété
Maison
-
Année de construction
2008
-
Prix/pied²
$209
Caractéristiques
- Garage
- Dressing
- Ascenseur
- Pergola
- Comptoirs en pierre
- Sous-sol
- Buanderie
Explorez le secteur
111 Summit View Drive, Ellijay, GA 30540, Géorgie, États-Unis
Voir sur Google Maps
Prix par sqft
Faible
Élevé
Inscrit il y a 6 ans
Vous vous êtes renseigné sur ce bien
L'agent vous contactera bientôt par
Publié par
Better Homes and Gardens Real Estate Metro Brokers
Georgia, United States
Voir le profil de l’agence
28
Annonces
2020
Inscrit
Réserver une visite avec the agent
Choisissez une date et si vous souhaitez une visite virtuelle ou en personne avec l’agent.
Date préférée
Type de visite
Better Homes and Gardens Real Estate Metro Brokers
Blue Ridge, Georgia, United States
Voir le profil de l’agence
Dernière mise à jour
Juin 9
Première mise en ligne
Jun 9
Référence de l’annonce
q7kjhm
Propriétés similaires à proximité
Nouvelles annonces à Ellijay

Explorez plus de biens à vendre
Ellijay, GA, États-Unis types de propriétés
Ellijay, GA, États-Unis Recherches populaires
- Propriétés avec Garage à Ellijay, GA, États-Unis
- Vue sur la montagne propriétés à Ellijay, GA, États-Unis
- Propriétés avec Piscine à Ellijay, GA, États-Unis
- Lotissement sécurisé propriétés à Ellijay, GA, États-Unis
- Immobilier d’investissement propriétés à Ellijay, GA, États-Unis
- Propriétés avec Vignoble / Cave à Ellijay, GA, États-Unis
- Au bord de l’eau propriétés à Ellijay, GA, États-Unis
- Front de rivière propriétés à Ellijay, GA, États-Unis
- Vue sur le lac propriétés à Ellijay, GA, États-Unis
- Colline propriétés à Ellijay, GA, États-Unis
- Propriétés avec Aéroport privé à Ellijay, GA, États-Unis
- Duplex propriétés à Ellijay, GA, États-Unis
- Vue sur un golfe propriétés à Ellijay, GA, États-Unis
- Haute altitude propriétés à Ellijay, GA, États-Unis
Guides et histoires connexes
La confiance des plus grands courtiers du monde
Les agents des propriétés les plus exceptionnelles du monde publient sur JamesEdition.
- Des annonces de Sotheby's, Christie's, BARNES et Engel & Völkers
- Chaque annonce est vérifiée avant sa mise en ligne
- Contactez directement des agents vérifiés
En continuant, vous acceptez nos Conditions et notre Politique de confidentialité.
brokerages we
partnered with
partnered with