$515,000
Maison Unifamiliale Individuelle De 3 Chambres
- 3 Chambres
- 3 SdB
- 2,016 Sqft
- 26,572 Sqft lot
- Mis à jour: Juillet 2
- MLS#422249
À propos de la propriété
La description a été traduite automatiquement.
La description est affichée dans la langue d'origine.
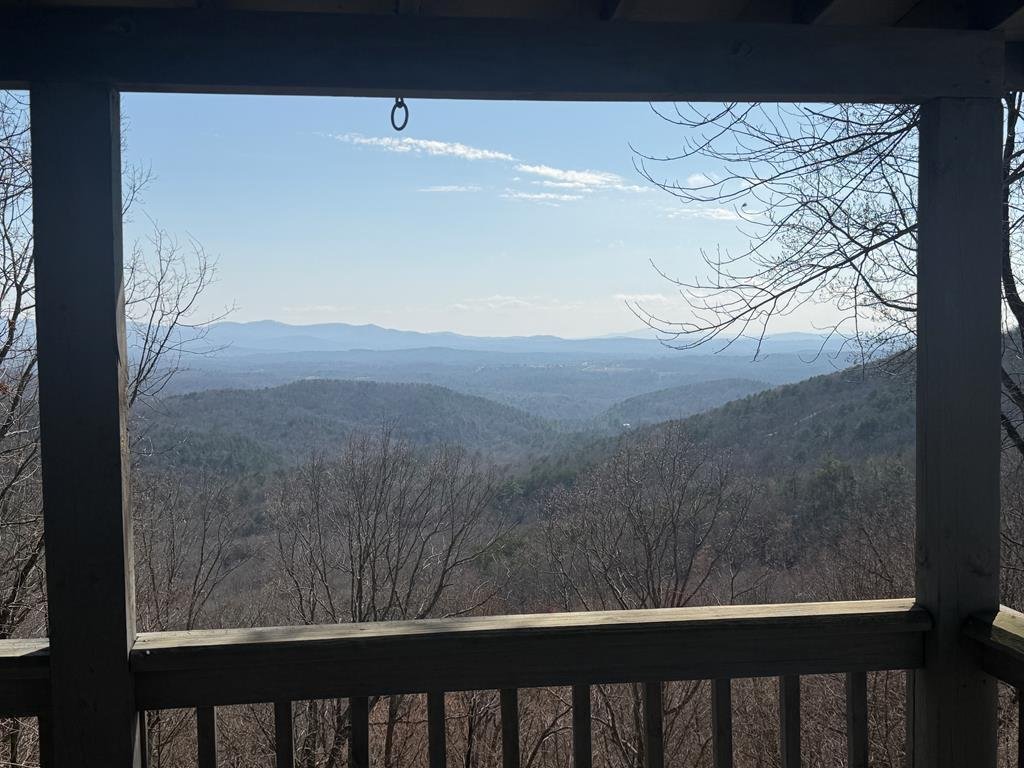
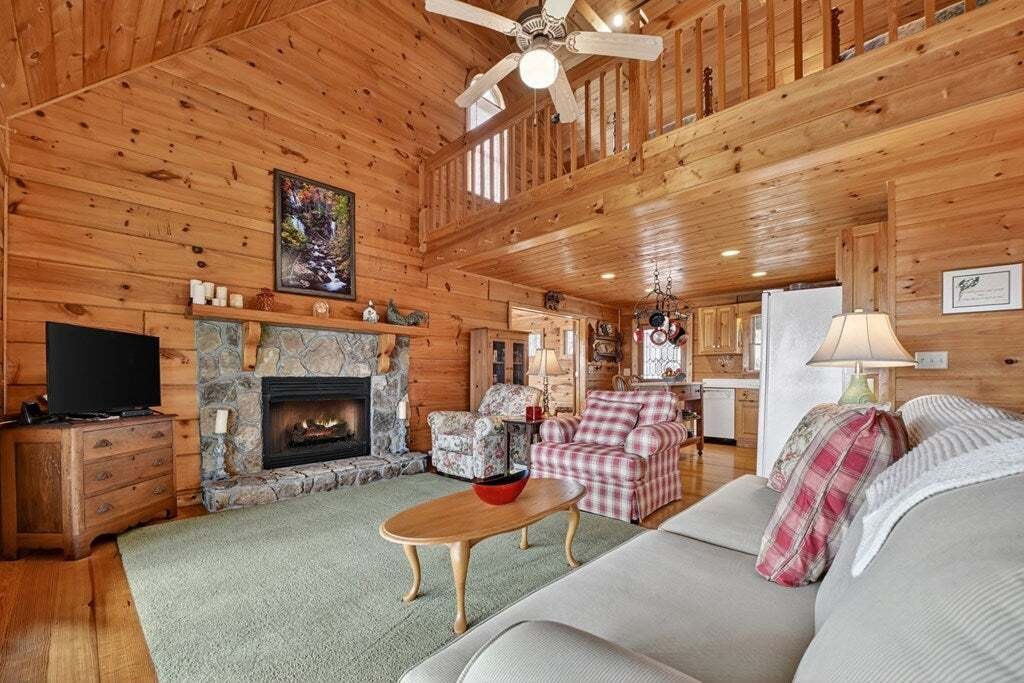
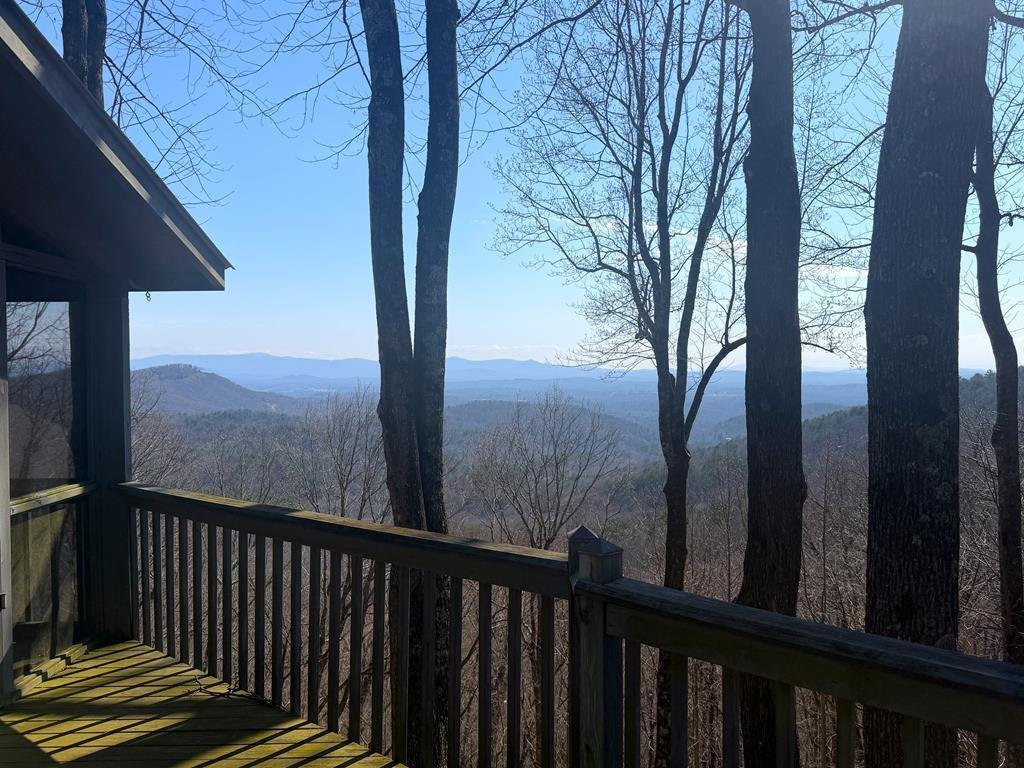
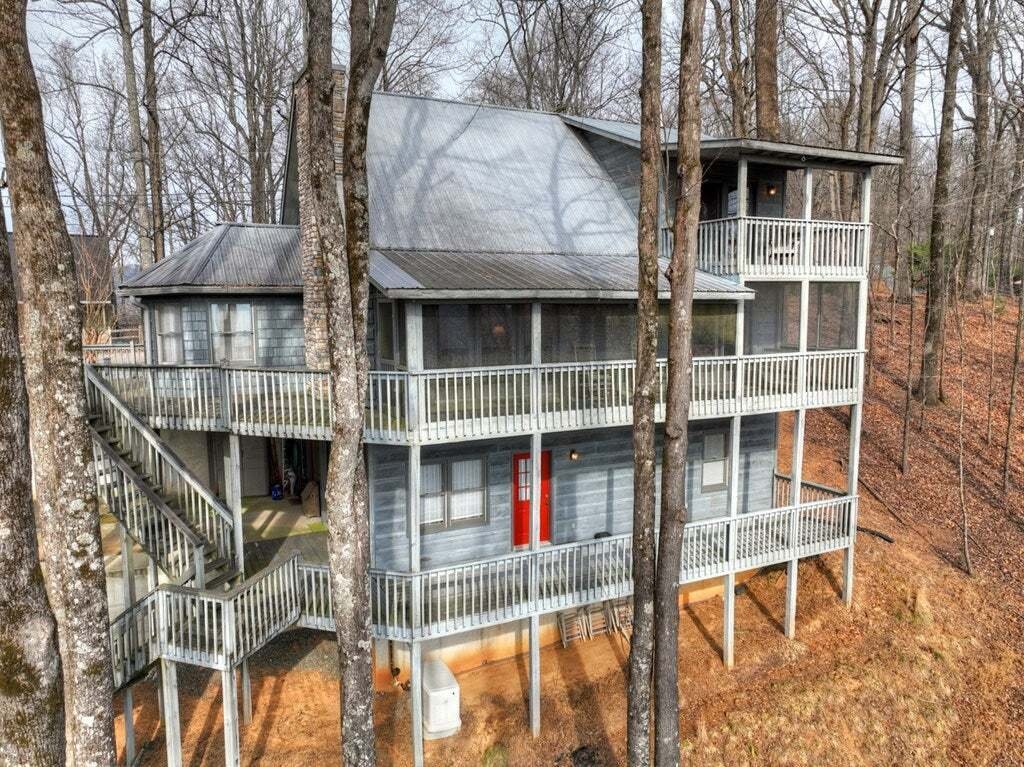
Spectacular “Top of the Mountain” Long-Range Views showcases Several Mountain Ranges & Breathtaking Sunset Vistas in ”Gated” Walnut Mountain. This Fully Furnished, Authentic LOG Cabin adjoins protected Green Space & Offers direct access to a Hiking Trail across the Rd, creating a rare blend of Privacy & Convenience. Walnut Mountain Residents enjoy an impressive array of Community Ameni
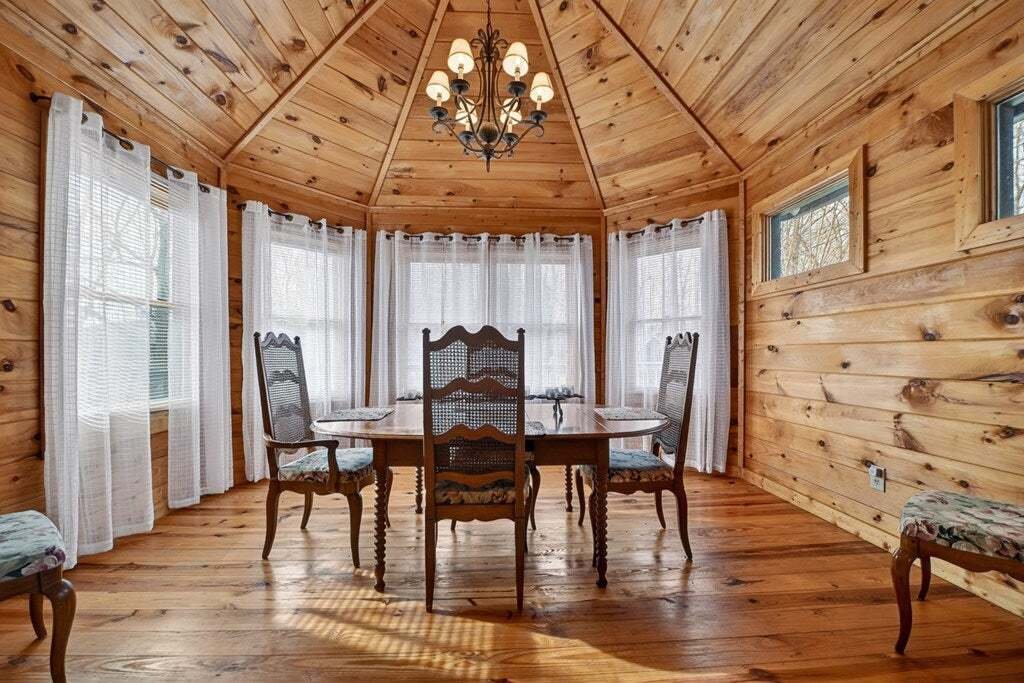
Spectacular “Top of the Mountain” Long-Range Views showcases Several Mountain Ranges & Breathtaking Sunset Vistas in ”Gated” Walnut Mountain. This Fully Furnished, Authentic LOG Cabin adjoins protected Green Space & Offers direct access to a Hiking Trail across the Rd, creating a rare blend of Privacy & Convenience. Walnut Mountain Residents enjoy an impressive array of Community Amenities including a pool, clubhouse, fitness center, fishing lakes, tennis & pickleball, Turniptown Creek access for trout fishing, a Community Water System & Trash Service. This Cabin features a circular driveway on the Main Level along w/a Concrete Driveway leading to the Terrace Level. Recent improvements include a newly poured Concrete Retaining Wall & a Whole-House 22KW Generac Generator installed in 2024. Entry is thru a “Leaded Glass” Front Door from a Covered Porch off the wraparound decking, which also leads to an 8x26 Screened Porch ideal for admiring the most incredible Sunsets. A spacious Great Room features a Soaring Cathedral Ceiling over the living area, a Stone Fireplace (gas logs) & an open kitchen with island. The Main-Level Primary Suite includes a Full Bath w/a leaded accent window, a full-size laundry closet & a 8x10 walk-in master closet. A Cedar Shake Turret off the Kitchen highlights a Stunning ALL-GLASS Dining Room extension with French Door Entry. The Upper Level offers a 12x13 OPEN LOFT currently used as a fourth sleeping area, overlooking the great room below, along with a 338 sq ft Upper-Level Master Suite complete with a Private Covered “Porch in the Clouds”. The Terrace Level includes a Bonus Room with Stone Fireplace & built-in Bookshelves, a third Bdrm, a third Full Bath, Utility room & dedicated ART STUDIO with built-in drawers for your Canvases. An additional 8x26 Covered Porch finishes out the Terrace. Additional updates include new HVAC system in 2019, New Water Heater in 2016 & New Metal Roof in 2005. Seasonal Home. No Vacation Rental History.
-
Type de propriété
Maison
-
Année de construction
2000
-
Prix/pied²
$255
Caractéristiques
- Cheminée
- Piscine
- Terrasse
- Centre de remise en forme / Fitness
- Cuisine ouverte
- Sous-sol
- Buanderie
- Vie privée
Explorez le secteur
1186 Walnut Ridge, Ellijay, GA 30536, Géorgie, États-Unis
Voir sur Google Maps
Prix par sqft
Faible
Élevé
Inscrit il y a 6 ans
Vous vous êtes renseigné sur ce bien
L'agent vous contactera bientôt par
Publié par
Better Homes and Gardens Real Estate Metro Brokers
Georgia, United States
Voir le profil de l’agence
28
Annonces
2020
Inscrit
Réserver une visite avec the agent
Choisissez une date et si vous souhaitez une visite virtuelle ou en personne avec l’agent.
Date préférée
Type de visite
Better Homes and Gardens Real Estate Metro Brokers
Blue Ridge, Georgia, United States
Voir le profil de l’agence
Dernière mise à jour
Juillet 2
Première mise en ligne
Jan 14
Référence de l’annonce
pg5kft
Propriétés similaires à proximité
Nouvelles annonces à Ellijay

Explorez plus de biens à vendre
Ellijay, GA, États-Unis types de propriétés
Ellijay, GA, États-Unis Recherches populaires
- Propriétés avec Garage à Ellijay, GA, États-Unis
- Vue sur la montagne propriétés à Ellijay, GA, États-Unis
- Propriétés avec Piscine à Ellijay, GA, États-Unis
- Lotissement sécurisé propriétés à Ellijay, GA, États-Unis
- Immobilier d’investissement propriétés à Ellijay, GA, États-Unis
- Propriétés avec Vignoble / Cave à Ellijay, GA, États-Unis
- Au bord de l’eau propriétés à Ellijay, GA, États-Unis
- Front de rivière propriétés à Ellijay, GA, États-Unis
- Vue sur le lac propriétés à Ellijay, GA, États-Unis
- Colline propriétés à Ellijay, GA, États-Unis
- Propriétés avec Aéroport privé à Ellijay, GA, États-Unis
- Duplex propriétés à Ellijay, GA, États-Unis
- Vue sur un golfe propriétés à Ellijay, GA, États-Unis
- Haute altitude propriétés à Ellijay, GA, États-Unis
Guides et histoires connexes
La confiance des plus grands courtiers du monde
Les agents des propriétés les plus exceptionnelles du monde publient sur JamesEdition.
- Des annonces de Sotheby's, Christie's, BARNES et Engel & Völkers
- Chaque annonce est vérifiée avant sa mise en ligne
- Contactez directement des agents vérifiés
En continuant, vous acceptez nos Conditions et notre Politique de confidentialité.
brokerages we
partnered with
partnered with