$795,000
Maison Unifamiliale Individuelle Ellicottville
- 4 Chambres
- 4 SdB
- 2,988 Sqft
- 33,616 Sqft lot
- Mis à jour: Septembre 24
- MLS#B1716789
À propos de la propriété
La description a été traduite automatiquement.
La description est affichée dans la langue d'origine.
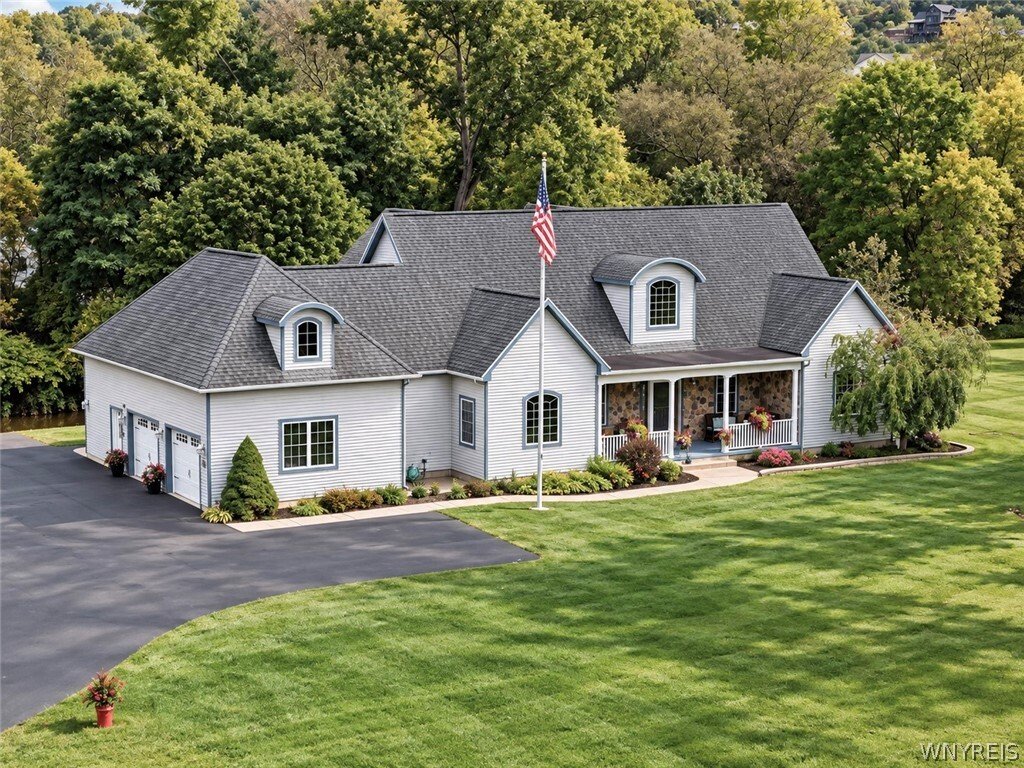
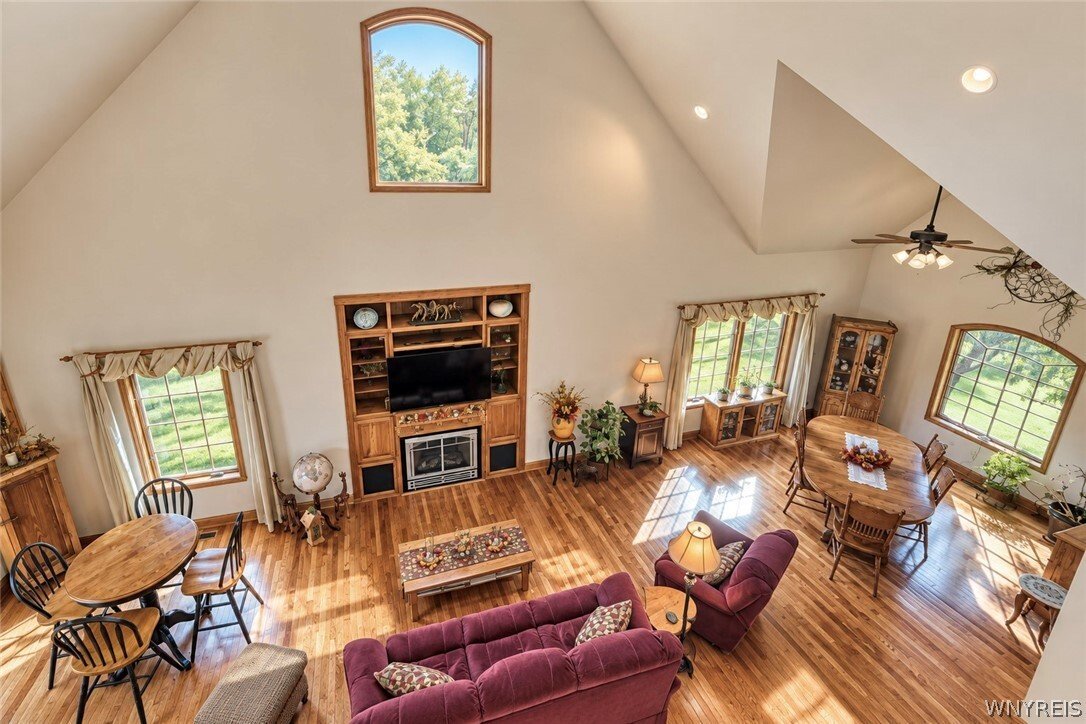
Stately custom-built Traditional home situated on a beautifully landscaped lot with mature greenery and a paved driveway leading to an attached 2-car garage featuring a 3rd door for extra utility. The open-concept main level features dramatic soaring cathedral ceilings, rich hardwood flooring, and abundant natural light from large sunlit windows and arched architectural accents. A spacious great r
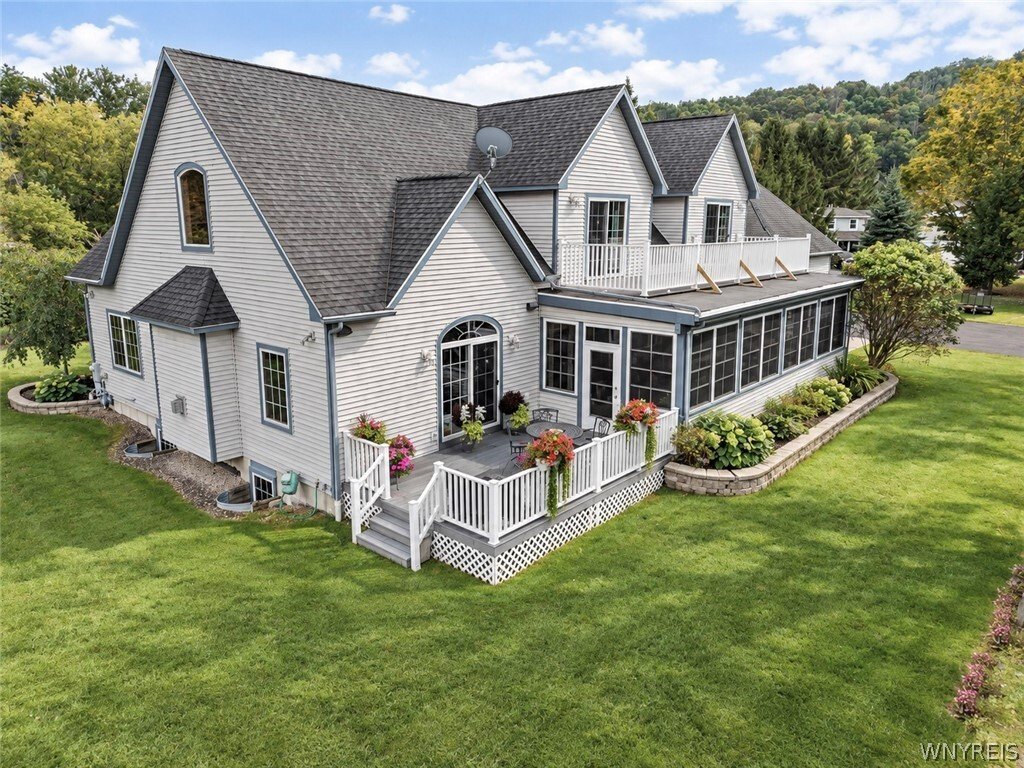
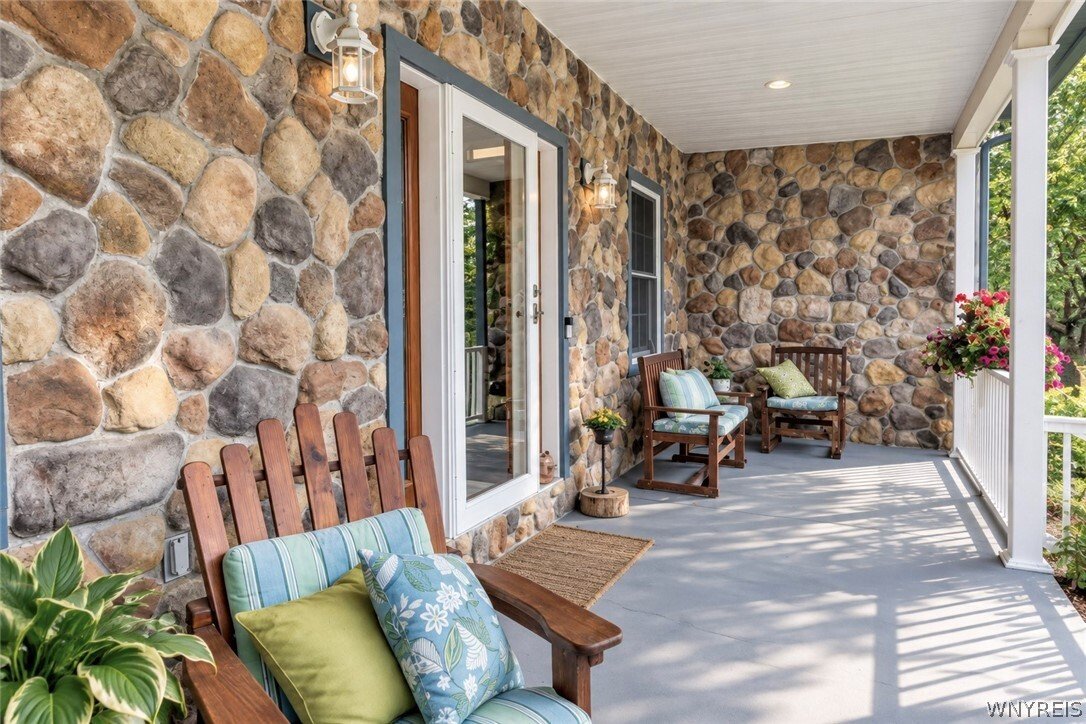
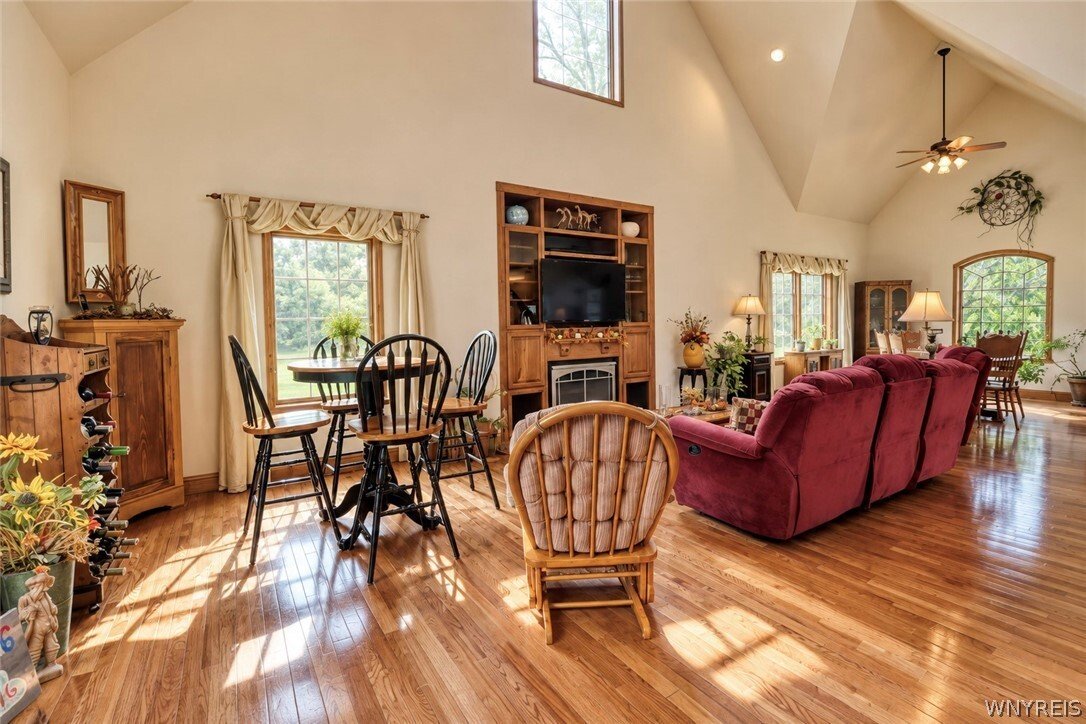
Stately custom-built Traditional home situated on a beautifully landscaped lot with mature greenery and a paved driveway leading to an attached 2-car garage featuring a 3rd door for extra utility. The open-concept main level features dramatic soaring cathedral ceilings, rich hardwood flooring, and abundant natural light from large sunlit windows and arched architectural accents. A spacious great room flows seamlessly into formal and informal dining areas, highlighted by custom built-in cabinetry and a cozy gas fireplace centerpiece. The gourmet kitchen is designed for entertaining, complete with solid wood cabinetry, granite countertops, a central island with seating, double wall ovens, a gas cooktop, and a dedicated wet bar area with a built-in wine cooler. Conveniently located on the main floor, you will also find a functional pantry/laundry room and direct access to the garage, as well as a half bath. Outdoor living spaces abound, including an expansive Trex deck off the main level and an enclosed, screened-in Sun Room with ceiling fans for year-round relaxation. The generous main-floor primary suite features plush carpeting, a walk-in closet, and direct sliding glass door access to the outdoor Sun Room. The luxurious en-suite bathroom boasts a dual-sink vanity, tile flooring, a glass-enclosed walk-in shower, and a large deep soaking tub with surrounding tile. There is also a 2nd bedroom on the main floor currently used as office space. The upper level offers two spacious bedrooms connected by a beautiful exterior deck overlooking the tranquil creek, along with a full bathroom & loft area. Downstairs, the basement is ready to be finished to your personal vision, with a finished full bath already in place—the possibilities are truly endless! Additional features include Heated floors in the basement & 1st floor with 6-zone heating plus forced air with central A/C, built-in surround sound system, and a quick walk to Holiday Valley Resort or everything the Village of Ellicottville has to offer. Meticulously maintained and move-in ready, this home offers exceptional craftsmanship and pride of ownership throughout.
-
Type de propriété
Maison
-
Année de construction
2006
-
Prix/pied²
$266
Caractéristiques
- Jardin
- Cheminée
- Garage
- Dressing
- Climatisation
- Bureau
- Cuisinière à gaz
- Buanderie
- Balcon
Caractéristiques
Intérieur
- Haut plafond
- Bureau
- Cheminée
- Climatisation
- Îlot de cuisine
- Cuisinière à gaz
- Bar
- Buanderie
- Sous-sol
- Dressing
Outdoor
- Balcon
- Garage
- Jardin
Explorez le secteur
8 Aspen Drive, Ellicottville, NY 14731, État de New York, États-Unis
Voir sur Google Maps
Prix par sqft
Faible
Élevé
Inscrit il y a 1 an
Vous vous êtes renseigné sur ce bien
L'agent vous contactera bientôt par
Publié par
4
Annonces
2025
Inscrit
Réserver une visite avec David Blanchard
Choisissez une date et si vous souhaitez une visite virtuelle ou en personne avec l’agent.
Date préférée
Type de visite

Buffalo Northtowns
5500 Main St, Suite 108, 14221, Williamsville, United States
Voir le profil de l’agence
Dernière mise à jour
Septembre 24
Première mise en ligne
Septembre 24
Licence de l’agent
#10301201493
Référence de l’annonce
2162518529383876
Statut de l’annonce
Propriétés similaires à proximité
Nouvelles annonces à Ellicottville

Explorez plus de biens à vendre
Ellicottville, NY, États-Unis Recherches populaires
- Propriétés avec Cuisine ouverte à Ellicottville, NY, États-Unis
- Au bord de l’eau propriétés à Ellicottville, NY, États-Unis
- Colline propriétés à Ellicottville, NY, États-Unis
- Entrée et sortie à ski propriétés à Ellicottville, NY, États-Unis
- Propriétés avec Sauna à Ellicottville, NY, États-Unis
- Vie privée propriétés à Ellicottville, NY, États-Unis
Guides et histoires connexes
La confiance des plus grands courtiers du monde
Les agents des propriétés les plus exceptionnelles du monde publient sur JamesEdition.
- Des annonces de Sotheby's, Christie's, BARNES et Engel & Völkers
- Chaque annonce est vérifiée avant sa mise en ligne
- Contactez directement des agents vérifiés
En continuant, vous acceptez nos Conditions et notre Politique de confidentialité.
brokerages we
partnered with
partnered with