$1,450,000
Maison Individuelle Individuelle Ellicott City
- 4 Chambres
- 5 SdB
- 7,200 Sqft
- 1.03 Ac lot
- Mis à jour: Septembre 24
- 1
- MLS#MDHW2069148
À propos de la propriété
La description a été traduite automatiquement.
La description est affichée dans la langue d'origine.
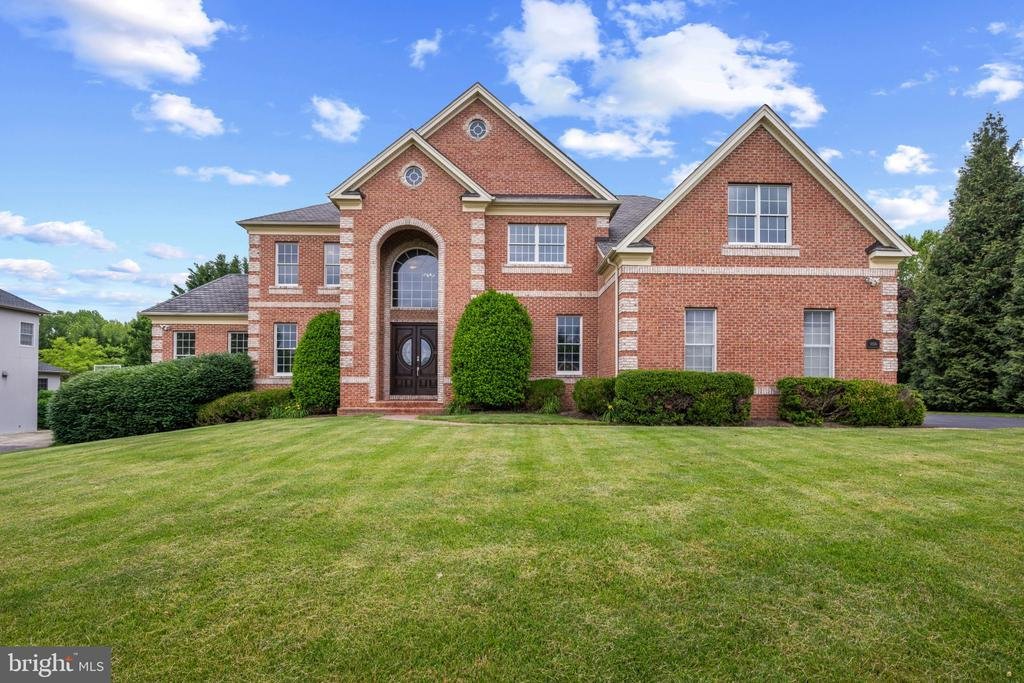
Stately all-brick Colonial residence, meticulously maintained by its original owner and showcasing exceptional craftsmanship, luxury finishes, and extensive custom millwork throughout. Offering 7,200 finished square feet, this impressive home features hardwood floors throughout the main level, a spacious driveway with ample parking, and thoughtfully designed living spaces ideal for both everyday l
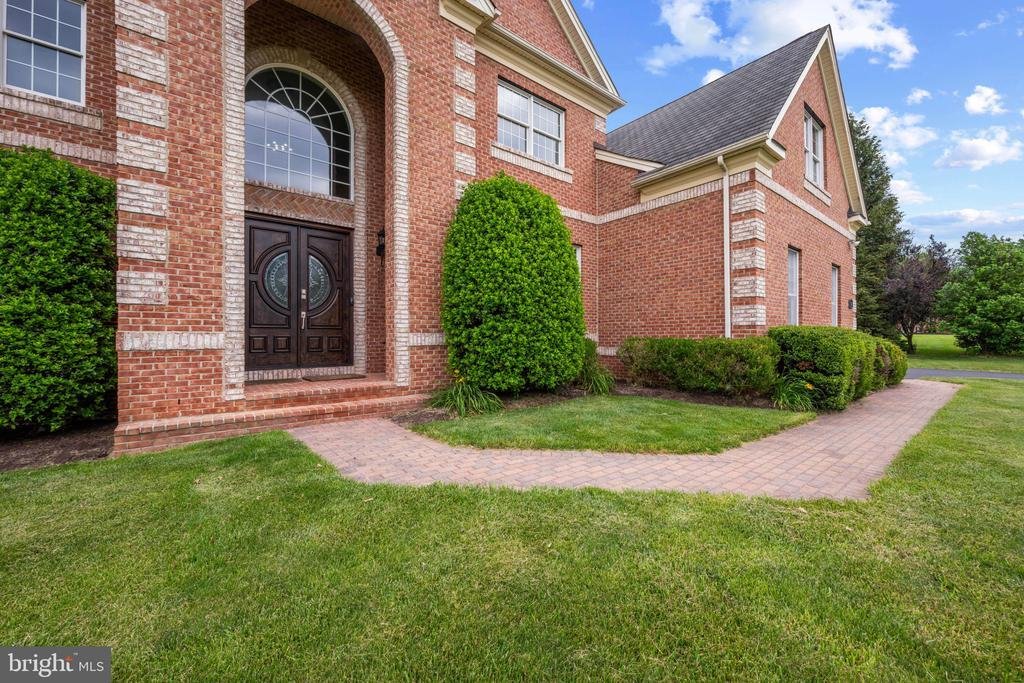
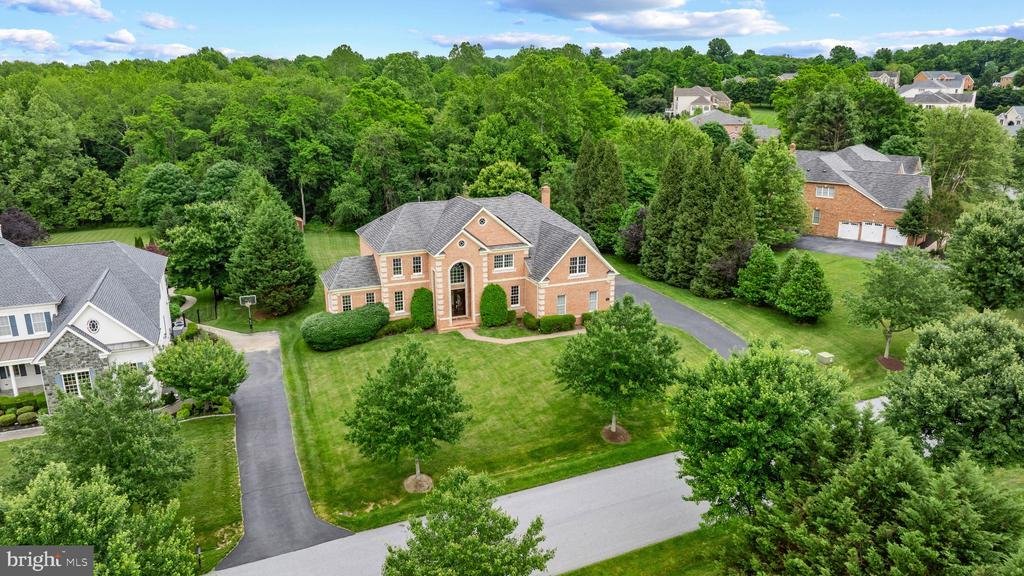
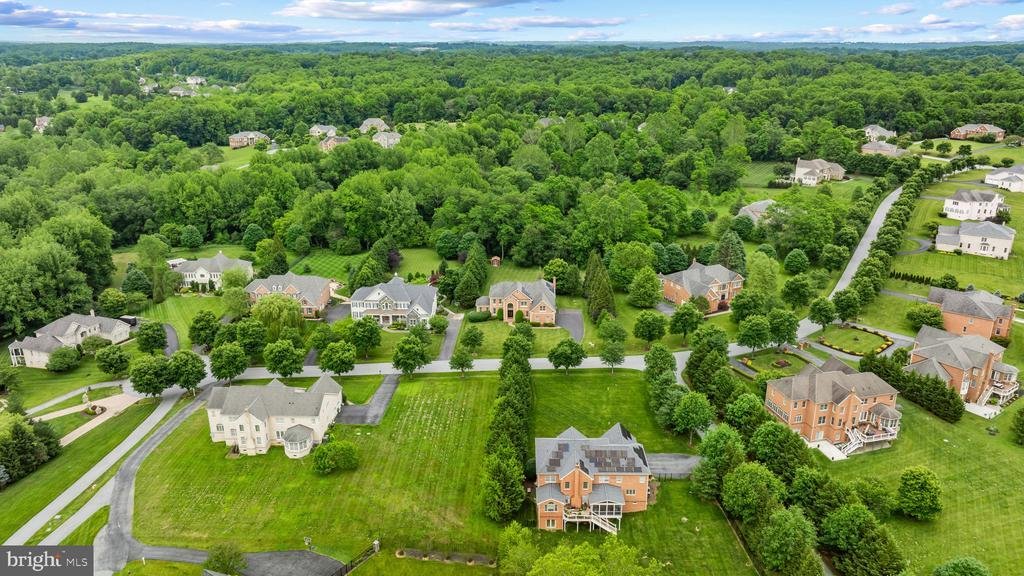
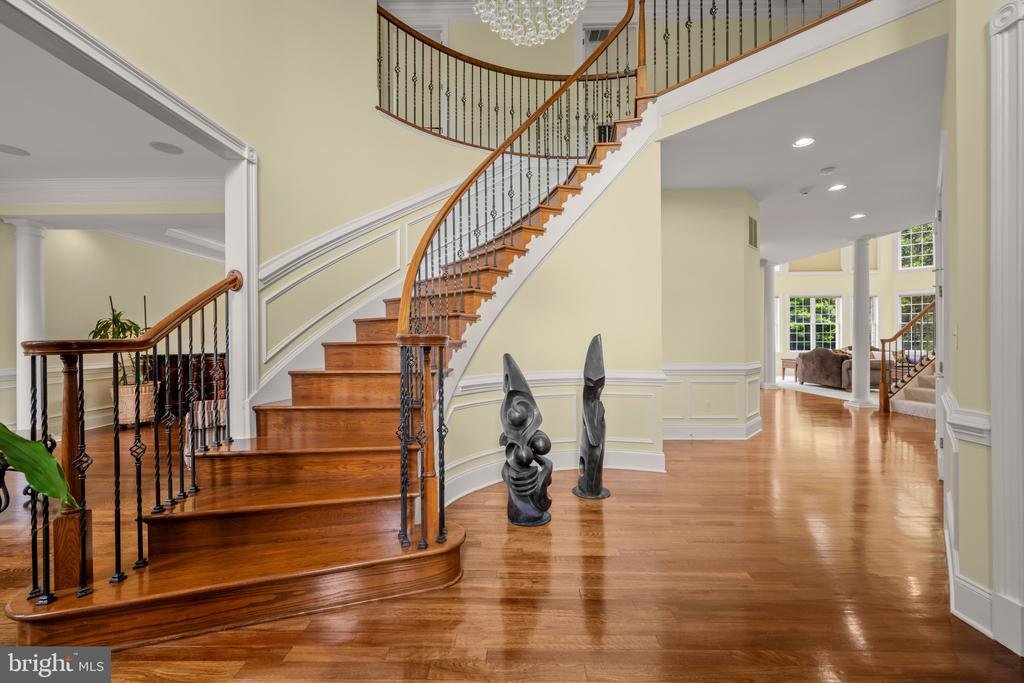
Stately all-brick Colonial residence, meticulously maintained by its original owner and showcasing exceptional craftsmanship, luxury finishes, and extensive custom millwork throughout. Offering 7,200 finished square feet, this impressive home features hardwood floors throughout the main level, a spacious driveway with ample parking, and thoughtfully designed living spaces ideal for both everyday living and grand-scale entertaining. // A dramatic two-story foyer with a sweeping curved staircase and statement chandelier creates a memorable first impression. French doors open to a distinguished study featuring floor-to-ceiling custom cherry built-in bookcases, while opposite the foyer, the formal living room flows seamlessly into the formal dining room, where elegant columns and a tray ceiling create a refined setting for entertaining. A versatile carpeted sitting room just off the living room provides additional space for relaxation or conversation. // Designed as the heart of the home, the open-concept great room offers an exceptional layout for entertaining and everyday living. The gourmet eat-in kitchen features granite countertops, a center island with breakfast bar seating and pendant lighting, a custom backsplash, abundant cabinetry, stainless steel appliances, a pantry, a writing station, and a sunlit breakfast room with the potential for future exterior access. Open to the kitchen is the impressive two-story family room, highlighted by a wood-burning fireplace, elegant columns, abundant natural light, a secondary staircase, and plush carpeting. // The luxurious owner’s suite serves as a private retreat, featuring a tray ceiling, an extraordinary dual-sided walk-in closet with custom organization systems, and a spa-inspired ensuite bath complete with a frameless glass shower featuring dual showerheads, a dual-sink vanity, and a private water closet. The upper level also includes a dedicated laundry room and three generously sized secondary bedrooms with ample closet space. One bedroom enjoys a private attached bathroom, while two additional bedrooms share a dual-entry full bathroom. // The fully finished walk-up lower level expands the home’s entertainment possibilities with a spacious recreation room, game area, and an impressive bar/kitchenette featuring granite countertops, a cooktop, dishwasher, and refrigerator. This level also includes a private movie theater, fitness room, versatile bonus room, full bathroom, and an unfinished storage room. Outside, beautifully maintained landscaping enhances both the expansive front yard and the large open backyard, which backs to mature trees for added privacy and a serene natural backdrop. // Additional highlights include a Generac® 20kW generator with quarterly maintenance, solar panels with a transferable electricity credit, solar panel cleaning completed in March 2026, two EV charging stations, septic system servicing completed in April 2026, chimney cleaning completed in April 2021, and interior and exterior pest treatment completed in March 2026, providing exceptional efficiency, convenience, and peace of mind
-
Type de propriété
Maison
-
Année de construction
2008
-
Prix/pied²
$201
Caractéristiques
- Cheminée
- Jardin
- Dressing
- Centre de remise en forme / Fitness
- Stationnement
- Buanderie
- Vie privée
- Bar
Explorez le secteur
11526 FOX RIVER DRIVE, ELLICOTT CITY, MD 21042, West Friendship, Maryland, États-Unis
Voir sur Google Maps
Prix par sqft
Faible
Élevé

Inscrit il y a 5 ans
Vous vous êtes renseigné sur ce bien
L'agent vous contactera bientôt par
Publié par
43
Annonces
2022
Inscrit
Réserver une visite avec Bob Lucido
Choisissez une date et si vous souhaitez une visite virtuelle ou en personne avec l’agent.
Date préférée
Type de visite

Dernière mise à jour
Septembre 24
Première mise en ligne
Juin 10
Licence de l’agent
#17628
Référence de l’annonce
2120787916691178
Statut de l’annonce
Pending-bright
Propriétés similaires à proximité
Nouvelles annonces à West Friendship




Explorez plus de biens à vendre
West Friendship, MD, États-Unis types de propriétés
West Friendship, MD, États-Unis Recherches populaires
- Propriétés avec Terrasse à West Friendship, MD, États-Unis
- Propriétés avec Cuisine ouverte à West Friendship, MD, États-Unis
- Propriétés avec Piscine à West Friendship, MD, États-Unis
- Lotissement sécurisé propriétés à West Friendship, MD, États-Unis
- Constructions neuves propriétés à West Friendship, MD, États-Unis
- Manoir propriétés à West Friendship, MD, États-Unis
- Propriétés avec Cuisine extérieure à West Friendship, MD, États-Unis
- Propriétés avec Hammam à West Friendship, MD, États-Unis
Guides et histoires connexes
La confiance des plus grands courtiers du monde
Les agents des propriétés les plus exceptionnelles du monde publient sur JamesEdition.
- Des annonces de Sotheby's, Christie's, BARNES et Engel & Völkers
- Chaque annonce est vérifiée avant sa mise en ligne
- Contactez directement des agents vérifiés
En continuant, vous acceptez nos Conditions et notre Politique de confidentialité.
brokerages we
partnered with
partnered with