$2,300,000
Prix augmenté de $150,000 le Aug 11, 2026
Maison Unifamiliale Individuelle De 6 Chambres
- 6 Chambres
- 6 SdB
- 8,929 Sqft
- 33,542 Sqft lot
- Mis à jour: Août 11
-
1
Vues des 30 derniers jours
- MLS#MDHW2068846
À propos de la propriété
La description a été traduite automatiquement.
La description est affichée dans la langue d'origine.
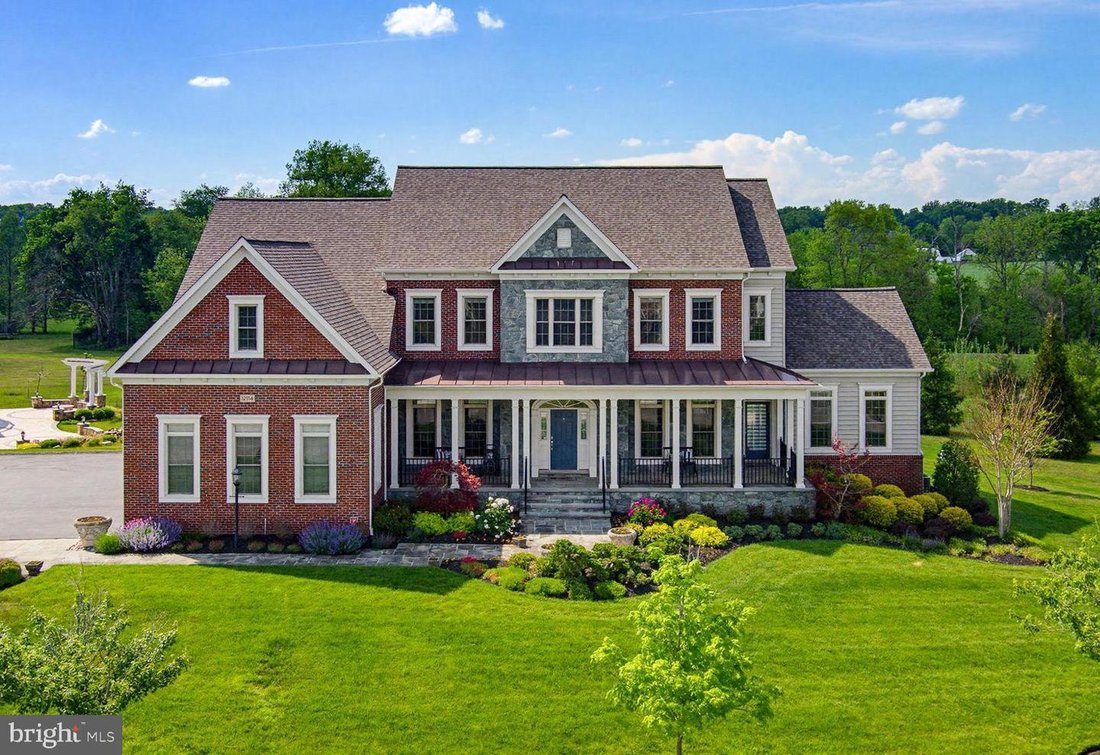
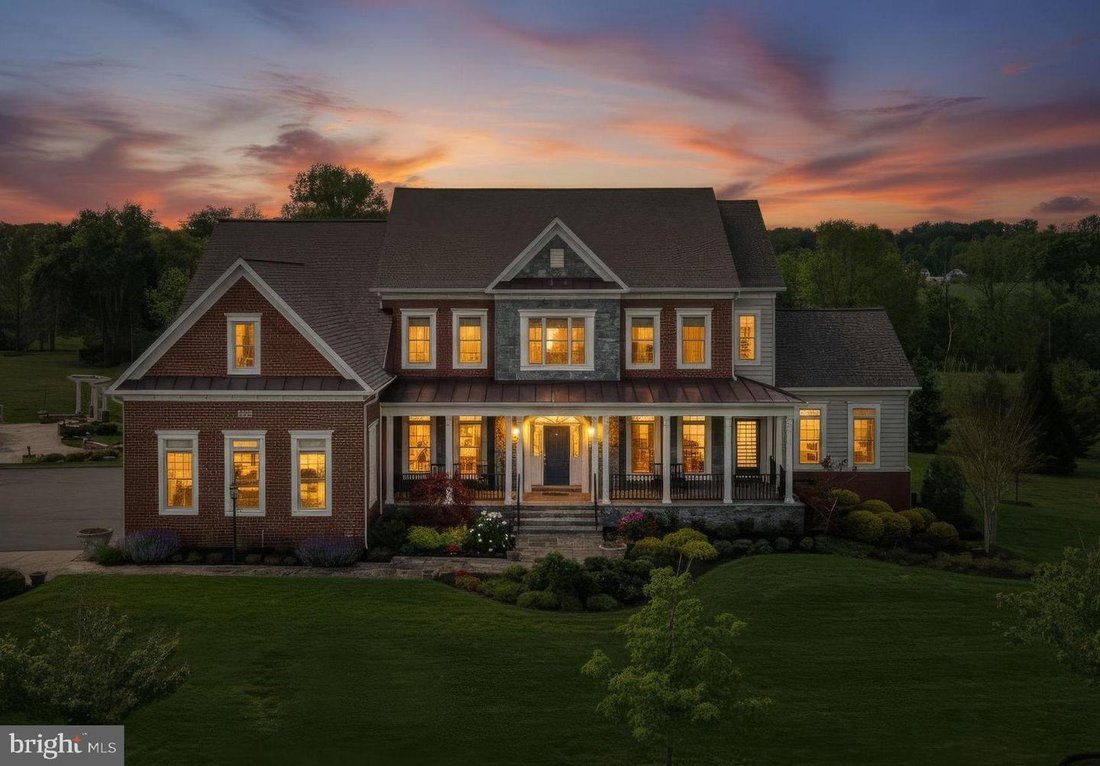
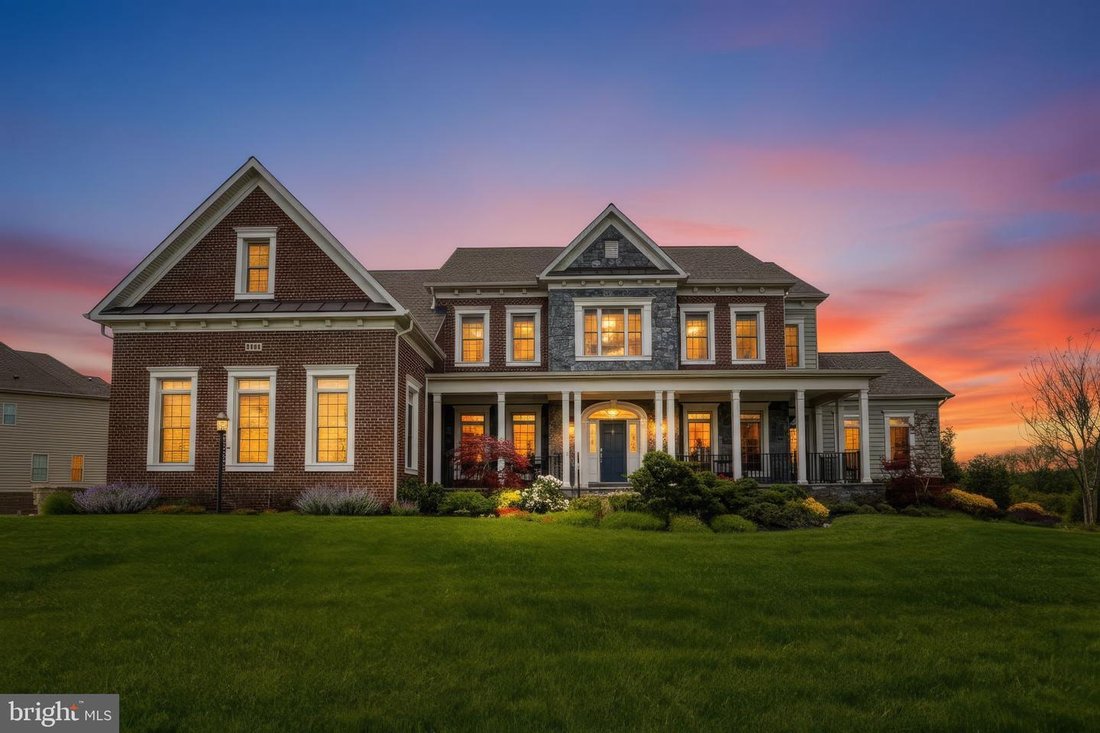
Welcome to 12114 Hayland Farm Way and experience luxury living at its finest in this extraordinary former showcase model by Camberley Homes, perfectly situated on a premium .76-acre homesite backing to trees in the highly sought-after Walnut Creek community. Offering an impressive 8,929 square feet of impeccably designed living space with 6 bedrooms, 5 full baths, and 1 half bath, this exceptional
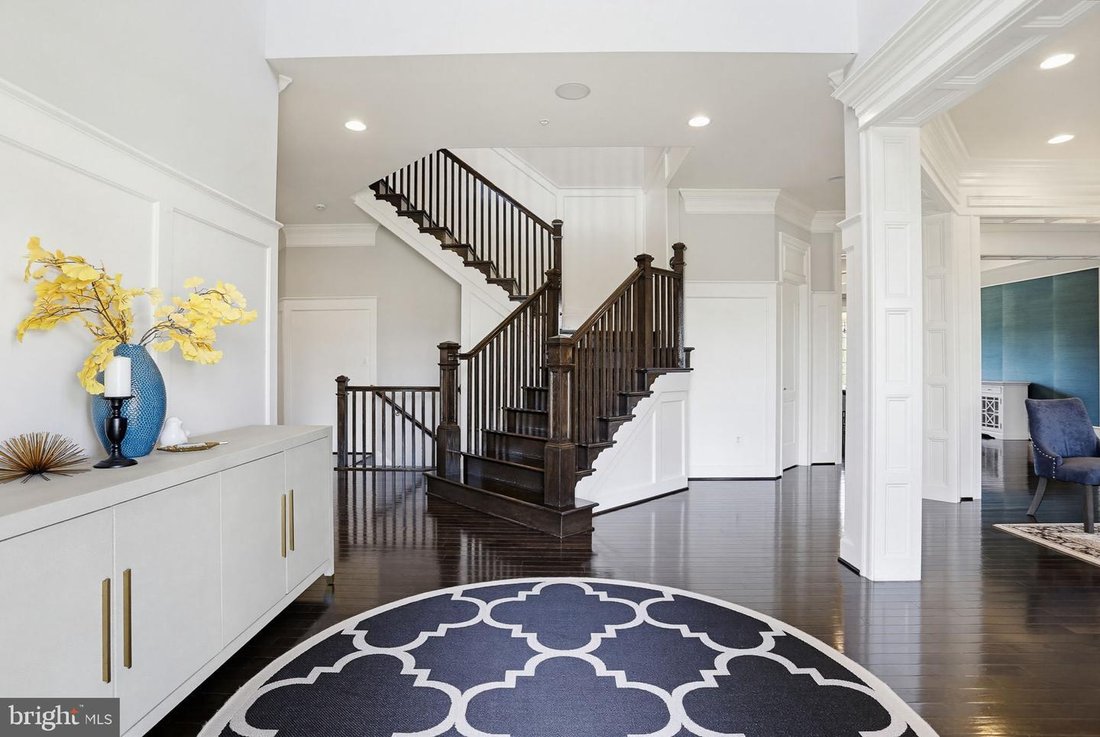
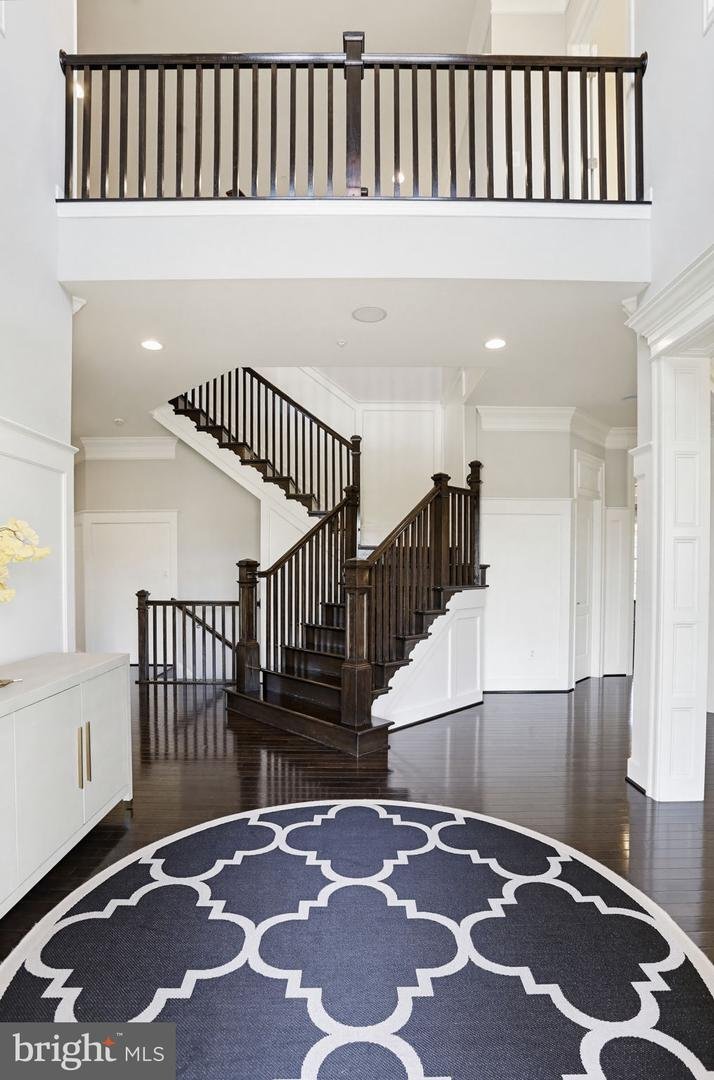
Welcome to 12114 Hayland Farm Way and experience luxury living at its finest in this extraordinary former showcase model by Camberley Homes, perfectly situated on a premium .76-acre homesite backing to trees in the highly sought-after Walnut Creek community. Offering an impressive 8,929 square feet of impeccably designed living space with 6 bedrooms, 5 full baths, and 1 half bath, this exceptional residence combines timeless elegance, custom craftsmanship, and modern functionality-all while showing like a model home today. From the moment you enter the dramatic two-story foyer, you’ll notice the extensive custom woodworking, intricate trim details, rich hardwood flooring, and countless builder upgrades throughout. Designed for both everyday living and grand entertaining, the main level features formal living and dining rooms, a private office with custom built-ins, a spacious mudroom, dual staircases, and a thoughtfully designed main-level in-law suite with its own private entrance-perfect for multigenerational living or extended guest stays. The gourmet kitchen is truly the heart of the home, showcasing an oversized island, KitchenAid appliances including a 48” gas rangetop with pot filler, built-in refrigerator, microwave/oven combination, granite countertops, tile backsplash, custom cabinetry, walk-in pantry, and adjoining Butler’s pantry. The light-filled morning room offers walls of windows, custom built-ins, and serene backyard views, while the soaring two-story family room impresses with expansive windows and a stunning stone fireplace. Retreat upstairs to the luxurious owner’s suite featuring tray ceilings, extensive trim work, a private sitting area, dual walk-in closets, and a spa-inspired bath with dual vanities, soaking tub alcove, oversized shower, and upgraded tile finishes. Additional bedrooms offer spacious layouts, walk-in closets, sitting areas, and ensuite or Jack-and-Jill bath access. The fully finished walkout lower level was designed for entertaining and versatility with an expansive rec room featuring a custom fireplace wall, theater room, impressive full bar with custom cabinetry, granite countertops, sink, dishwasher, and full-size refrigerator, plus two additional flexible rooms ideal for offices, fitness space, guest rooms, or hobbies. Outdoor living is equally impressive with a Trex deck, paver patio, pergola, custom paver porch, sidewalks and stairs-all overlooking a private tree-lined setting. Additional highlights include a 3-car garage, reverse osmosis water filtration system, new roof in 2023, in-wall pest control system, extensive custom cabinetry throughout, and an unbeatable Howard County location with top-rated schools and easy access to major commuter routes. This is more than a home-it’s a statement property offering luxury, comfort, and exceptional craftsmanship at every turn. Schedule your private tour today.
-
Type de propriété
Maison
-
Année de construction
2014
-
Prix/pied²
$257
Caractéristiques
Explorez le secteur
12114 Hayland Farm Way, Ellicott City, MD 21042, West Friendship, Maryland, États-Unis
Voir sur Google Maps
Prix par sqft
Faible
Élevé
Inscrit il y a 5 ans
Vous vous êtes renseigné sur ce bien
L'agent vous contactera bientôt par
Publié par
3
Annonces
2021
Inscrit
Réserver une visite avec the agent
Choisissez une date et si vous souhaitez une visite virtuelle ou en personne avec l’agent.
Date préférée
Type de visite

Coldwell Banker Realty - Ellicott City
6031 University Blvd Ste 100, 21043, Ellicott City, Maryland, United States
Voir le profil de l’agence
Dernière mise à jour
Août 11
Première mise en ligne
Jun 3
Référence de l’annonce
vep3k6
Propriétés similaires à proximité
Nouvelles annonces à West Friendship






Explorez plus de biens à vendre
West Friendship, MD, États-Unis types de propriétés
West Friendship, MD, États-Unis Recherches populaires
- Propriétés avec Terrasse à West Friendship, MD, États-Unis
- Propriétés avec Piscine à West Friendship, MD, États-Unis
- Propriétés avec Cuisine ouverte à West Friendship, MD, États-Unis
- Lotissement sécurisé propriétés à West Friendship, MD, États-Unis
- Constructions neuves propriétés à West Friendship, MD, États-Unis
- Propriétés avec Hammam à West Friendship, MD, États-Unis
Guides et histoires connexes
La confiance des plus grands courtiers du monde
Les agents des propriétés les plus exceptionnelles du monde publient sur JamesEdition.
- Des annonces de Sotheby's, Christie's, BARNES et Engel & Völkers
- Chaque annonce est vérifiée avant sa mise en ligne
- Contactez directement des agents vérifiés
En continuant, vous acceptez nos Conditions et notre Politique de confidentialité.
brokerages we
partnered with
partnered with