$1,290,286
Wohntraum Mit Weitblick : Hochwertiges Familienparadies Mit Einliegerwohnung In Ellbögen
- 2 SdB
- 2,476 Sqft
- 5,221 Sqft lot
- Mis à jour: Octobre 2
À propos de la propriété
La description a été traduite automatiquement.
La description est affichée dans la langue d'origine.
Property Description
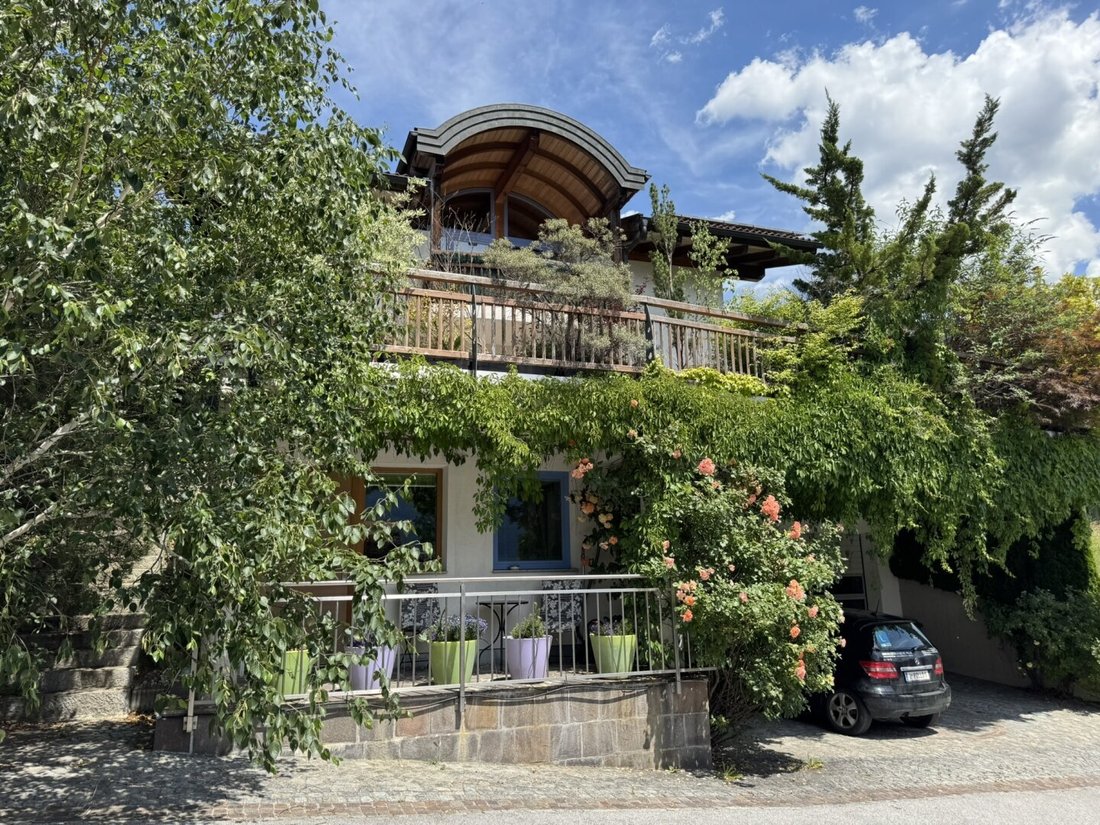
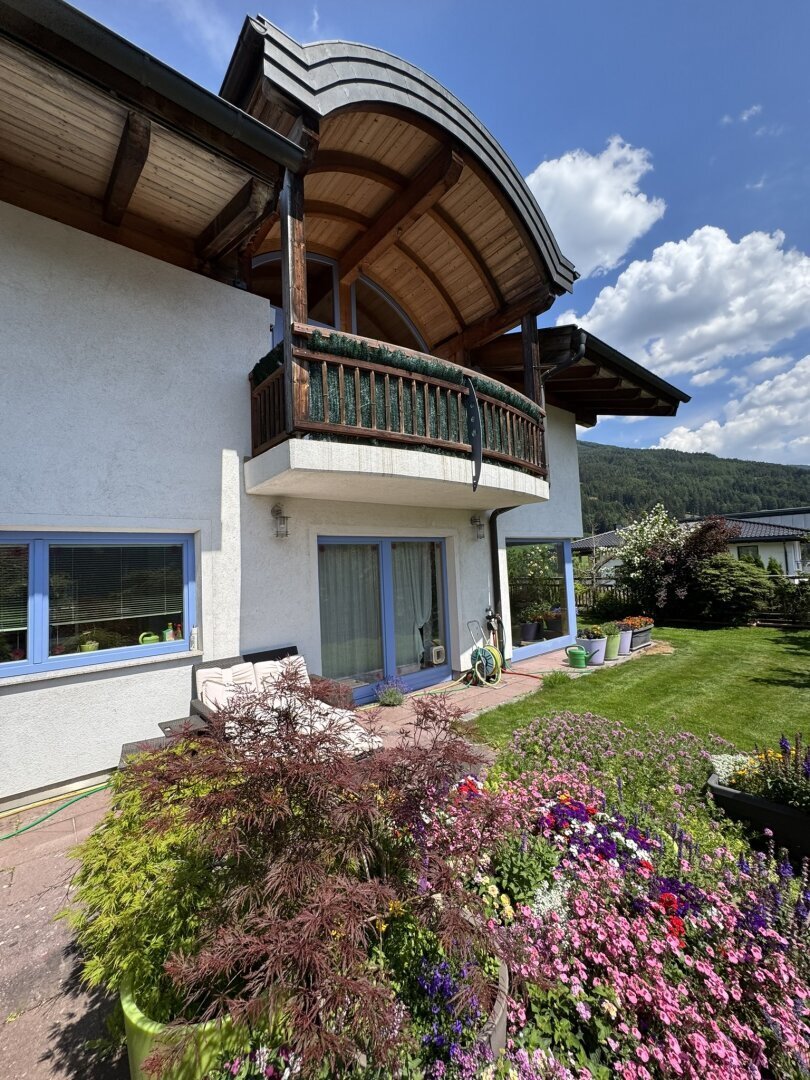
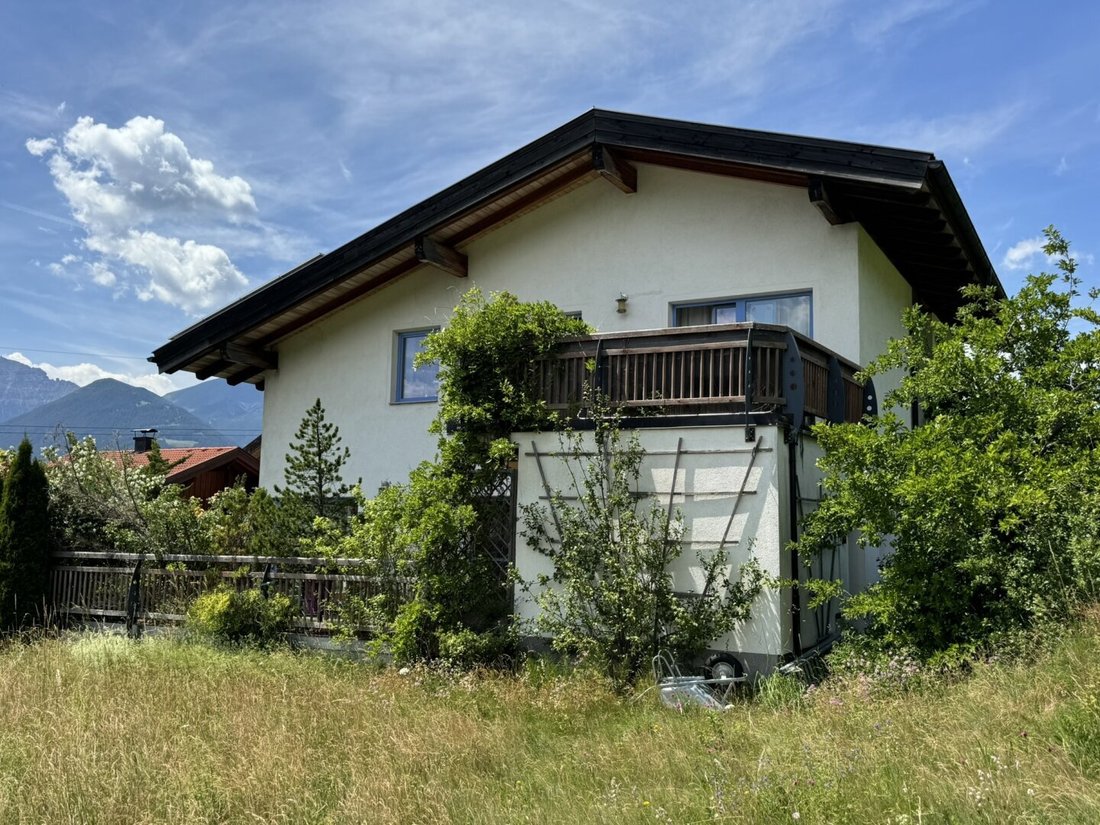
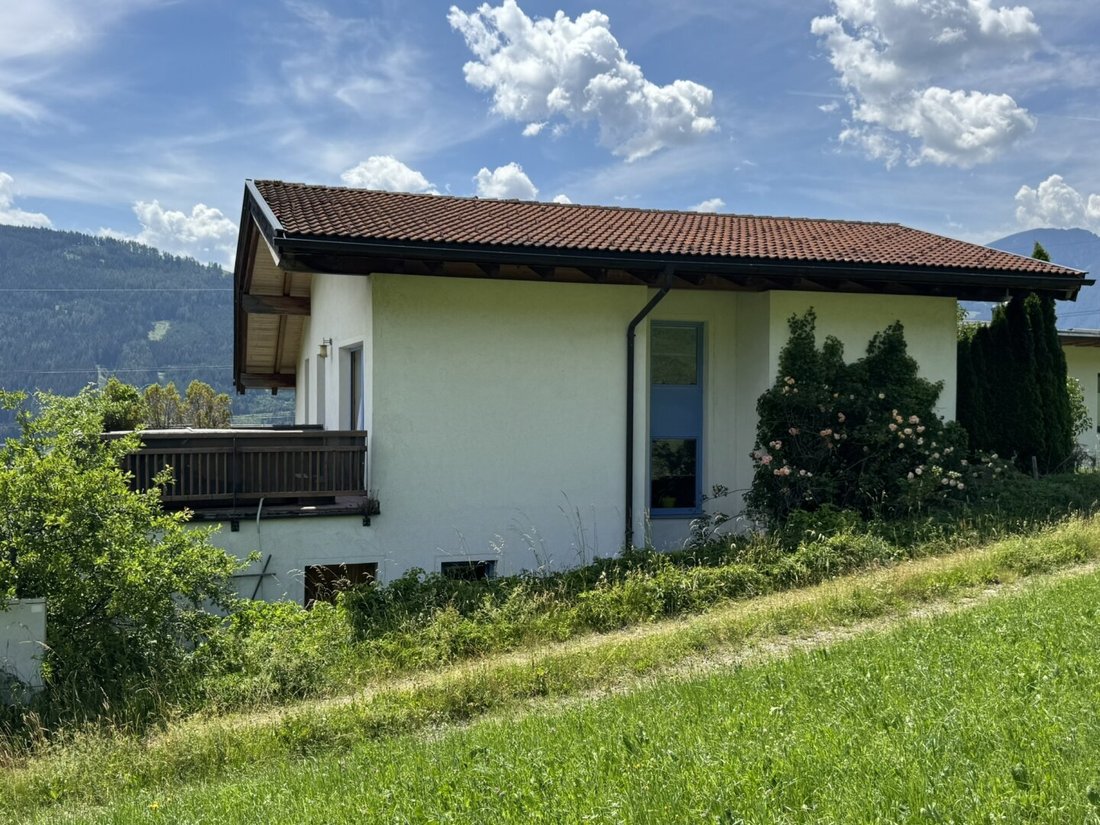
Welcome to your new home! This exclusive single-family house, built in 2001, awaits you in the absolutely idyllic scenic location of the air spa town Tarzens. With a generous living area of approximately 230 m² and a lovingly landscaped plot (about 485 m²) featuring valuable old trees, this property combines the highest living comfort with alpine quality of life.
Welcome to your new home! This exclusive single-family house, built in 2001, awaits you in the absolutely idyllic scenic location of the air spa town Tarzens. With a generous living area of approximately 230 m² and a lovingly landscaped plot (about 485 m²) featuring valuable old trees, this property combines the highest living comfort with alpine quality of life.
Property Description
Welcome to your new home! This exclusive single-family house, built in 2001, awaits you in the absolutely idyllic scenic location of the air spa town Tarzens. With a generous living area of approximately 230 m² and a lovingly landscaped plot (about 485 m²) featuring valuable old trees, this property combines the highest living comfort with alpine quality of life.
A special highlight is the approximately 30 m² fully equipped granny flat. It includes a cozy living-dining area with kitchen, a bathroom, and its own 9 m² terrace. It is currently successfully rented out via Airbnb, offering you an attractive additional source of income or the perfect space for multi-generational living.
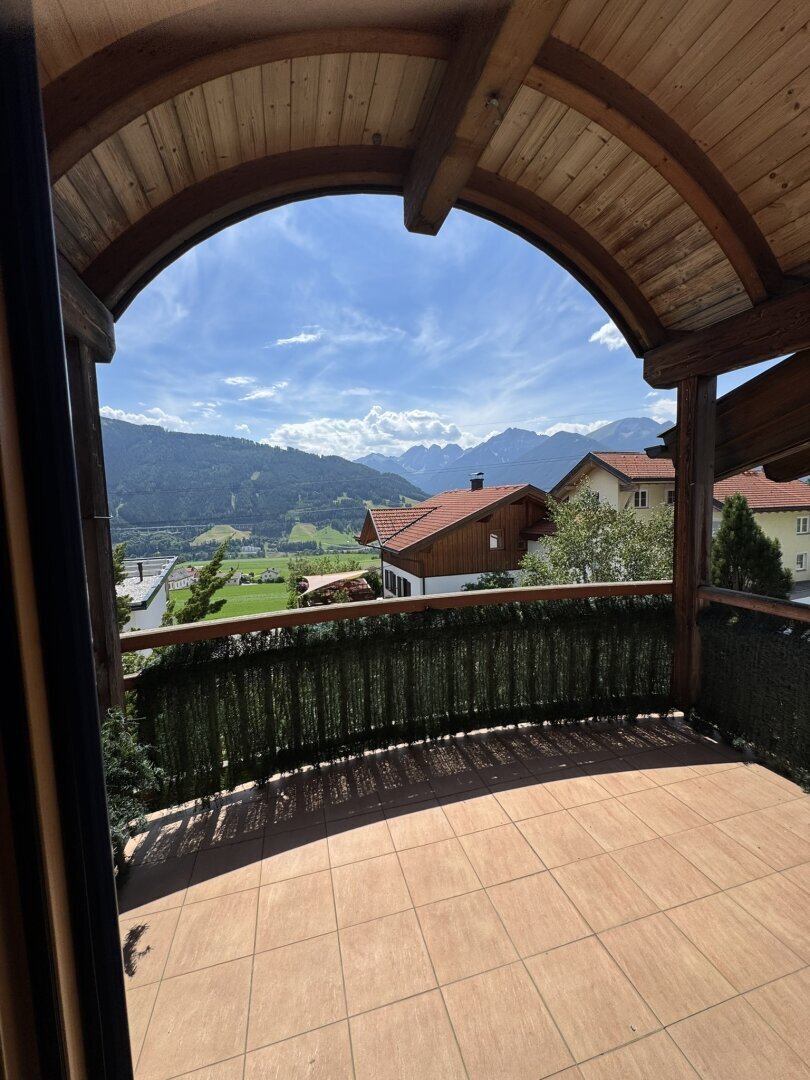
Thanks to the elevated location, you not only enjoy first-class air quality and a direct view of the majestic Serlesspitze but also benefit from pleasant summers—the oppressive heat of the Innsbruck valley basin is spared here.
Sustainability & Technology at the Latest Standard
The house has been made energy-efficient for the future and offers you maximum independence:
- Heating: Brand new, highly efficient pellet heating system (installed 2024).
- Comfortable climate: Pleasant underfloor and wall heating throughout the house.
- Solar & Electricity: A 5 kW photovoltaic system and a 12 m² solar system for hot water preparation reduce your operating costs to a minimum.
Room Layout Overview
Basement:
- Large garage, storage rooms, heating room.
Granny Flat (Separate Area):
- Approx. 30 m² living space, divided into living-dining area, fitted kitchen, and bathroom.
- Own 7 m² terrace.
Ground Floor & Entrance Area (Lower Access):
- Hallway and practical storage rooms.
- Separate WC.
- The heart of the home: A bright, approximately 50 m² living and dining area, warmed in winter by a cozy wood stove, creating a comfortable and inviting atmosphere.
Upper Floor (Pure Privacy):
- A spacious master bedroom and two cozy smaller rooms (ideal as children’s rooms, office, or guest rooms).
- Stylish and spacious bathroom with shower, double sink, and WC.
- Separate WC.
- Direct access to the stunning upper floor balcony with unobstructed mountain views from the two smaller rooms; a separate large terrace accessible from the master bedroom.
Outdoor Area & XXL Double Garage
The outdoor area impresses with the 485 m² plot, which is private and naturally shaded by valuable trees.
An absolute highlight for car enthusiasts, craftsmen, or campers is the approximately 50 m² double garage. With an exceptional ceiling height of about 3 meters, it offers space for large vehicles or additional storage. It is also well equipped with high-voltage power and an E-wallbox for your electric car.
We look forward to personally introducing you to this extraordinary property—please feel free to contact us.
Immobilientreuhand Dr. Pollo
[hidden email] |
Additional Information: The location map in the exposé does not correspond to the exact address of the property; this will be provided to you during further contact when arranging a viewing appointment. This property will be available from OCTOBER 2026.
Tyrolean dream location near Schönberg in the Stubai Valley in Tarzens, 6083 Ellbögen
Welcome to your new home! This exclusive single-family house, built in 2001, awaits you in the absolutely idyllic scenic location of the air spa town Tarzens. With a generous living area of approximately 230 m² and a lovingly landscaped plot (about 485 m²) featuring valuable old trees, this property combines the highest living comfort with alpine quality of life.
A special highlight is the approximately 30 m² fully equipped granny flat. It includes a cozy living-dining area with kitchen, a bathroom, and its own 9 m² terrace. It is currently successfully rented out via Airbnb, offering you an attractive additional source of income or the perfect space for multi-generational living.
Thanks to the elevated location, you not only enjoy first-class air quality and a direct view of the majestic Serlesspitze but also benefit from pleasant summers—the oppressive heat of the Innsbruck valley basin is spared here.
Sustainability & Technology at the Latest Standard
The house has been made energy-efficient for the future and offers you maximum independence:
- Heating: Brand new, highly efficient pellet heating system (installed 2024).
- Comfortable climate: Pleasant underfloor and wall heating throughout the house.
- Solar & Electricity: A 5 kW photovoltaic system and a 12 m² solar system for hot water preparation reduce your operating costs to a minimum.
Room Layout Overview
Basement:
- Large garage, storage rooms, heating room.
Granny Flat (Separate Area):
- Approx. 30 m² living space, divided into living-dining area, fitted kitchen, and bathroom.
- Own 7 m² terrace.
Ground Floor & Entrance Area (Lower Access):
- Hallway and practical storage rooms.
- Separate WC.
- The heart of the home: A bright, approximately 50 m² living and dining area, warmed in winter by a cozy wood stove, creating a comfortable and inviting atmosphere.
Upper Floor (Pure Privacy):
- A spacious master bedroom and two cozy smaller rooms (ideal as children’s rooms, office, or guest rooms).
- Stylish and spacious bathroom with shower, double sink, and WC.
- Separate WC.
- Direct access to the stunning upper floor balcony with unobstructed mountain views from the two smaller rooms; a separate large terrace accessible from the master bedroom.
Outdoor Area & XXL Double Garage
The outdoor area impresses with the 485 m² plot, which is private and naturally shaded by valuable trees.
An absolute highlight for car enthusiasts, craftsmen, or campers is the approximately 50 m² double garage. With an exceptional ceiling height of about 3 meters, it offers space for large vehicles or additional storage. It is also well equipped with high-voltage power and an E-wallbox for your electric car.
We look forward to personally introducing you to this extraordinary property—please feel free to contact us.
Immobilientreuhand Dr. Pollo
[hidden email] |
Additional Information: The location map in the exposé does not correspond to the exact address of the property; this will be provided to you during further contact when arranging a viewing appointment. This property will be available from OCTOBER 2026.
Tyrolean dream location near Schönberg in the Stubai Valley in Tarzens, 6083 Ellbögen
-
Type de propriété
Maison
-
Année de construction
2001
-
Prix/pied²
$521
Caractéristiques
Caractéristiques
Lot
Intérieur
Outdoor
Explorez le secteur
Inscrit il y a 12 mois
Vous vous êtes renseigné sur ce bien
L'agent vous contactera bientôt par
Publié par
2
Annonces
2025
Inscrit
Réserver une visite avec the agent
Choisissez une date et si vous souhaitez une visite virtuelle ou en personne avec l’agent.
Date préférée
Type de visite
Dernière mise à jour
Octobre 2
Première mise en ligne
Juillet 14
Référence de l’annonce
1721/104
La confiance des plus grands courtiers du monde
Les agents des propriétés les plus exceptionnelles du monde publient sur JamesEdition.
- Des annonces de Sotheby's, Christie's, BARNES et Engel & Völkers
- Chaque annonce est vérifiée avant sa mise en ligne
- Contactez directement des agents vérifiés
En continuant, vous acceptez nos Conditions et notre Politique de confidentialité.