
$724,500
Maison Individuelle Individuelle De 5 Chambres
- 5 Chambres
- 4 SdB
- 3,536 Sqft
- 13,940 Sqft lot
- Mis à jour: Septembre 6
- MLS#22625554
À propos de la propriété
La description a été traduite automatiquement.
La description est affichée dans la langue d'origine.
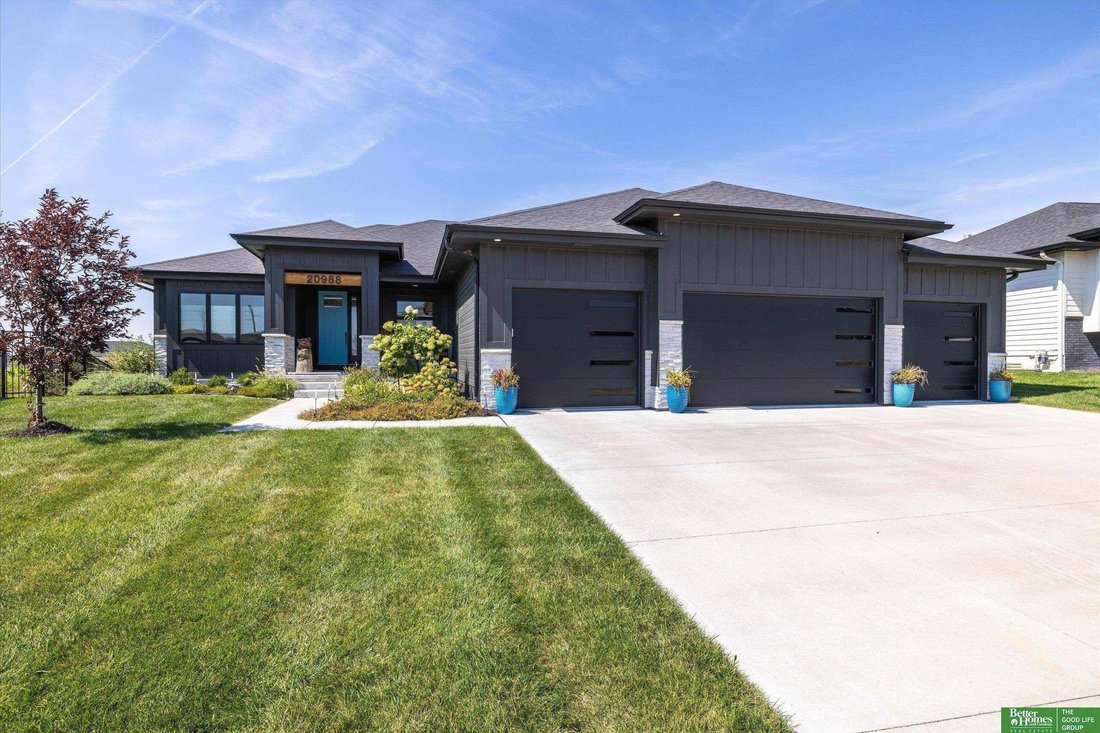
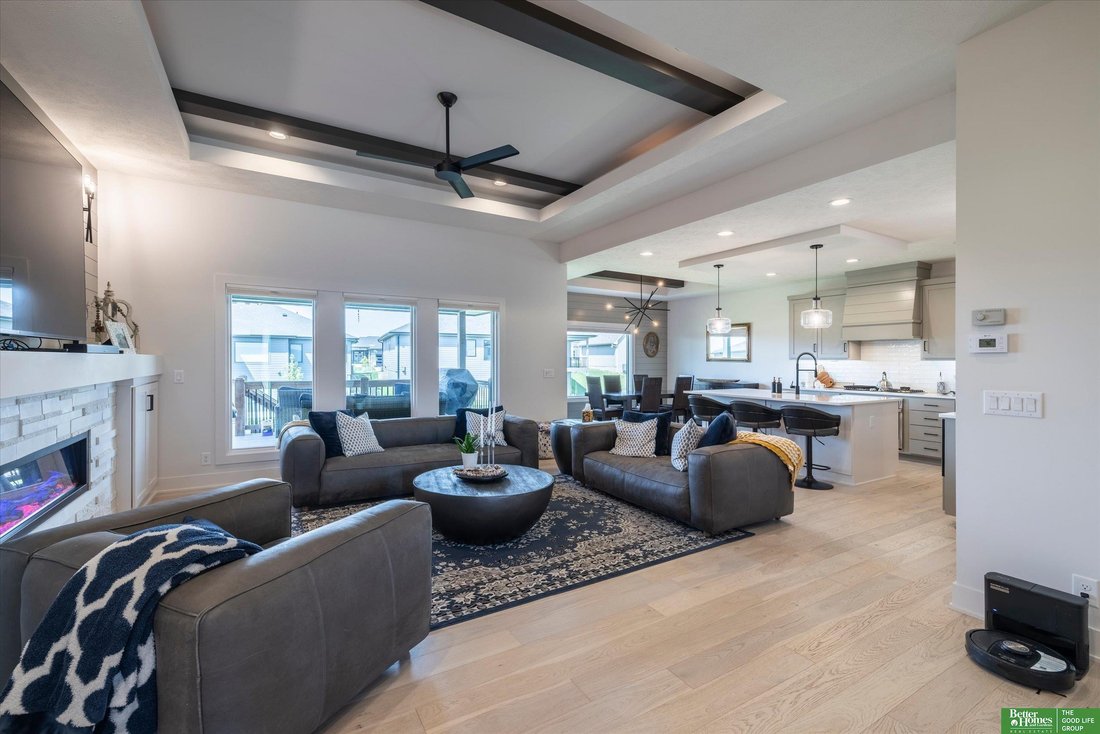
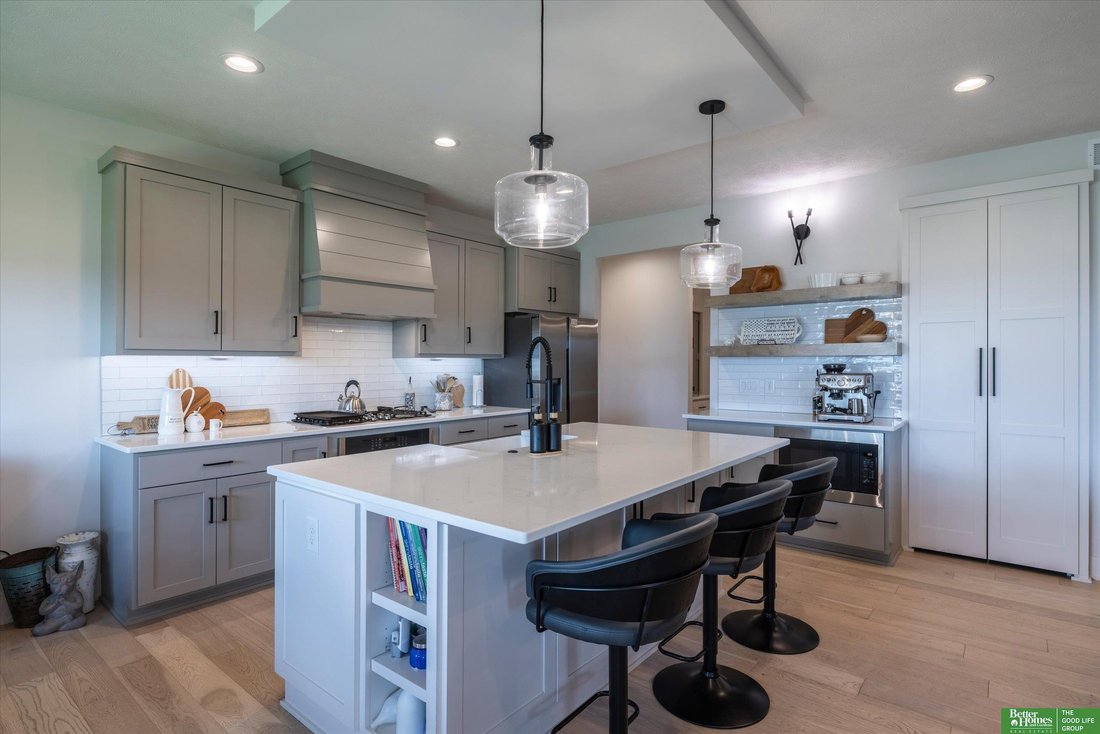
Make a statement of distinction in this beautifully designed home! The light-filled, open-concept main level features wood floors and a spacious living room with a dramatic fireplace wall, built-in cabinetry, shiplap, sconces, and a tray ceiling. The impressive kitchen offers quartz countertops, a tile backsplash, gas cooktop, double ovens, an accented island, and a walk-in butler’s pantry with wo
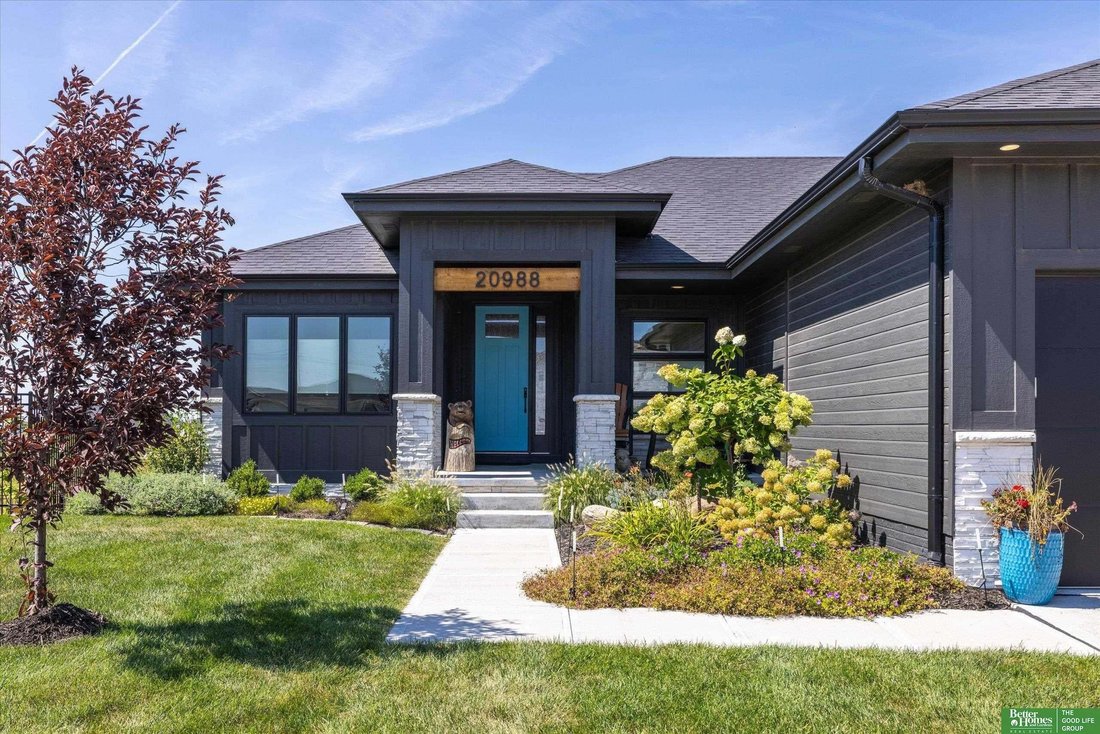
Make a statement of distinction in this beautifully designed home! The light-filled, open-concept main level features wood floors and a spacious living room with a dramatic fireplace wall, built-in cabinetry, shiplap, sconces, and a tray ceiling. The impressive kitchen offers quartz countertops, a tile backsplash, gas cooktop, double ovens, an accented island, and a walk-in butler’s pantry with workspace. The dining area opens to a newer oversized covered deck overlooking the professionally landscaped, park-like backyard. The primary suite includes a tray ceiling and spa-like bath with a soaker tub, tiled shower, double sinks, and skylight. The primary closet connects to the laundry room for added convenience. The walk-out lower level features a large rec room with a fireplace, wet bar, 2 oversized bedrooms, and a bath. Enjoy abundant storage, newer Pella exterior doors, & a 4-car garage with epoxy flooring! Other updates include added attic insulation and insulated garage doors.
-
Type de propriété
Maison
-
Année de construction
2023
-
Prix/pied²
$204
Caractéristiques
- Cheminée
- Garage
- Buanderie
- Bar
- Sous-sol
Explorez le secteur
20988 Jaynes Street, Elkhorn, NE 68022, Omaha, Nebraska, États-Unis
Voir sur Google Maps
Prix par sqft
Faible
Élevé
Inscrit il y a 6 ans
Vous vous êtes renseigné sur ce bien
L'agent vous contactera bientôt par
Publié par
Better Homes and Gardens Real Estate The Good Life Group
Nebraska, United States
Voir le profil de l’agence
127
Annonces
2020
Inscrit
Réserver une visite avec the agent
Choisissez une date et si vous souhaitez une visite virtuelle ou en personne avec l’agent.
Date préférée
Type de visite
Better Homes and Gardens Real Estate The Good Life Group
Elkhorn, Nebraska, United States
Voir le profil de l’agence
Dernière mise à jour
Septembre 6
Première mise en ligne
Sep 6
Référence de l’annonce
5htc4b
La confiance des plus grands courtiers du monde
Les agents des propriétés les plus exceptionnelles du monde publient sur JamesEdition.
- Des annonces de Sotheby's, Christie's, BARNES et Engel & Völkers
- Chaque annonce est vérifiée avant sa mise en ligne
- Contactez directement des agents vérifiés
En continuant, vous acceptez nos Conditions et notre Politique de confidentialité.
brokerages we
partnered with
partnered with