


$779,900
Maison Individuelle Individuelle De 5 Chambres
- 5 Chambres
- 5 SdB
- 4,614 Sqft
- 9,584 Sqft lot
- Mis à jour: Juin 22
-
1
Vues des 30 derniers jours
- MLS#22617205
À propos de la propriété
La description a été traduite automatiquement.
La description est affichée dans la langue d'origine.
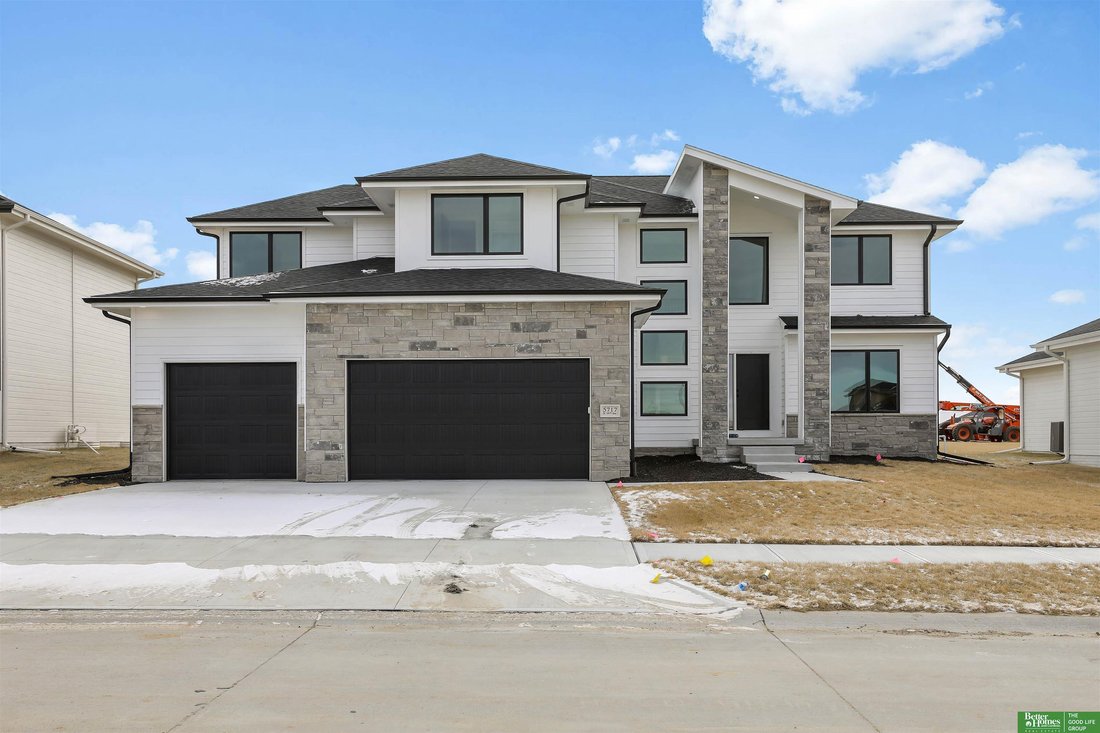
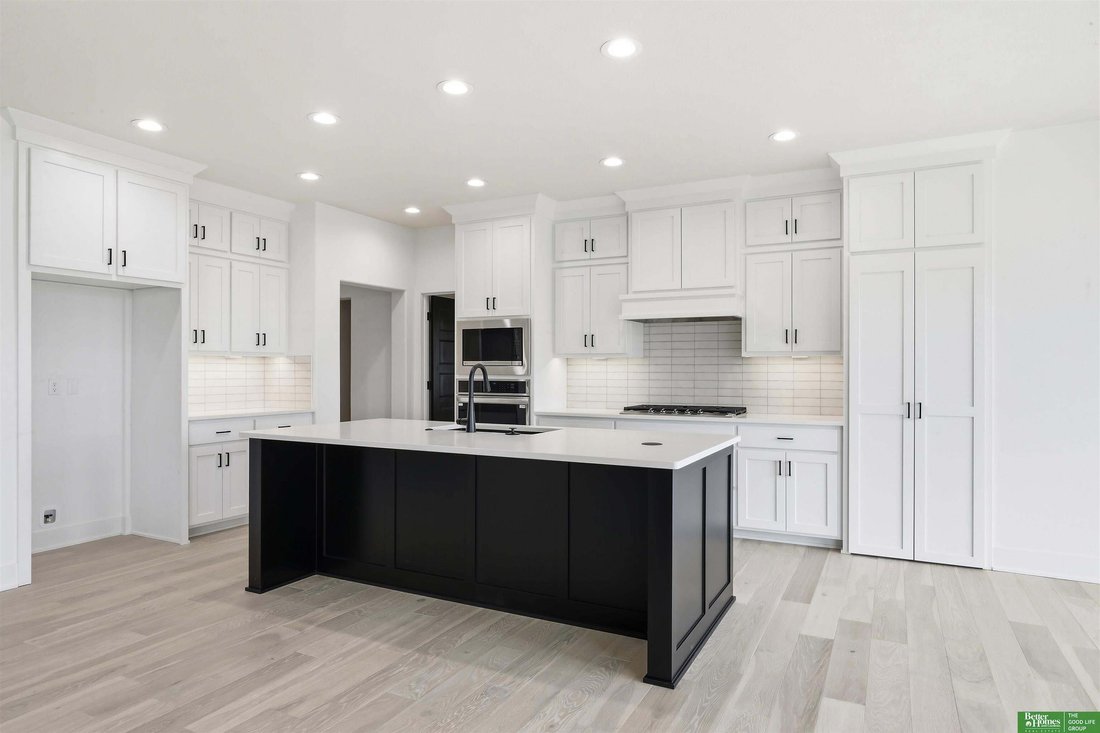
Meet ”Sienna”, Hildy Homes newest two-story plan. Sienna is move-in-ready and has a grand entry that is sure to make a bold impression. Her main level features an open concept kitchen, large walk-in-panty, great room with fireplace, dining room, living room, office, mudroom, extra closets, and powder bath. She offers 5-bedrooms, 5-bathrooms and a large 4-car garage with over 4,600 sq. ft. of finis
Meet ”Sienna”, Hildy Homes newest two-story plan. Sienna is move-in-ready and has a grand entry that is sure to make a bold impression. Her main level features an open concept kitchen, large walk-in-panty, great room with fireplace, dining room, living room, office, mudroom, extra closets, and powder bath. She offers 5-bedrooms, 5-bathrooms and a large 4-car garage with over 4,600 sq. ft. of finished living space. The primary suite features two master closets, large walk in tiled shower, and soaking tub. Oh, did we forget to mention, Sienna has a finished basement with an open family room, wet-bar, and rec room, featuring daylight windows. AMA. Estimated completion date is Oct 9th, 2026. Act quickly and you can select interior finishes. All photos simulated with a similar floor plan and similar finishes.
-
Type de propriété
Maison
-
Année de construction
2026
-
Prix/pied²
$169
Caractéristiques
- Garage
- Cheminée
- Cuisine ouverte
- Bureau
- Constructions neuves
- Bar
- Sous-sol
Explorez le secteur
5427 N 213th Avenue, Elkhorn, NE 68022, Omaha, Nebraska, États-Unis
Voir sur Google Maps
Prix par sqft
Faible
Élevé
Inscrit il y a 6 ans
Vous vous êtes renseigné sur ce bien
L'agent vous contactera bientôt par
Publié par
Better Homes and Gardens Real Estate The Good Life Group
Nebraska, United States
Voir le profil de l’agence
121
Annonces
2020
Inscrit
Réserver une visite avec the agent
Choisissez une date et si vous souhaitez une visite virtuelle ou en personne avec l’agent.
Date préférée
Type de visite
Better Homes and Gardens Real Estate The Good Life Group
Omaha, Nebraska, United States
Voir le profil de l’agence
Dernière mise à jour
Juin 22
Première mise en ligne
Jun 18
Référence de l’annonce
gbbdtz
Propriétés similaires à proximité
Nouvelles annonces à Omaha



Explorez plus de biens à vendre
Omaha, NE, États-Unis types de propriétés
Omaha, NE, États-Unis Recherches populaires
- Propriétés avec Piscine à Omaha, NE, États-Unis
- Propriétés avec Centre de remise en forme / Fitness à Omaha, NE, États-Unis
- Vue sur le lac propriétés à Omaha, NE, États-Unis
- Au bord du lac propriétés à Omaha, NE, États-Unis
- Au bord de l’eau propriétés à Omaha, NE, États-Unis
- Vue sur la mer propriétés à Omaha, NE, États-Unis
- Vue sur la rivière propriétés à Omaha, NE, États-Unis
- Duplex propriétés à Omaha, NE, États-Unis
- Lotissement sécurisé propriétés à Omaha, NE, États-Unis
- Front de rivière propriétés à Omaha, NE, États-Unis
- Propriétés avec Hammam à Omaha, NE, États-Unis
- Propriétés avec Piscine intérieure à Omaha, NE, États-Unis
- Vue sur la ville propriétés à Omaha, NE, États-Unis
Guides et histoires connexes
La confiance des plus grands courtiers du monde
Les agents des propriétés les plus exceptionnelles du monde publient sur JamesEdition.
- Des annonces de Sotheby's, Christie's, BARNES et Engel & Völkers
- Chaque annonce est vérifiée avant sa mise en ligne
- Contactez directement des agents vérifiés
En continuant, vous acceptez nos Conditions et notre Politique de confidentialité.
brokerages we
partnered with
partnered with