


$530,000
Maison Unifamiliale Individuelle De 4 Chambres
- 4 Chambres
- 3 SdB
- 3,571 Sqft
- 10,019 Sqft lot
- Mis à jour: Avril 22
- MLS#22607474
À propos de la propriété
La description a été traduite automatiquement.
La description est affichée dans la langue d'origine.
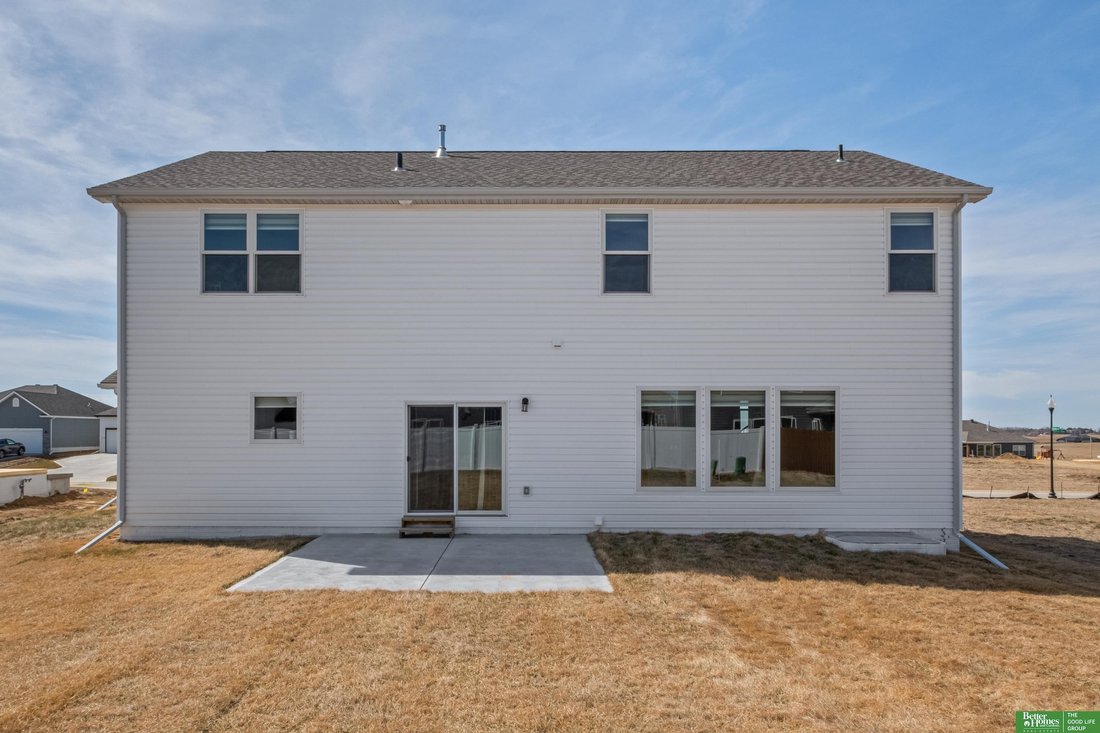
Welcome to this nearly new Jackson two-story plan by Charleston Homes, offering a spacious layout in a beautiful neighborhood within the highly desirable Elkhorn School District. This thoughtfully designed home features an expanded second floor with the optional den in place of the standard fourth bedroom, providing added flexibility for work or relaxation. The impressive primary suite showcases a
Welcome to this nearly new Jackson two-story plan by Charleston Homes, offering a spacious layout in a beautiful neighborhood within the highly desirable Elkhorn School District. This thoughtfully designed home features an expanded second floor with the optional den in place of the standard fourth bedroom, providing added flexibility for work or relaxation. The impressive primary suite showcases a luxurious bath with dual vanities, a soaking tub, and an optional walk-in shower. A standout feature is the large custom walk-in closet with direct access to the laundry room—both convenient and highly sought after. Additional bedrooms offer comfort and versatility, making this home an ideal blend of function and space. Enjoy a grand two-story entry, sweeping staircase, and customizable interior and exterior finishes that allow you to tailor the home to your style. The basement is already drywalled and ready for your finishing touches, offering even more potential living space. AMA
-
Type de propriété
Maison
-
Année de construction
2025
-
Prix/pied²
$148
Caractéristiques
- Garage
- Cheminée
- Dressing
- Buanderie
- Sous-sol
Explorez le secteur
5003 Kestrel Parkway, Elkhorn, NE 68022, Omaha, Nebraska, États-Unis
Voir sur Google Maps
Prix par sqft
Faible
Élevé
Inscrit il y a 6 ans
Vous vous êtes renseigné sur ce bien
L'agent vous contactera bientôt par
Publié par
Better Homes and Gardens Real Estate The Good Life Group
Nebraska, United States
Voir le profil de l’agence
132
Annonces
2020
Inscrit
Réserver une visite avec the agent
Choisissez une date et si vous souhaitez une visite virtuelle ou en personne avec l’agent.
Date préférée
Type de visite
Better Homes and Gardens Real Estate The Good Life Group
Elkhorn, Nebraska, United States
Voir le profil de l’agence
Dernière mise à jour
Avril 22
Première mise en ligne
Mar 22
Référence de l’annonce
w9lgjl
Propriétés similaires à proximité
Nouvelles annonces à Omaha



Explorez plus de biens à vendre
Omaha, NE, États-Unis types de propriétés
Omaha, NE, États-Unis Recherches populaires
- Propriétés avec Piscine à Omaha, NE, États-Unis
- Propriétés avec Centre de remise en forme / Fitness à Omaha, NE, États-Unis
- Vue sur le lac propriétés à Omaha, NE, États-Unis
- Au bord du lac propriétés à Omaha, NE, États-Unis
- Au bord de l’eau propriétés à Omaha, NE, États-Unis
- Vue sur la mer propriétés à Omaha, NE, États-Unis
- Vue sur la rivière propriétés à Omaha, NE, États-Unis
- Duplex propriétés à Omaha, NE, États-Unis
- Lotissement sécurisé propriétés à Omaha, NE, États-Unis
- Front de rivière propriétés à Omaha, NE, États-Unis
- Propriétés avec Hammam à Omaha, NE, États-Unis
- Propriétés avec Piscine intérieure à Omaha, NE, États-Unis
- Vue sur la ville propriétés à Omaha, NE, États-Unis
Guides et histoires connexes
La confiance des plus grands courtiers du monde
Les agents des propriétés les plus exceptionnelles du monde publient sur JamesEdition.
- Des annonces de Sotheby's, Christie's, BARNES et Engel & Völkers
- Chaque annonce est vérifiée avant sa mise en ligne
- Contactez directement des agents vérifiés
En continuant, vous acceptez nos Conditions et notre Politique de confidentialité.
brokerages we
partnered with
partnered with