$2,245,000
Maison Individuelle Individuelle De 5 Chambres
- 5 Chambres
- 7 SdB
- 9,818 Sqft
- 2.34 Ac lot
- Mis à jour: Aujourd'hui
- MLS#202613538
À propos de la propriété
La description a été traduite automatiquement.
La description est affichée dans la langue d'origine.
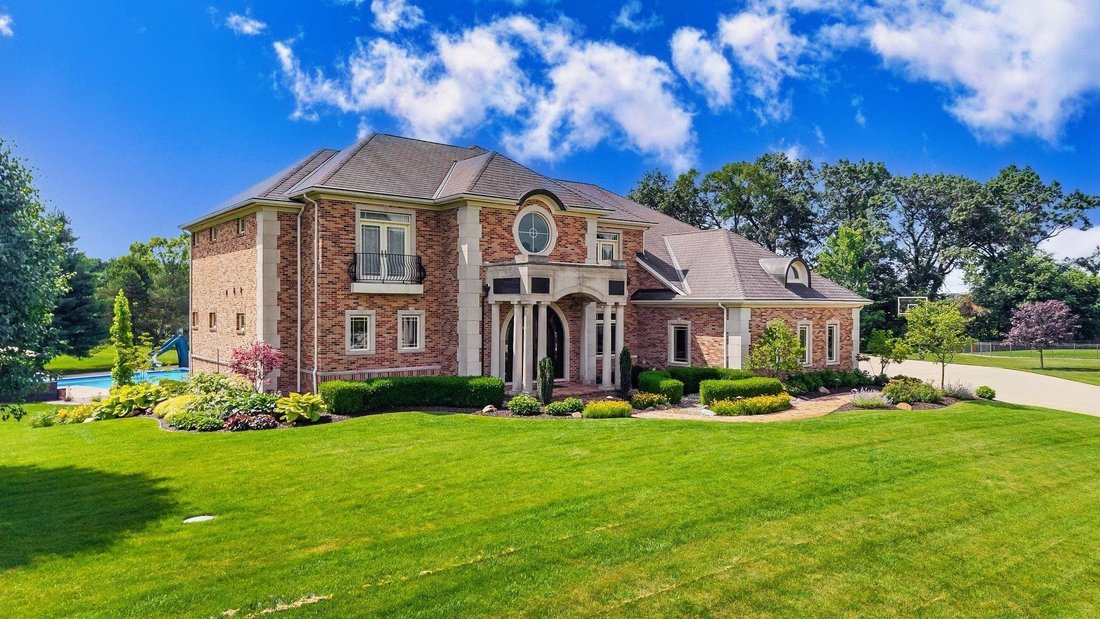
This extraordinary all-brick and stone estate showcases timeless craftsmanship paired with modern luxury, offering an expansive floor plan and exceptional indoor and outdoor amenities. A dramatic entry welcomes you with a sweeping curved cherry staircase and a soaring 20-foot ceiling. Throughout the home, meticulous attention to detail is evident in the elegant stacked crown molding, 10-foot ceili
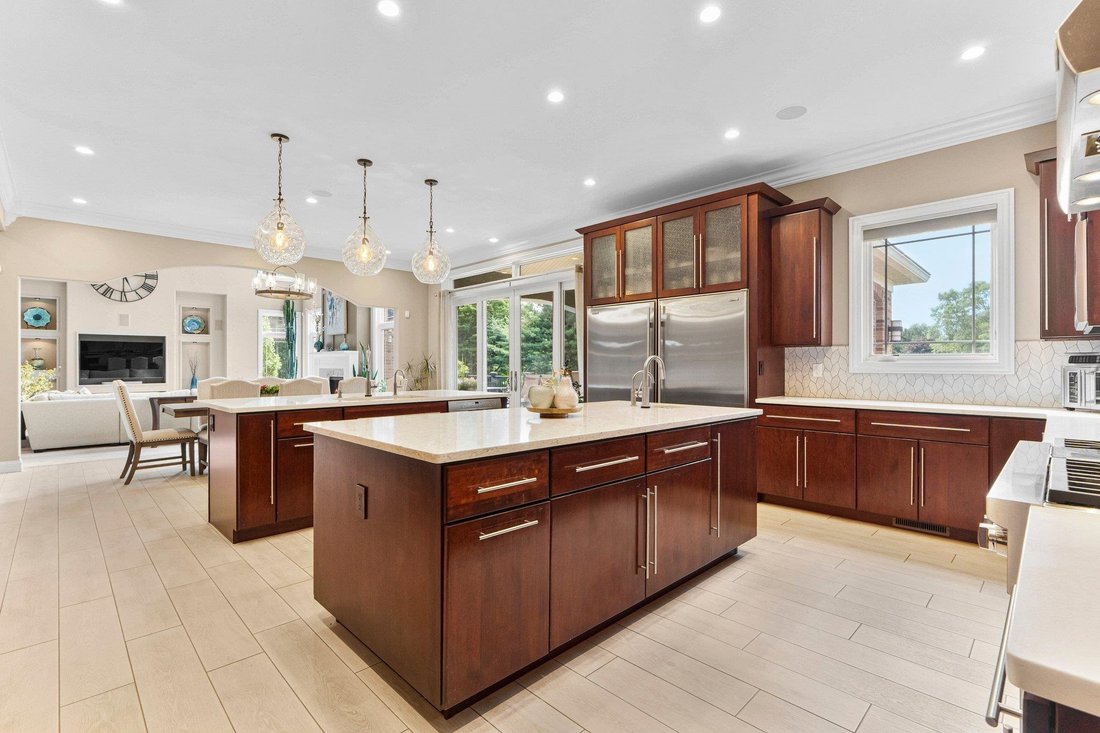
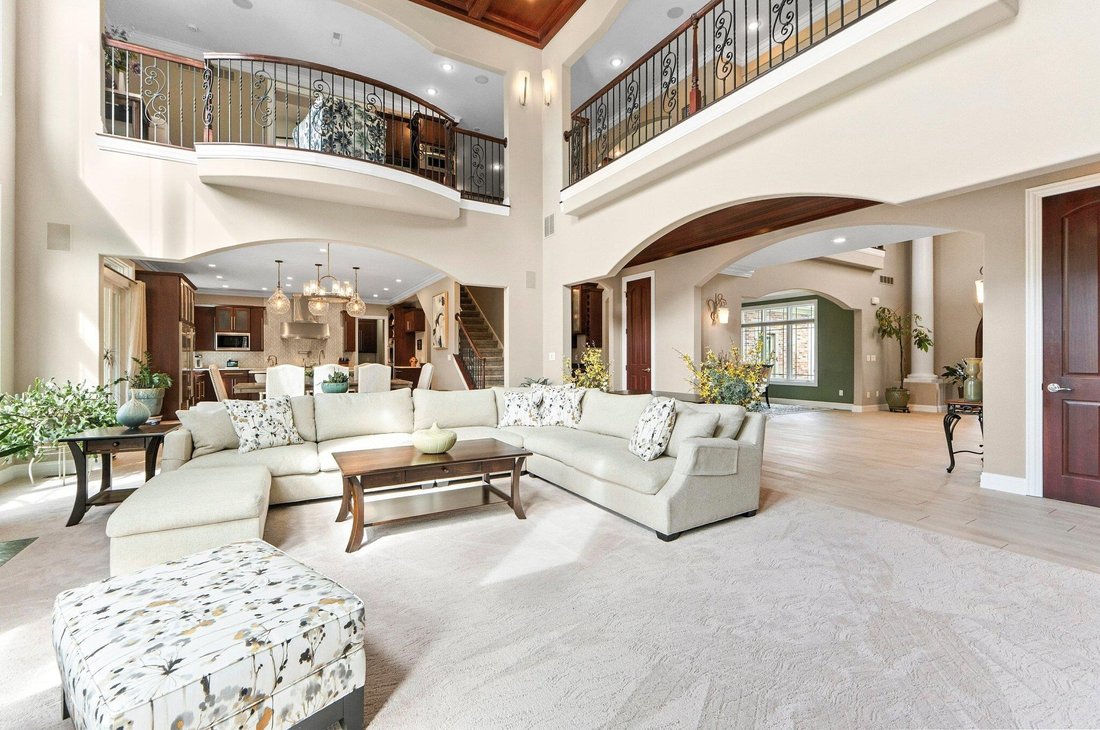
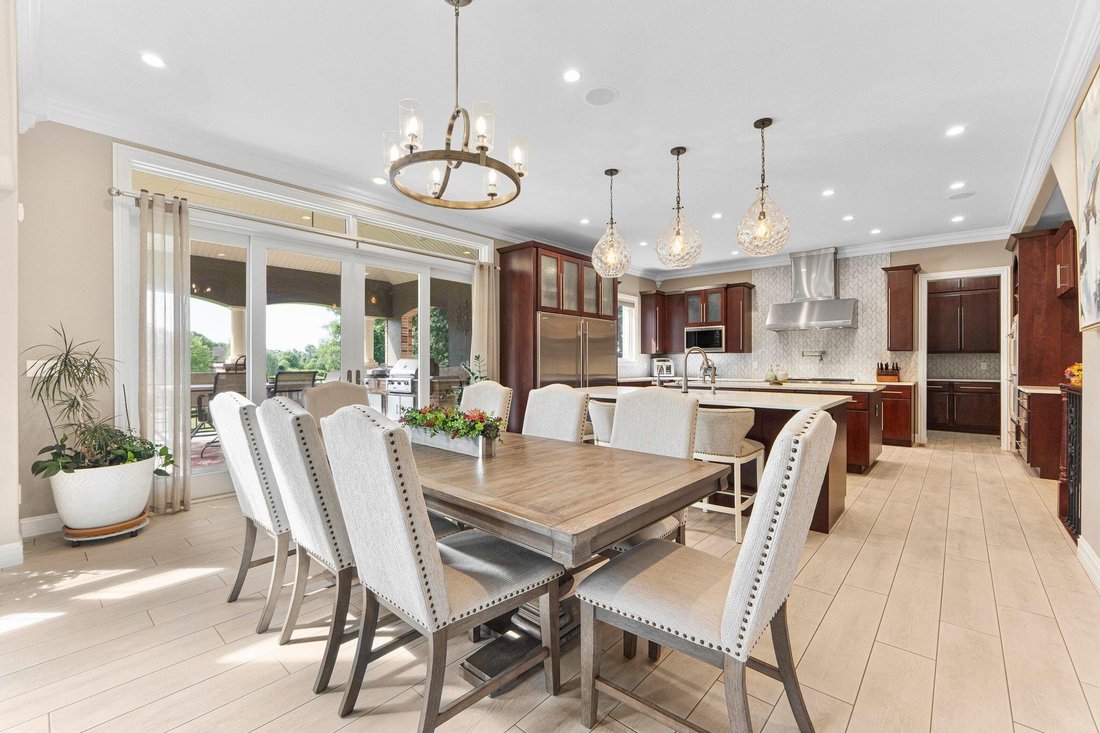
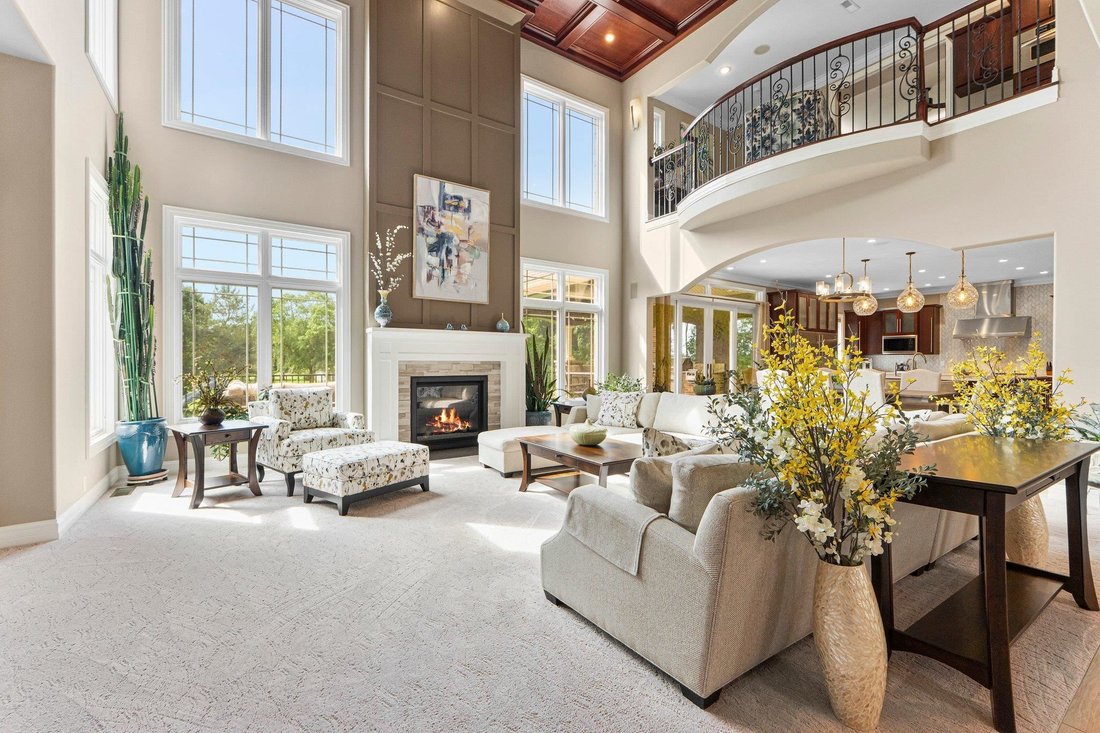
This extraordinary all-brick and stone estate showcases timeless craftsmanship paired with modern luxury, offering an expansive floor plan and exceptional indoor and outdoor amenities. A dramatic entry welcomes you with a sweeping curved cherry staircase and a soaring 20-foot ceiling. Throughout the home, meticulous attention to detail is evident in the elegant stacked crown molding, 10-foot ceilings, 8-foot solid core doors, a cherry wood barrel ceiling, and a stunning 20-foot coffered ceiling in the great room anchored by a gas fireplace-creating a truly distinctive living space. The gourmet kitchen is designed to impress, featuring dual islands with sinks, quartz countertops, custom cherry cabinetry, a full suite of Wolf and Sub-Zero appliances, and a spacious butler’s pantry. The main level also includes a formal dining area with a wet bar, two guest powder rooms, convenient drop zones off both garages, and a private bedroom suite complete with a walk-in dressing room and luxurious ensuite bath. An elevator shaft, currently utilized as additional closet space, offers flexibility for future installation. Upstairs, abundant natural light enhances the thoughtfully designed layout. The owner’s suite is a private retreat, boasting a tray ceiling, gas fireplace, spa-inspired bath with quartz double vanity, corner soaking tub, tiled walk-in shower, and an expansive custom dressing room. Additional upper-level spaces include a private den with skylights, an open office with built-ins, a loft with beverage center, and two bedrooms connected by a Jack-and-Jill bath with granite double vanity and oversized closets. The walk-out lower level is designed for entertaining, featuring a full theater room with seating, equipment, and sound system, a game room, and a stylish bar area. A temperature-controlled wine room, spacious family room with gas fireplace, and patio access further enhance the space. Wellness amenities include a steam shower, sauna, and a versatile workout room or fifth bedroom with a full bath. A second laundry area, new 50 kW Generac generator, and new HVAC systems add convenience and peace of mind. Outdoors, enjoy a private resort-style setting complete with a saltwater pool, hot tub, outdoor kitchen, and elegant tile decking. A beautifully designed pond with fountain adds to the serene landscape. Car enthusiasts will appreciate the five-car attached heated garage with epoxy floors, drains, gas heaters, and hot/cold water plus 1.5 car lower garage
-
Type de propriété
Maison
-
Année de construction
2006
-
Prix/pied²
$228
Caractéristiques
- Cheminée
- Piscine
- Garage
- Terrasse
- Hammam
- Cinéma
- Cave à vins
- Salle de jeux
- Sauna
Caractéristiques
Lot
- Vue sur la mer
Intérieur
- Haut plafond
- Bureau
- Cheminée
- Climatisation
- Îlot de cuisine
- Cuisinière à gaz
- Jacuzzi
- Bar
- Sauna
- Salle de jeux
- Cave à vins
- Cinéma
- Sous-sol
- Comptoirs en pierre
- Hammam
- Dressing
- Centre de remise en forme / Fitness
Outdoor
- Terrasse
- Balcon
- Piscine
- Garage
- Cuisine extérieure
- Espace de vie extérieur
- Jardin
Explorez le secteur
53717 Meadow Lake Court, Elkhart, IN 46514, Indiana, États-Unis
Voir sur Google Maps
Prix par sqft
Faible
Élevé
Inscrit il y a 6 ans
Vous vous êtes renseigné sur ce bien
L'agent vous contactera bientôt par
Publié par
2
Annonces
2021
Inscrit
Réserver une visite avec the agent
Choisissez une date et si vous souhaitez une visite virtuelle ou en personne avec l’agent.
Date préférée
Type de visite

Coldwell Banker Real Estate Group - Goshen
57190 Alpha Drive, 46528, Goshen, Indiana, United States
Voir le profil de l’agence
Serving Goshen and surrounding communities, this office provides professional
guidance and personalized support
guidance and personalized support
Serving Goshen and surrounding communities, this office provides professional
guidance and personalized support for buyers, sellers, and relocating families.
Goshen’s strong manufacturing economy and vibrant arts community contribute to a
stable and growing housing market. Residents often highlight the city’s walkable
downtown, cultural events, and strong sense of community pride.
guidance and personalized support for buyers, sellers, and relocating families.
Goshen’s strong manufacturing economy and vibrant arts community contribute to a
stable and growing housing market. Residents often highlight the city’s walkable
downtown, cultural events, and strong sense of community pride.
Dernière mise à jour
Aujourd'hui
Première mise en ligne
Novembre 6
Référence de l’annonce
teqfgc
Propriétés similaires à proximité
Nouvelles annonces à Osolo Township




Explorez plus de biens à vendre
Osolo Township, IN, États-Unis Recherches populaires
- Propriétés avec Jardin à Osolo Township, IN, États-Unis
- Propriétés avec Jacuzzi à Osolo Township, IN, États-Unis
- Propriétés avec Ascenseur à Osolo Township, IN, États-Unis
- Propriétés avec Cuisine extérieure à Osolo Township, IN, États-Unis
- Au bord du lac propriétés à Osolo Township, IN, États-Unis
- Constructions neuves propriétés à Osolo Township, IN, États-Unis
- Vue sur le lac propriétés à Osolo Township, IN, États-Unis
Guides et histoires connexes
La confiance des plus grands courtiers du monde
Les agents des propriétés les plus exceptionnelles du monde publient sur JamesEdition.
- Des annonces de Sotheby's, Christie's, BARNES et Engel & Völkers
- Chaque annonce est vérifiée avant sa mise en ligne
- Contactez directement des agents vérifiés
En continuant, vous acceptez nos Conditions et notre Politique de confidentialité.
brokerages we
partnered with
partnered with