
$530,000
Résidence Unifamiliale À Elgin
- 5 Chambres
- 3 SdB
- 3,578 Sqft
- 1.23 Ac lot
- Mis à jour: Octobre 2
- Source: Unlock MLS (Austin Board of REALTORS) MLS#7561625
À propos de la propriété
La description a été traduite automatiquement.
La description est affichée dans la langue d'origine.
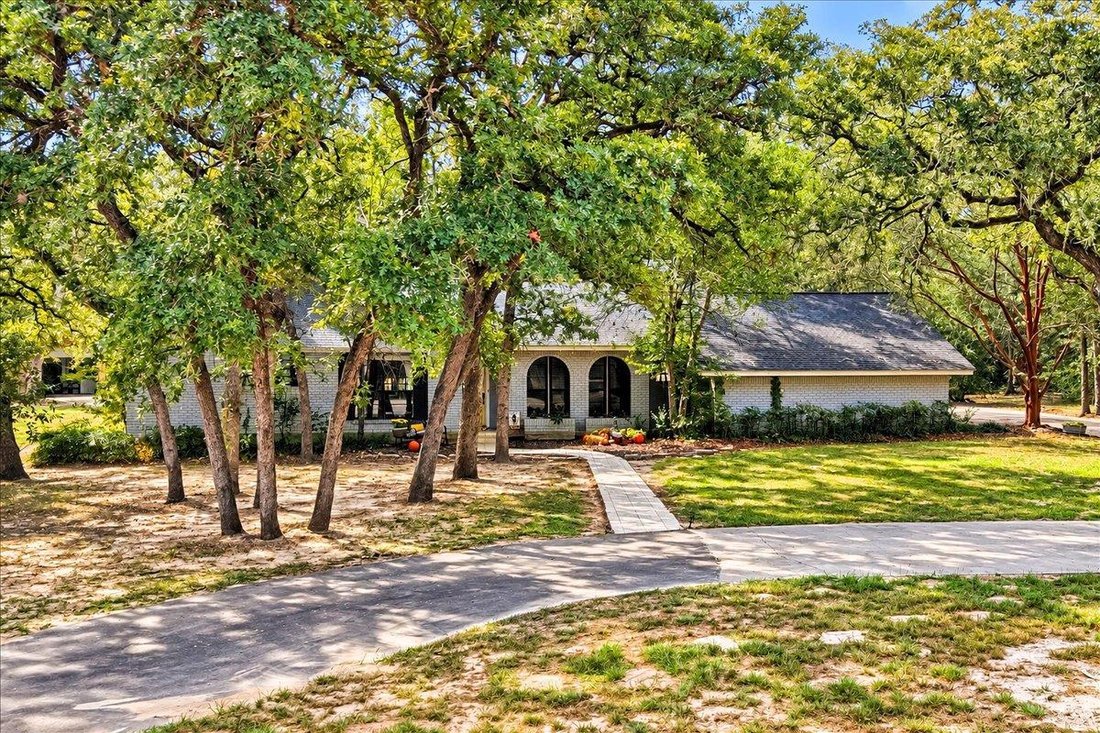
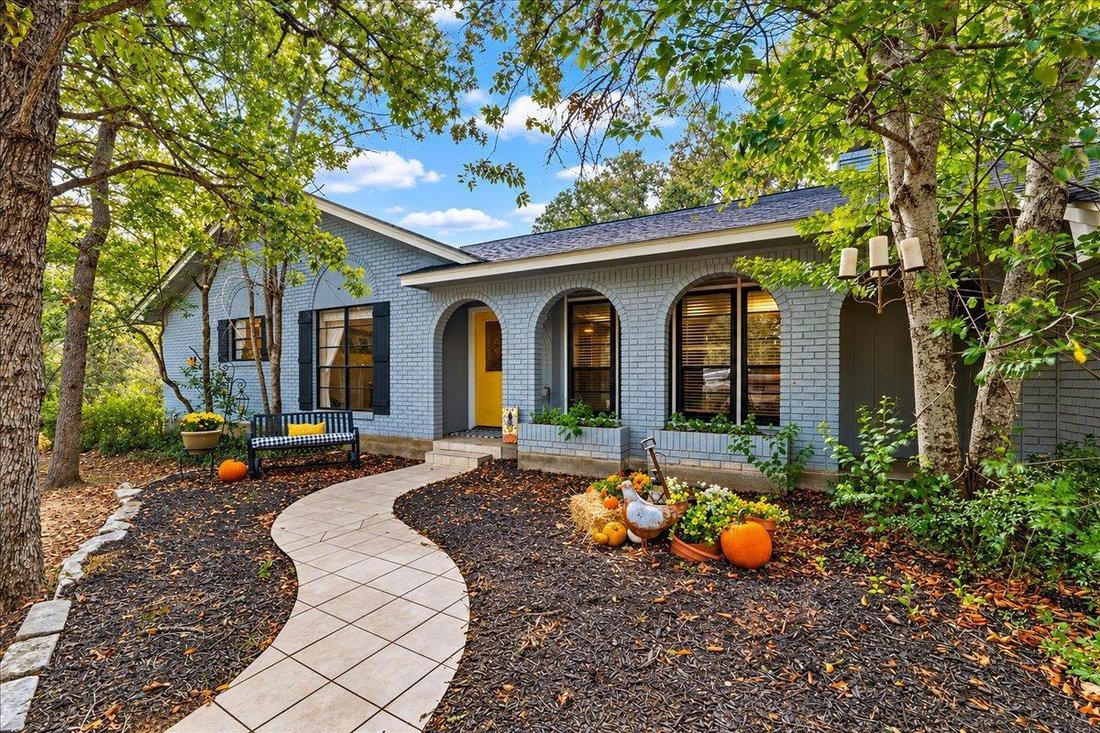
Classic brick ranch-style charm meets flexible living at this inviting Elgin property, set among mature shade trees with a curved stone walkway, front porch, paved driveway, and fenced backyard.
Inside, the main living area features a striking stone fireplace, vaulted and beamed ceilings, recessed lighting, a ceiling fan, and ceramic tile flooring. French doors and an open floorplan creat
Inside, the main living area features a striking stone fireplace, vaulted and beamed ceilings, recessed lighting, a ceiling fan, and ceramic tile flooring. French doors and an open floorplan creat
Classic brick ranch-style charm meets flexible living at this inviting Elgin property, set among mature shade trees with a curved stone walkway, front porch, paved driveway, and fenced backyard.
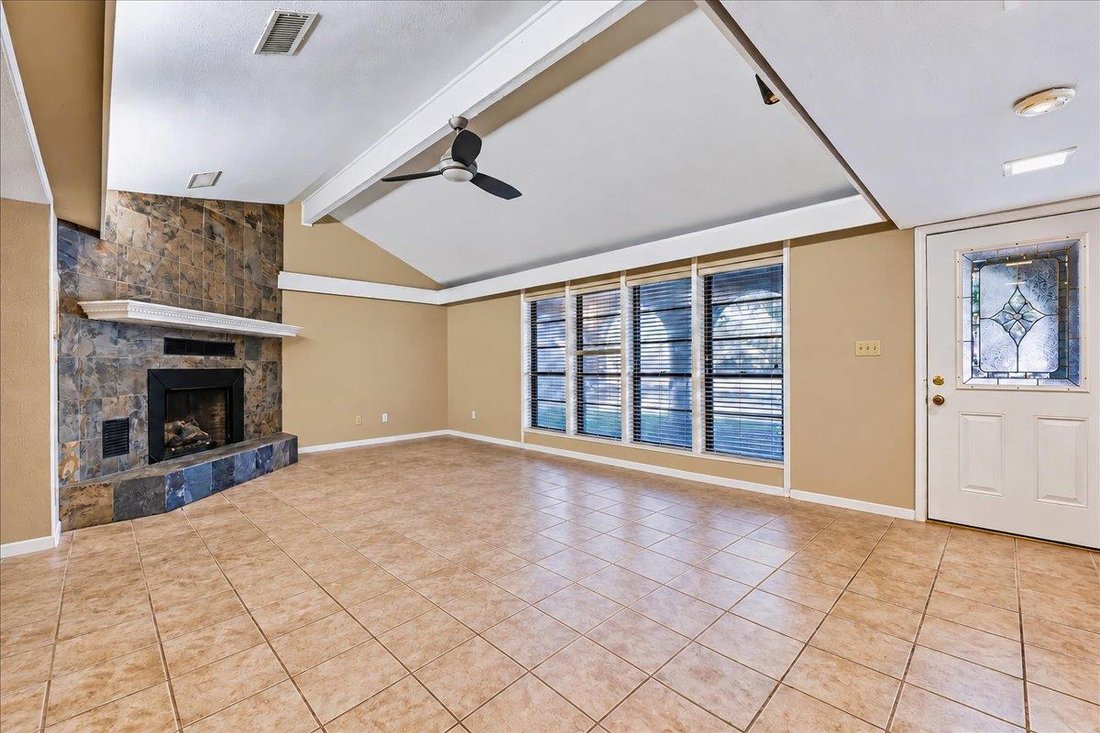
Inside, the main living area features a striking stone fireplace, vaulted and beamed ceilings, recessed lighting, a ceiling fan, and ceramic tile flooring. French doors and an open floorplan create an easy flow between living and dining spaces, while ductless heating and cooling systems provide added comfort.
The kitchen is centered around a spacious island and offers tile countertops, a skylight, built-in features, and a full complement of appliances including an electric range, cooktop, oven, microwave, refrigerator, dishwasher, range hood, and exhaust fan. The adjoining dining area is enhanced by wainscoting, a classic chandelier, and natural light.
Bedrooms offer a mix of carpet, wood, laminate, and hardwood flooring, along with ceiling fans, blinds, drapes, and wood-framed windows. One bedroom includes direct outdoor access through a sliding glass door. The guest bath features tile flooring, a tub surround, and a vanity with stone counters.
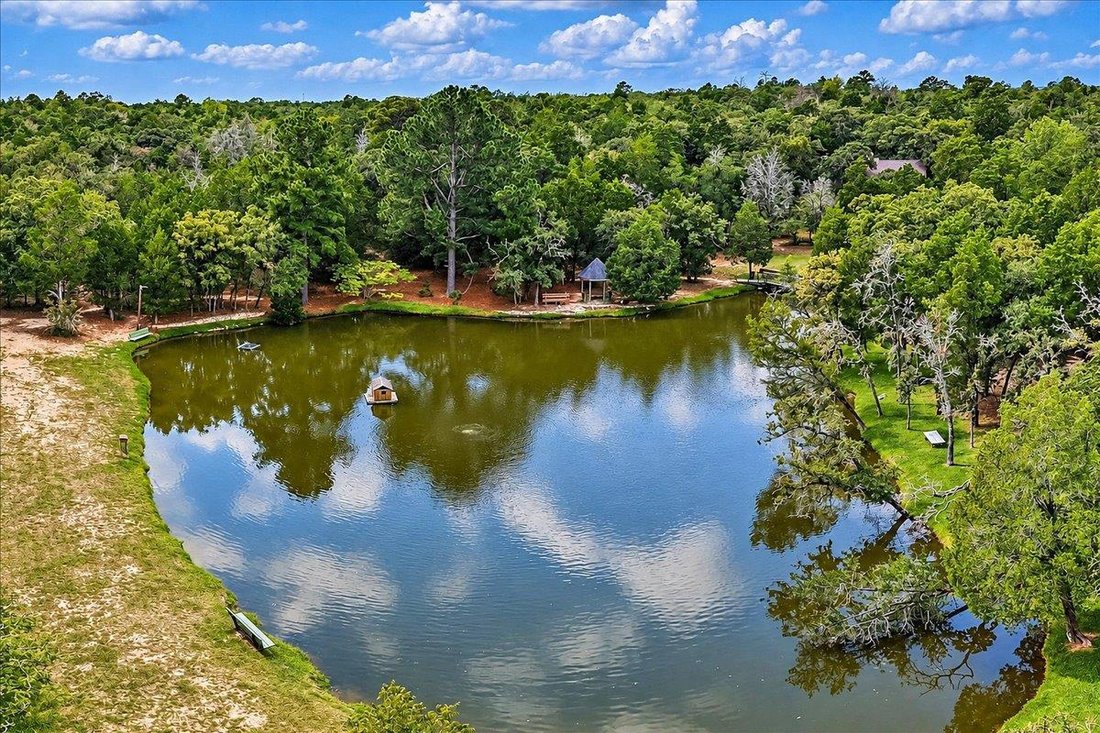
Adding to the property’s versatility are separate guest quarters, ideal for visitors, a home office, studio, or additional flexible living space. Outdoors, enjoy a covered concrete patio, mature trees, a stone fire pit, workshop, storage shed, and generous yard space for relaxing, entertaining, or hobbies.
Inside, the main living area features a striking stone fireplace, vaulted and beamed ceilings, recessed lighting, a ceiling fan, and ceramic tile flooring. French doors and an open floorplan create an easy flow between living and dining spaces, while ductless heating and cooling systems provide added comfort.
The kitchen is centered around a spacious island and offers tile countertops, a skylight, built-in features, and a full complement of appliances including an electric range, cooktop, oven, microwave, refrigerator, dishwasher, range hood, and exhaust fan. The adjoining dining area is enhanced by wainscoting, a classic chandelier, and natural light.
Bedrooms offer a mix of carpet, wood, laminate, and hardwood flooring, along with ceiling fans, blinds, drapes, and wood-framed windows. One bedroom includes direct outdoor access through a sliding glass door. The guest bath features tile flooring, a tub surround, and a vanity with stone counters.
Adding to the property’s versatility are separate guest quarters, ideal for visitors, a home office, studio, or additional flexible living space. Outdoors, enjoy a covered concrete patio, mature trees, a stone fire pit, workshop, storage shed, and generous yard space for relaxing, entertaining, or hobbies.
-
Type de propriété
Maison
-
Année de construction
1975
-
Prix/pied²
$148
Caractéristiques
- Jardin
- Dressing
- Cheminée
- Piscine
- Foyer
- Cuisine ouverte
- Climatisation
- Haut plafond
- Bureau
Caractéristiques
Intérieur
- Haut plafond
- Bureau
- Cheminée
- Climatisation
- Îlot de cuisine
- Bar
- Buanderie
- Cuisine ouverte
- Dressing
Outdoor
- Stationnement
- Foyer
- Piscine
- Jardin
Explorez le secteur
111 Post Oak DR, Elgin, Texas, États-Unis
Voir sur Google Maps
Prix par sqft
Faible
Élevé
Inscrit il y a 11 mois
Vous vous êtes renseigné sur ce bien
L'agent vous contactera bientôt par
Publié par
42
Annonces
2025
Inscrit
Réserver une visite avec the agent
Choisissez une date et si vous souhaitez une visite virtuelle ou en personne avec l’agent.
Date préférée
Type de visite
Dernière mise à jour
Octobre 2
Première mise en ligne
Octobre 2
Référence de l’annonce
7561625
Statut de l’annonce
Based on information submitted to the MLS GRID as of 2026. All data is obtained from various sources and may not have been verified by broker or MLS GRID. Supplied Open House Information is subject to change without notice. All information should be independently reviewed and verified for accuracy. Properties may or may not be listed by the office/agent presenting the information.
Propriétés similaires à proximité
Nouvelles annonces à Elgin

Explorez plus de biens à vendre
Elgin, TX, États-Unis types de propriétés
Elgin, TX, États-Unis Recherches populaires
- Propriétés avec Cuisine ouverte à Elgin, TX, États-Unis
- Propriétés avec Piscine à Elgin, TX, États-Unis
- Vue panoramique / panoramique propriétés à Elgin, TX, États-Unis
- Propriétés avec Balcon à Elgin, TX, États-Unis
- Propriétés avec Salle de jeux à Elgin, TX, États-Unis
- Propriétés avec Jacuzzi à Elgin, TX, États-Unis
- Lotissement sécurisé propriétés à Elgin, TX, États-Unis
- Propriétés avec Cuisine extérieure à Elgin, TX, États-Unis
- Front de rivière propriétés à Elgin, TX, États-Unis
- Propriétés avec Terrain de tennis à Elgin, TX, États-Unis
- Propriétés avec Ascenseur à Elgin, TX, États-Unis
- Au bord de l’eau propriétés à Elgin, TX, États-Unis
- Moderne propriétés à Elgin, TX, États-Unis
- Propriétés avec Centre de remise en forme / Fitness à Elgin, TX, États-Unis
Guides et histoires connexes
La confiance des plus grands courtiers du monde
Les agents des propriétés les plus exceptionnelles du monde publient sur JamesEdition.
- Des annonces de Sotheby's, Christie's, BARNES et Engel & Völkers
- Chaque annonce est vérifiée avant sa mise en ligne
- Contactez directement des agents vérifiés
En continuant, vous acceptez nos Conditions et notre Politique de confidentialité.
brokerages we
partnered with
partnered with