$600,000
Résidence Unifamiliale à Elgin
- 4 Chambres
- 3 SdB
- 2,446 Sqft
- 1.51 Ac lot
- Mis à jour: Avril 15
- Source: Unlock MLS (Austin Board of REALTORS) MLS#4421561
À propos de la propriété
La description a été traduite automatiquement.
La description est affichée dans la langue d'origine.
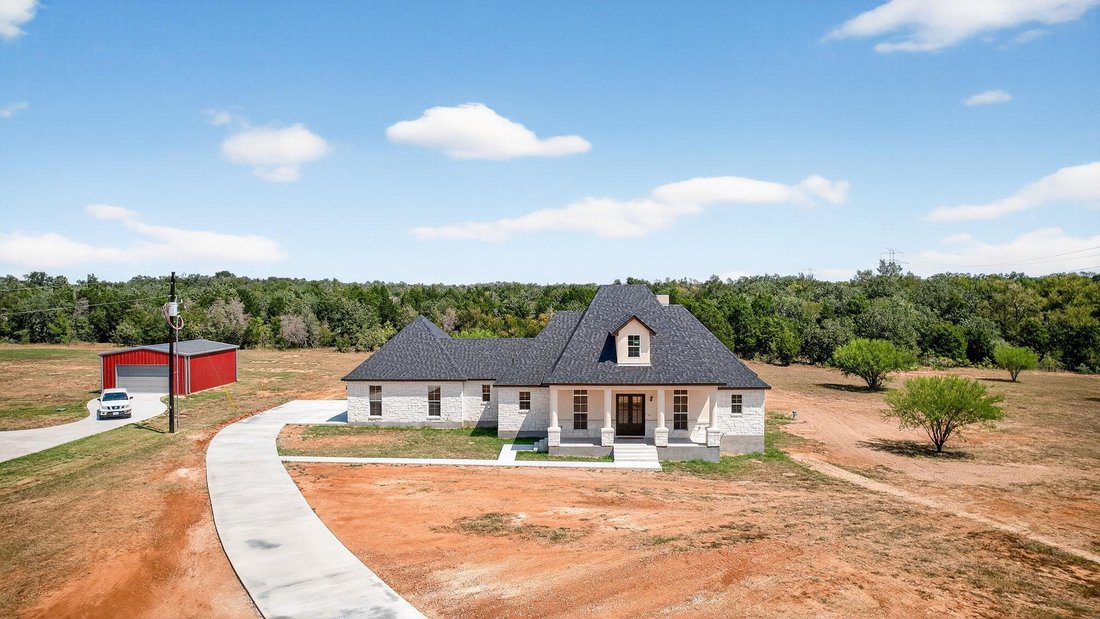
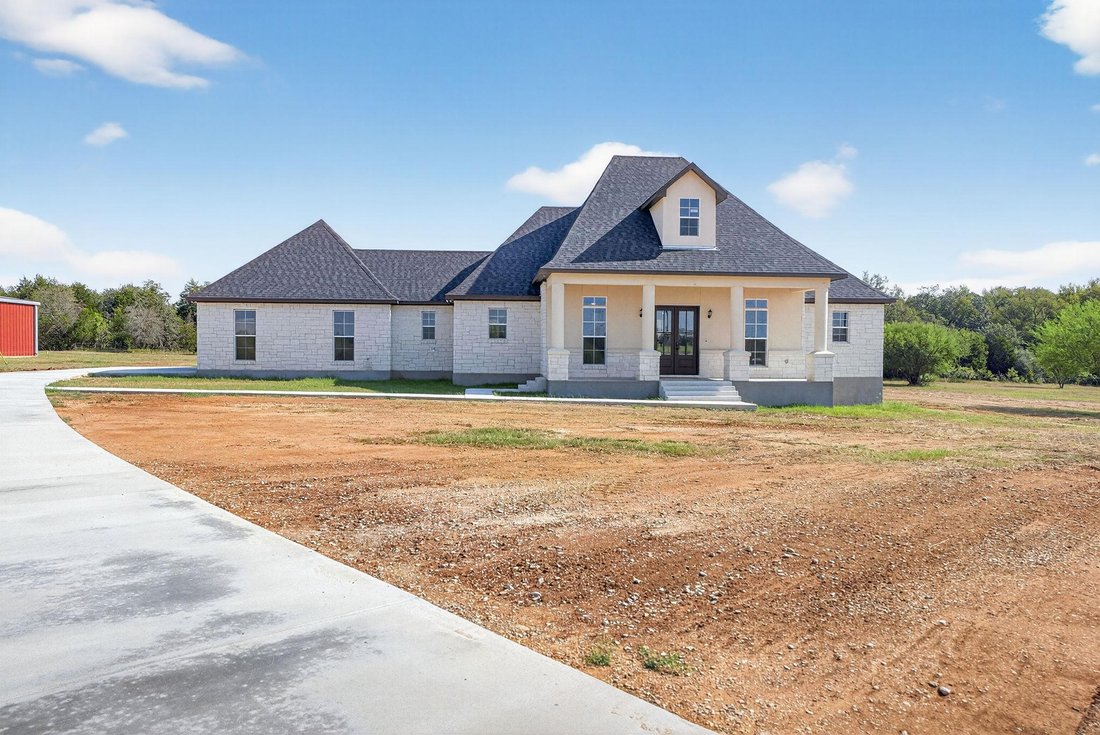
Nestled in the Hidden Spring Subdivision, this beautifully designed home sits on 1.509 acres and offers a perfect blend of luxury, comfort, and functionality. The exterior boasts charming stone siding, a welcoming front porch, and a spacious 3-car multi-door garage, ideal for multiple vehicles or extra storage.
Step inside to discover an open floor plan filled with plenty of natural light
Step inside to discover an open floor plan filled with plenty of natural light
Nestled in the Hidden Spring Subdivision, this beautifully designed home sits on 1.509 acres and offers a perfect blend of luxury, comfort, and functionality. The exterior boasts charming stone siding, a welcoming front porch, and a spacious 3-car multi-door garage, ideal for multiple vehicles or extra storage.
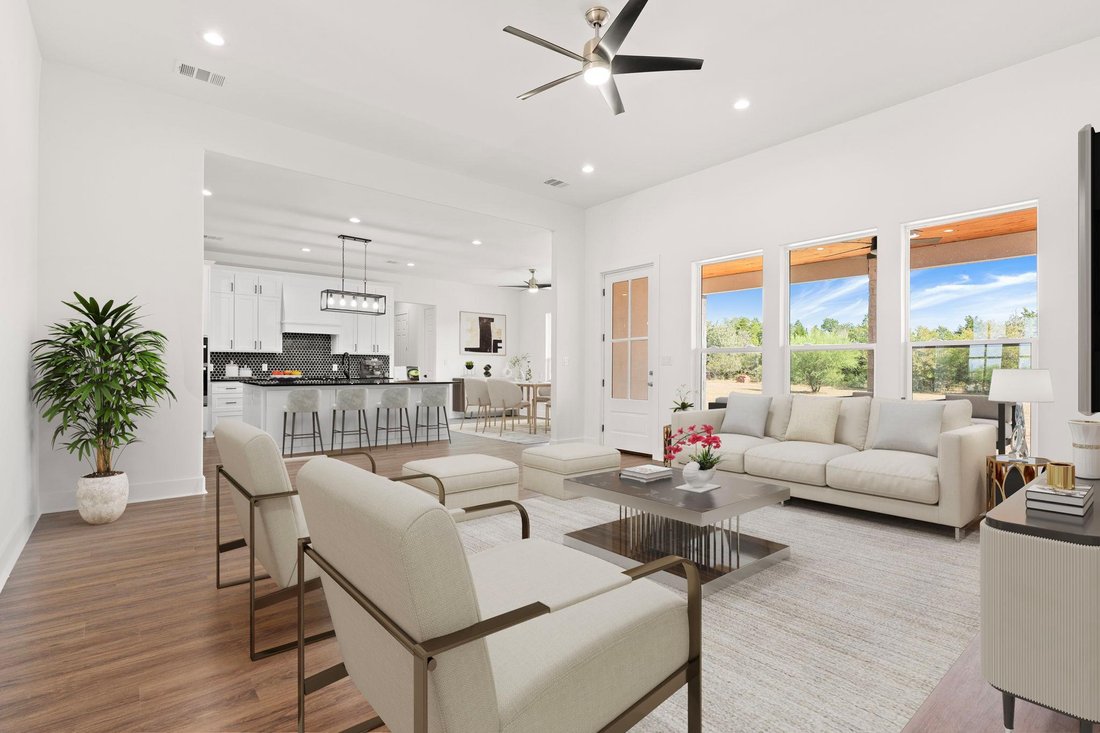
Step inside to discover an open floor plan filled with plenty of natural light, dark wood finished floors, and high ceilings that enhance the airy and elegant feel throughout the main living area. The living room is a true centerpiece, featuring a glass-covered fireplace with built-in shelves on the side, a ceiling fan, recessed lighting, and expansive windows that invite the outdoors in.
The gourmet kitchen is both stylish and functional, equipped with 32-inch white cabinetry, a refrigerator, dishwasher, quartz countertops, modern backsplash, recessed lighting, and hanging light fixtures over a spacious kitchen island. A generous pantry with built-in shelves provides excellent storage.
Retreat to the luxurious master suite, complete with tray ceilings, a ceiling fan, and elegant dark wood floors that continue through the walk-in closet and spa-inspired bathroom. The master bath features a dual vanity, a relaxing garden tub, a walk-in shower, and a walk-in closet with custom built-ins.
Additional conveniences include a laundry room with a washer and dryer, white cabinetry, and a faucet for utility tasks.
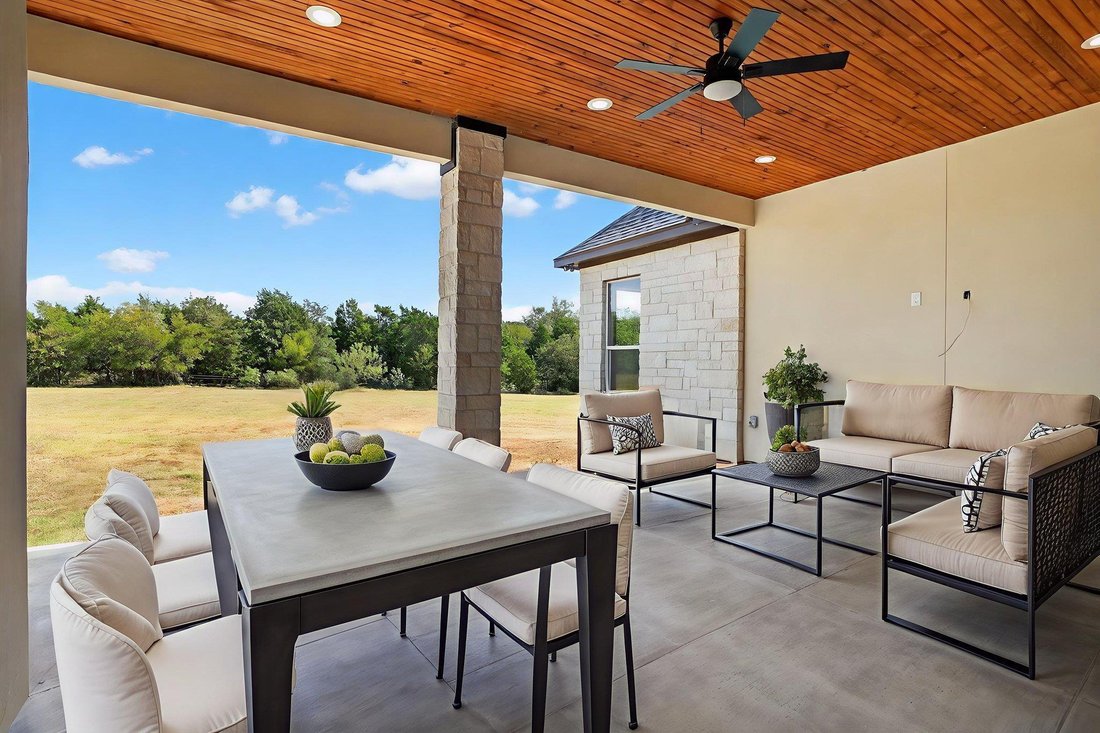
Step outside to enjoy the covered patio/terrace, perfect for entertaining or relaxing, complete with a ceiling fan, recessed lighting, and a water faucet for added functionality.
This home is a rare find offering upscale features and room to grow in a peaceful, spacious setting.
Step inside to discover an open floor plan filled with plenty of natural light, dark wood finished floors, and high ceilings that enhance the airy and elegant feel throughout the main living area. The living room is a true centerpiece, featuring a glass-covered fireplace with built-in shelves on the side, a ceiling fan, recessed lighting, and expansive windows that invite the outdoors in.
The gourmet kitchen is both stylish and functional, equipped with 32-inch white cabinetry, a refrigerator, dishwasher, quartz countertops, modern backsplash, recessed lighting, and hanging light fixtures over a spacious kitchen island. A generous pantry with built-in shelves provides excellent storage.
Retreat to the luxurious master suite, complete with tray ceilings, a ceiling fan, and elegant dark wood floors that continue through the walk-in closet and spa-inspired bathroom. The master bath features a dual vanity, a relaxing garden tub, a walk-in shower, and a walk-in closet with custom built-ins.
Additional conveniences include a laundry room with a washer and dryer, white cabinetry, and a faucet for utility tasks.
Step outside to enjoy the covered patio/terrace, perfect for entertaining or relaxing, complete with a ceiling fan, recessed lighting, and a water faucet for added functionality.
This home is a rare find offering upscale features and room to grow in a peaceful, spacious setting.
-
Type de propriété
Maison
-
Année de construction
2025
-
Prix/pied²
$245
Caractéristiques
- Jardin
- Dressing
- Garage
- Cheminée
- Terrasse
- Cuisine ouverte
- Laveuse sécheuse
- Haut plafond
- Îlot de cuisine
Caractéristiques
Intérieur
- Haut plafond
- Cheminée
- Îlot de cuisine
- Laveuse sécheuse
- Buanderie
- Cuisine ouverte
- Dressing
Outdoor
- Terrasse
- Garage
- Jardin
Explorez le secteur
1035 Brandywine CT, Elgin, Texas, États-Unis
Voir sur Google Maps
Prix par sqft
Faible
Élevé
Inscrit il y a 5 mois
Vous vous êtes renseigné sur ce bien
L'agent vous contactera bientôt par
Publié par
336
Annonces
2026
Inscrit
Réserver une visite avec the agent
Choisissez une date et si vous souhaitez une visite virtuelle ou en personne avec l’agent.
Date préférée
Type de visite
Dernière mise à jour
Avril 15
Première mise en ligne
Apr 7
Référence de l’annonce
4421561
Statut de l’annonce
Based on information submitted to the MLS GRID as of 2026. All data is obtained from various sources and may not have been verified by broker or MLS GRID. Supplied Open House Information is subject to change without notice. All information should be independently reviewed and verified for accuracy. Properties may or may not be listed by the office/agent presenting the information.
Propriétés similaires à proximité
Nouvelles annonces à Elgin

Explorez plus de biens à vendre
Elgin, TX, États-Unis types de propriétés
Elgin, TX, États-Unis Recherches populaires
- Propriétés avec Cuisine ouverte à Elgin, TX, États-Unis
- Vue panoramique / panoramique propriétés à Elgin, TX, États-Unis
- Propriétés avec Balcon à Elgin, TX, États-Unis
- Propriétés avec Piscine à Elgin, TX, États-Unis
- Propriétés avec Jacuzzi à Elgin, TX, États-Unis
- Propriétés avec Cuisine extérieure à Elgin, TX, États-Unis
- Propriétés avec Salle de jeux à Elgin, TX, États-Unis
- Lotissement sécurisé propriétés à Elgin, TX, États-Unis
- Moderne propriétés à Elgin, TX, États-Unis
- Constructions neuves propriétés à Elgin, TX, États-Unis
- Duplex propriétés à Elgin, TX, États-Unis
- Front de rivière propriétés à Elgin, TX, États-Unis
- Propriétés avec Ascenseur à Elgin, TX, États-Unis
- Propriétés avec Terrain de tennis à Elgin, TX, États-Unis
Guides et histoires connexes
La confiance des plus grands courtiers du monde
Les agents des propriétés les plus exceptionnelles du monde publient sur JamesEdition.
- Des annonces de Sotheby's, Christie's, BARNES et Engel & Völkers
- Chaque annonce est vérifiée avant sa mise en ligne
- Contactez directement des agents vérifiés
En continuant, vous acceptez nos Conditions et notre Politique de confidentialité.
brokerages we
partnered with
partnered with